

The project is an addition to an Edwardian Bay villa.
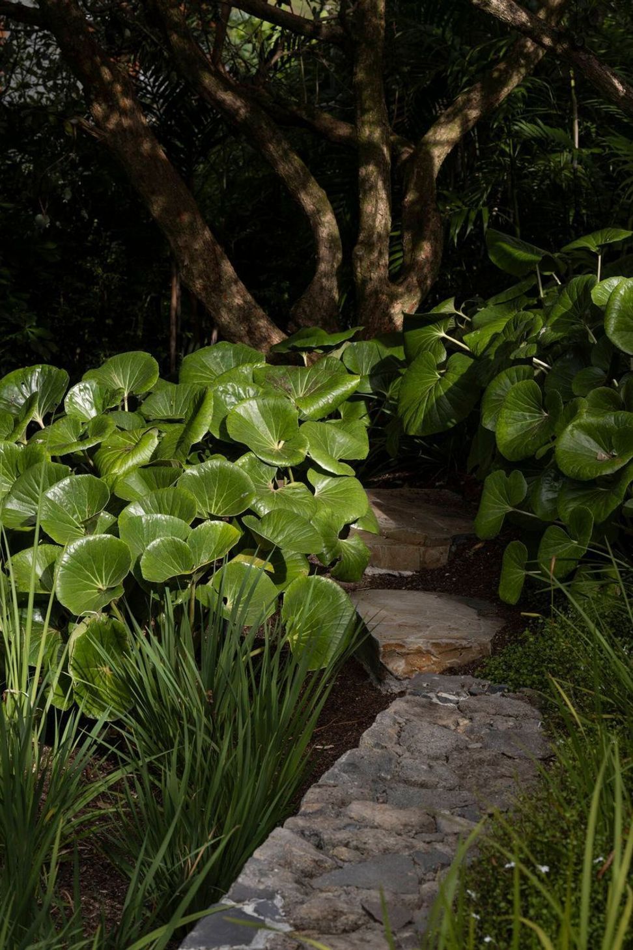
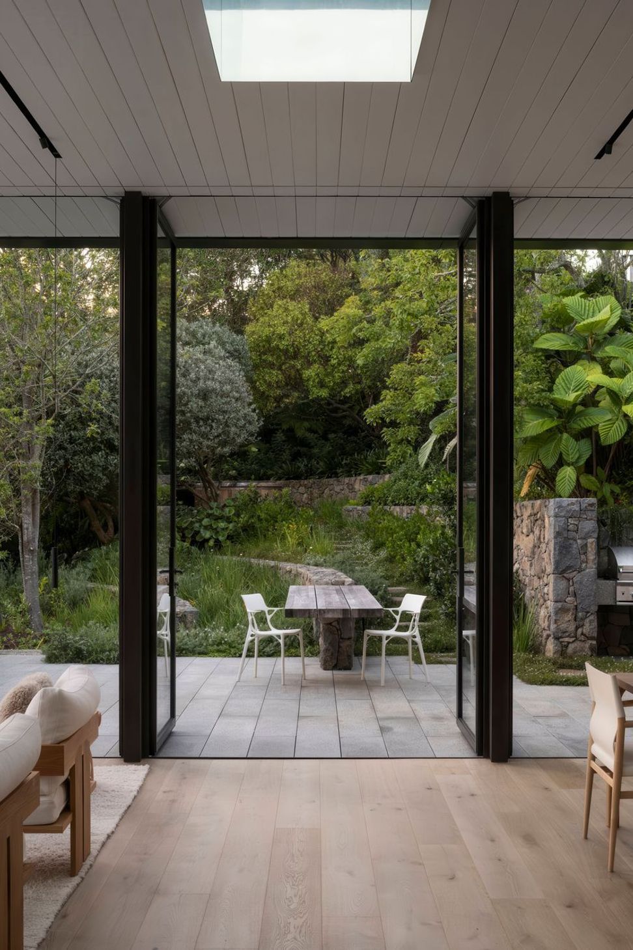
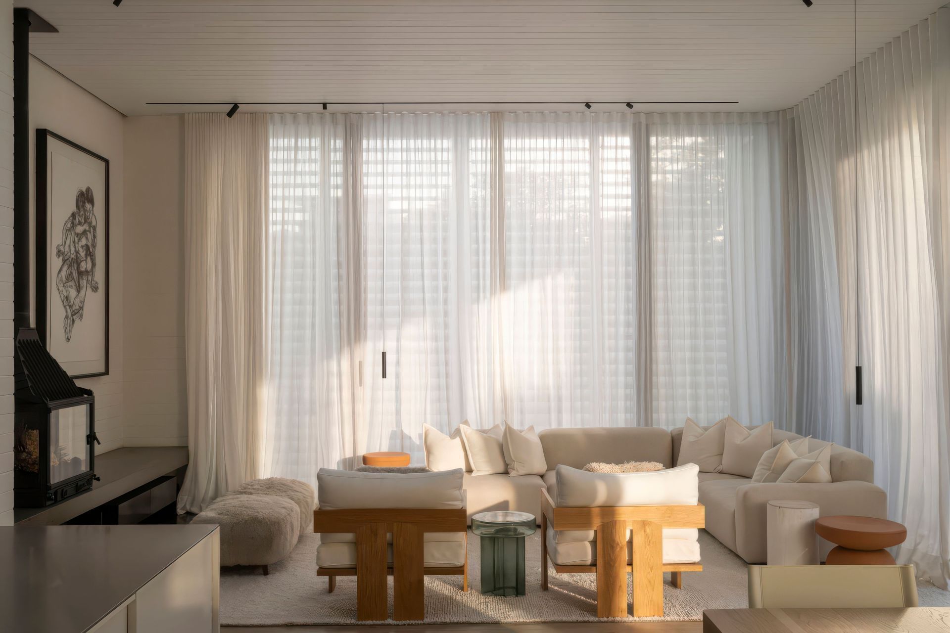
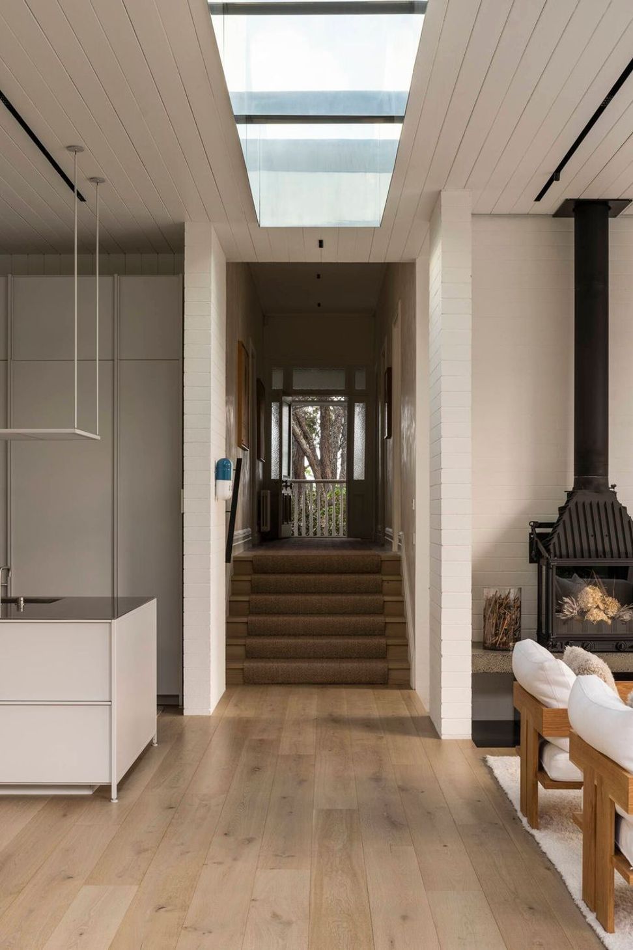
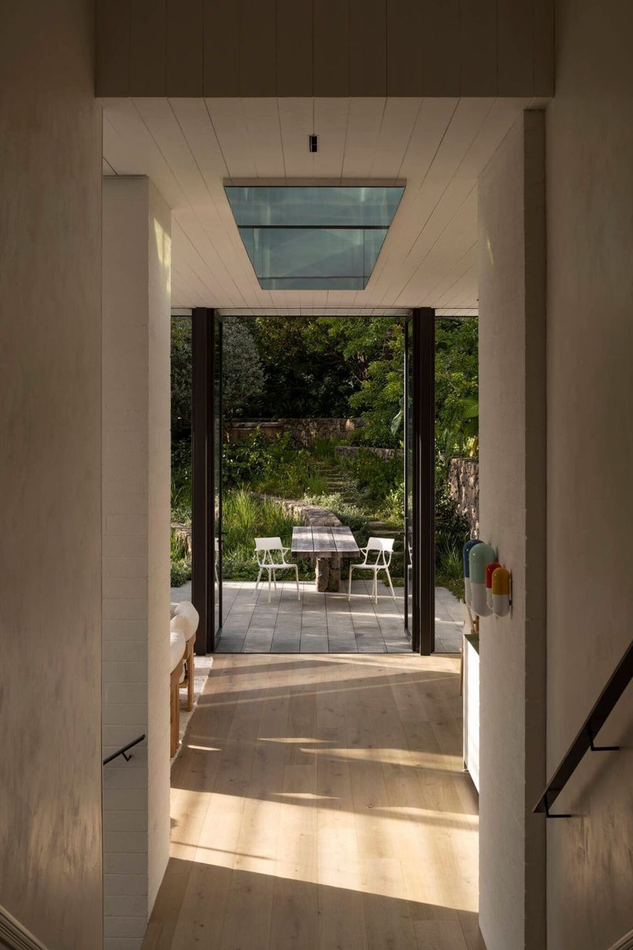
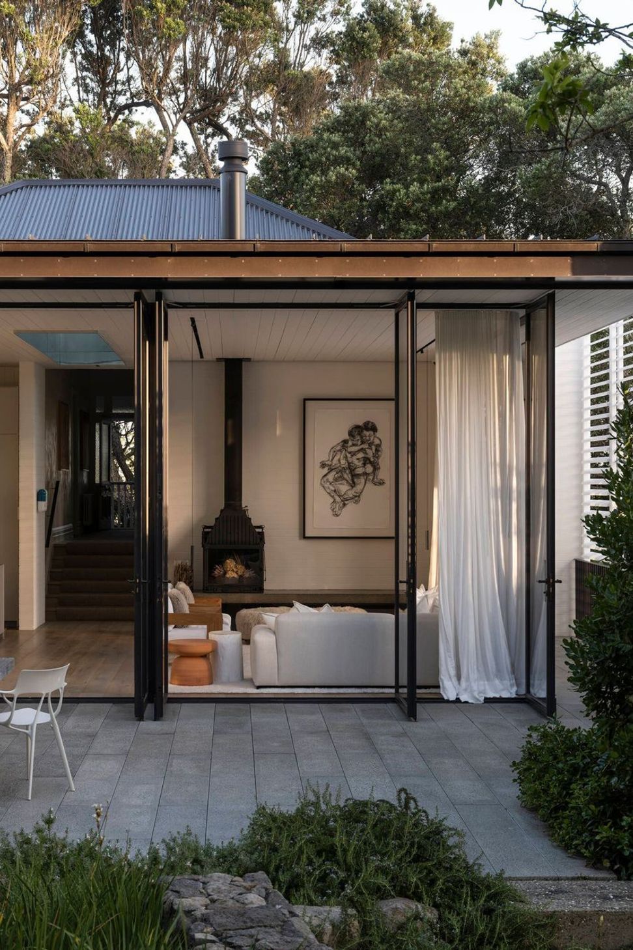
We aimed to create a contemplative living space that would have a strong connection to a South facing garden. We also needed to resolve the entry to the home as the original front door was not easy to reach due to the house’s position on a steep site.
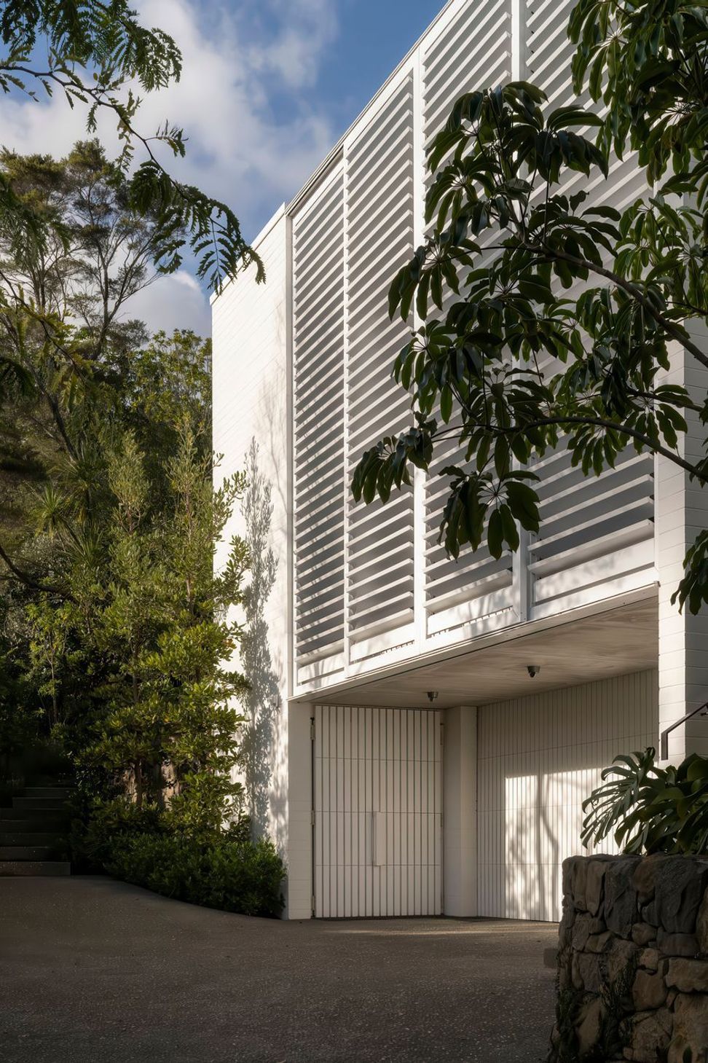
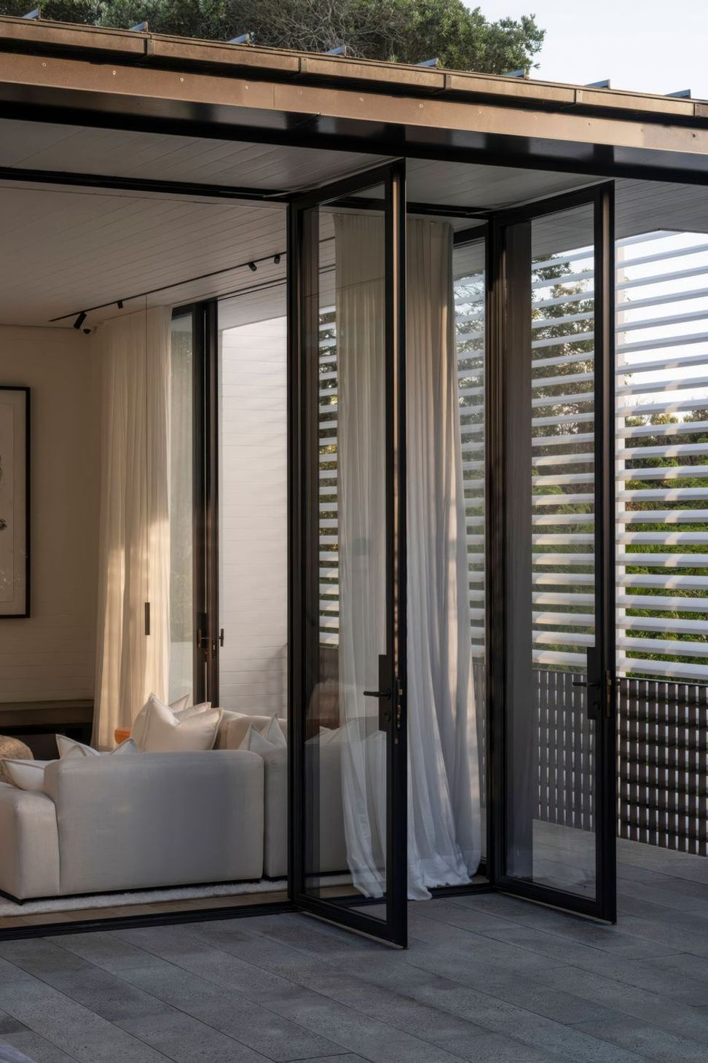
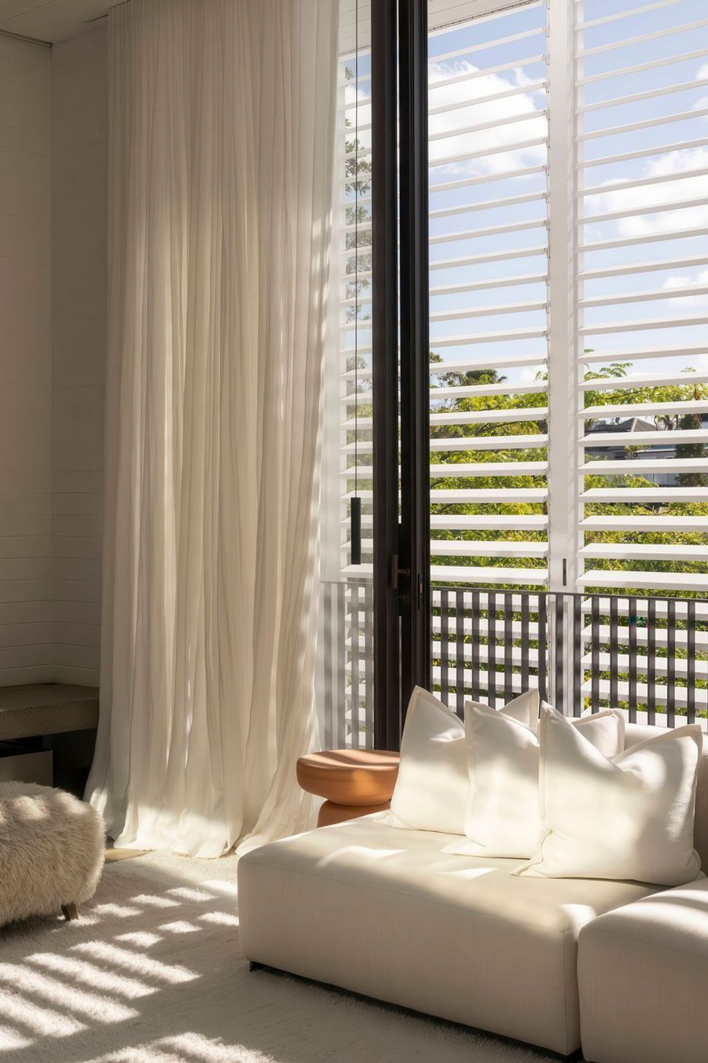
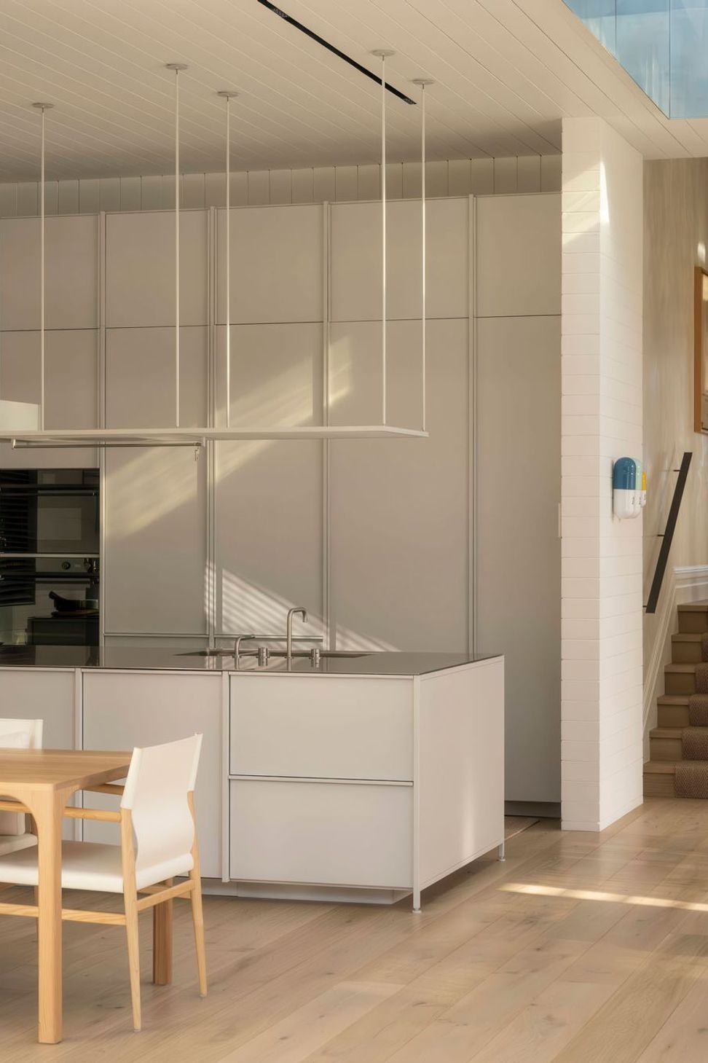
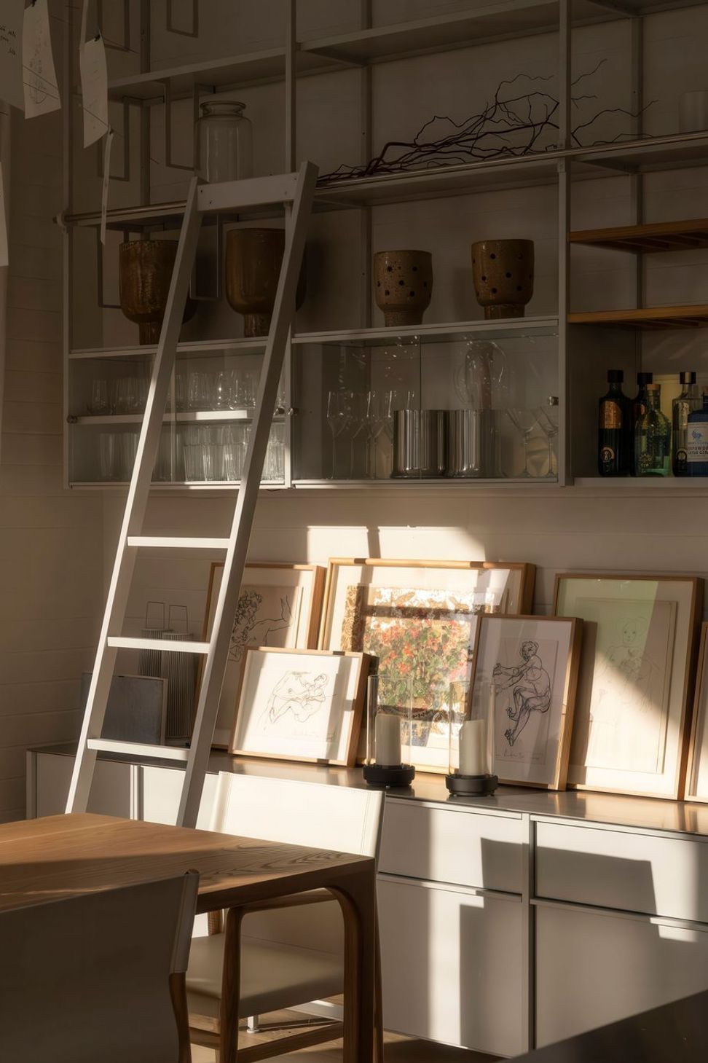
We designed a distinctive architectural form that sat behind the house, partially double storied to allow for parking under a new living and dining space. A new entry point was created where the villa and the addition meet. The garden and the architecture interlock. The sun to the North-East is admitted to the room through sliding screens so that privacy from numerous neighbours can be controlled. Blank masonry walls strategically frame the view. The outcome is calm and peaceful despite the dense urban context.
- Building style
- Contemporary



Awards
Auckland Architecture Award, Housing Alterations & Additions
NZIA
Like this Project?
Hire Jack McKinney Architects
Professionals used in
this project
The practices and trades credited on this project.

More projects from
Jack McKinney Architects
Other work by Jack McKinney Architects, across every category they build in.


More in
Villa / Bungalow
Everything else in Villa / Bungalow, from every practice on ArchiPro.


Next Project
Keep scrolling