

Project team
Product Suppliers
A thoughtful transformation of a modest workingman’s cottage, enhancing spatial volume and natural light while seamlessly integrating a courtyard garden, all within a compact footprint.
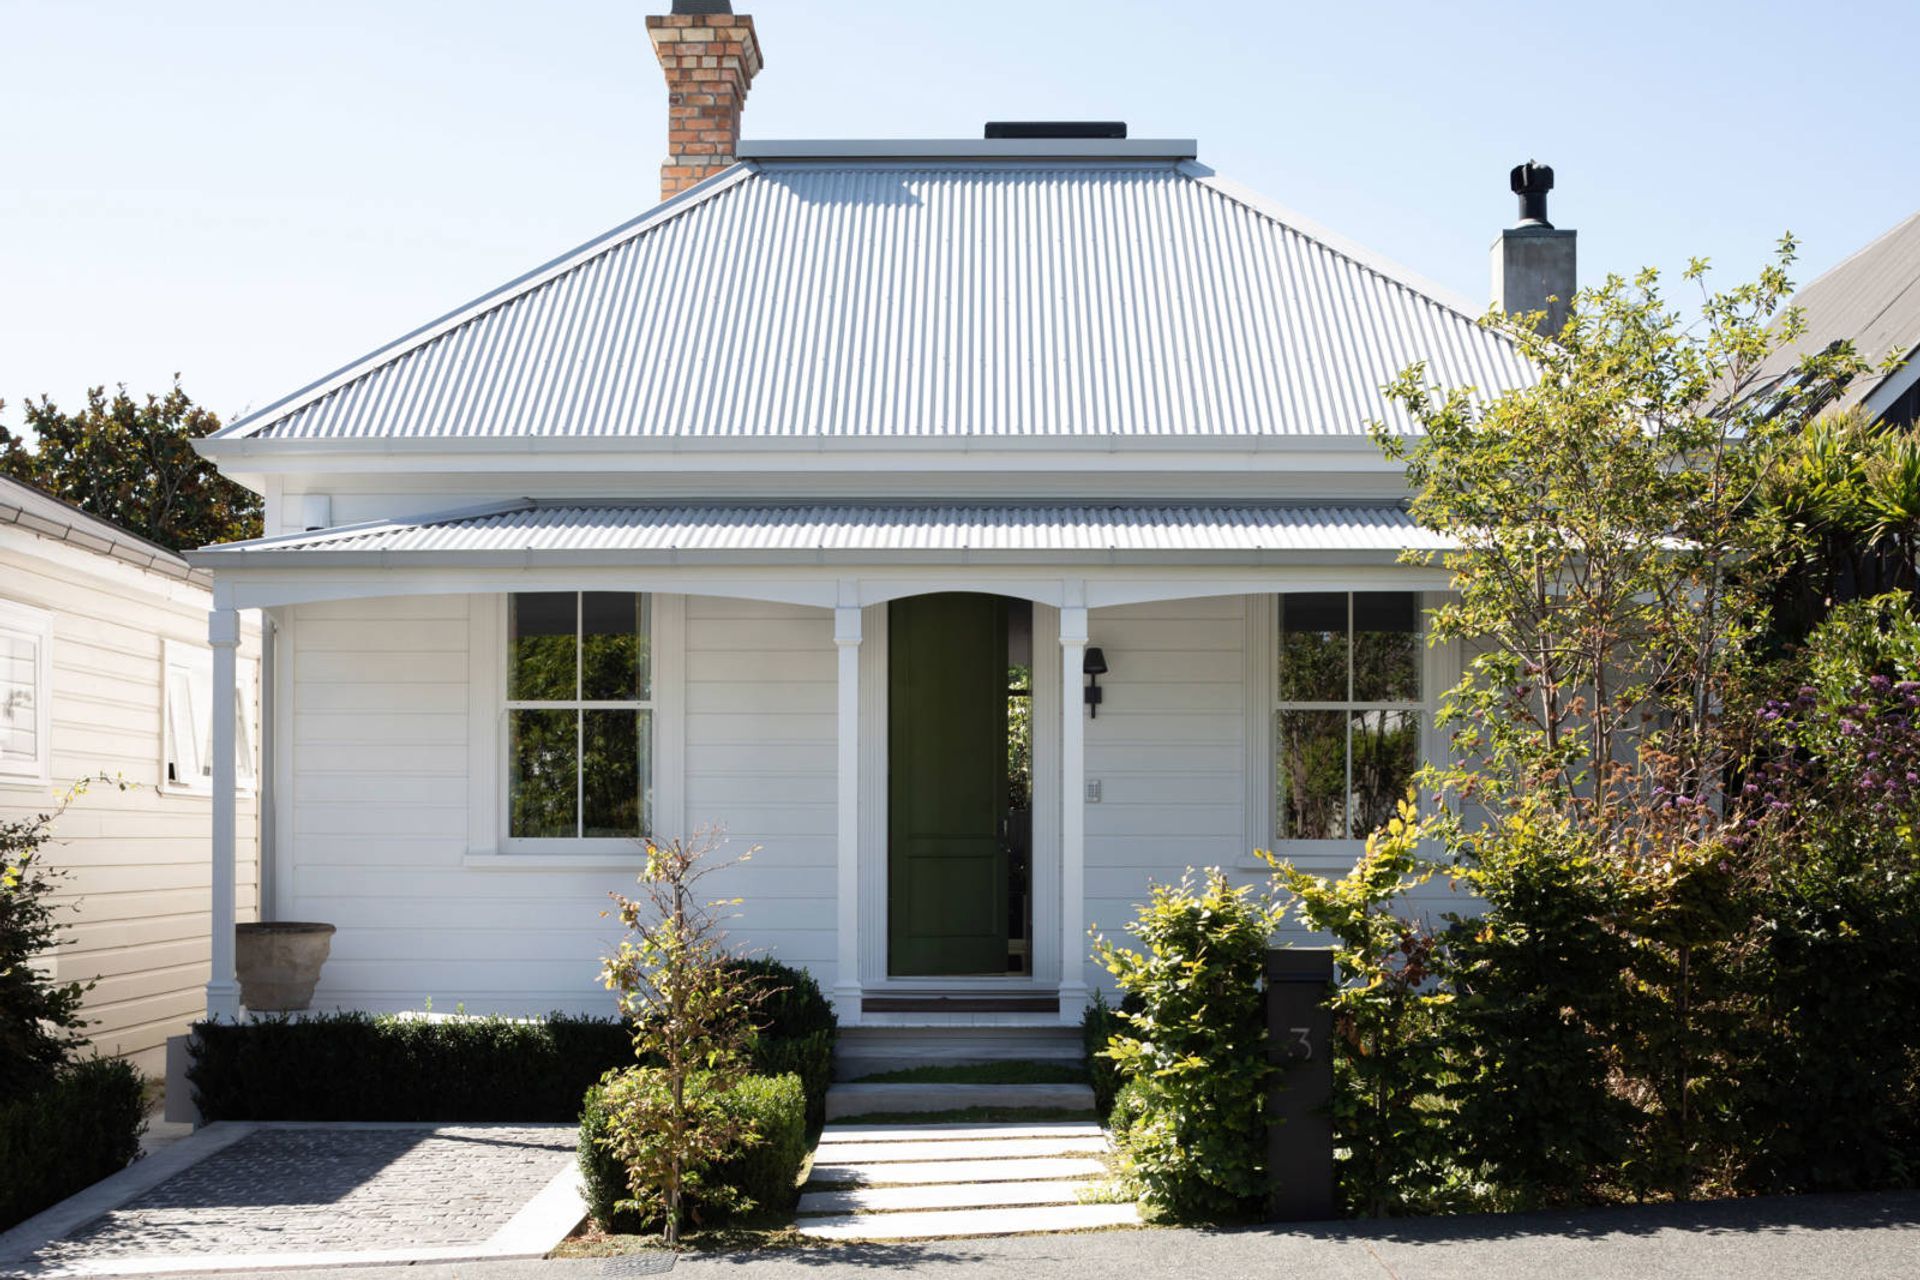
This project alters a very humble workingman’s cottage on a small inner-city site.
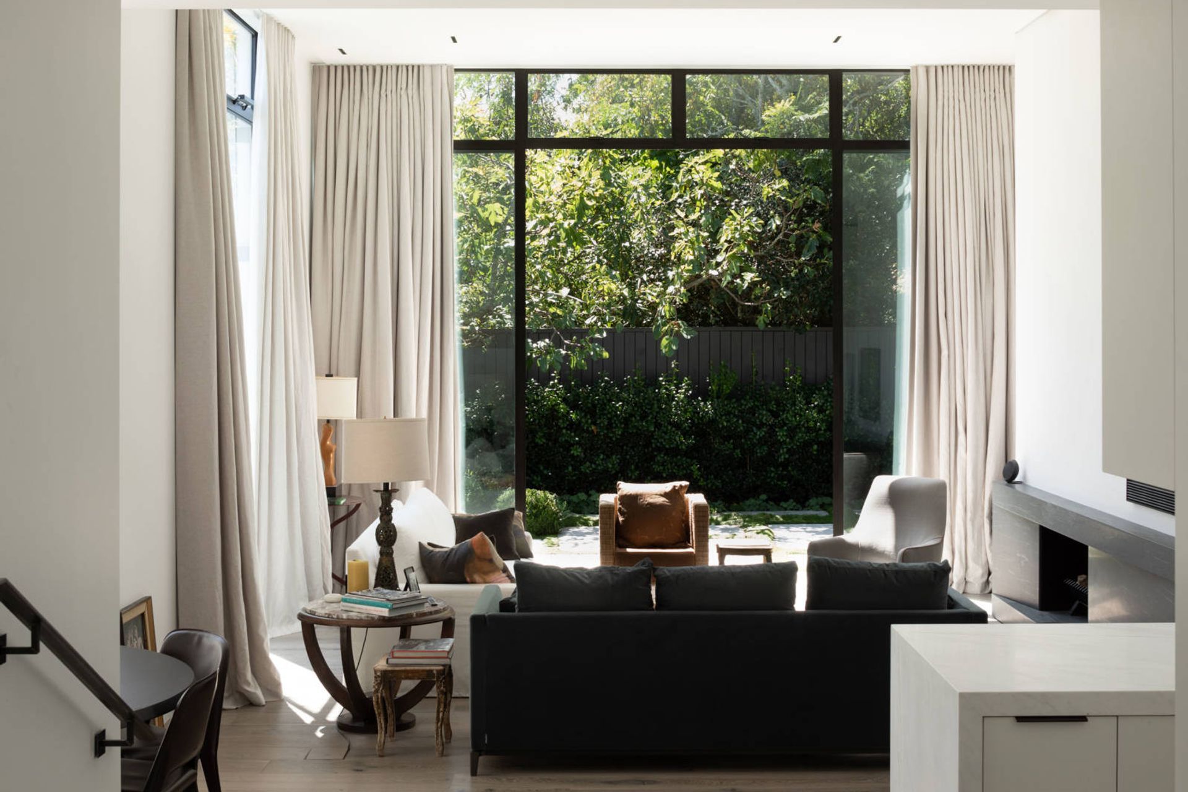
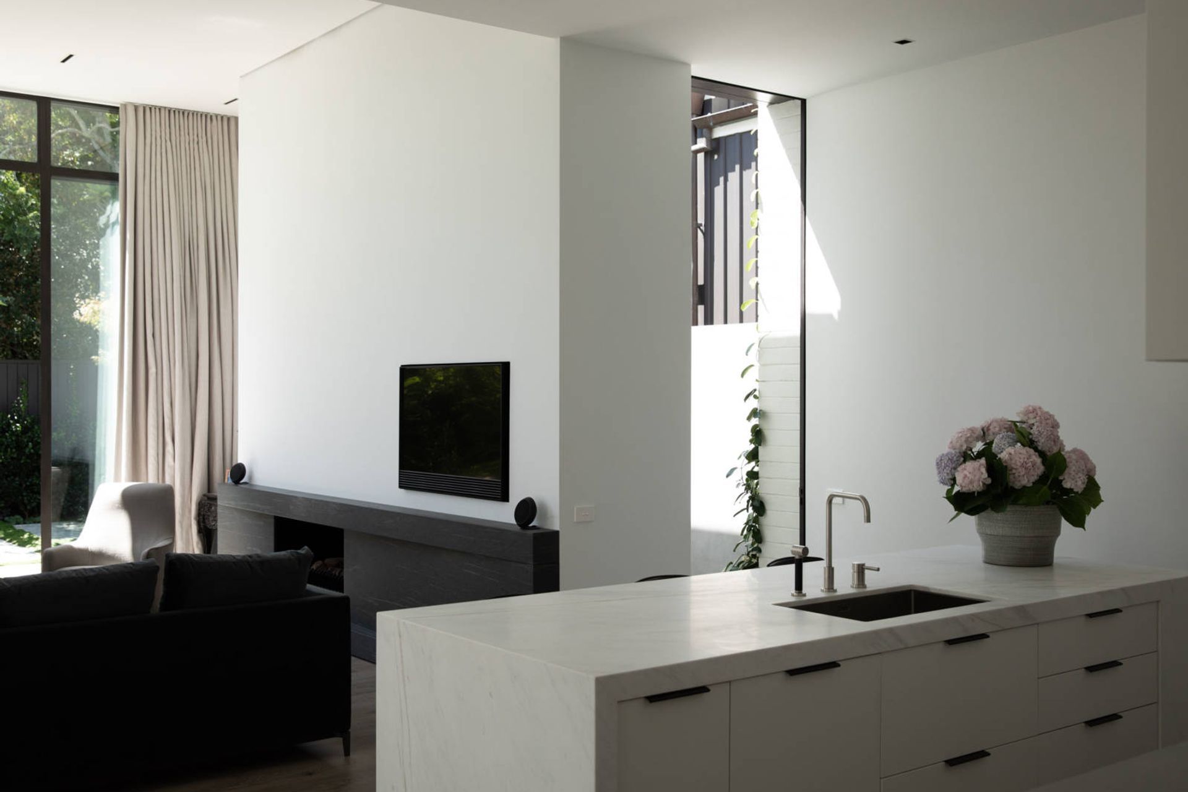
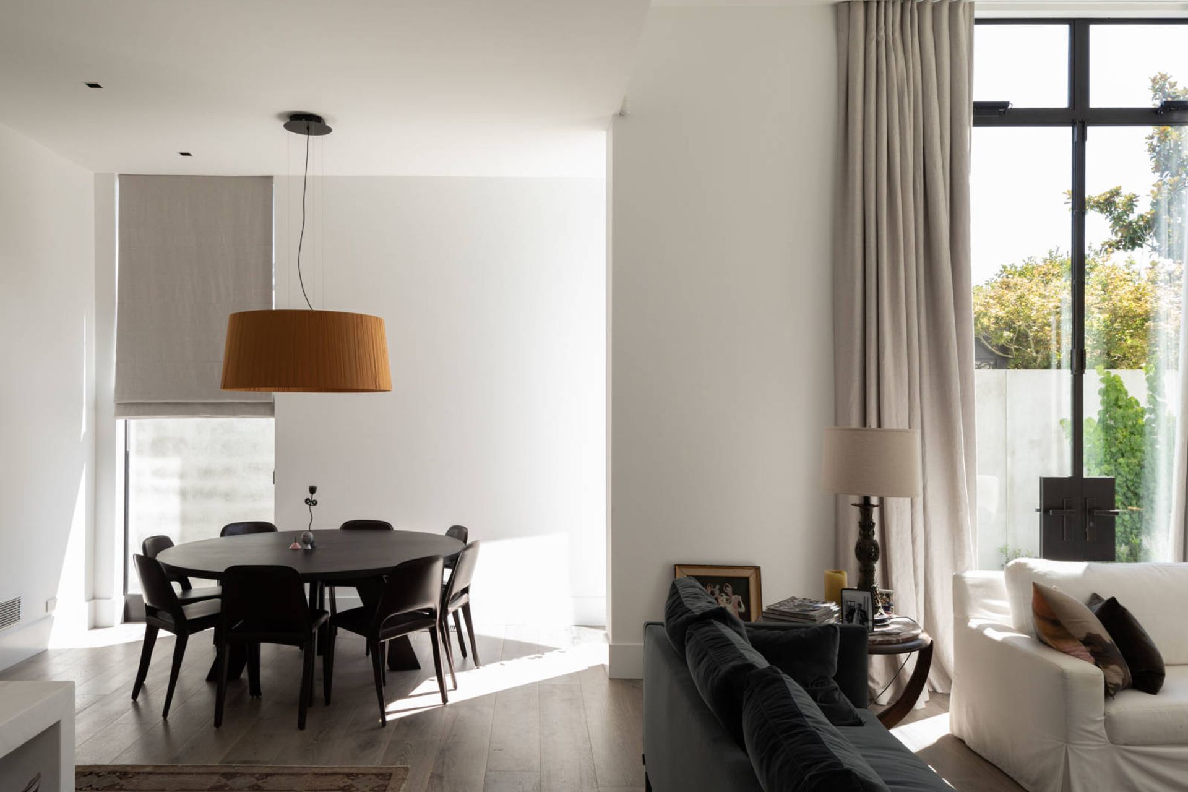
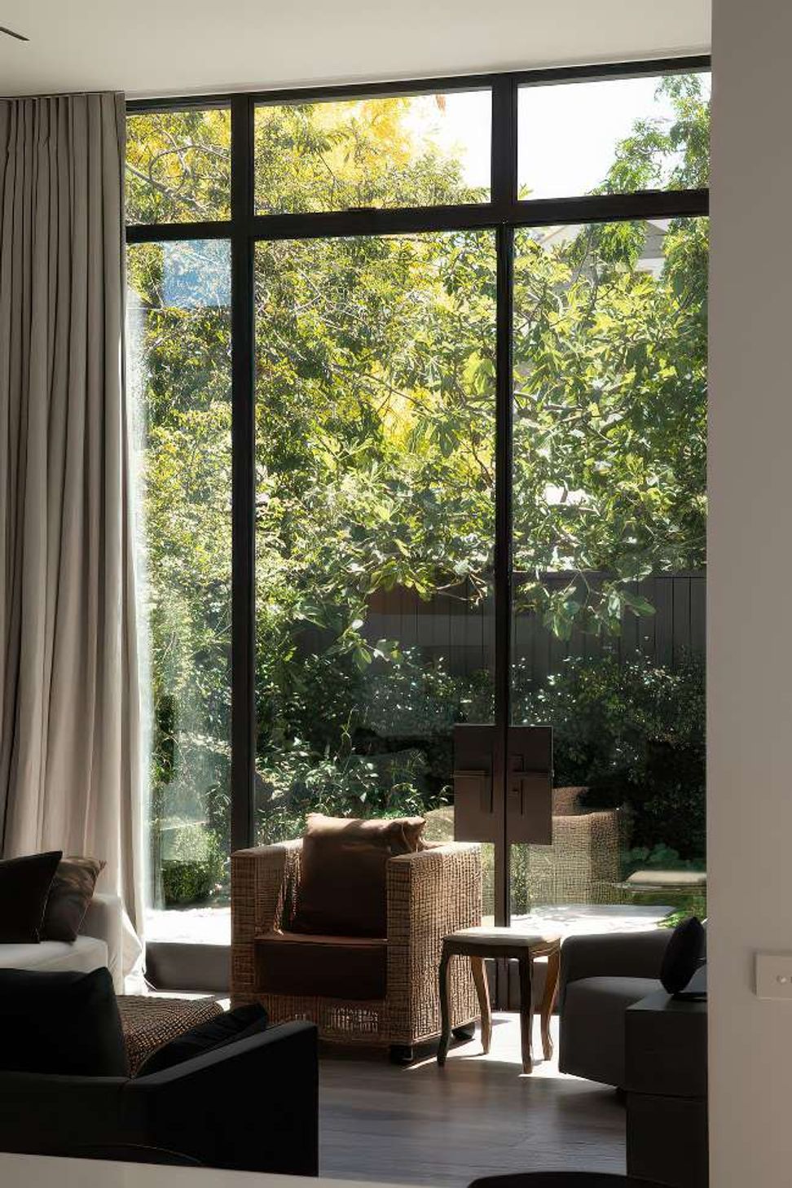
The house was carefully re-planned, adding only 5m2 to its footprint. The main architectural strategy was to create a sense of volume in the main living area by manipulating the cross-section. The floor at the end of the original villa steps down, and the ceiling steps up, creating a compact square living room with significant volume; small but tall.
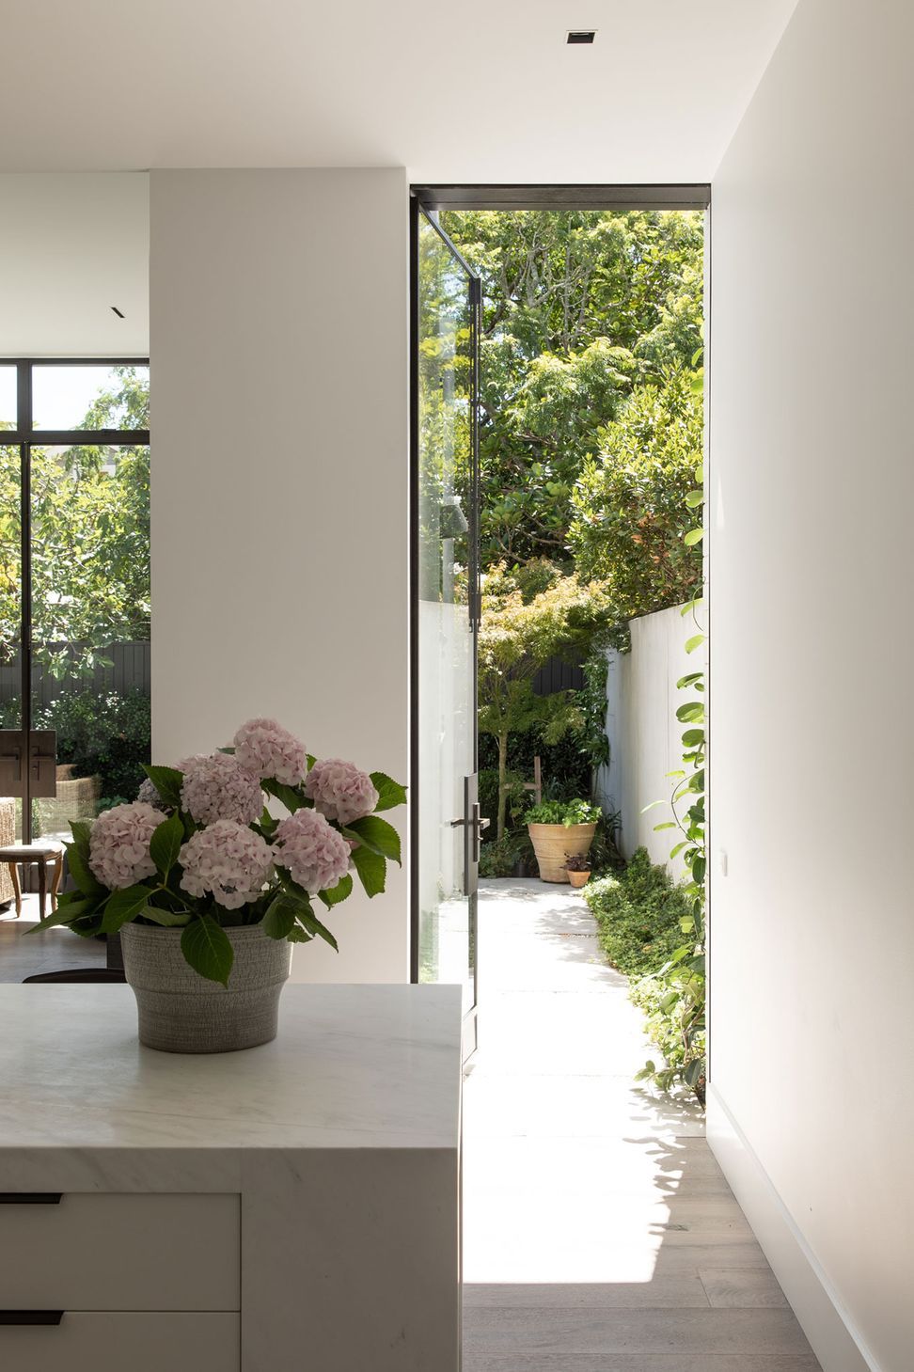
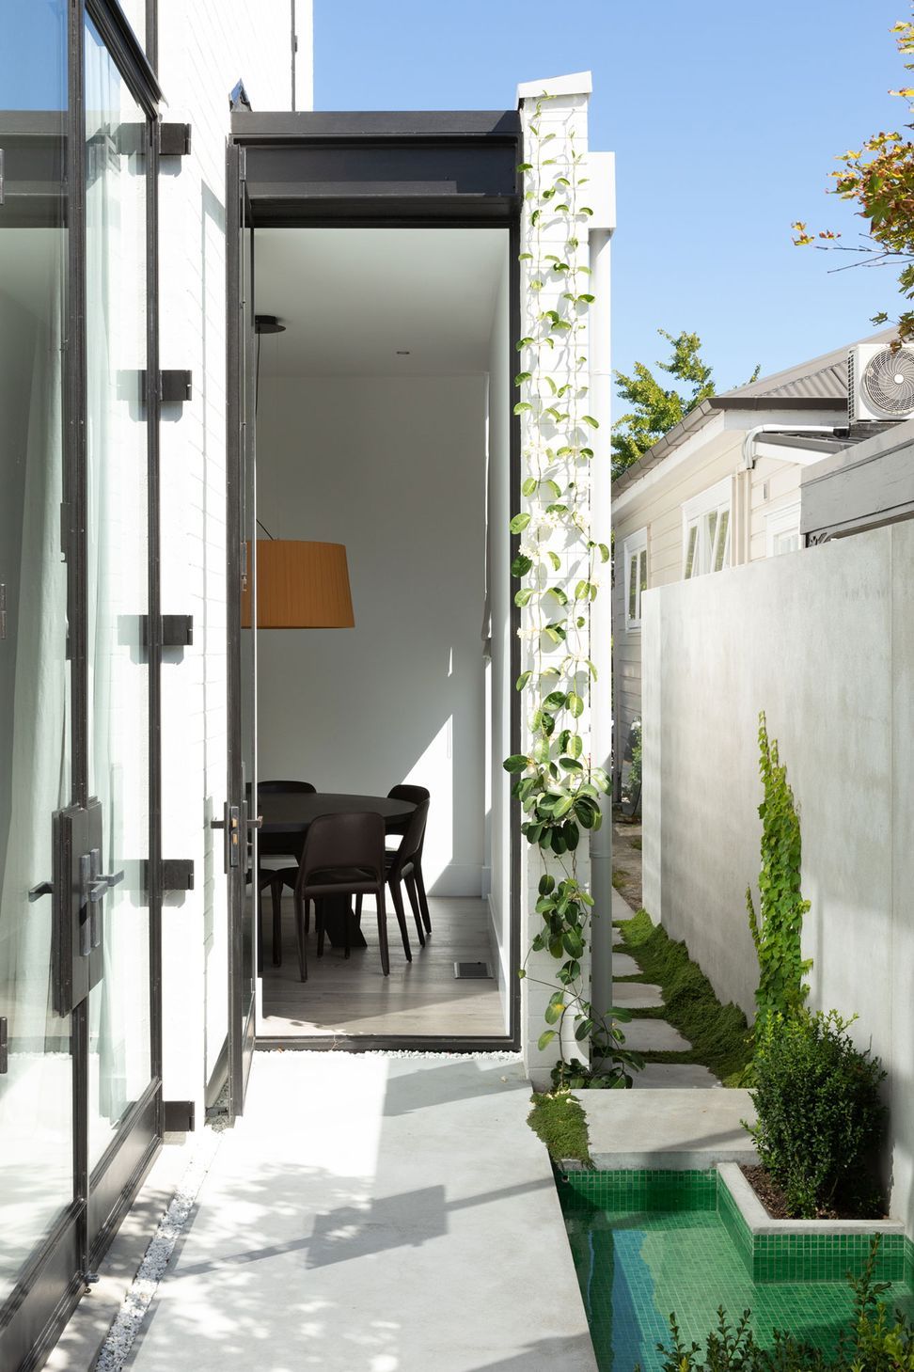
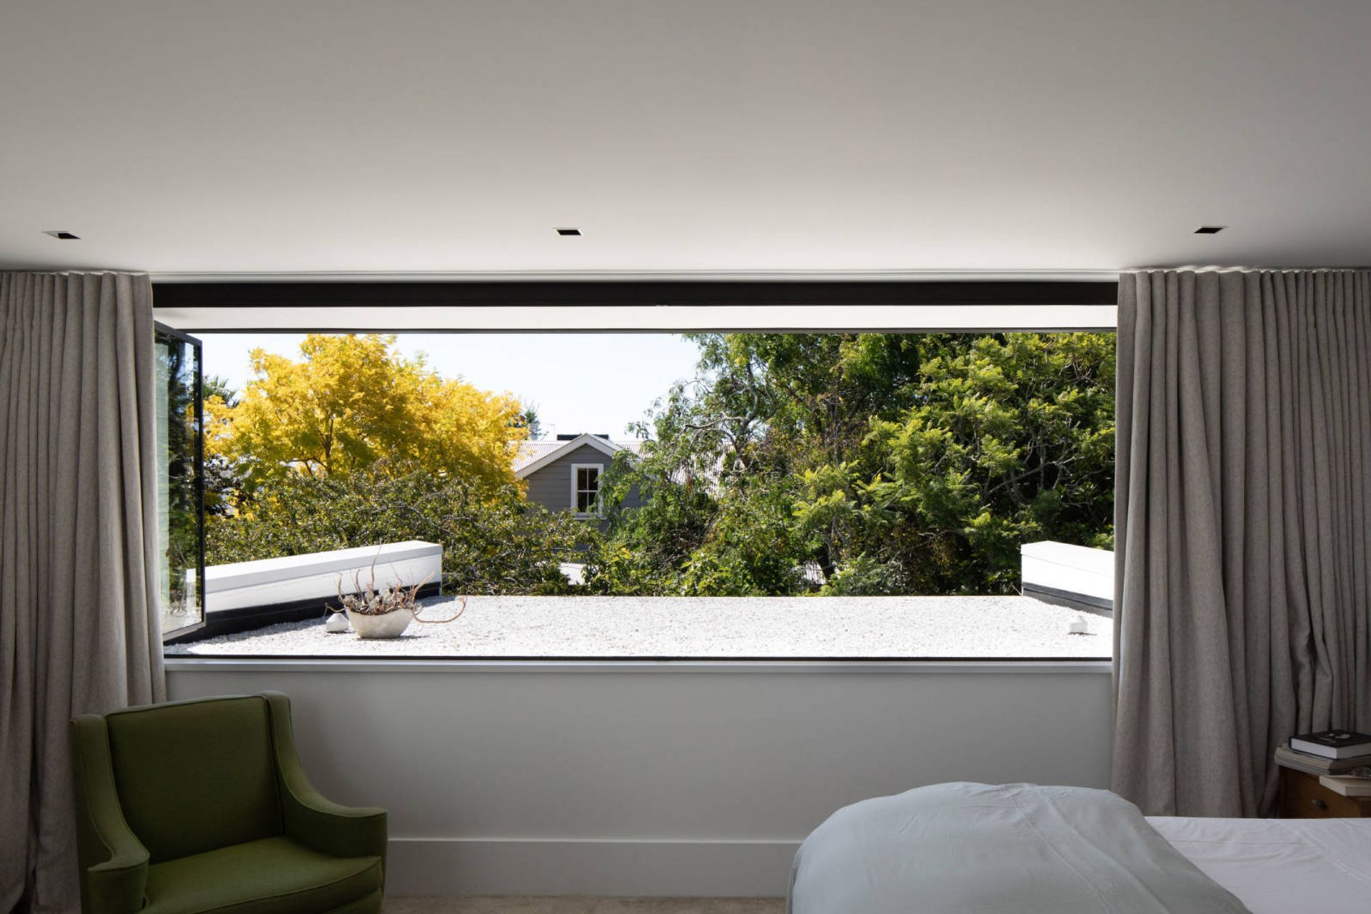
The perimeter walls are offset and staggered admitting northern light throughout the plan.
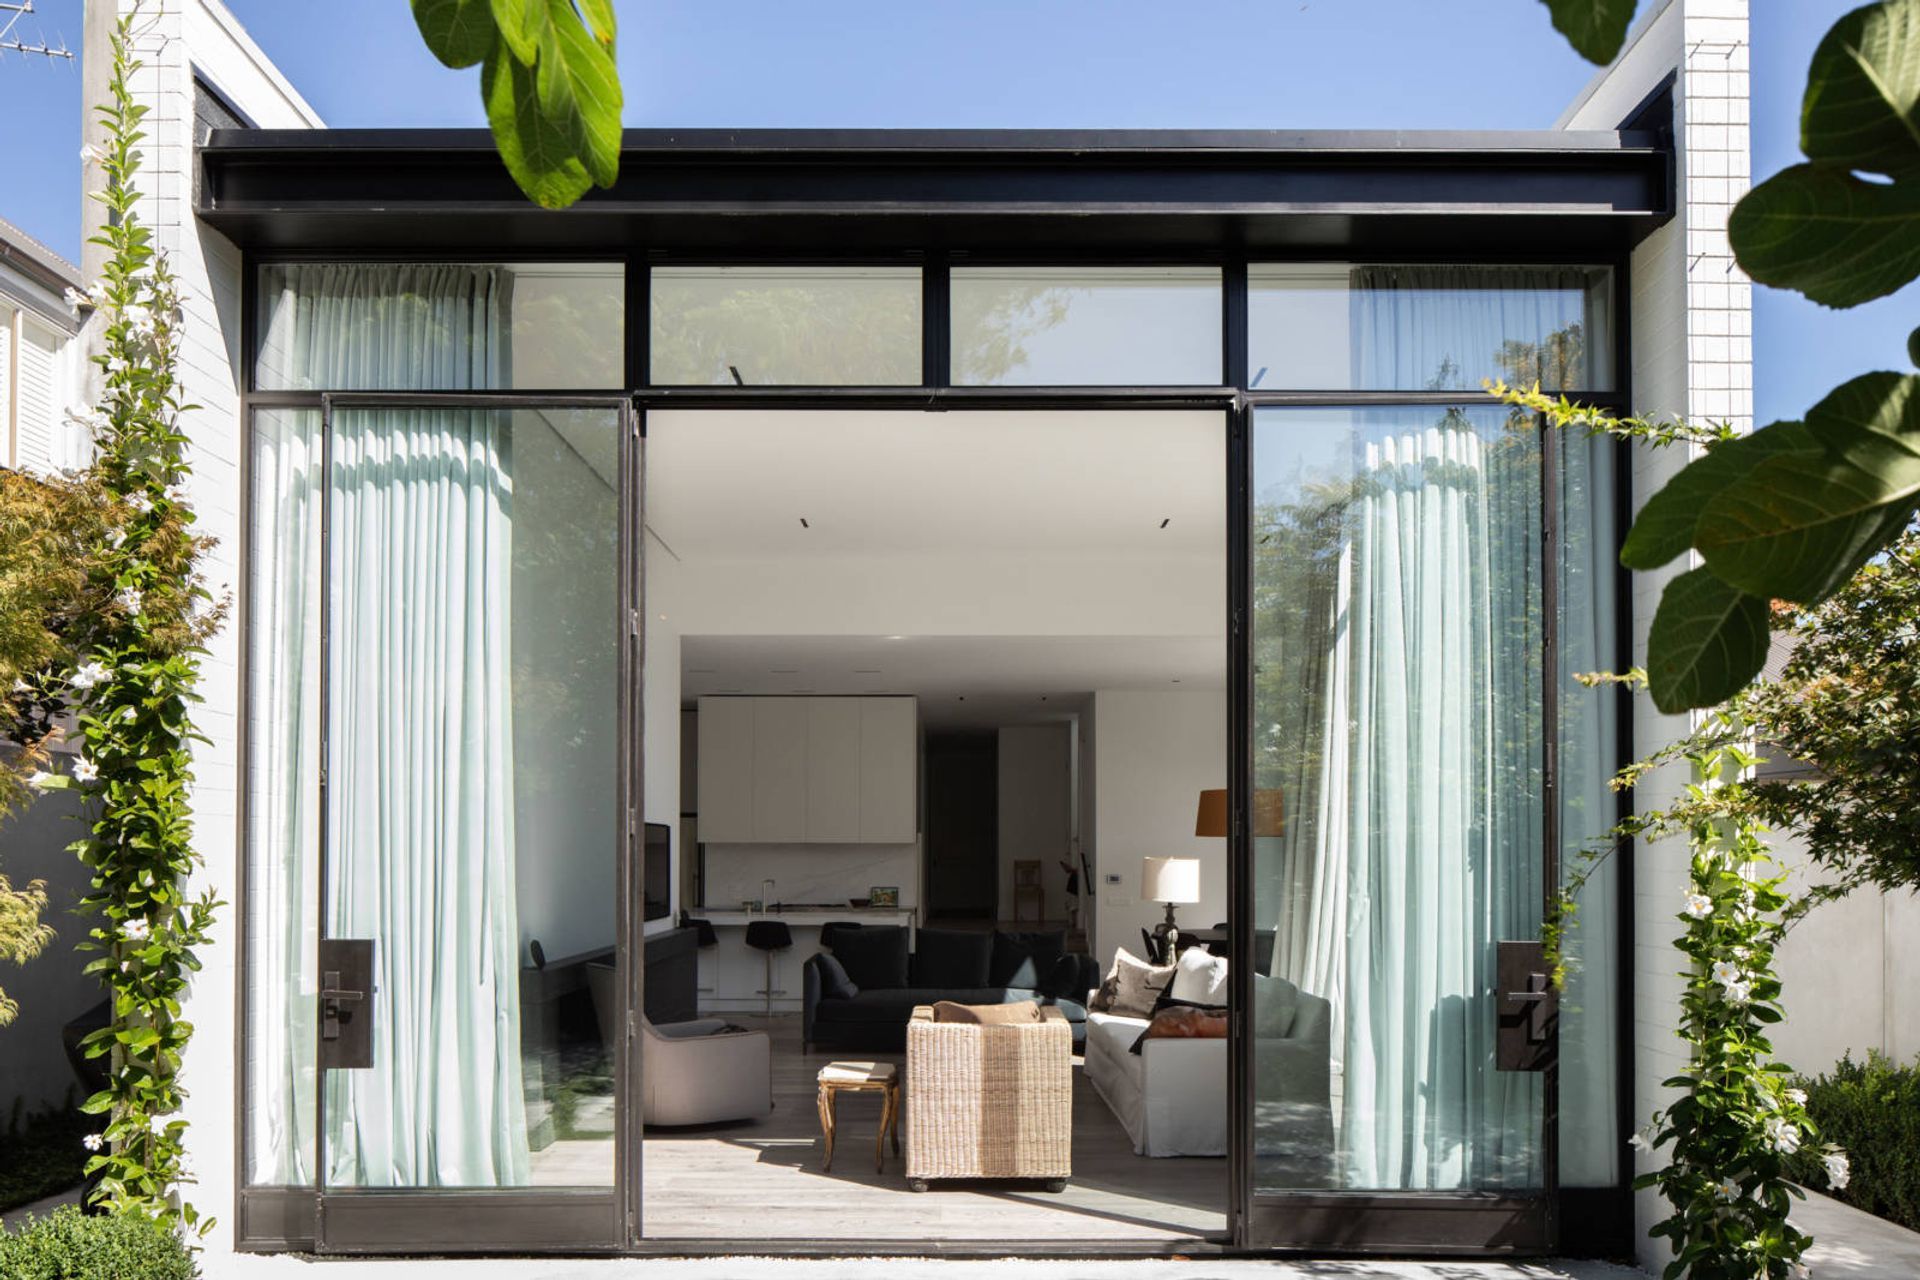
While adopting a simple, rectilinear architectural language at the back, the transition is not jarring, and from the street the interventions are barely detectable.
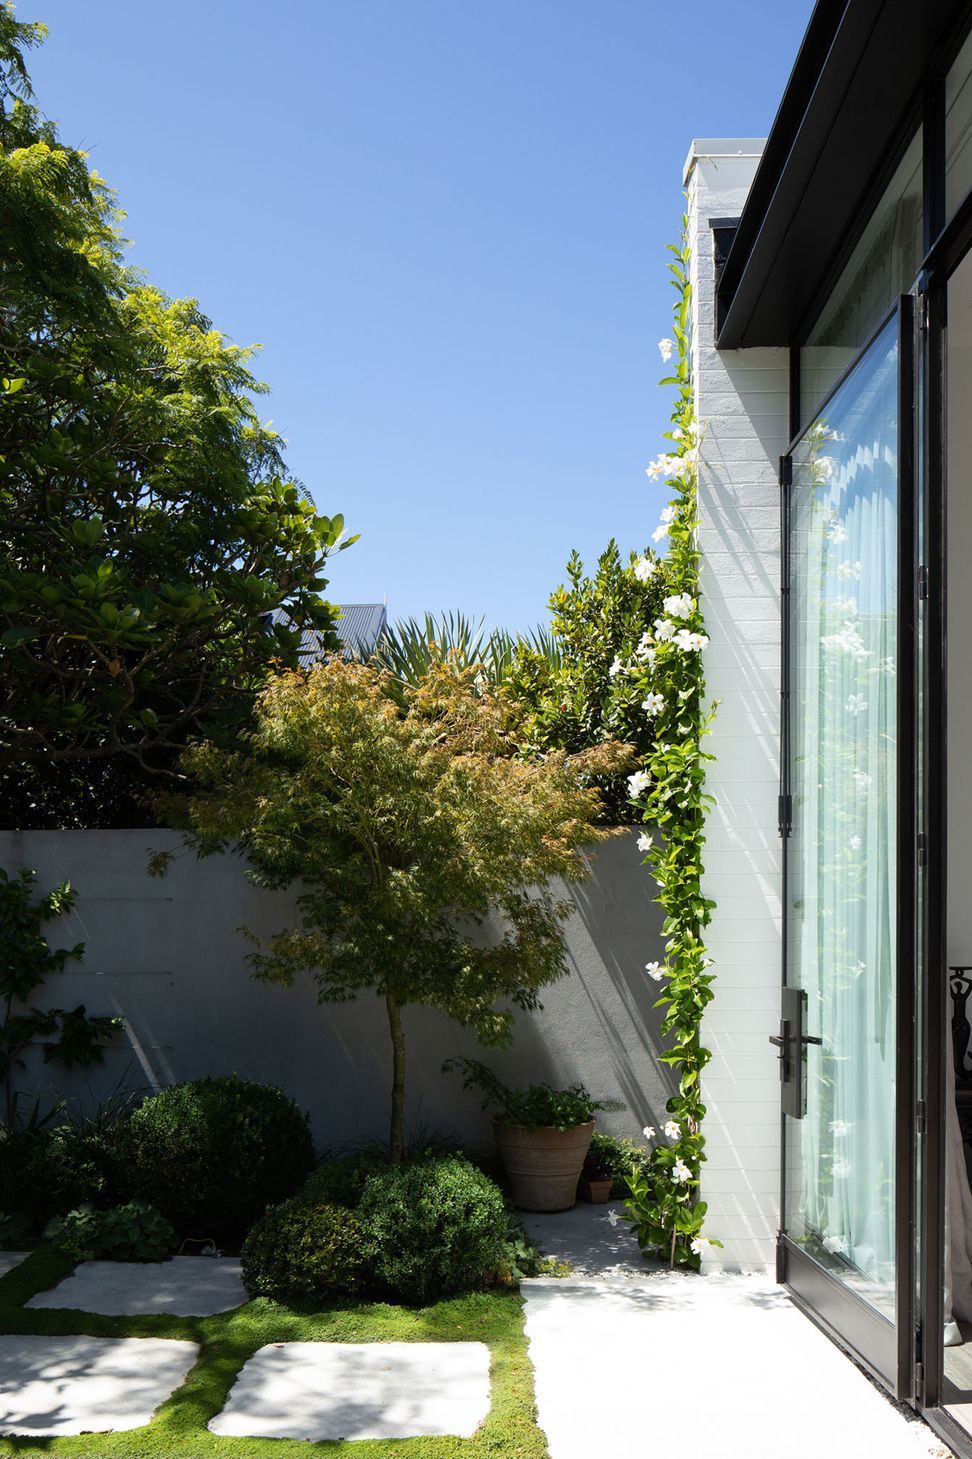
The entire site has been carefully considered, with the courtyard garden integral as a continuation of the living space.
Photographed by David Straight.

Like this Project?
Hire Jack McKinney Architects
The products behind the project
Two products specified into this build from one supplier, a verified ArchiPro member. Tap through to specifications, suppliers and lead times.


Professionals used in
this project
The practices and trades credited on this project.





More projects from
Jack McKinney Architects
Other work by Jack McKinney Architects, across every category they build in.


More in
Renovations
Everything else in Renovations, from every practice on ArchiPro.


Next Project
Keep scrolling