

A thoughtfully designed 330 sqm family home in Epsom, featuring five bedrooms and five bathrooms, crafted through a collaborative process between Maxim Build and the clients, showcasing innovative use of space and materials.
Tucked away down a private road in the heart of Epsom, this 330 square metre family home features a number of clever design ideas that resulted from the close working relationship between Maxim Build’s team and the client.
- Project Type: New Build
- Completed: 2020
- Architect: CADVIZ
Details
Spread over three levels, this five-bedroom, five-bathroom Epsom home was built in a partnership arrangement that saw Maxim Build’s team work closely with the home’s owners to help them navigate the building process with confidence and ease.
The clients had not been through the process of building a home before, and therefore highly valued the guidance that Maxim Build was able to offer.
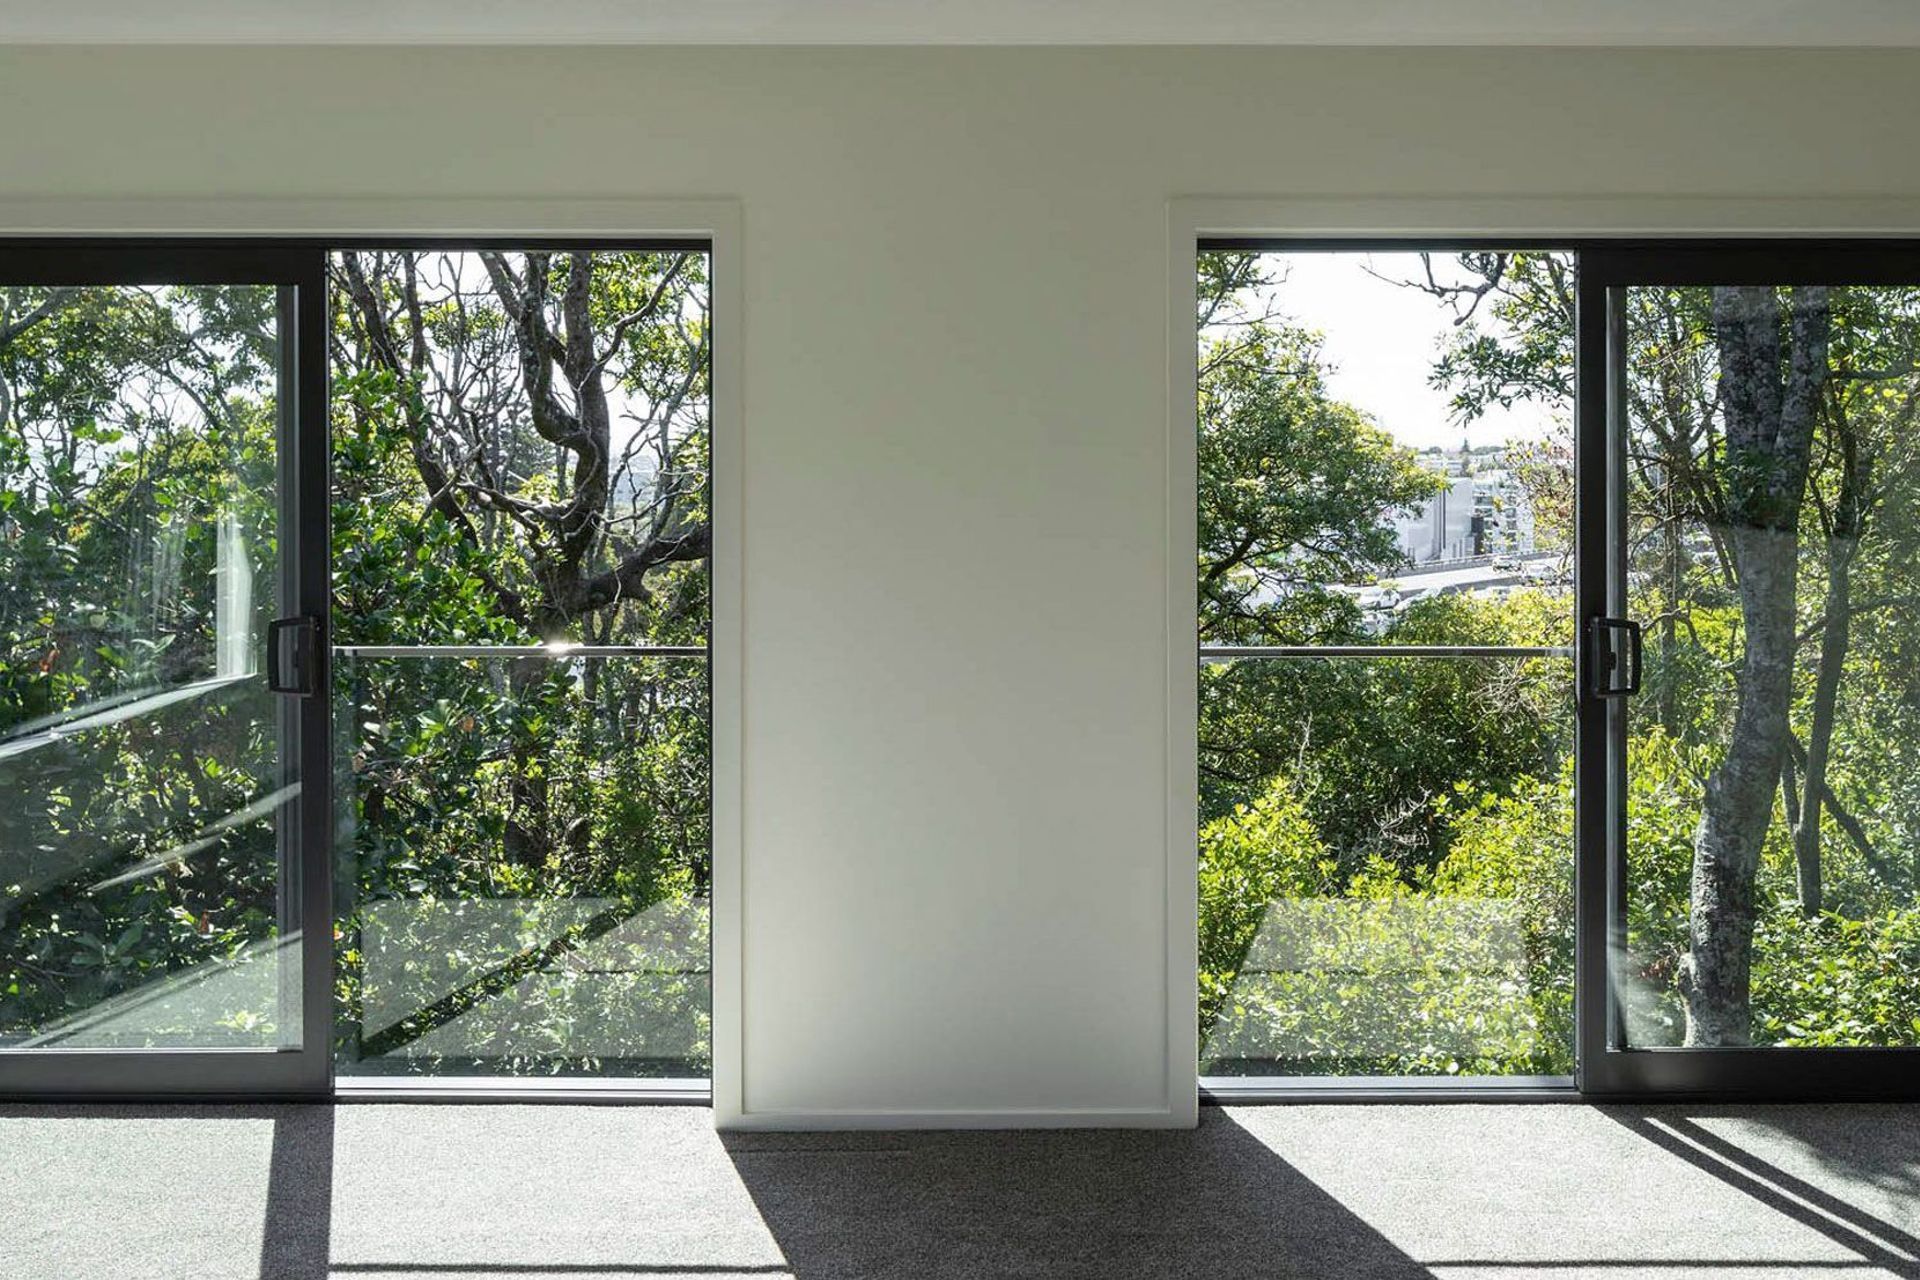
Working in this manner also enabled Maxim’s team to contribute ideas that maximised use of space and made the most of the home’s unique location, adjacent to protected bush on Auckland’s heritage ‘Almorah Lava Flow’ site.
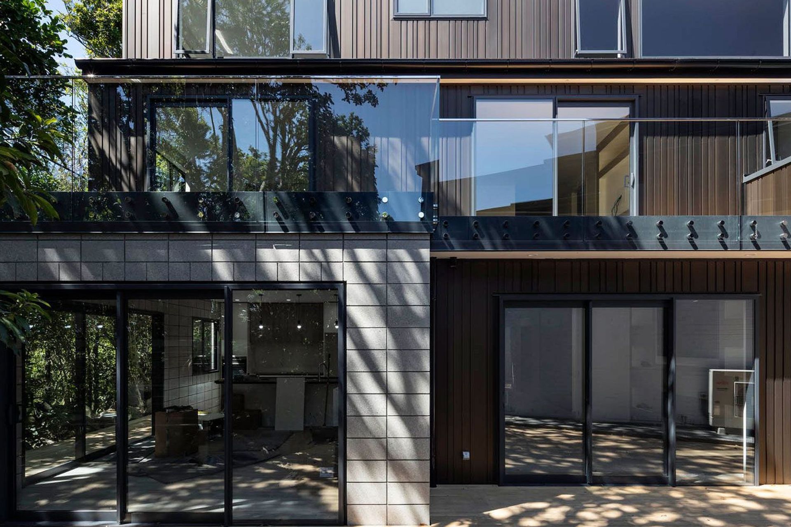
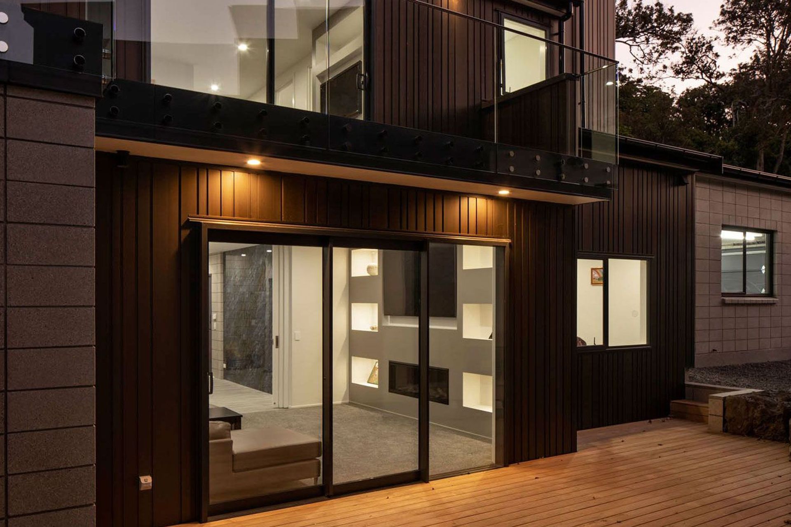
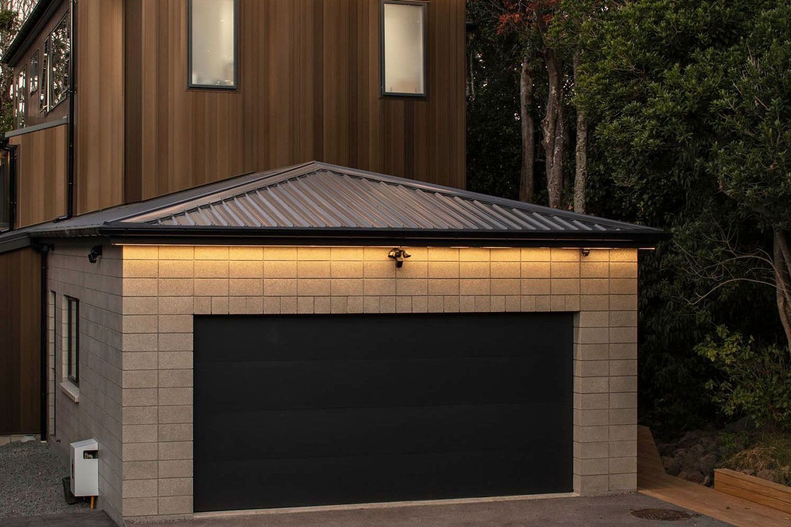
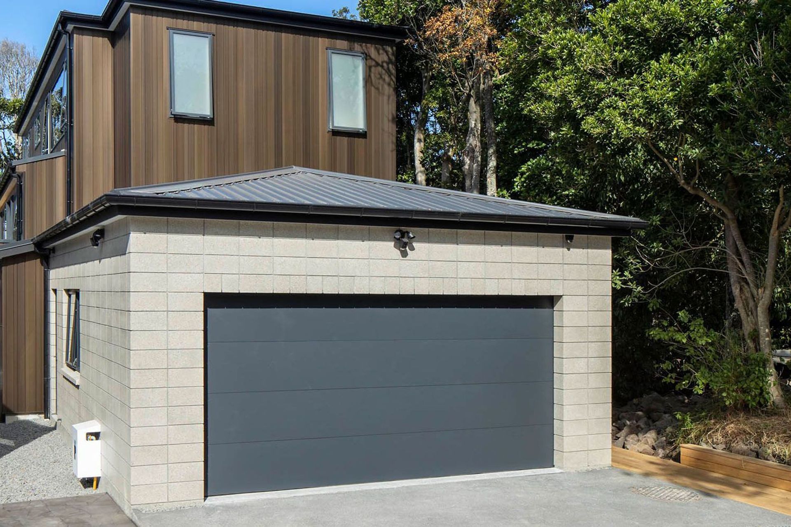
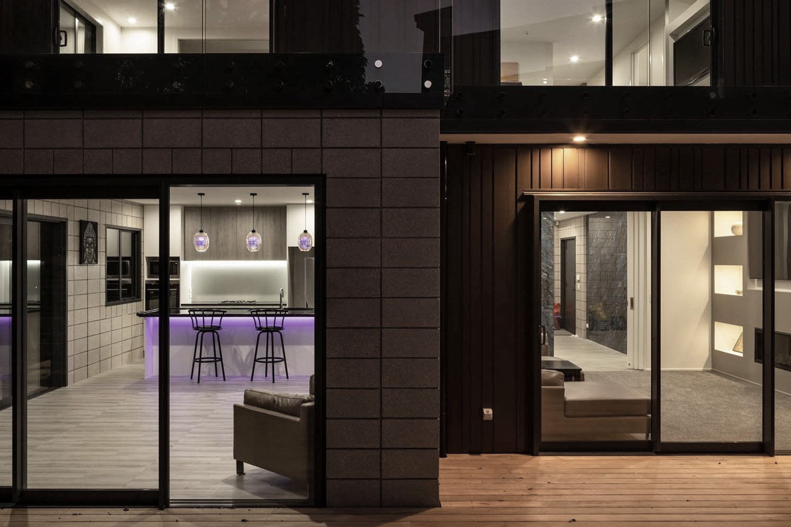
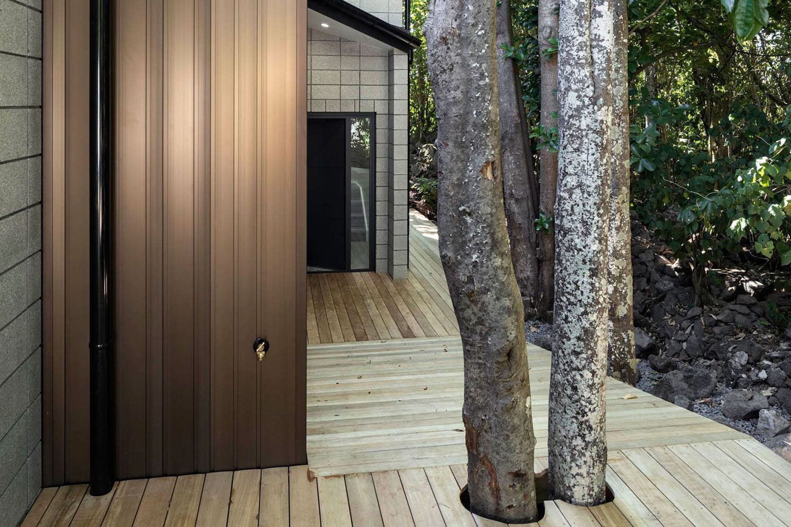
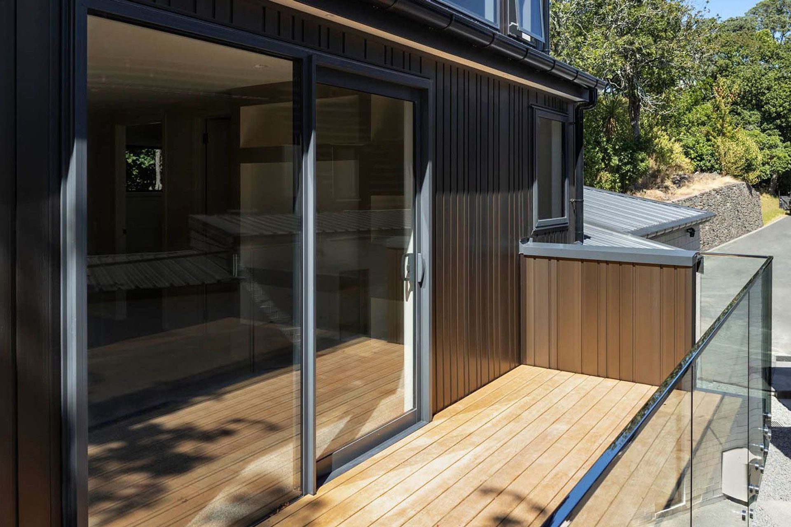
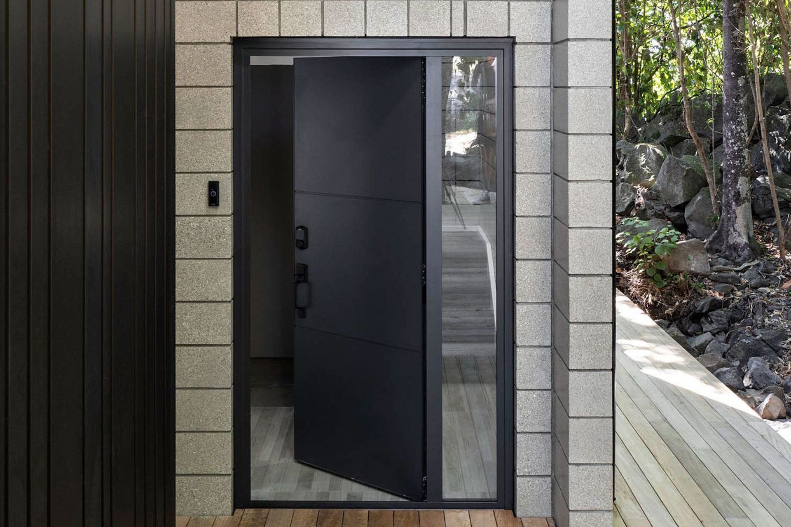
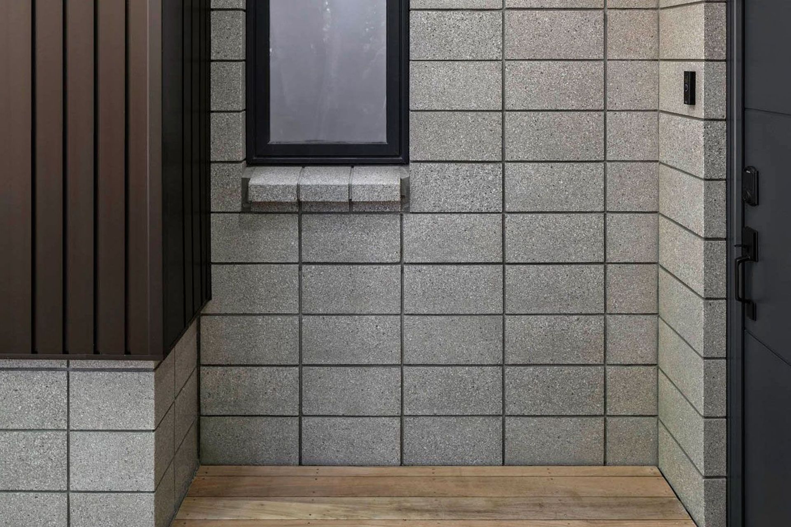
The home’s exterior cladding saw the use of a new bronze anodised aluminium system, comprised of vertical battens of varying widths. This was complemented by the use of Firth Hot Blocks, honed to create an exposed aggregate effect.
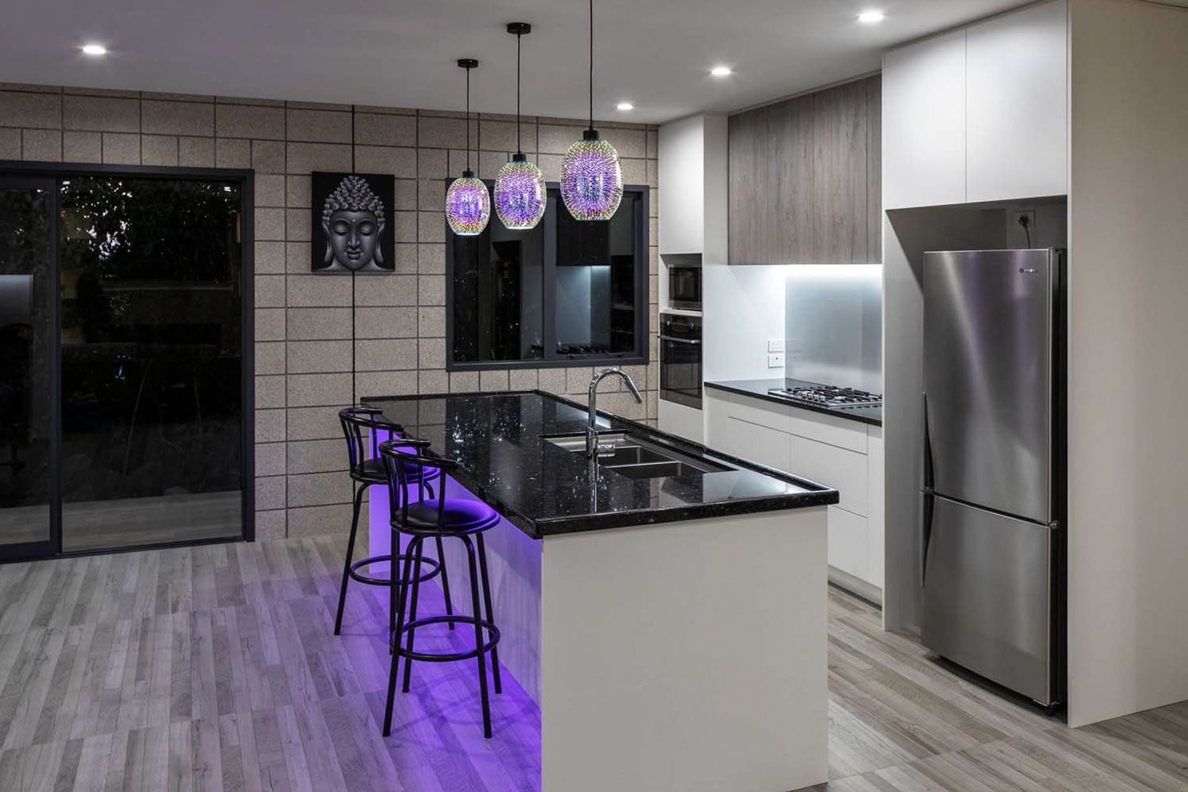
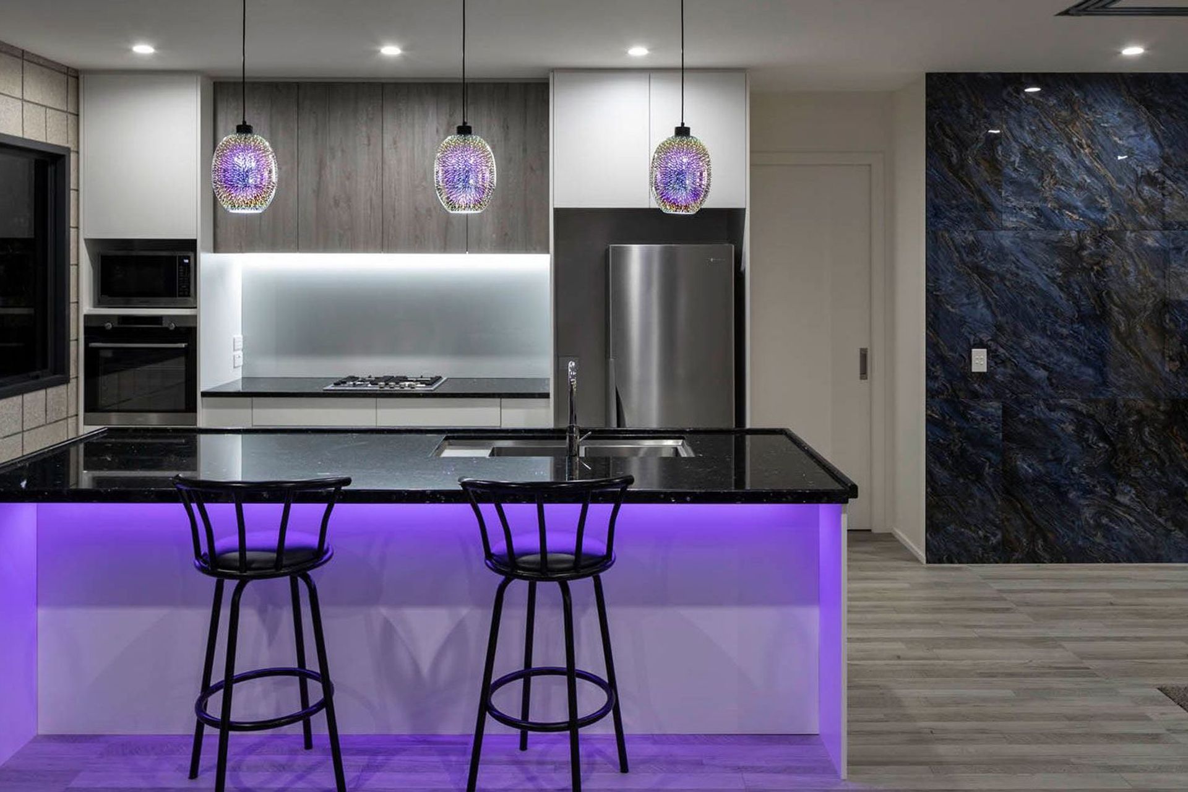
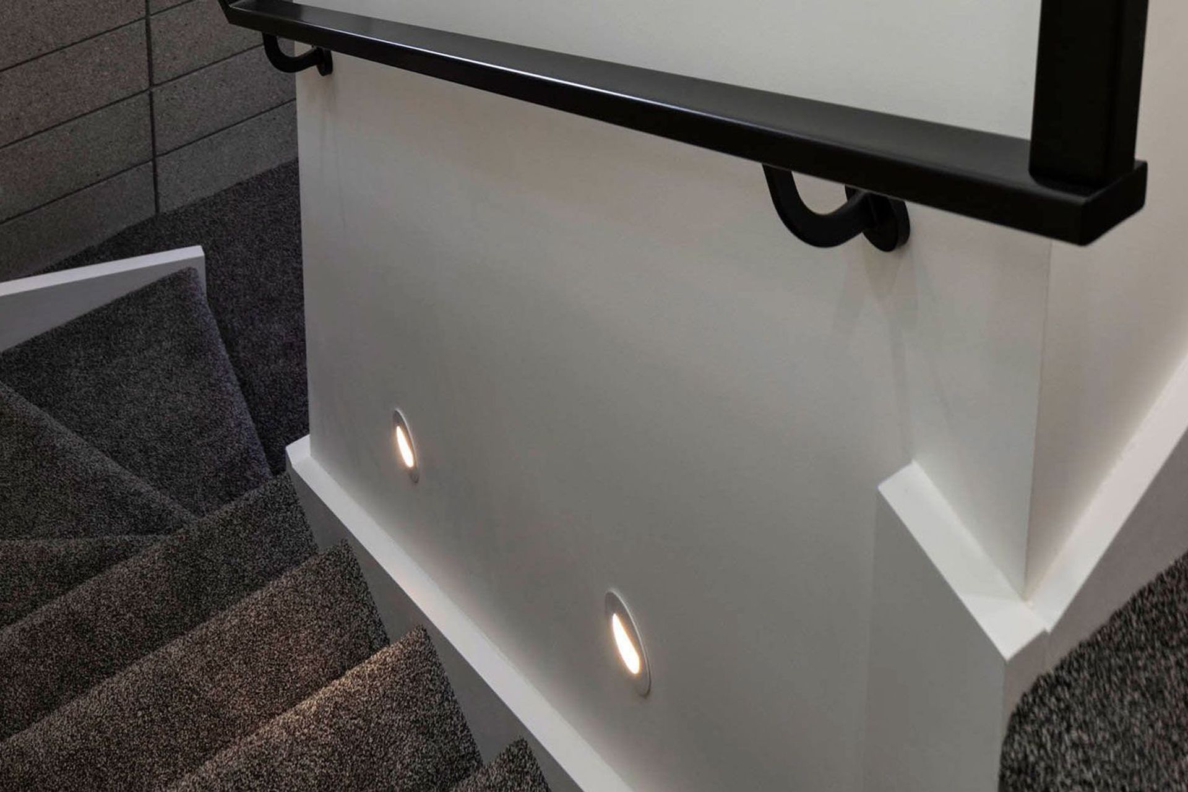
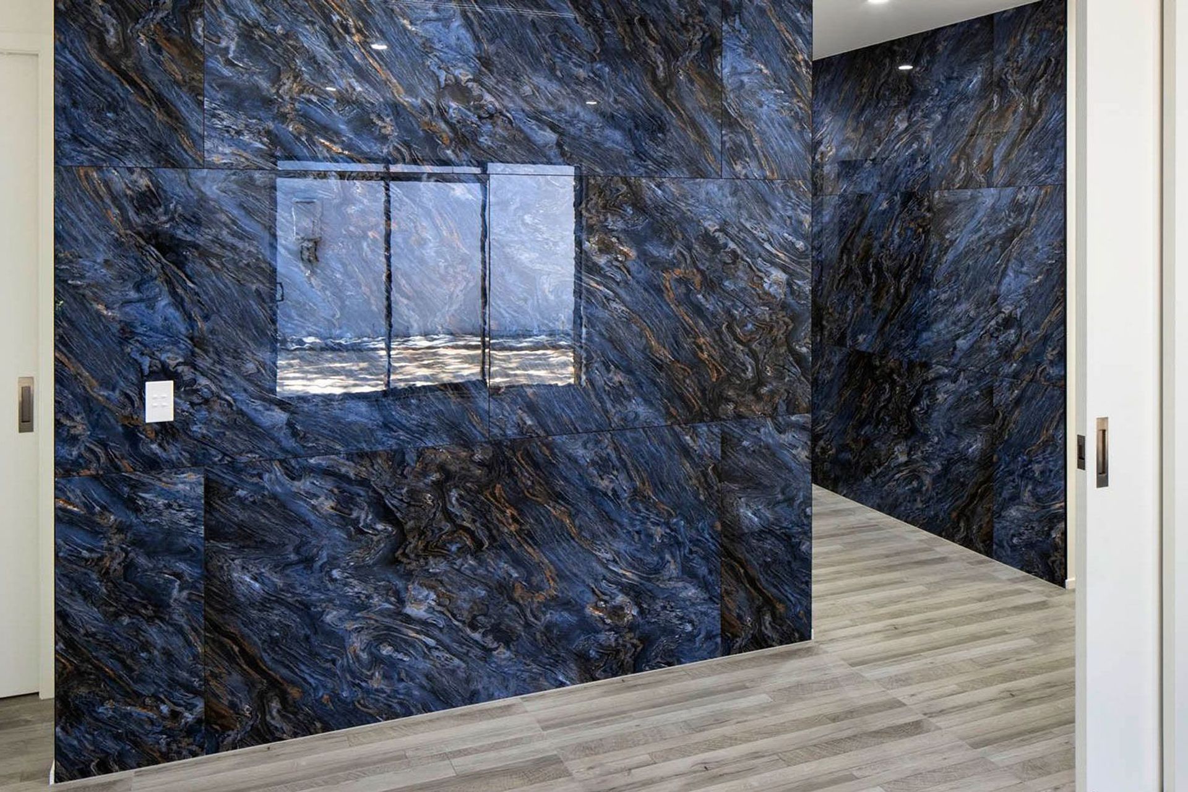
Use of the Hot Block product continued inside, with feature block walls in various rooms throughout the home. Other interior features included striking imported marbled tiles in the main living area and a recess in the main stairwell that allowed for a large imported artwork that the client had purchased.
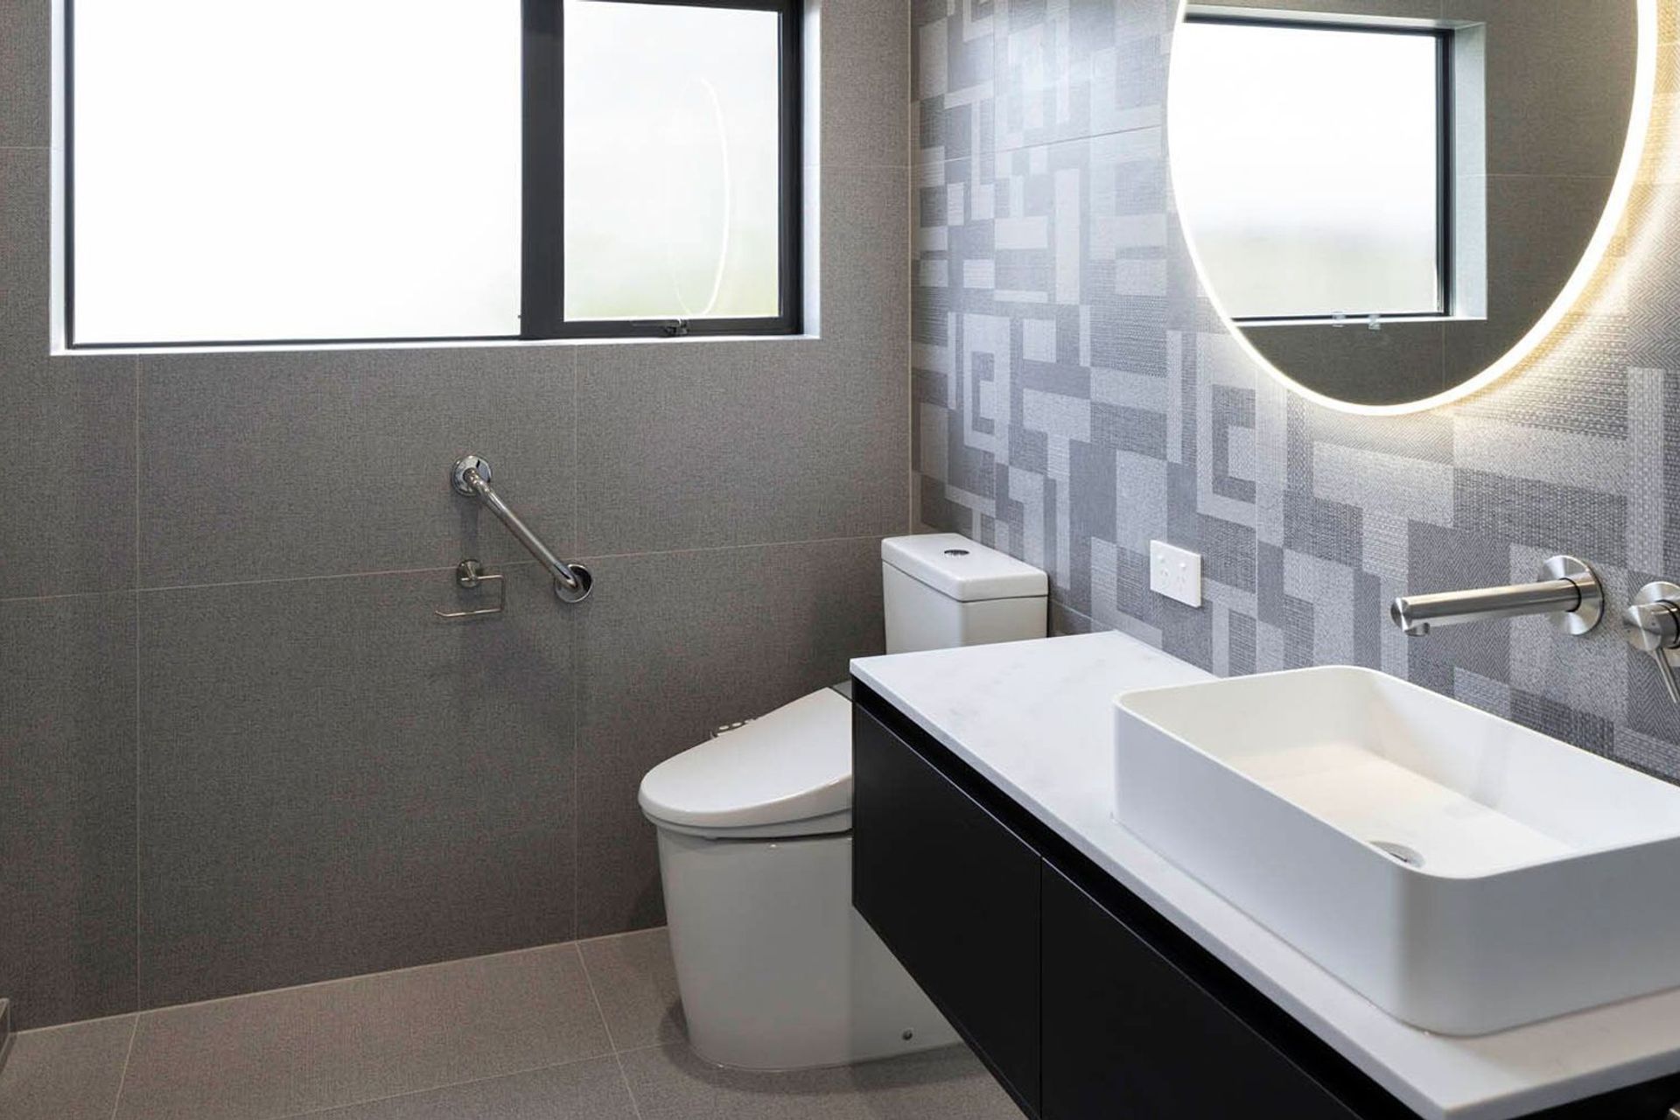
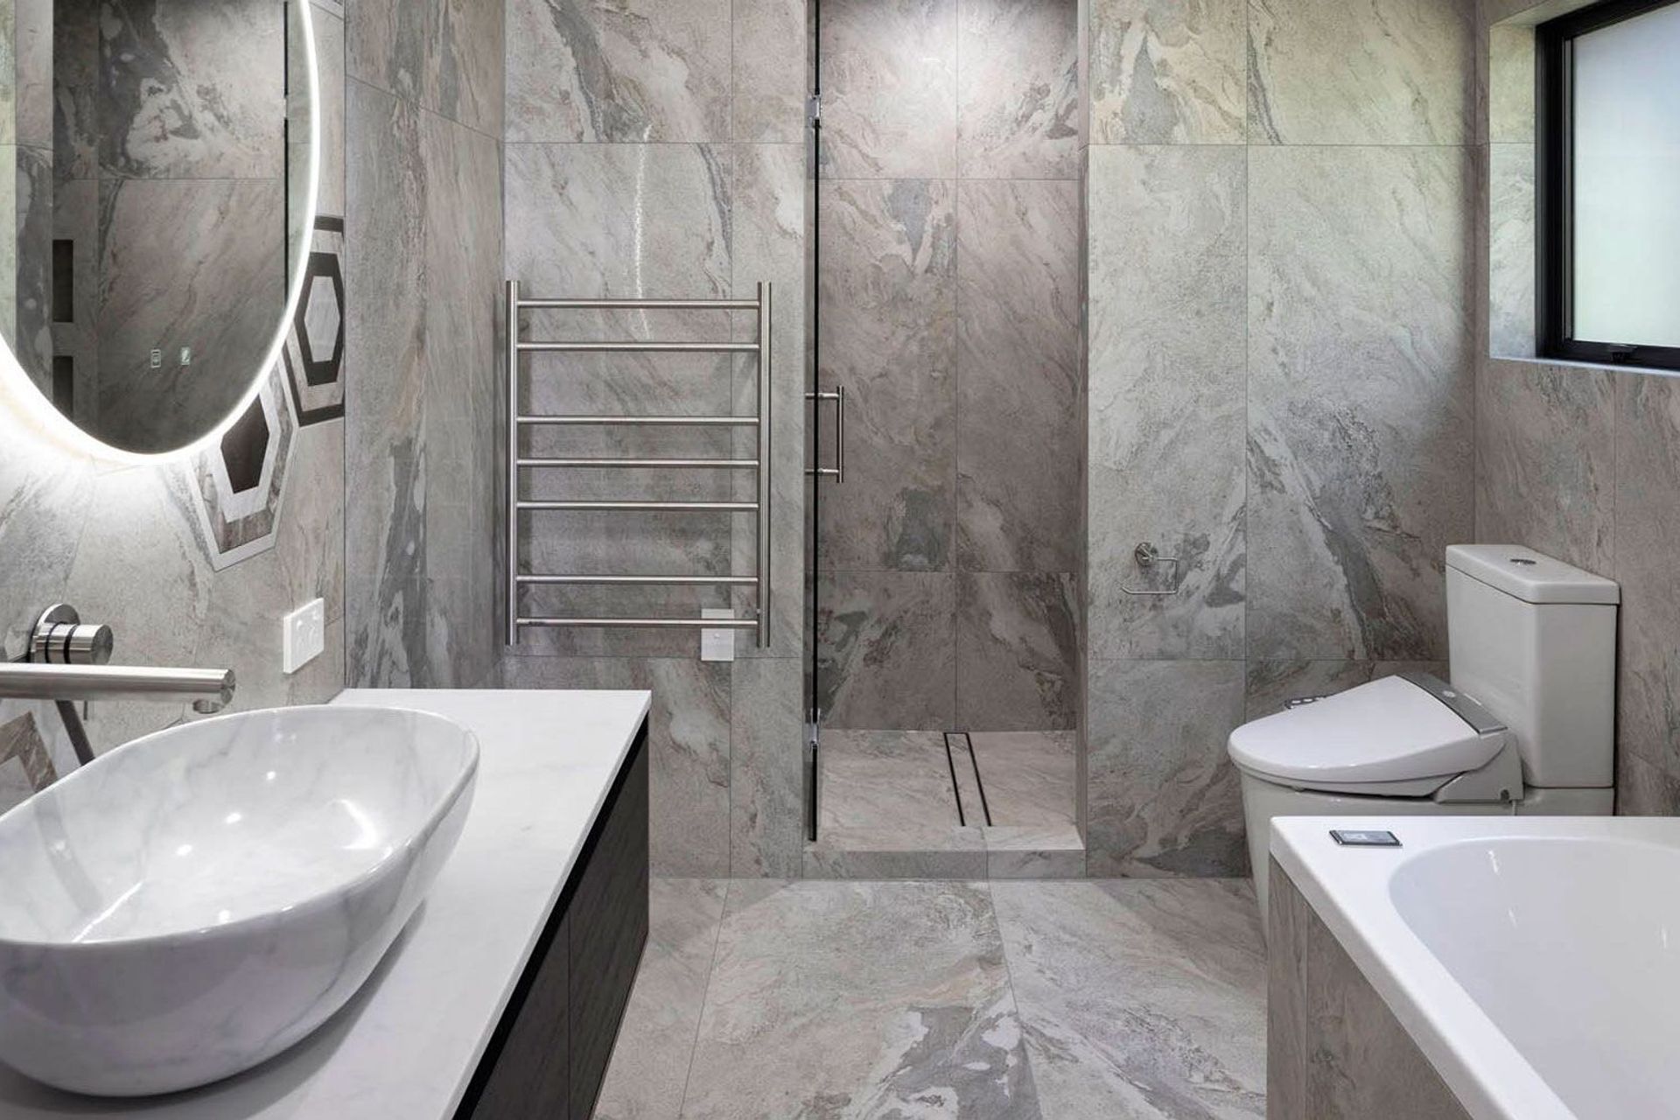
Two of the home’s bathrooms feature unique floating walls, with recessed LED lighting. These were created by the Maxim Build team, using photos of a similar design that the client had been inspired by. A lift was also added to ensure ease of access for extended family.
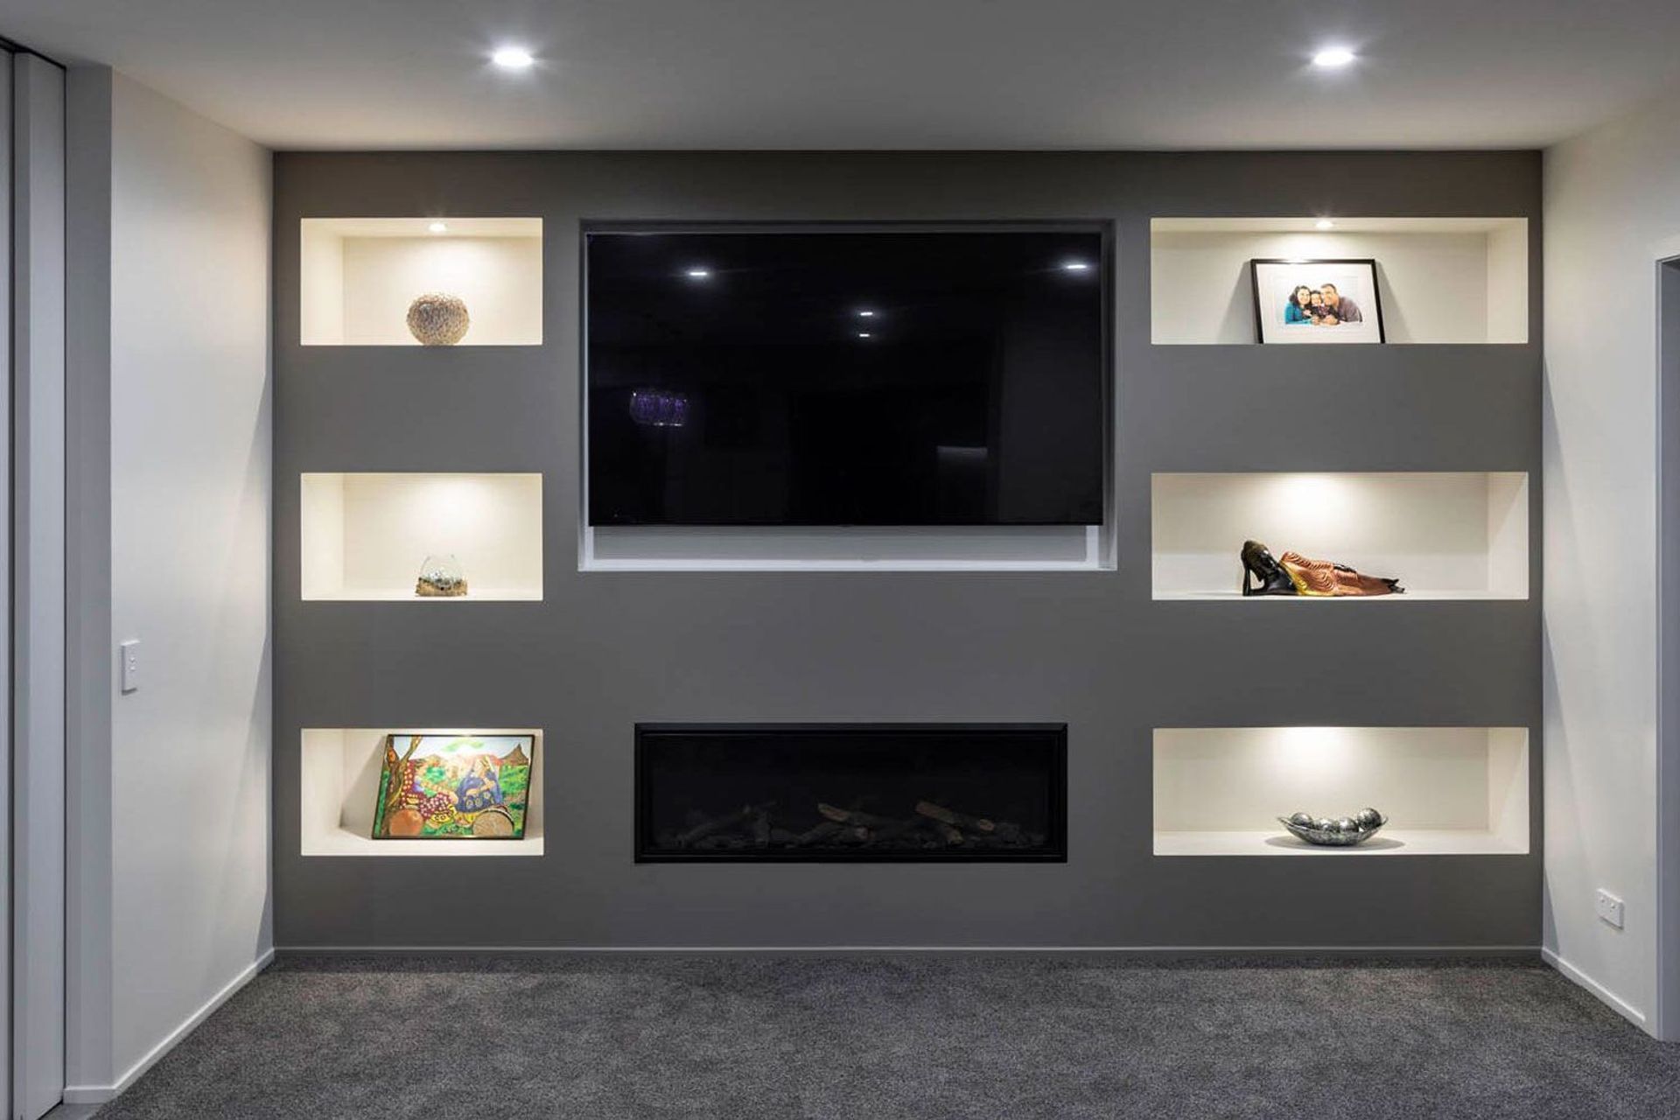
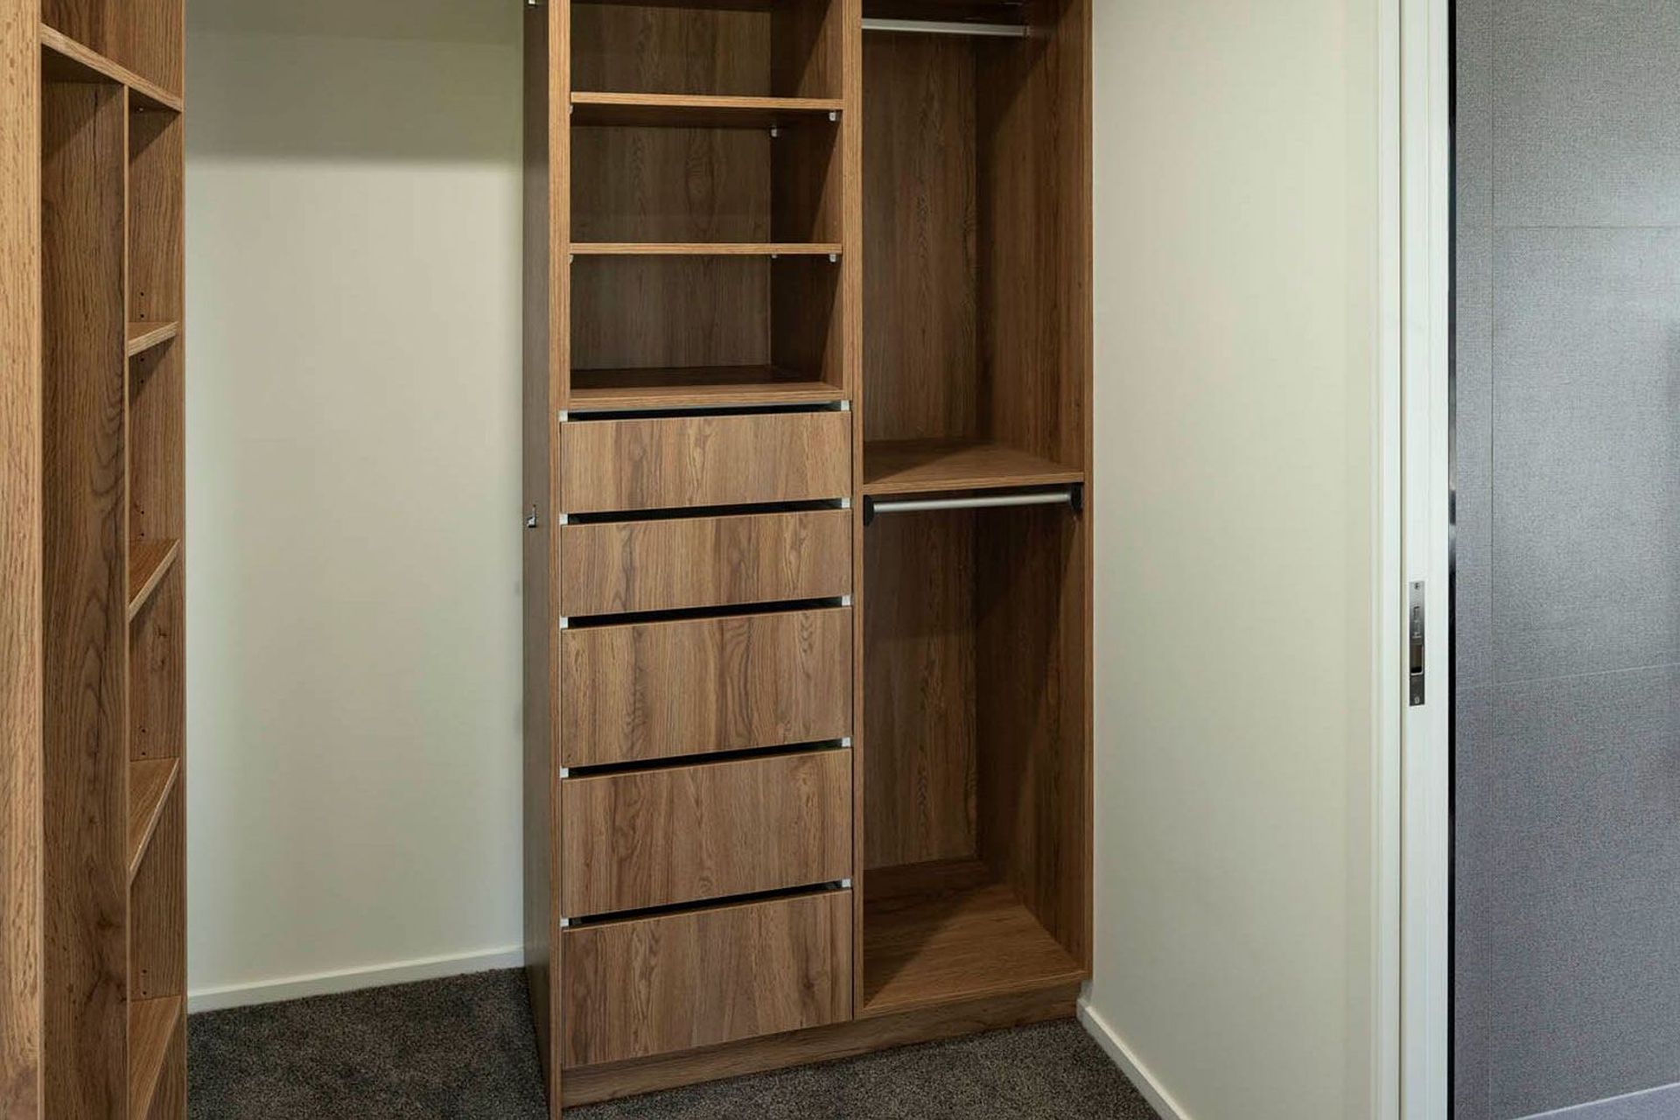
Maxim Build’s team created custom joinery solutions throughout the home, including aluminium window joinery to match the window frames, moveable walls and made-to-measure cabinetry in the lounge, and a bespoke kitchen with adjoining scullery. In the garage, the Maxim Build team suggested using ceiling space to create an additional attic storage area.
In the garden, Maxim Build designed a wooden boardwalk that winds its way around the house to create additional outdoor space. The decking continues on the upper levels of the home and, in one of the master suites, a Juliet Balcony frames the view across native bush to Auckland’s harbour and Rangitoto Island.
Like this Project?
Hire Maxim Build
Professional Reviews
Professionals used in
this project
The practices and trades credited on this project.

More projects from
Maxim Build
Other work by Maxim Build, across every category they build in.


More in
Single House
Everything else in Single House, from every practice on ArchiPro.


Next Project
Keep scrolling