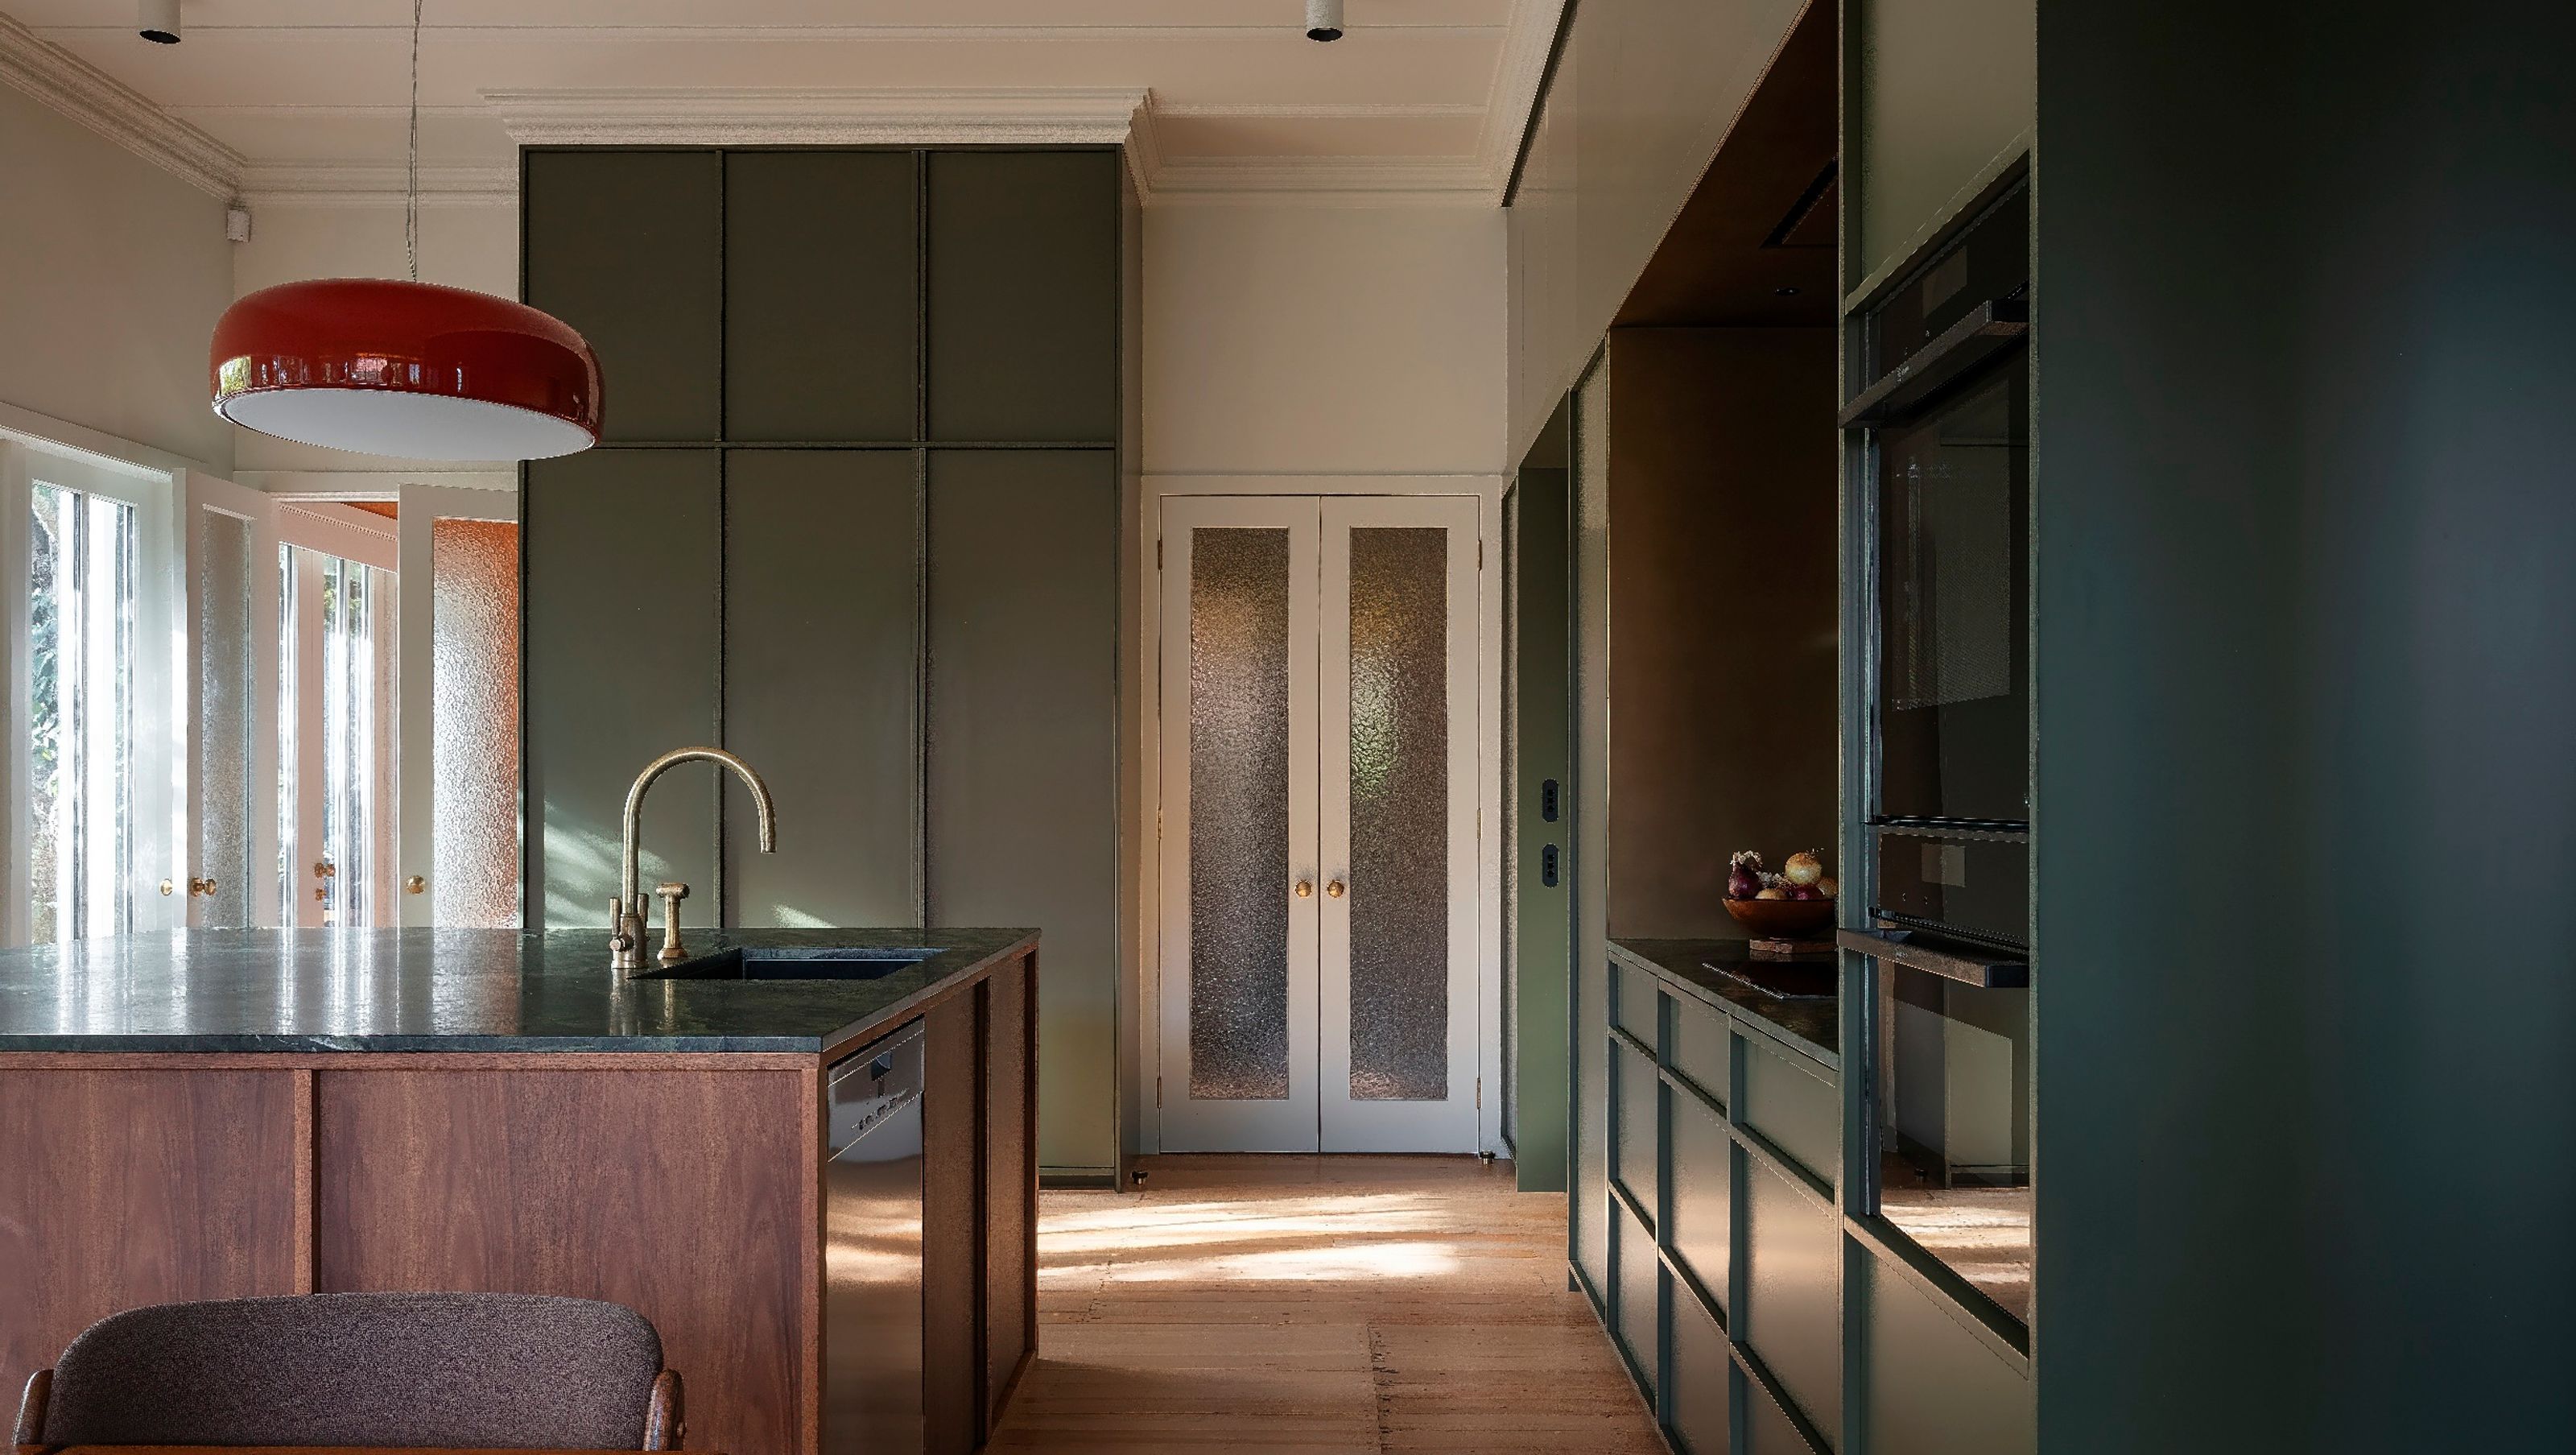

A harmonious blend of heritage and modernity, Amber Light features a thoughtfully renovated villa with bespoke kitchen design, wrap-around veranda, and seamless indoor-outdoor connections, all while respecting the original architectural details.
Some of the best heritage home reworkings just fit right in. There’s a nod to modern lifestyles in planning and building performance, but you can’t always point to something and say ‘that’s new’. For our studio, which has completed multiple villa, bungalow and modern heritage renovation projects, success lies in careful planning plus colour, materiality and strong connections, inside and out.
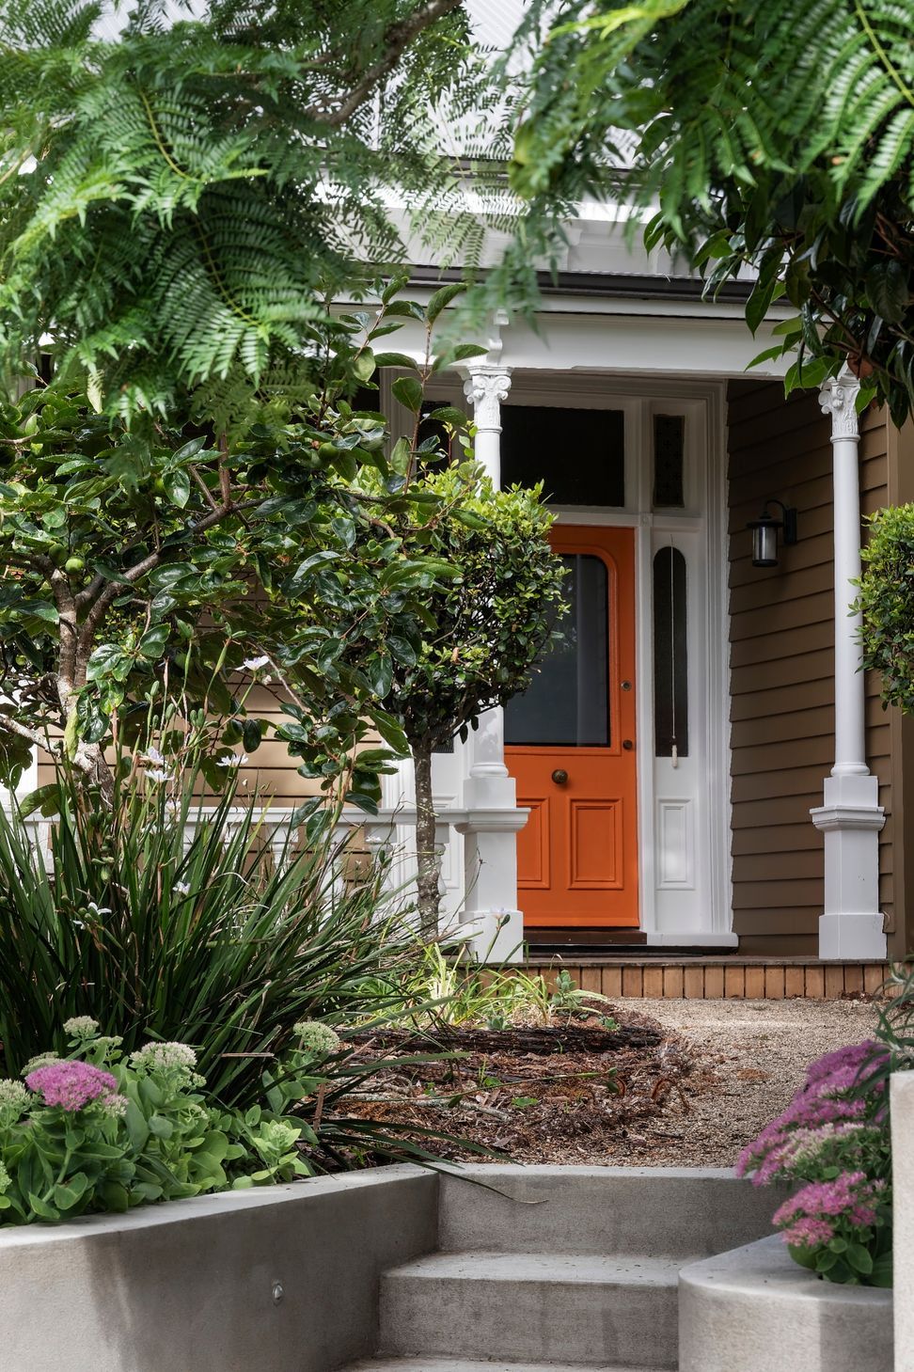
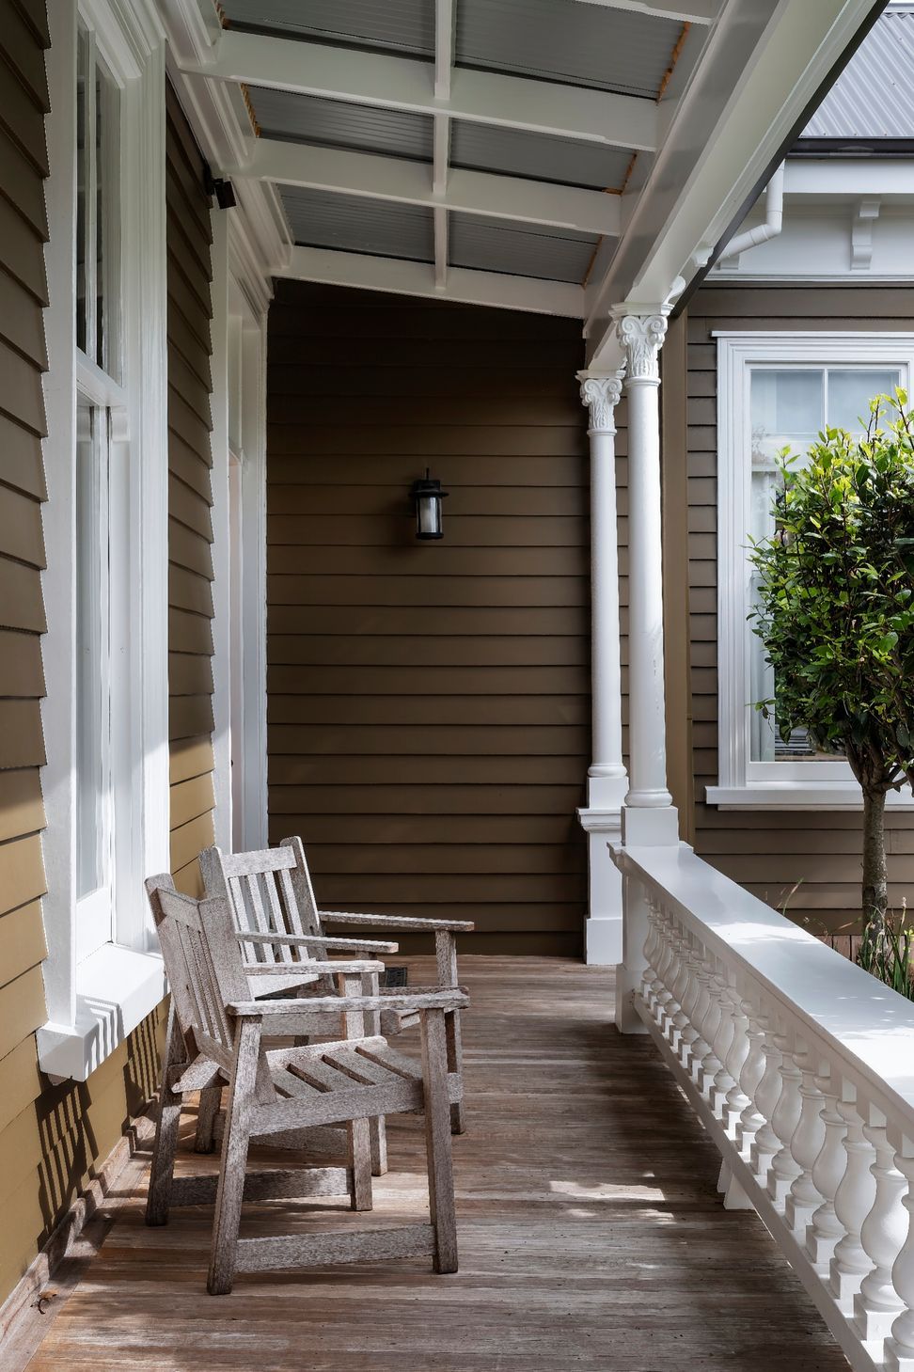
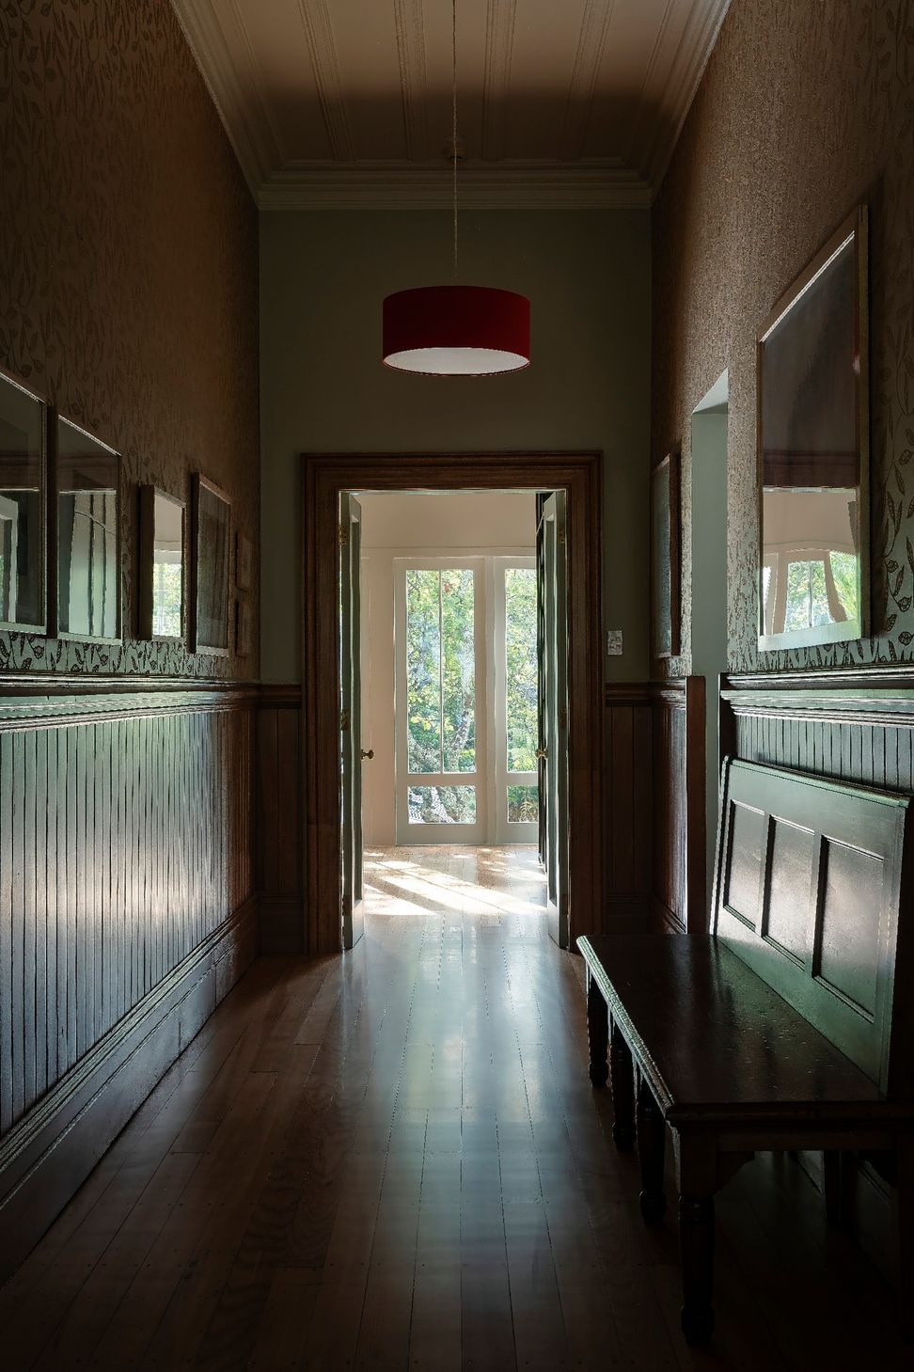
Case in point, Amber Light, where the starting point, as it often is, was the existing heritage of the villa. This particular example was a rare specimen with elevated heritage detailing, including ornate Corinthian order mini-columns to the veranda and hallway-length dado panelling. Within our scope of work, we sought to lavish equal levels of craft and attention on new details and elements crafted from high-quality timber, metals and stone, and to work with colours that would connect or contrast with the lush tones of the established garden.
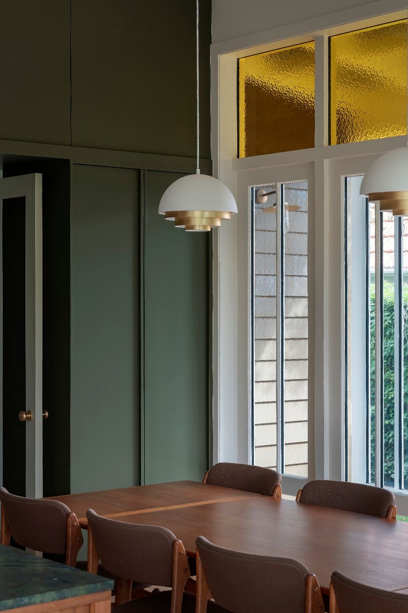
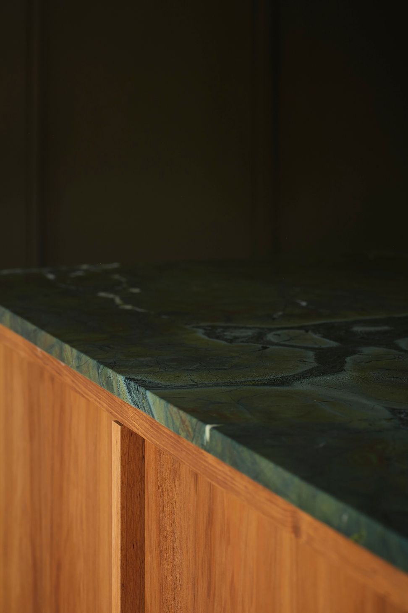
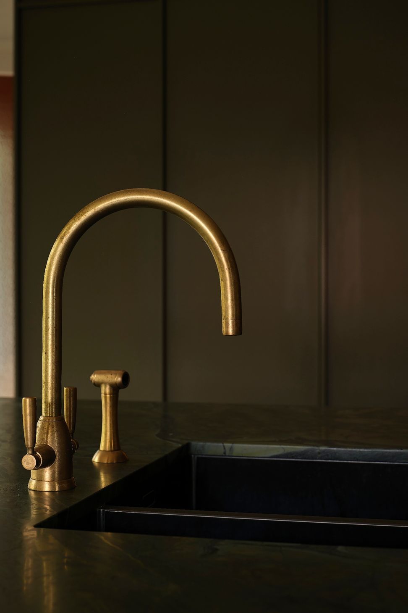
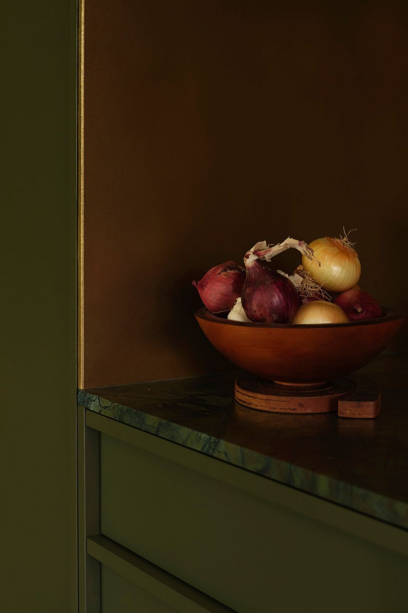
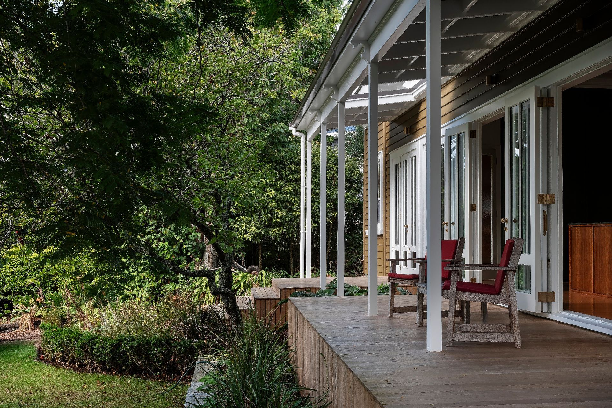
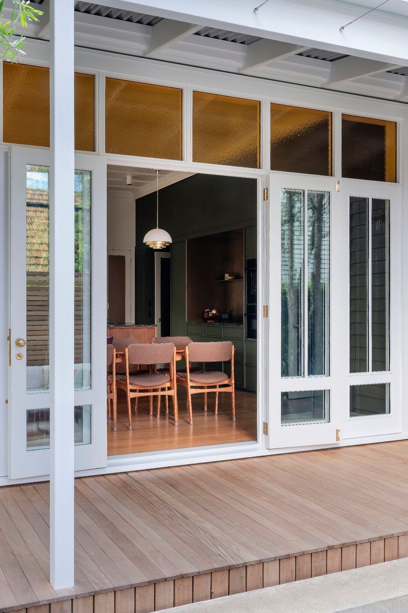
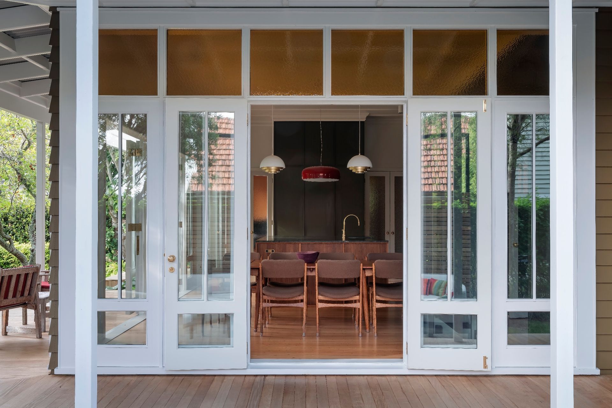
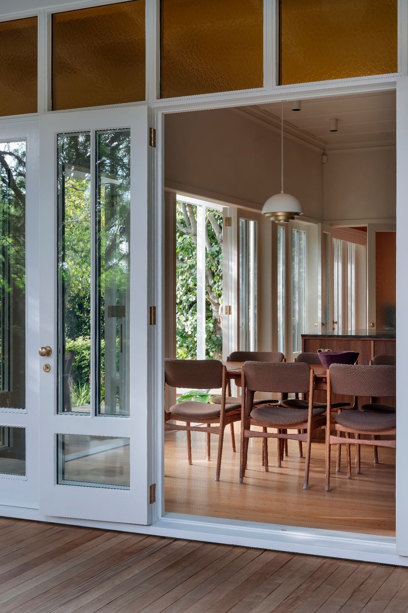
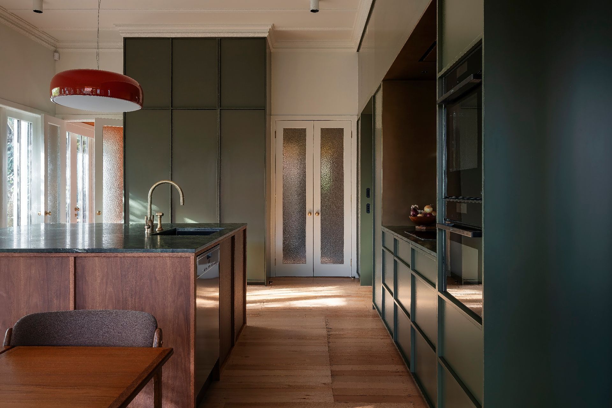
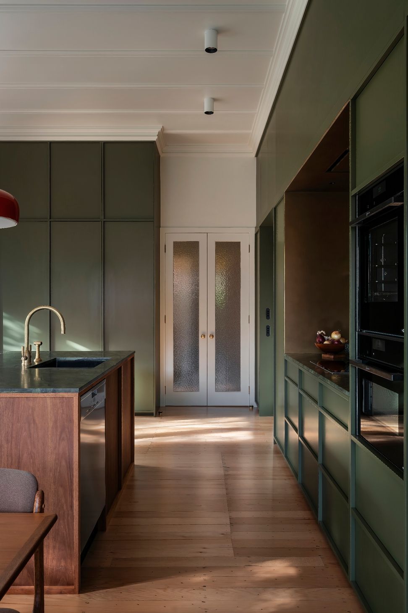
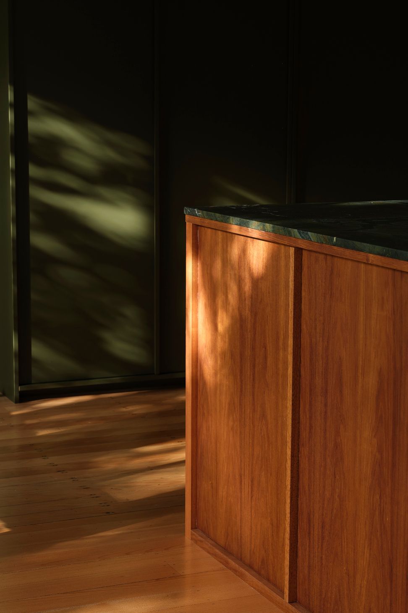
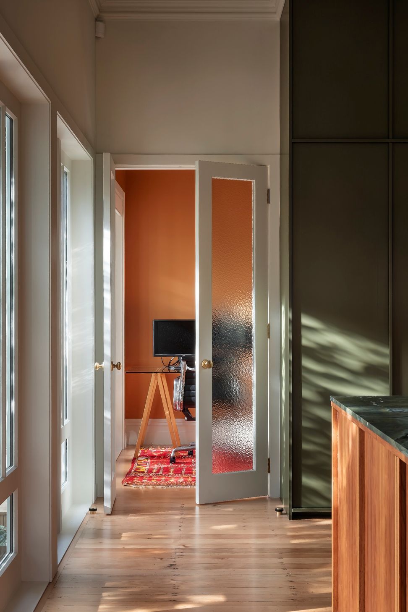
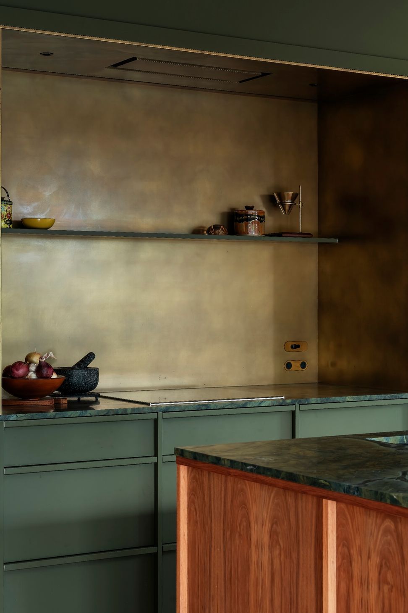
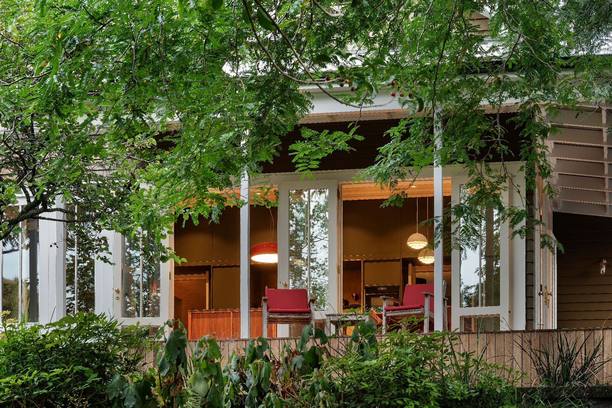
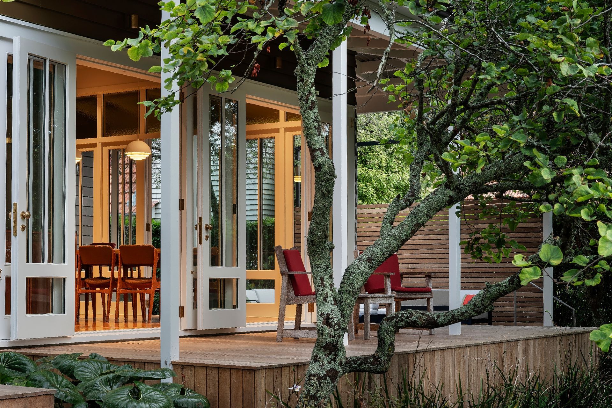
The key new elements include a kitchen, wrap around veranda, study and utility areas, all to the rear of the house. The deep, forest-green kitchen is organised around a large square island, crafted from recycled rimu with a distinctive green stone top. The sheet-brass lining to the cooktop recess reinforces the concept of the kitchen as bespoke furniture rather than utility space. Through fresh, white-painted timber joinery—below panes of amber-coloured glass to the northern facade—the interior flows out onto a wrap-around timber deck with a waterfall edge, with strategic breaks for planting to bring the garden into close proximity to the living area.
- Building style
- Art Deco
Like this Project?
Hire Pac Studio
Professional Reviews
Professionals used in
this project
The practices and trades credited on this project.

More projects from
Pac Studio
Other work by Pac Studio, across every category they build in.


More in
Renovations
Everything else in Renovations, from every practice on ArchiPro.


Next Project
Keep scrolling