Project team
- Hellospace
- FotoArte Kevin Smith
Product Suppliers
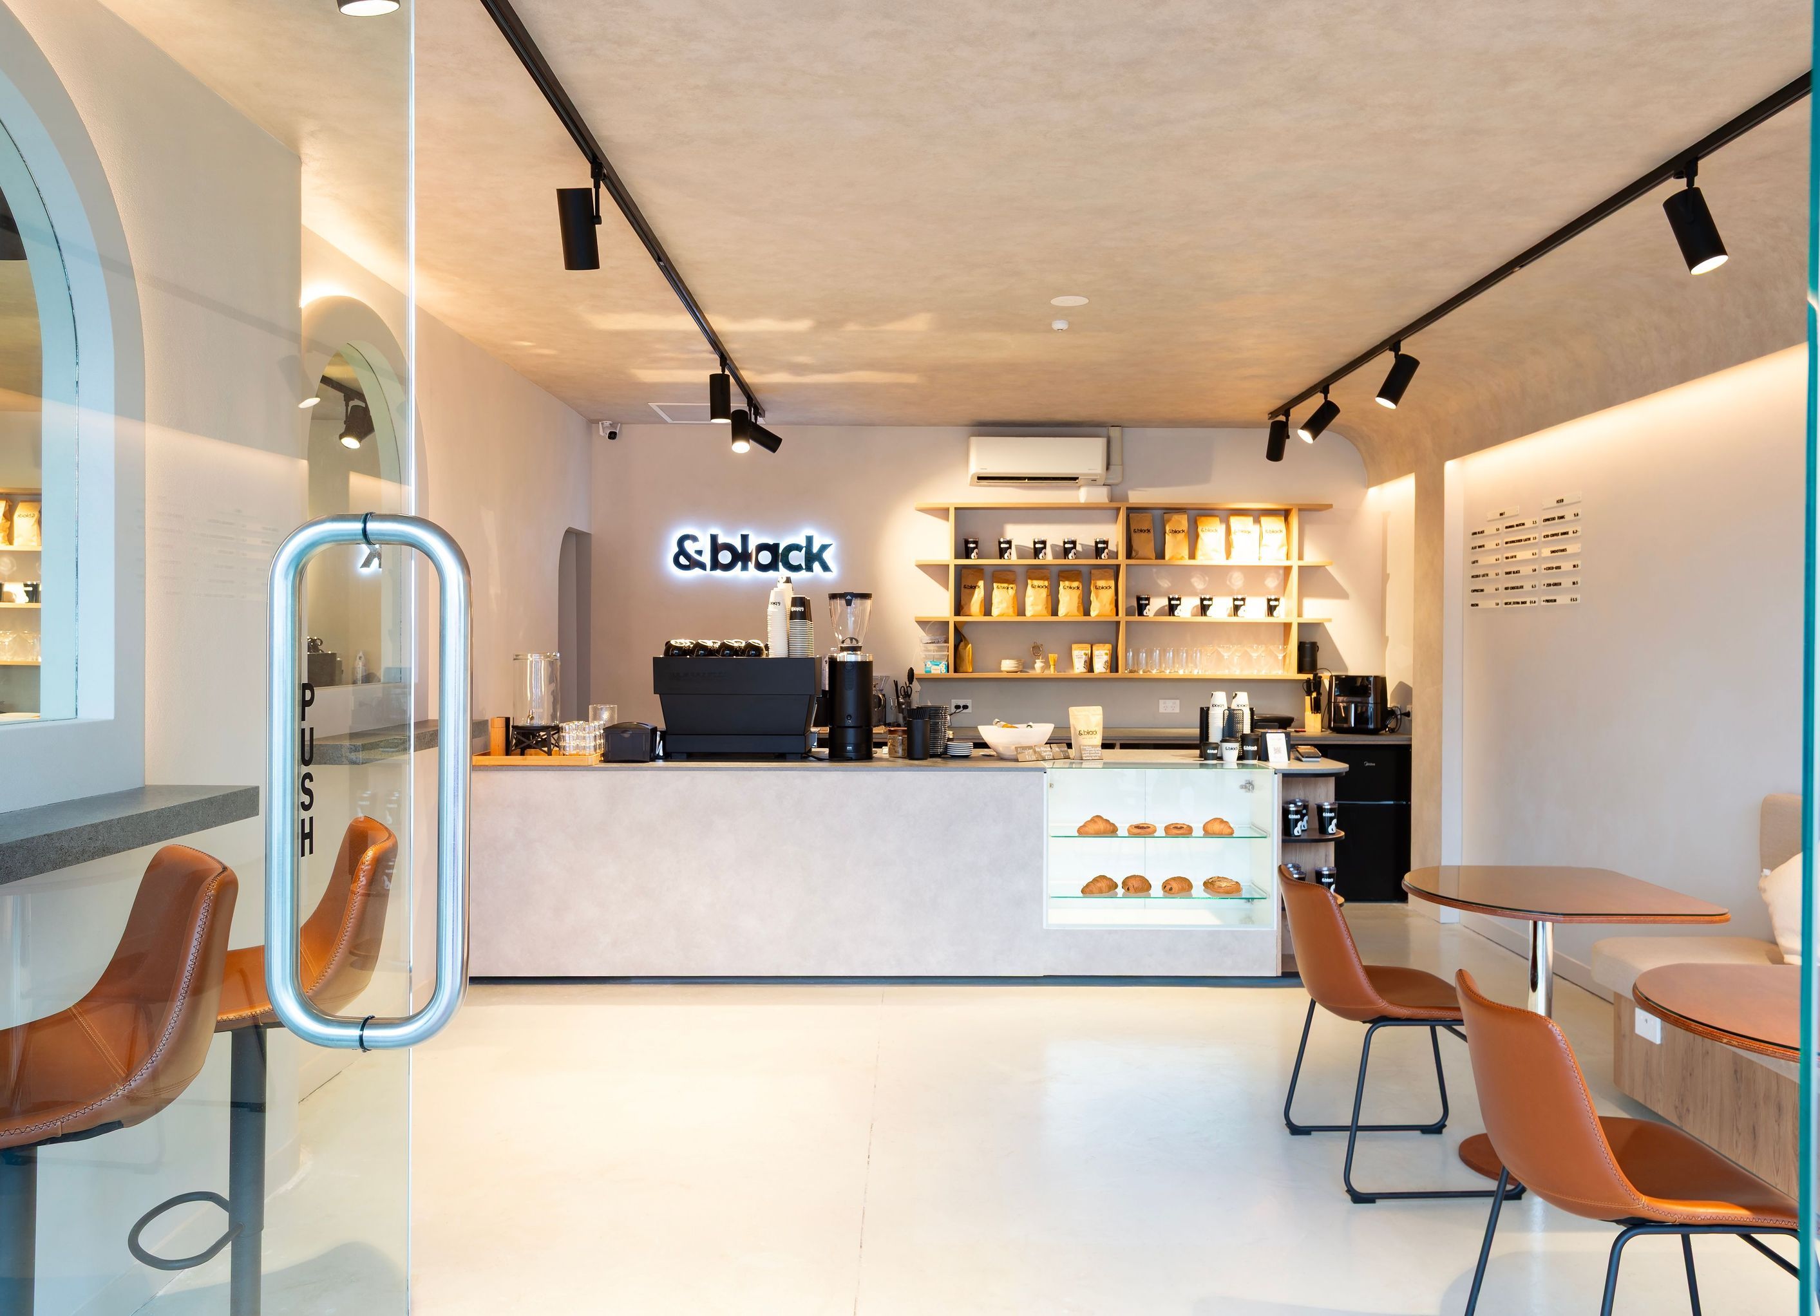
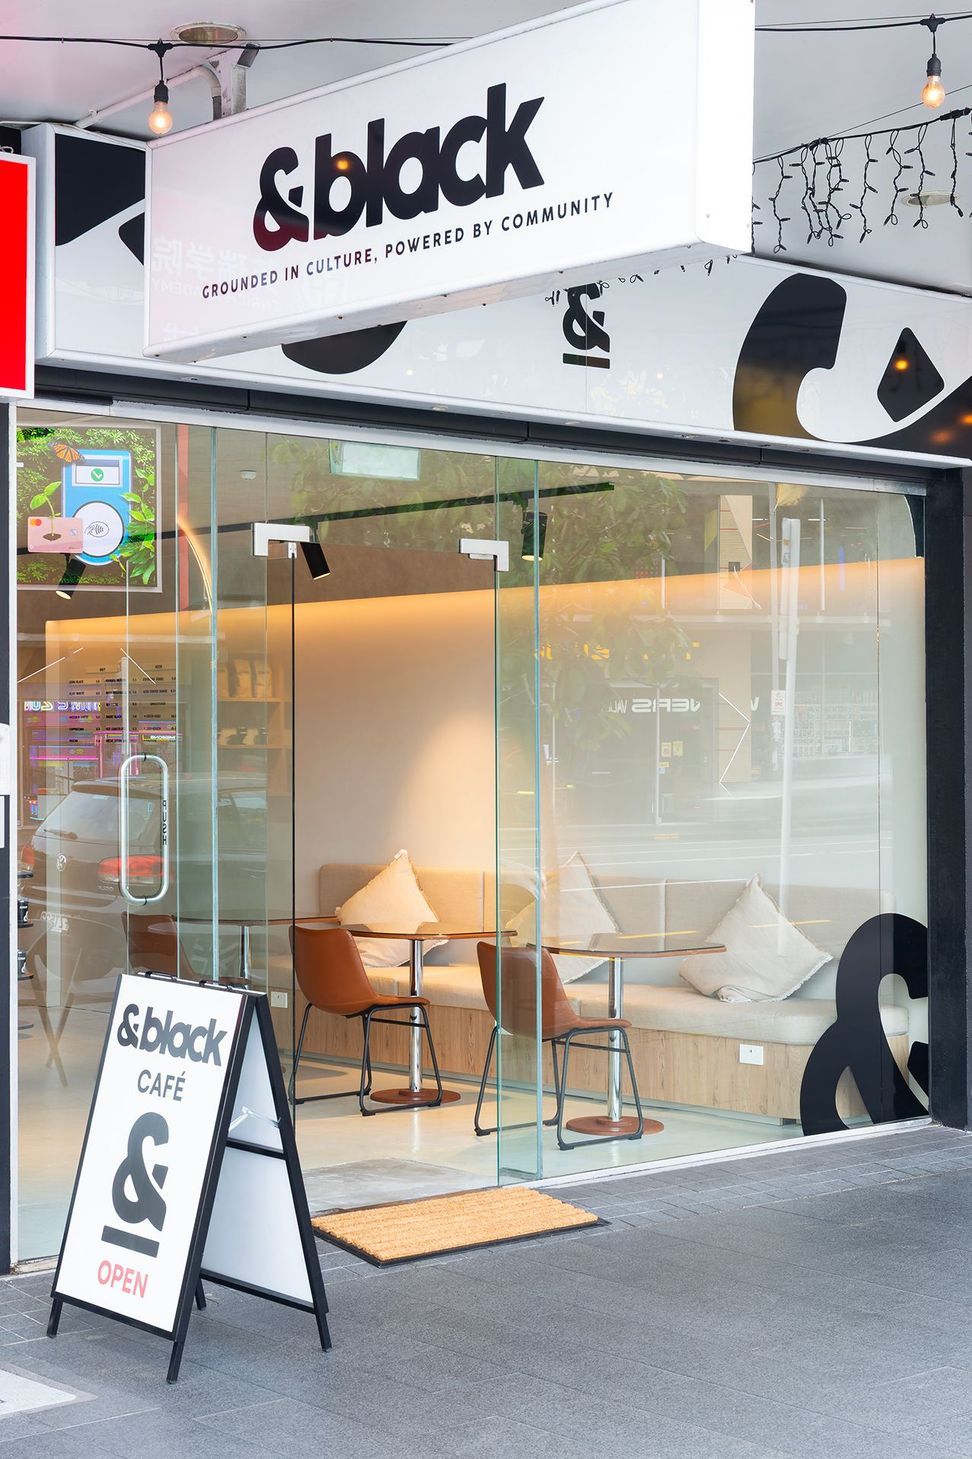
When the founders of &black set out to create their first Auckland cafe location, they envisioned a space grounded in culture, connection, and community — a physical embodiment of their brand ethos: “Grounded in culture, powered by community.”
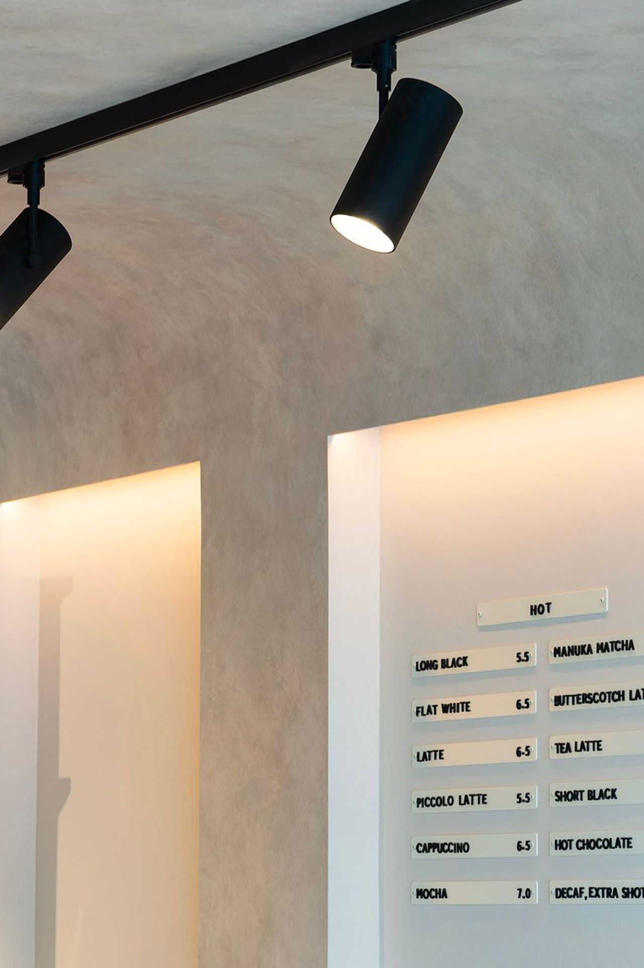
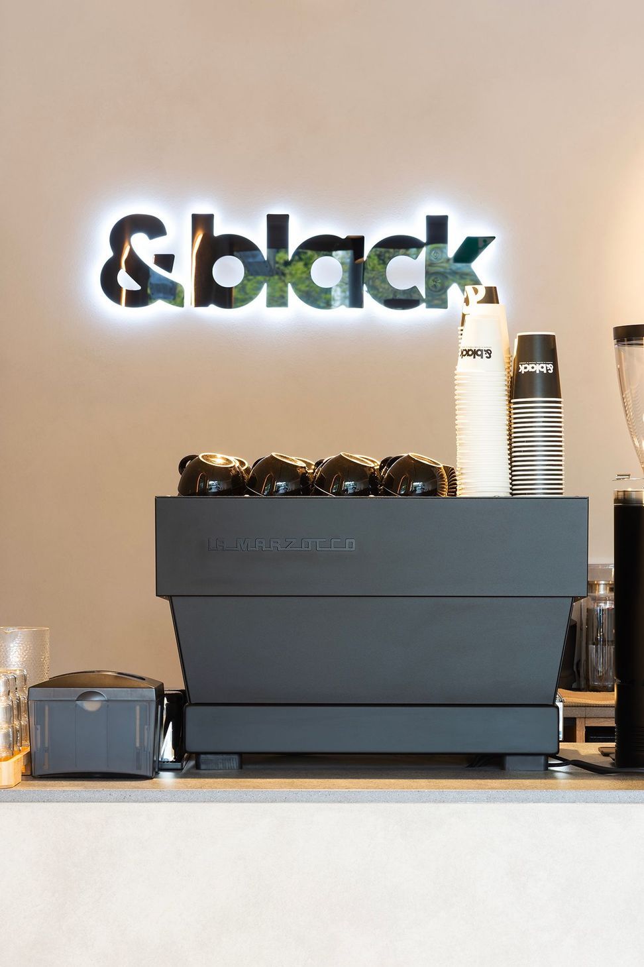
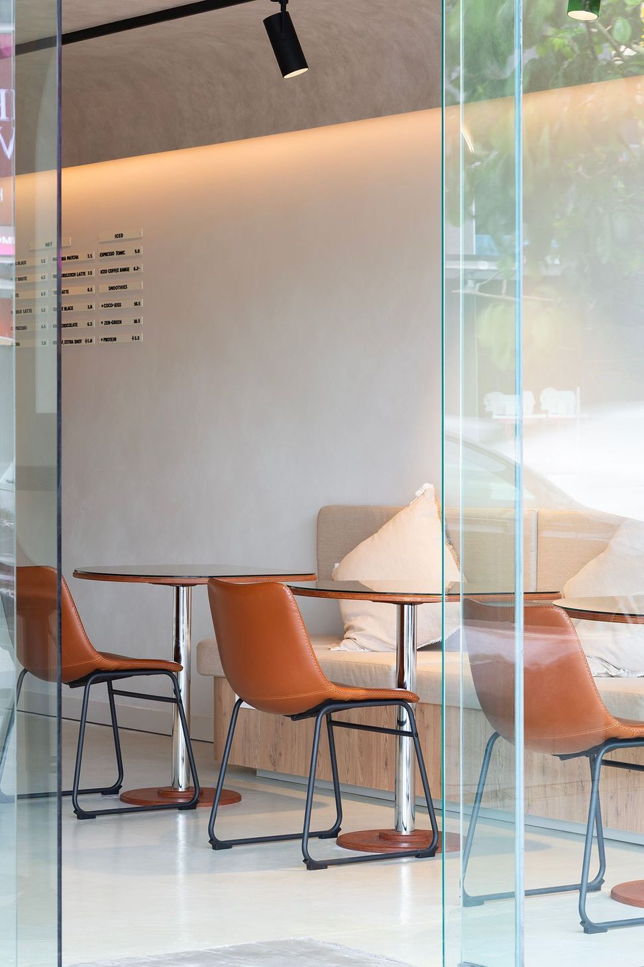
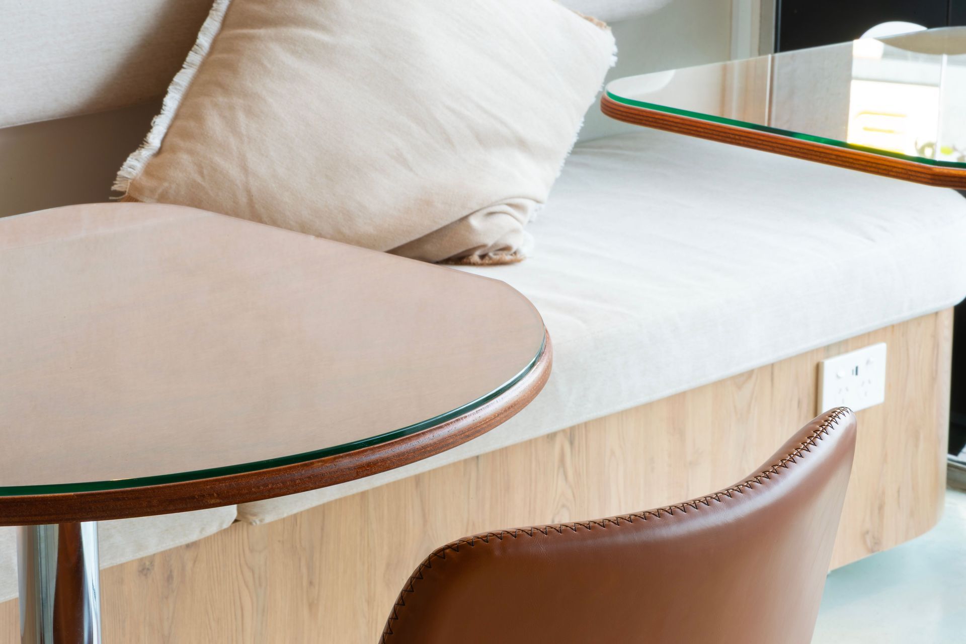
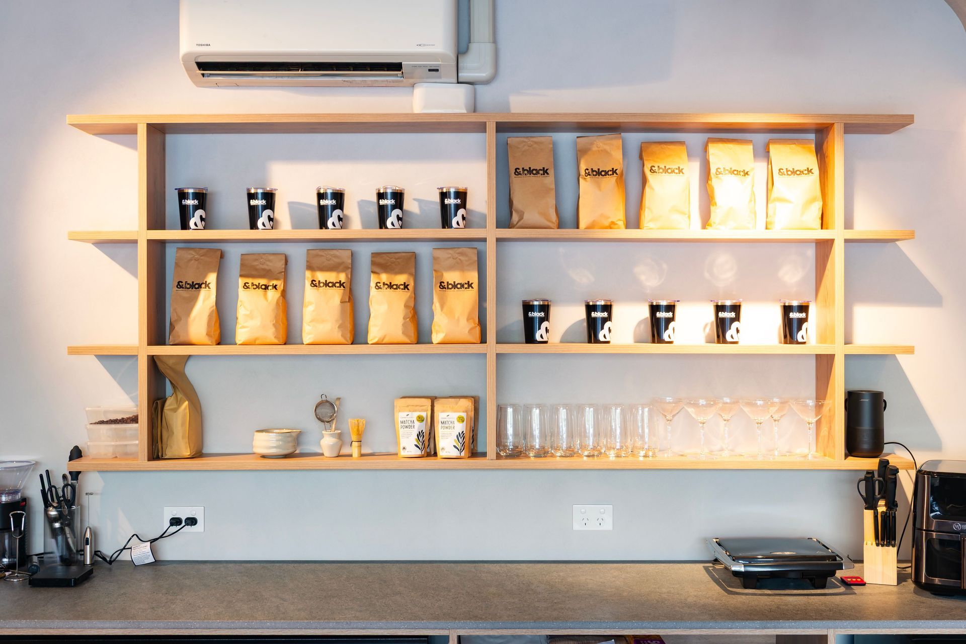
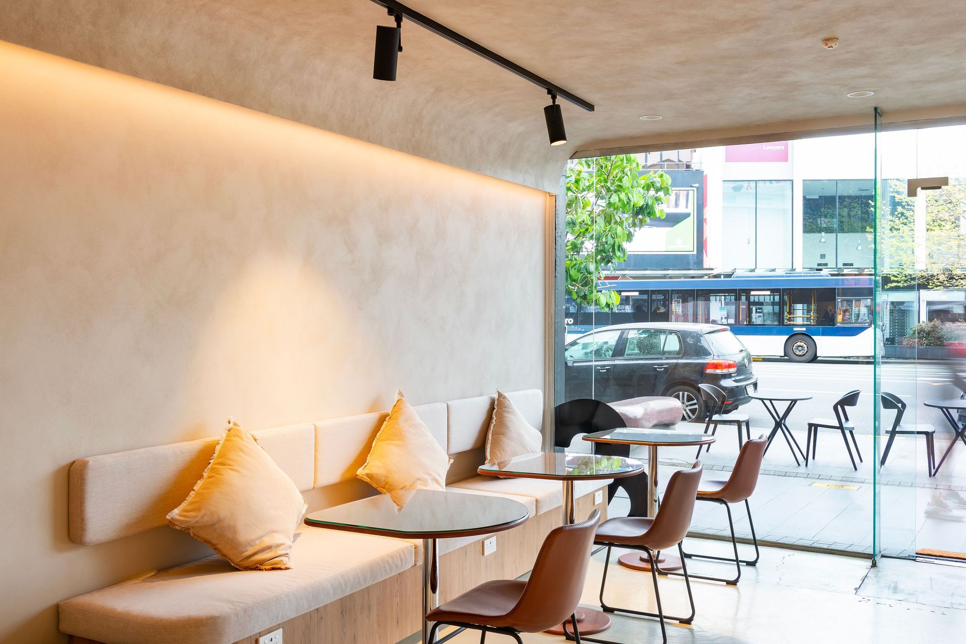
Hellospace transformed the narrow tenancy on Broadway into a calm, inviting café that feels both modern and soulful. The design blends smooth, micro-plastered surfaces with warm timber joinery and buttery tan leather seating, bringing softness and tactility to the clean, minimal palette.
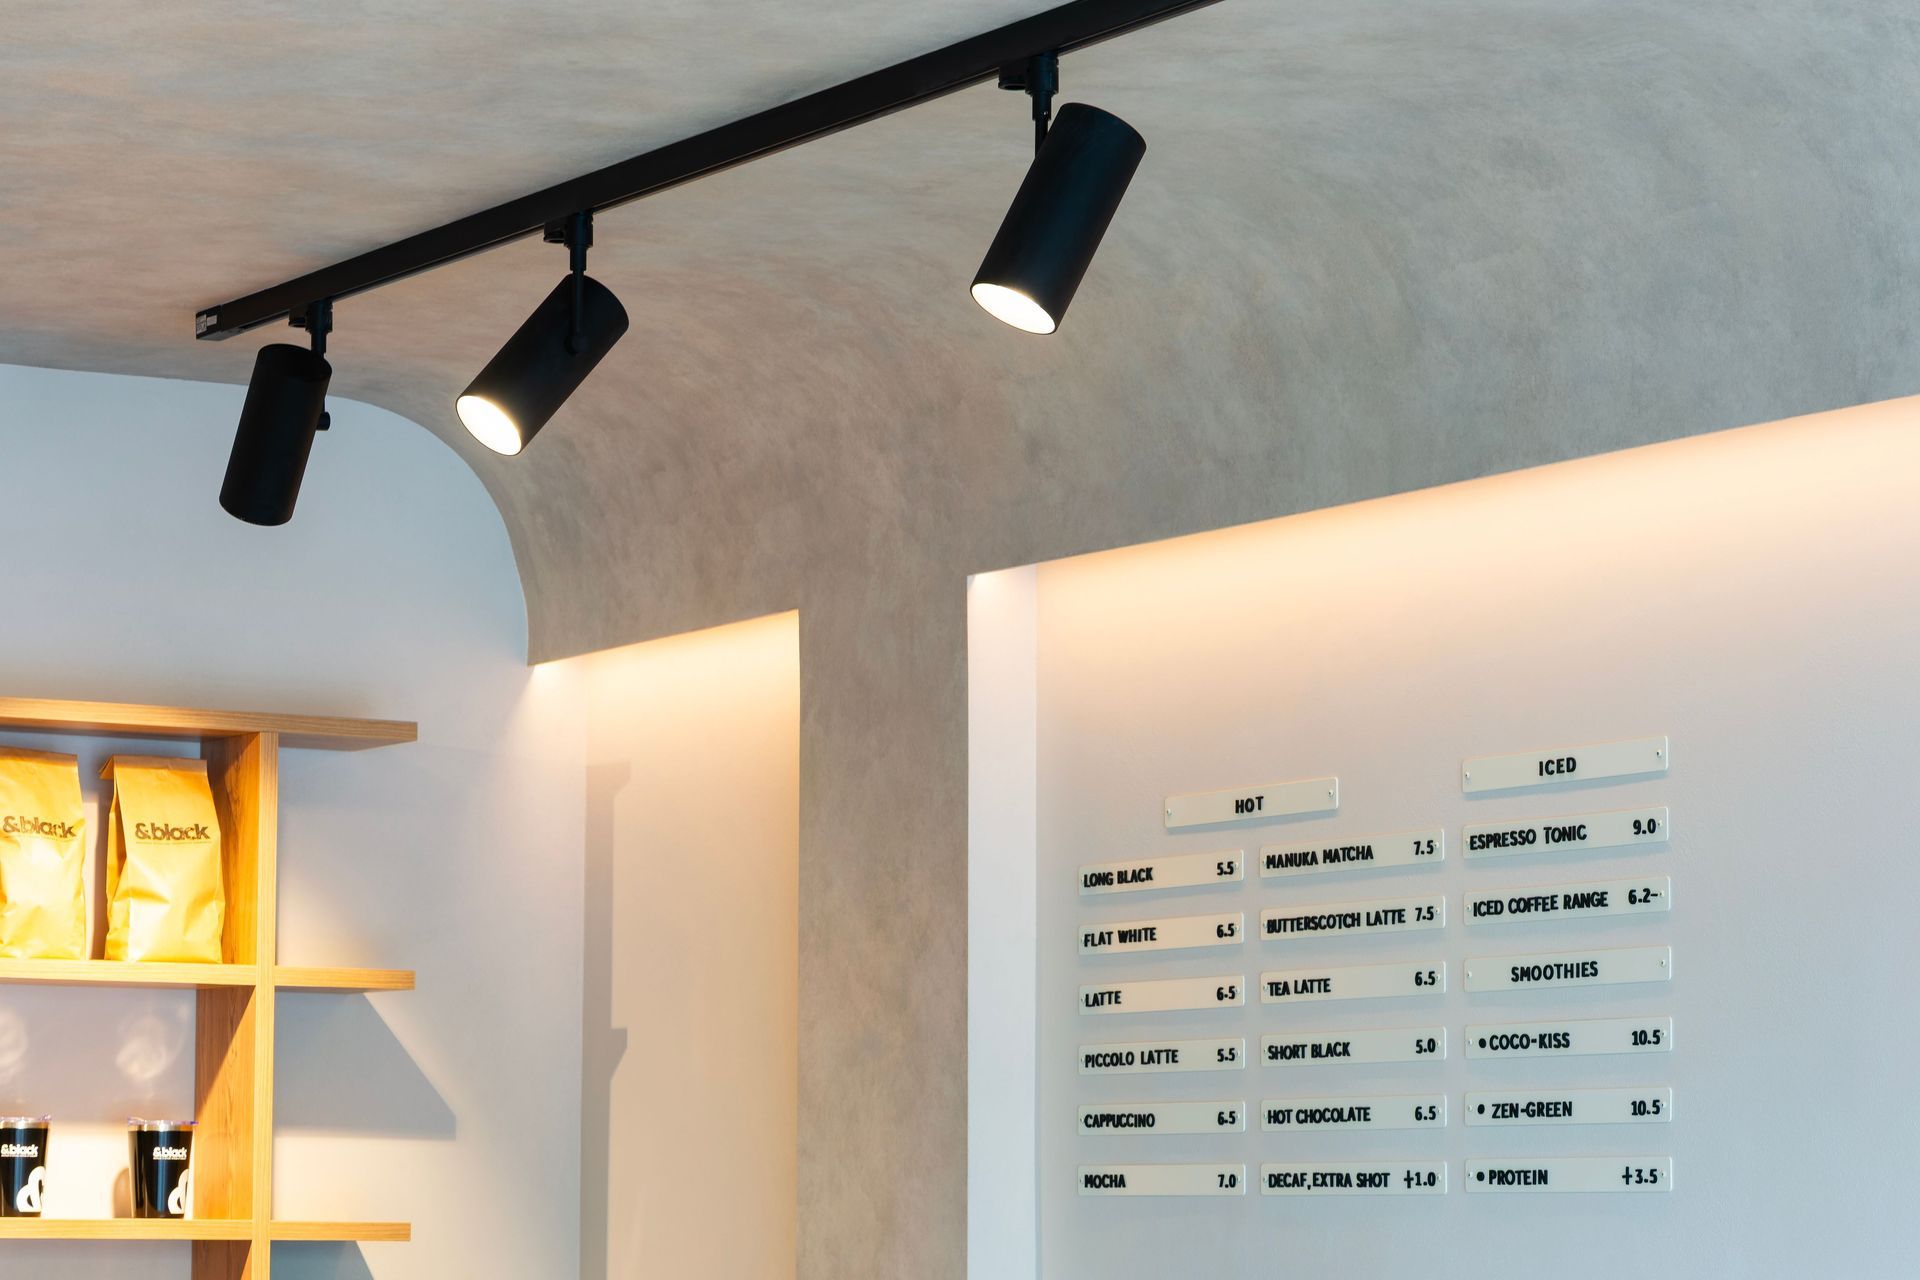
A signature curved ceiling unifies the compact space, creating a gentle flow from entry to counter. The reuse of existing lighting and carefully integrated joinery detailing kept the fitout both sustainable and cost-effective, while the subtle layering of tone and texture adds quiet depth.
The result is a serene, design-focused café that celebrates connection — a space where culture, craft, and community meet over a perfect cup of coffee.
- Completed
- 2025
- Price range
- $0 - $0.25m
- Building style
- Contemporary
- Client
- And Black
Professional Reviews
The products behind the project
One product specified into this build from one supplier, a verified ArchiPro member. Tap through to specifications, suppliers and lead times.

Professionals used in
this project
The practices and trades credited on this project.




More projects from
Hellospace
Other work by Hellospace, across every category they build in.


More in
Cafes and Restaurants
Everything else in Cafes and Restaurants, from every practice on ArchiPro.


Next Project
Keep scrolling