
Project team
- KKID
- Samuel Hartnett
- Oliver Road
Product Suppliers
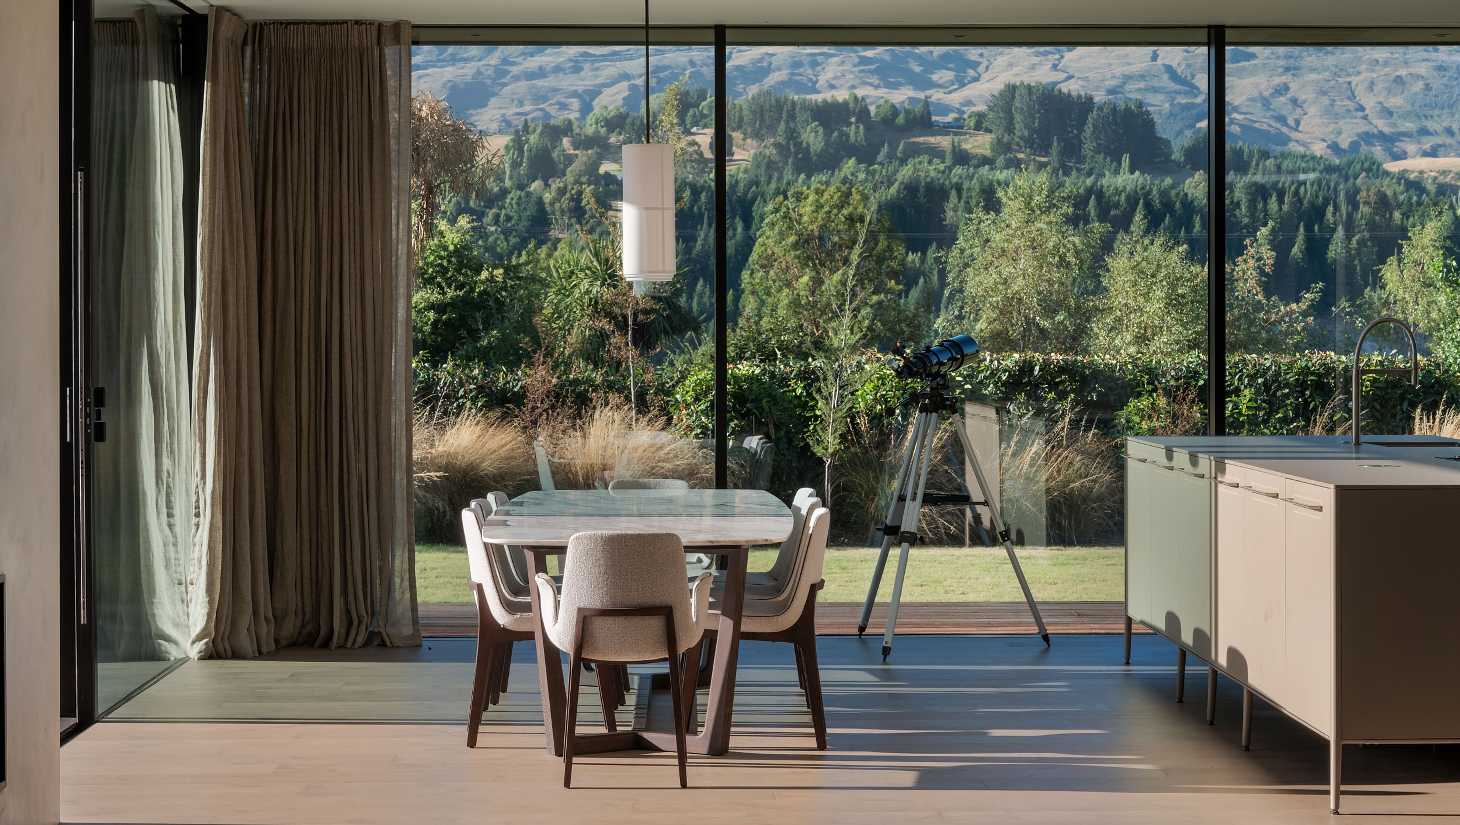
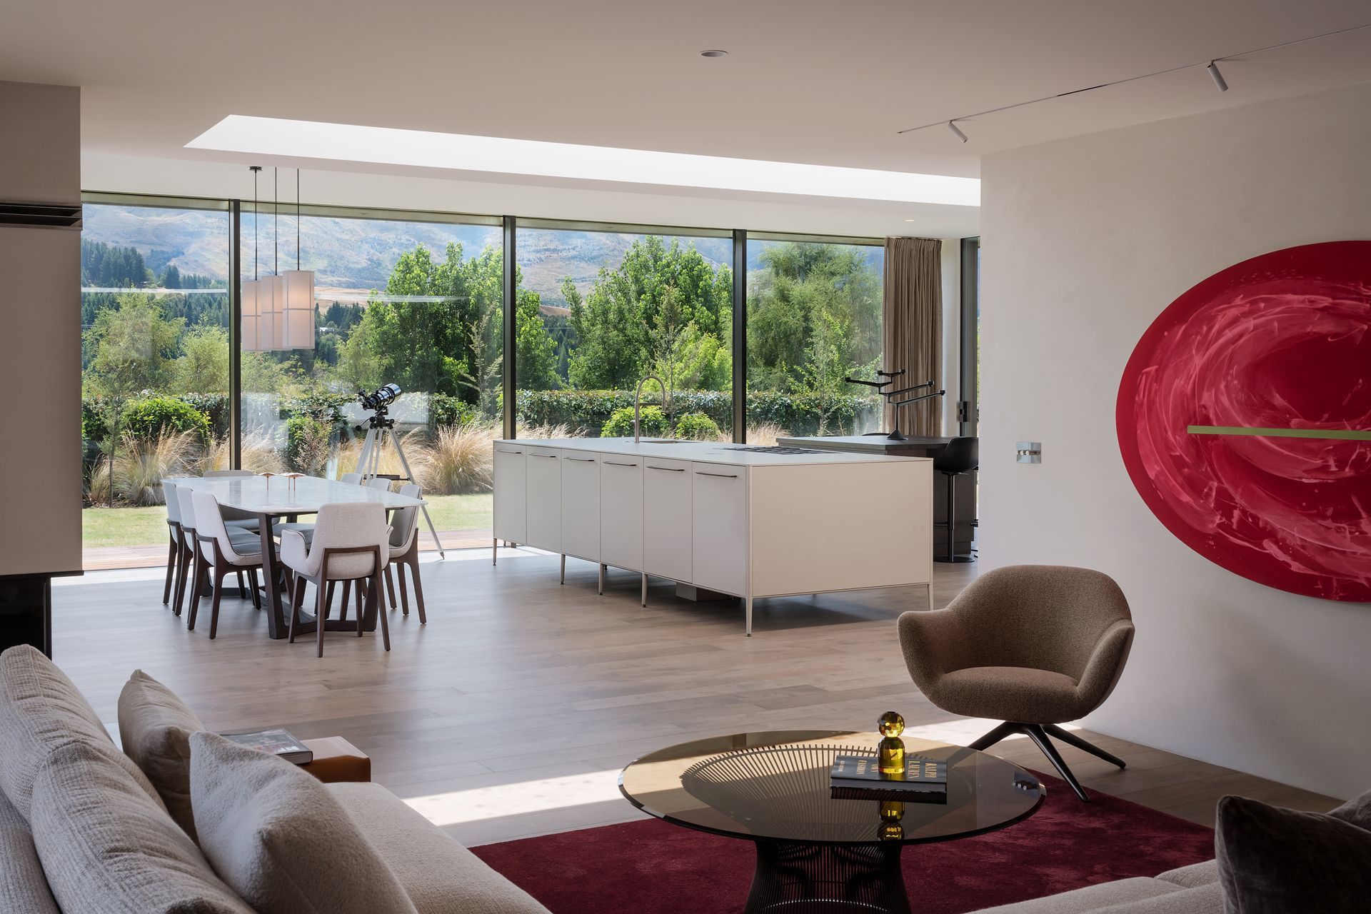
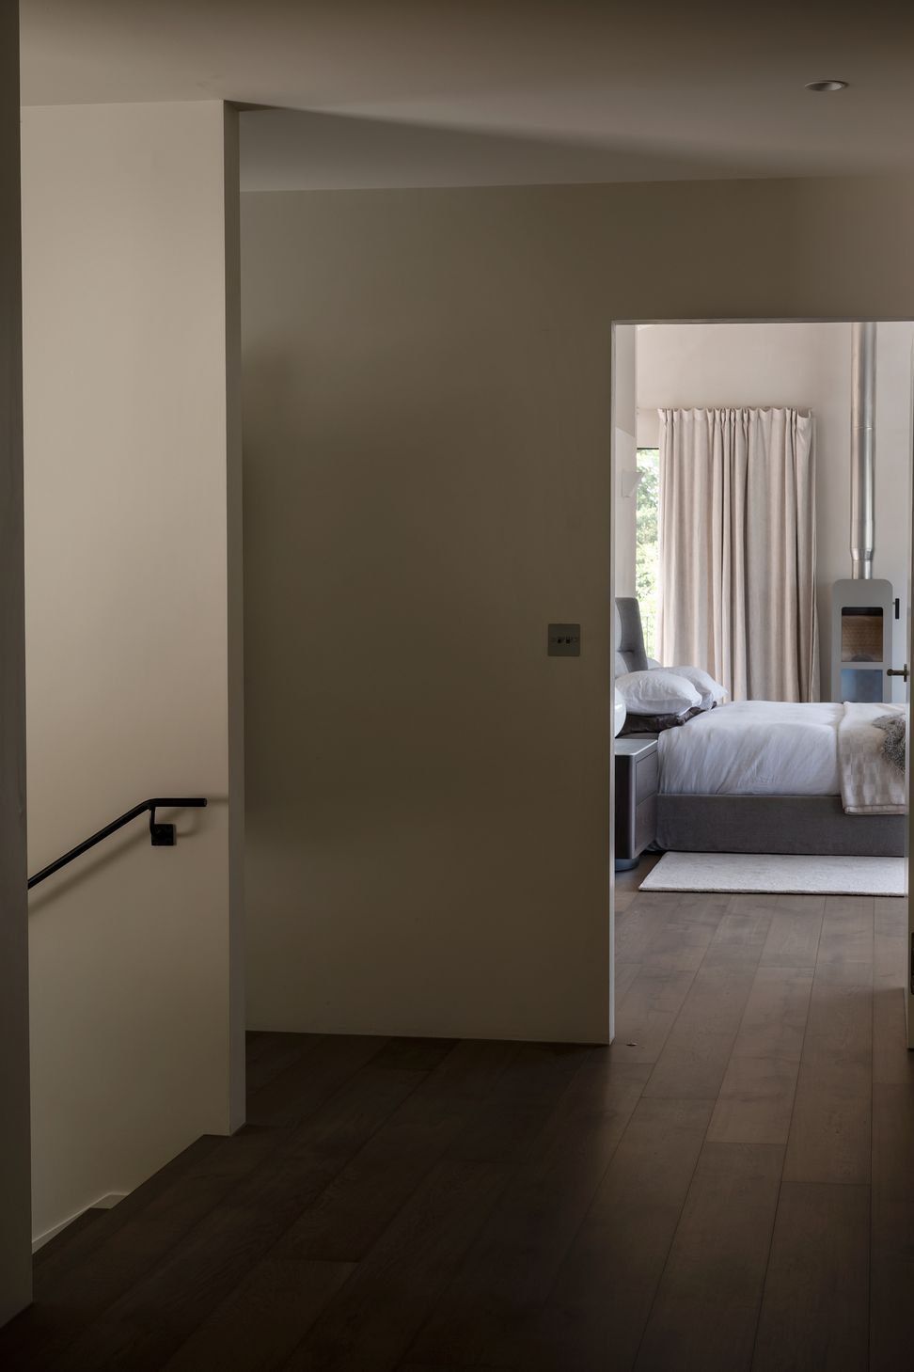
A contemporary retreat in Queenstown, blending artful design with functionality, featuring a glazed extension, custom interiors, and breathtaking views, completed in 2022 by KKID in collaboration with Kerr Ritchie Architects and MWH Construction.
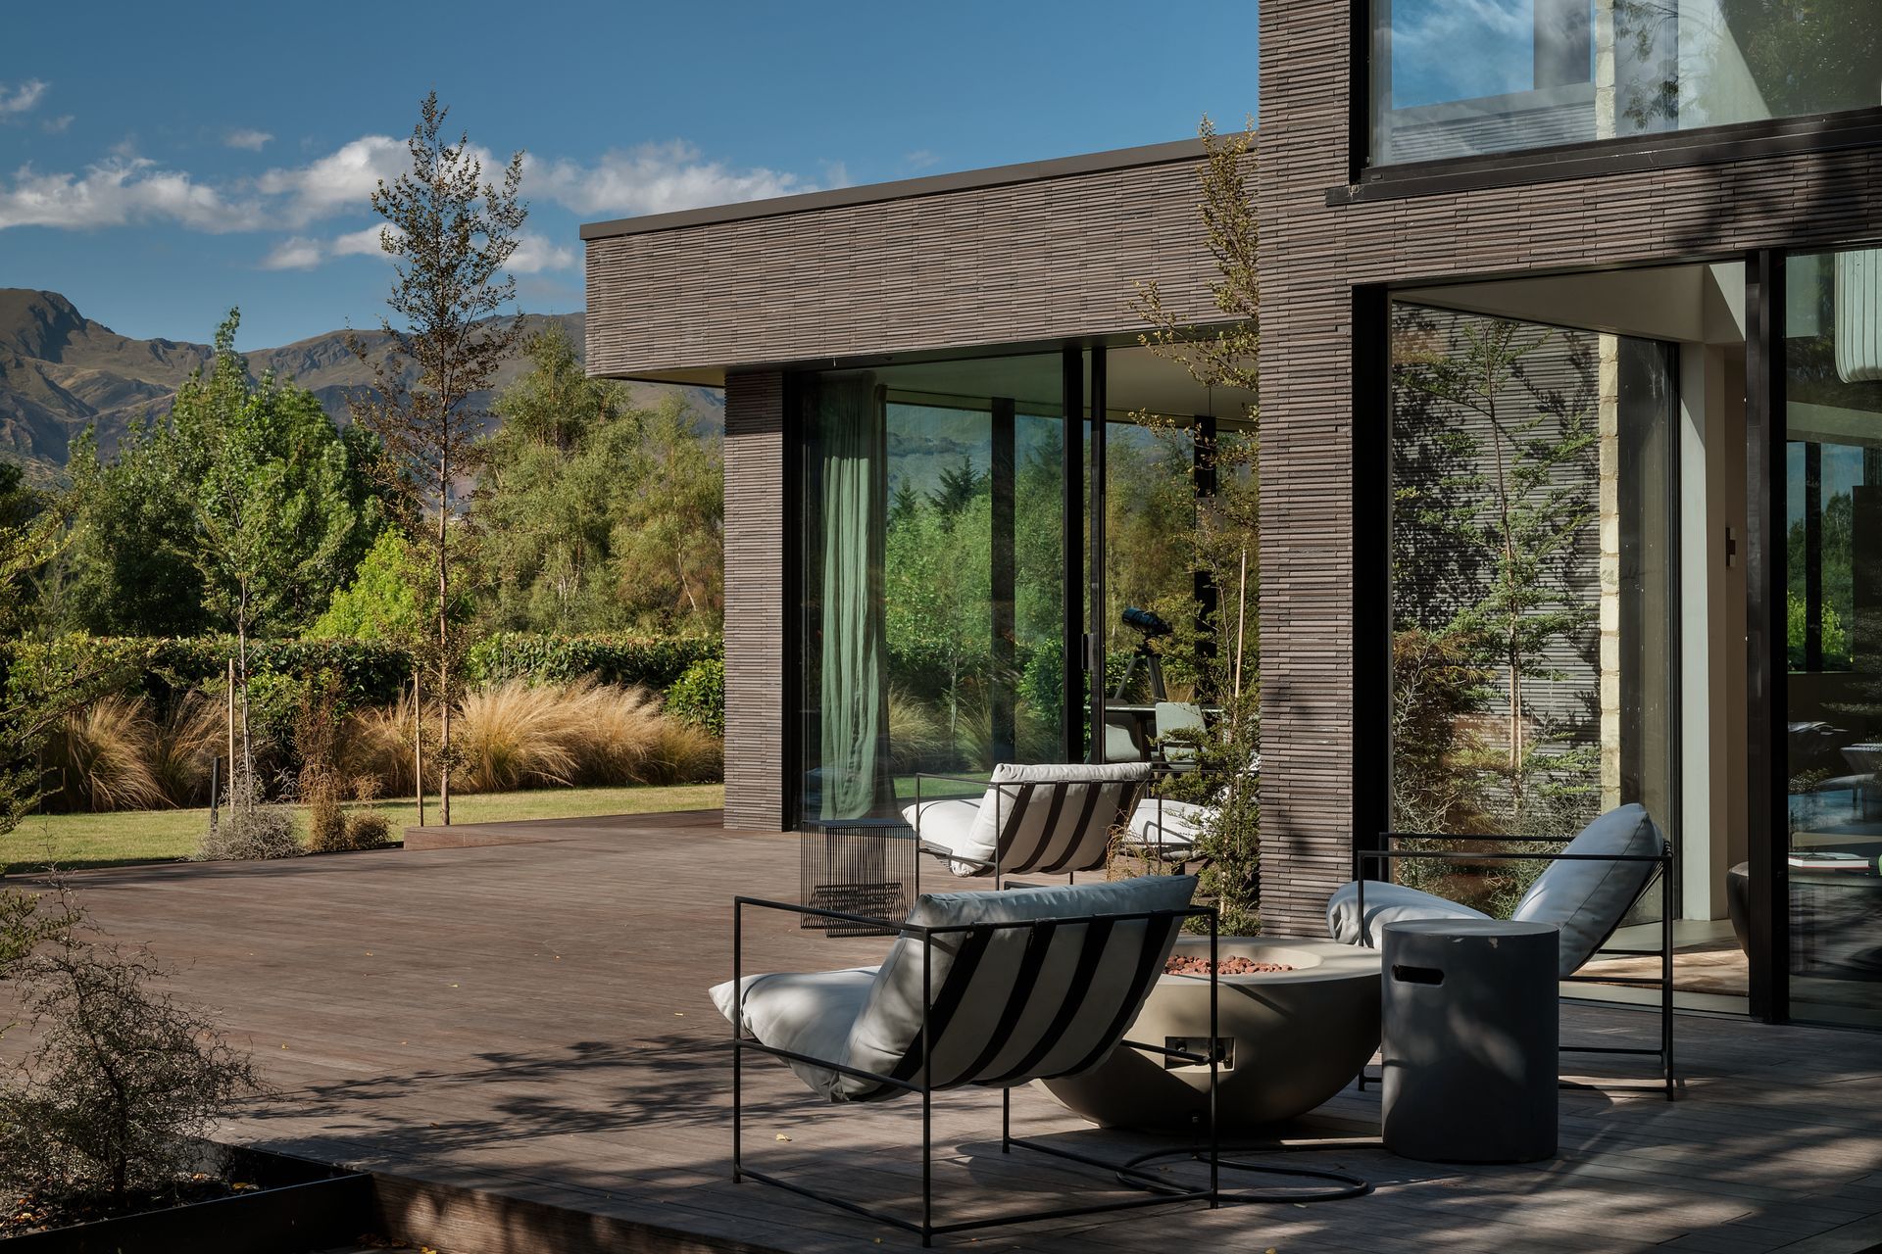
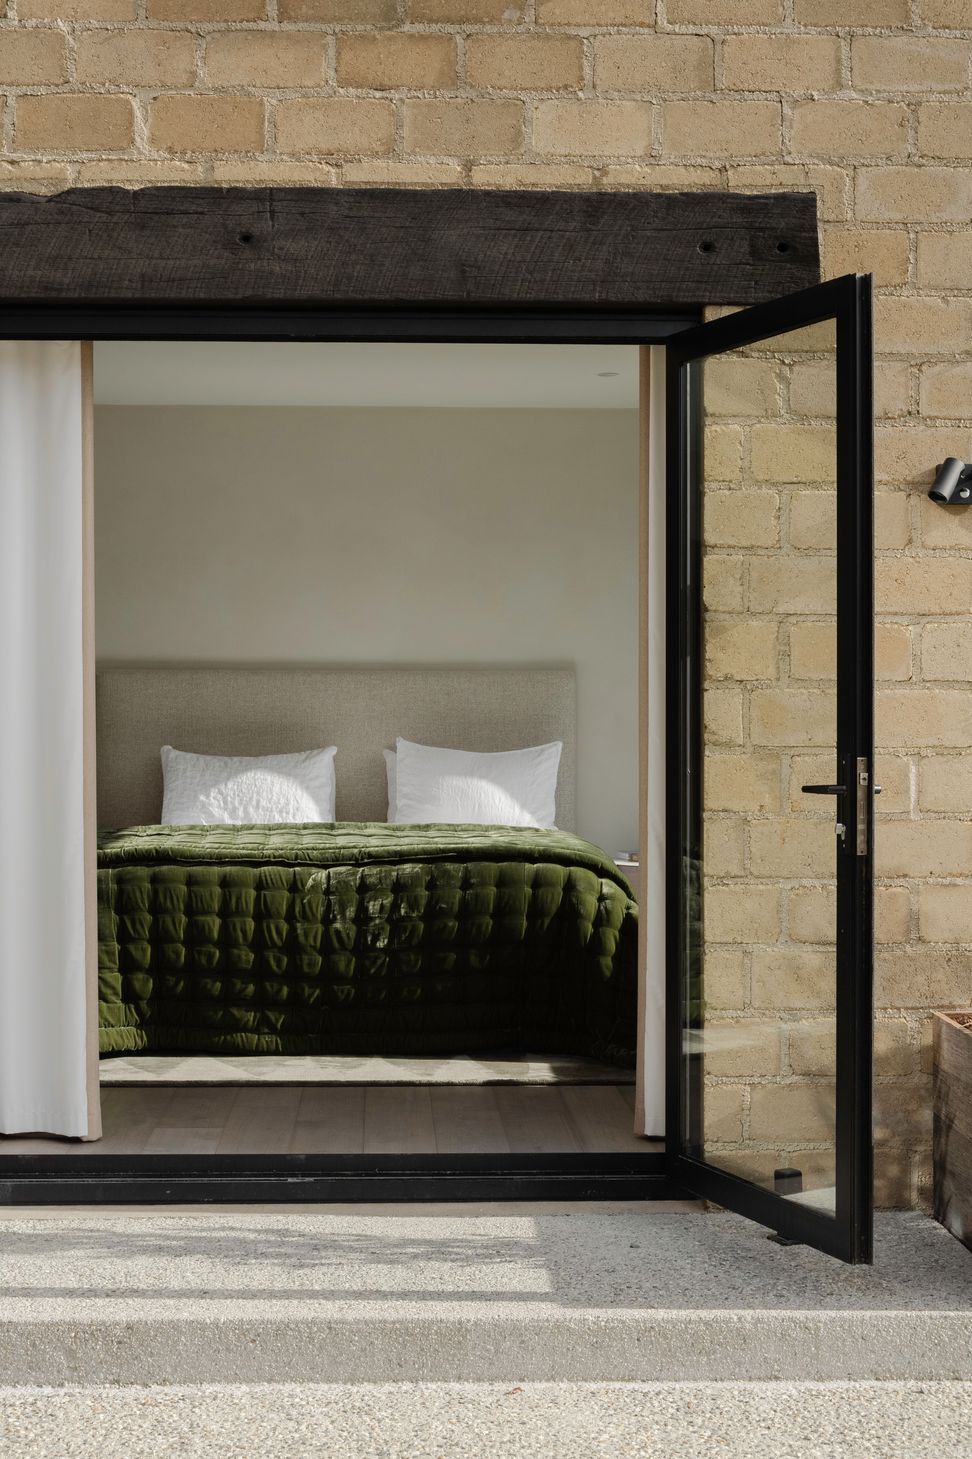
The previous owner of the home had engaged Kerr Ritchie Architects to create the contemporary glazed extension to this original clay brick home in Queenstown. It was nearly finished when our Auckland-based clients took ownership with the aim of treating this as a holiday home that may one day serve as a retirement sanctuary.
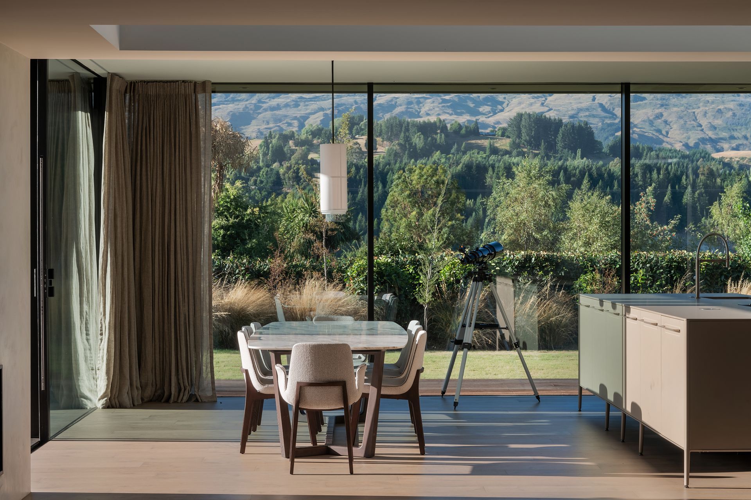
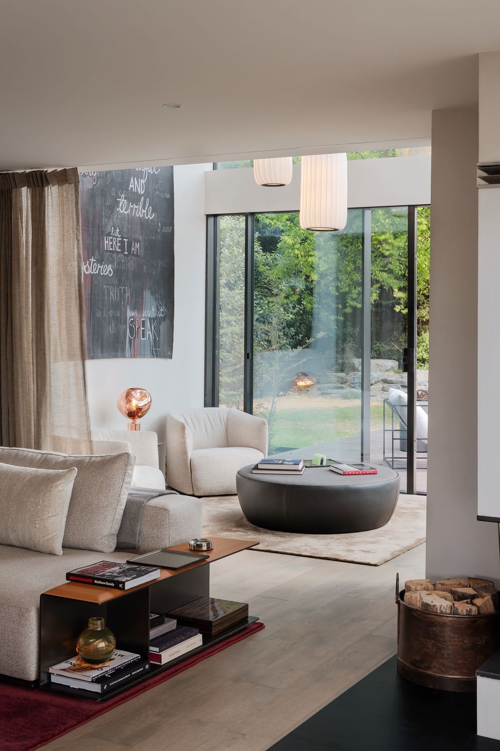
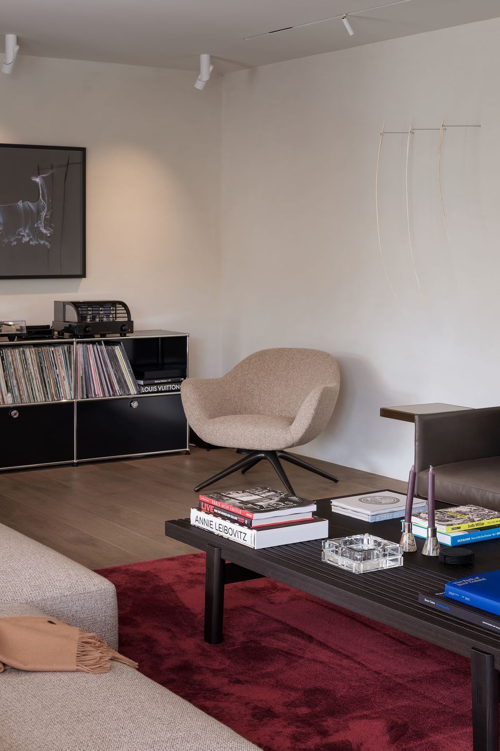
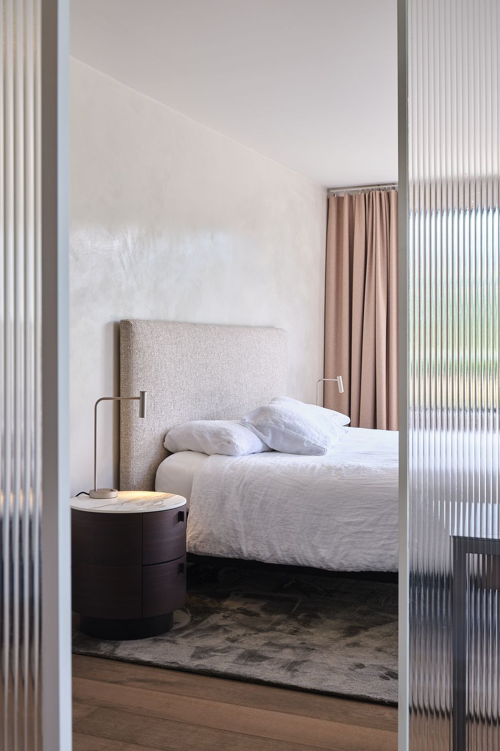
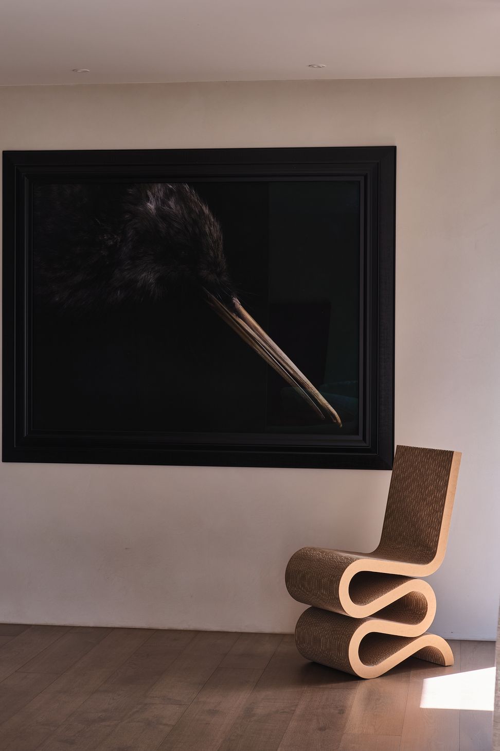
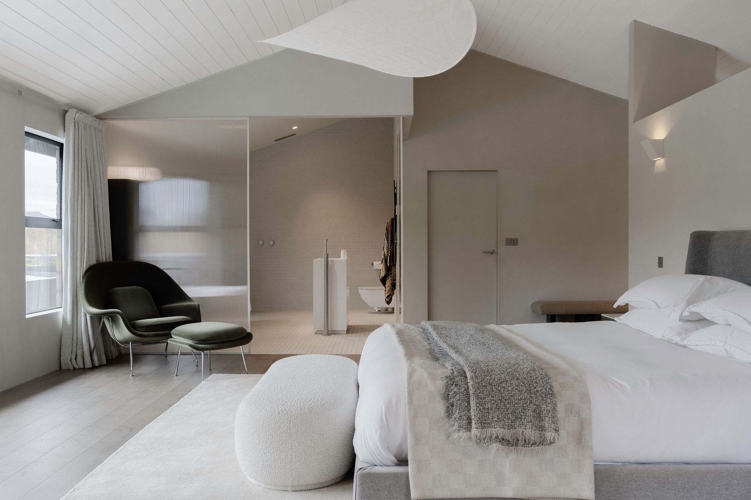
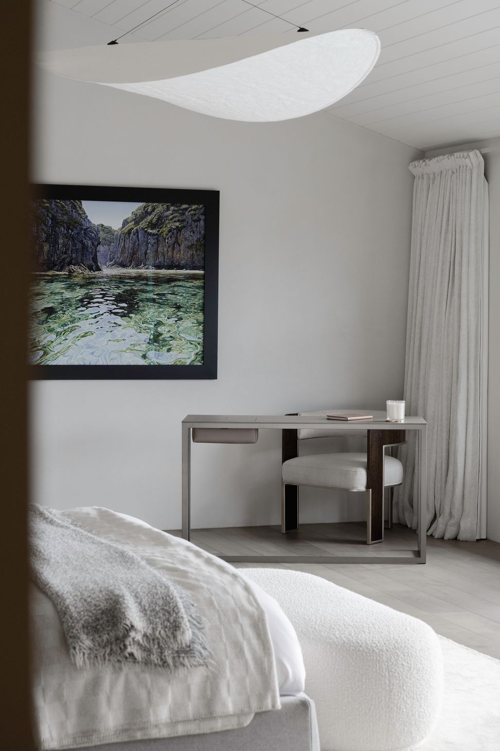
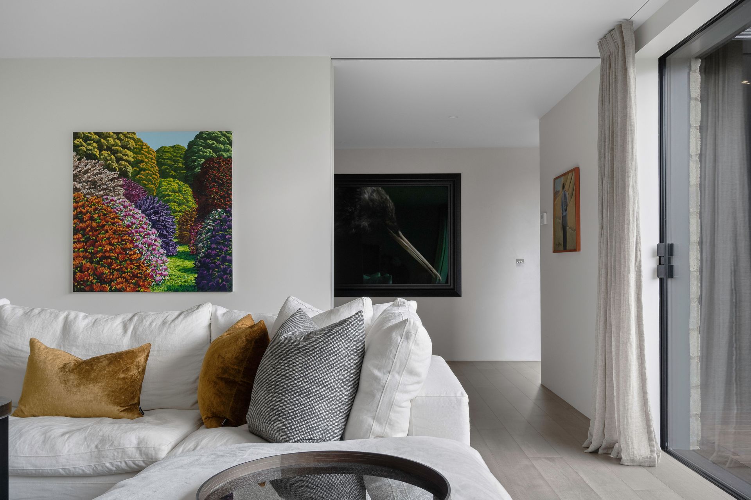
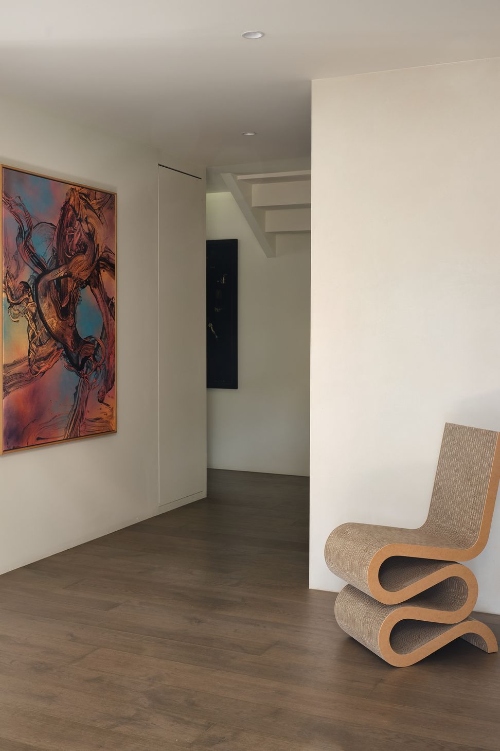
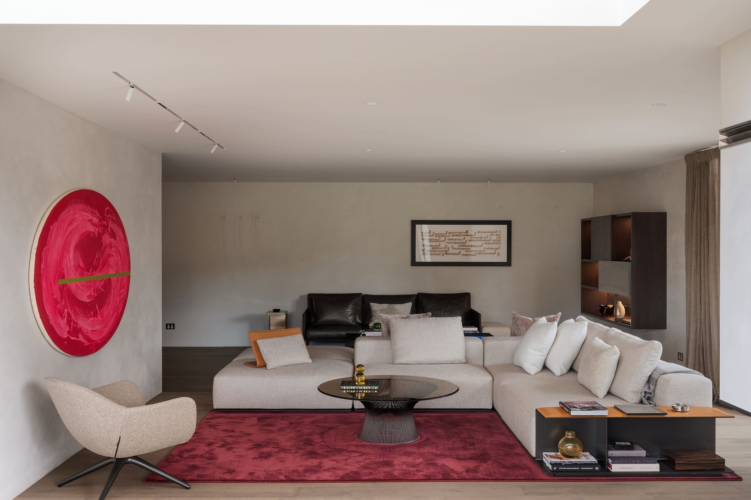
KKID was engaged to complete the interiors, we wanted to tell a story that resonated with the owners, who are avid art collectors, enjoy music and wine, and are generous hosts who regularly entertain. Maximising the views was also at the forefront of design planning and furniture layout; for example, there is a corner of the primary bedroom on the upper floor where one can sit and watch the night skiers on Coronet Peak.T
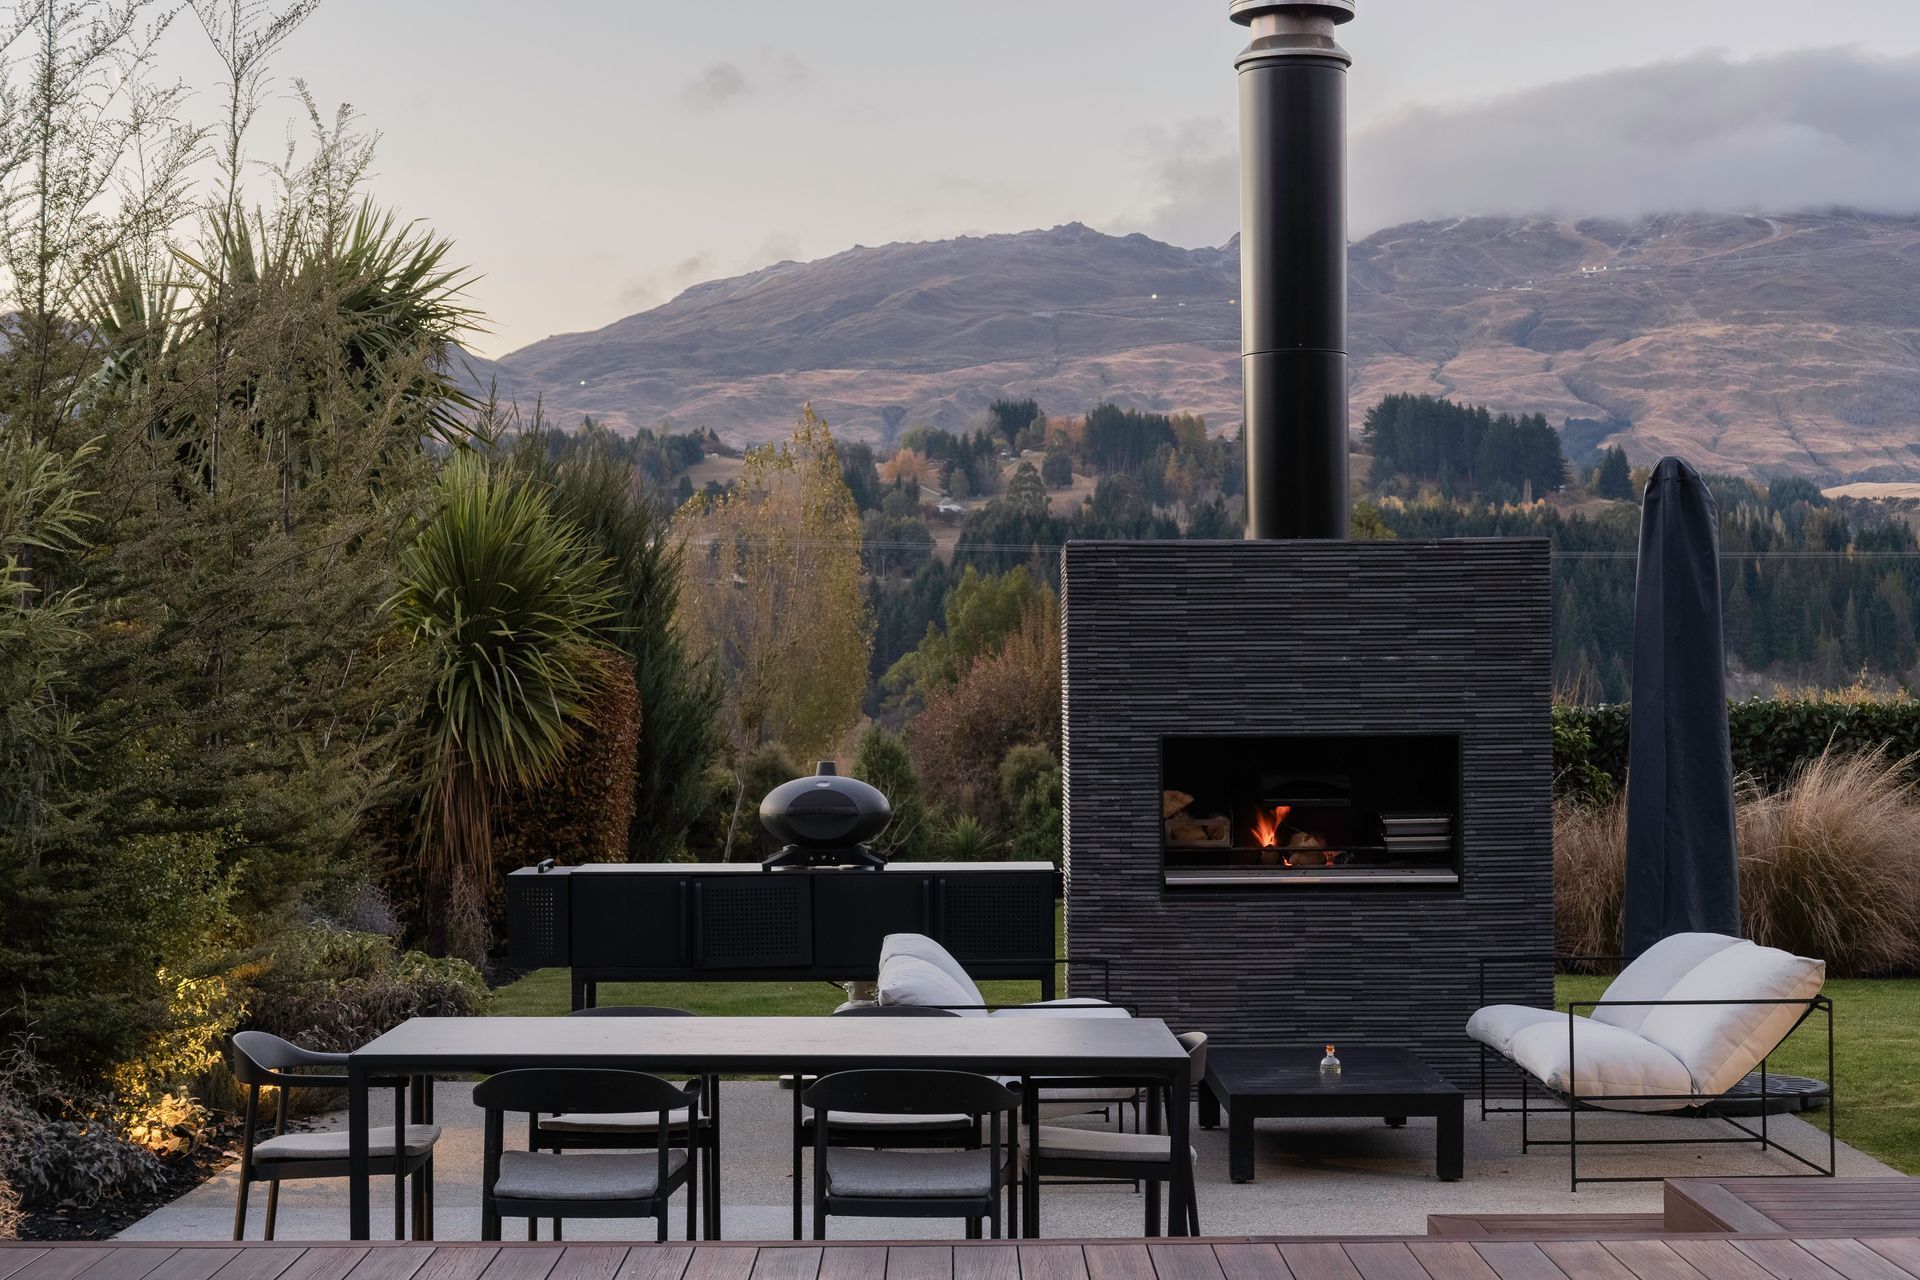
Beginning with a subtle canvas of clean lines and soft edges, KKID worked alongside the clients to create a retreat-like interior that feels as established as the architecture and surrounding native gardens.
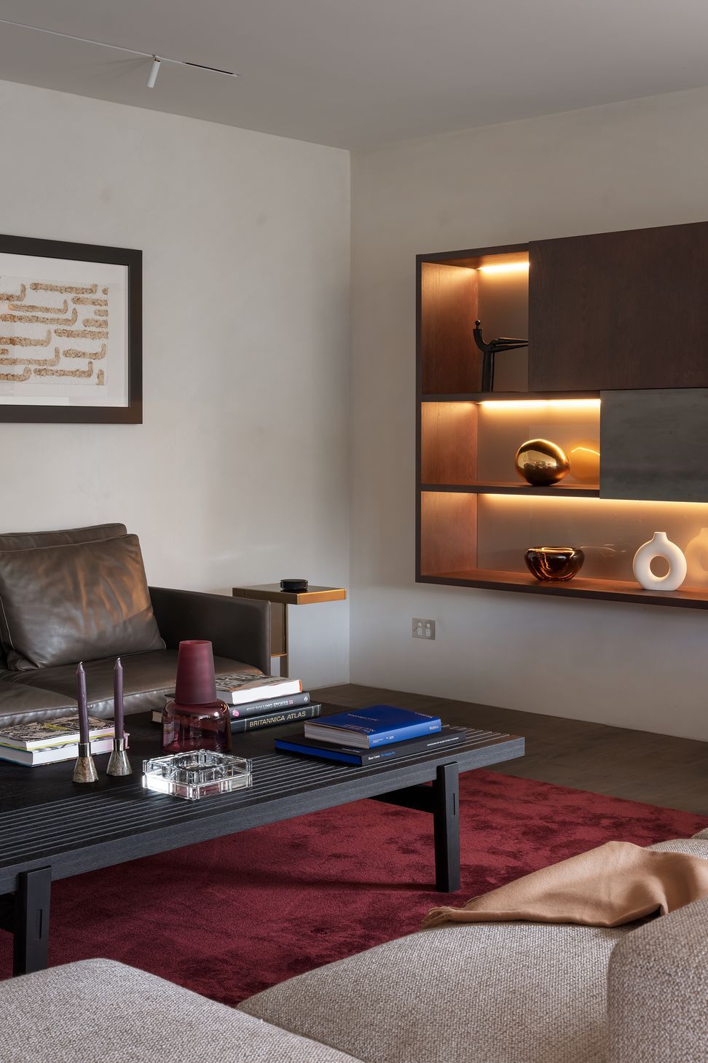
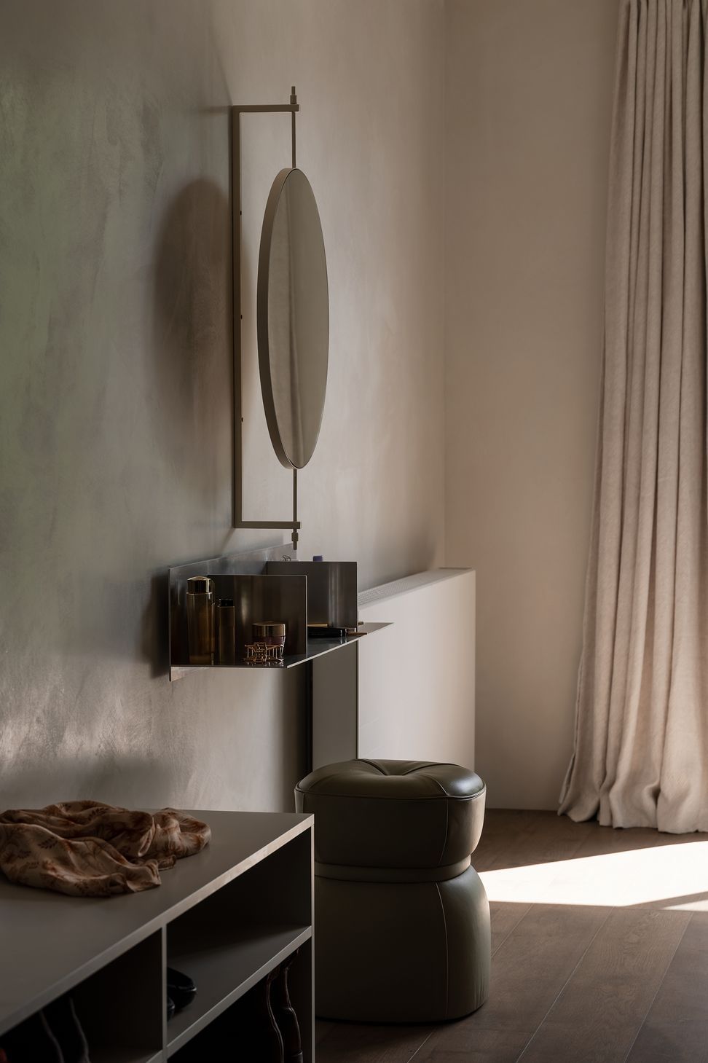
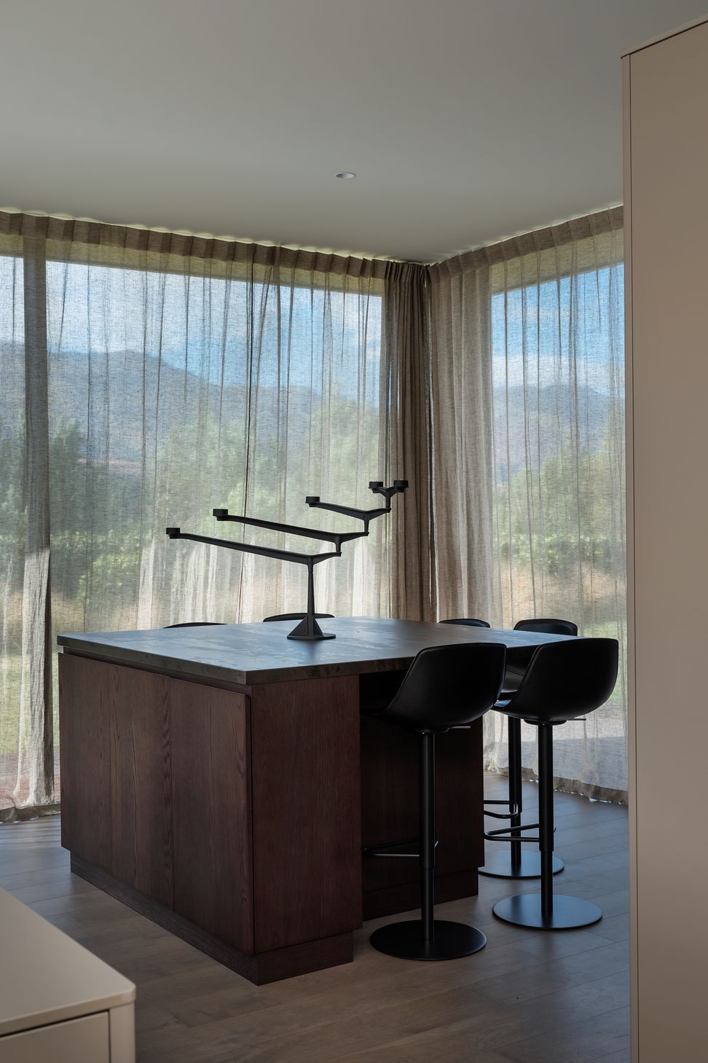
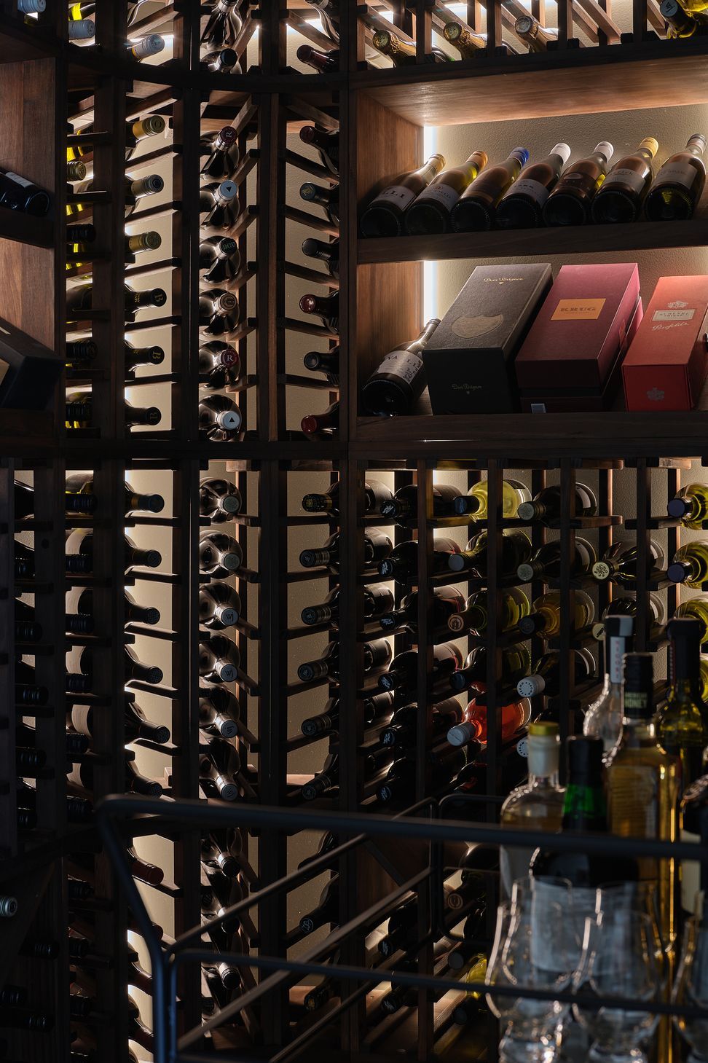
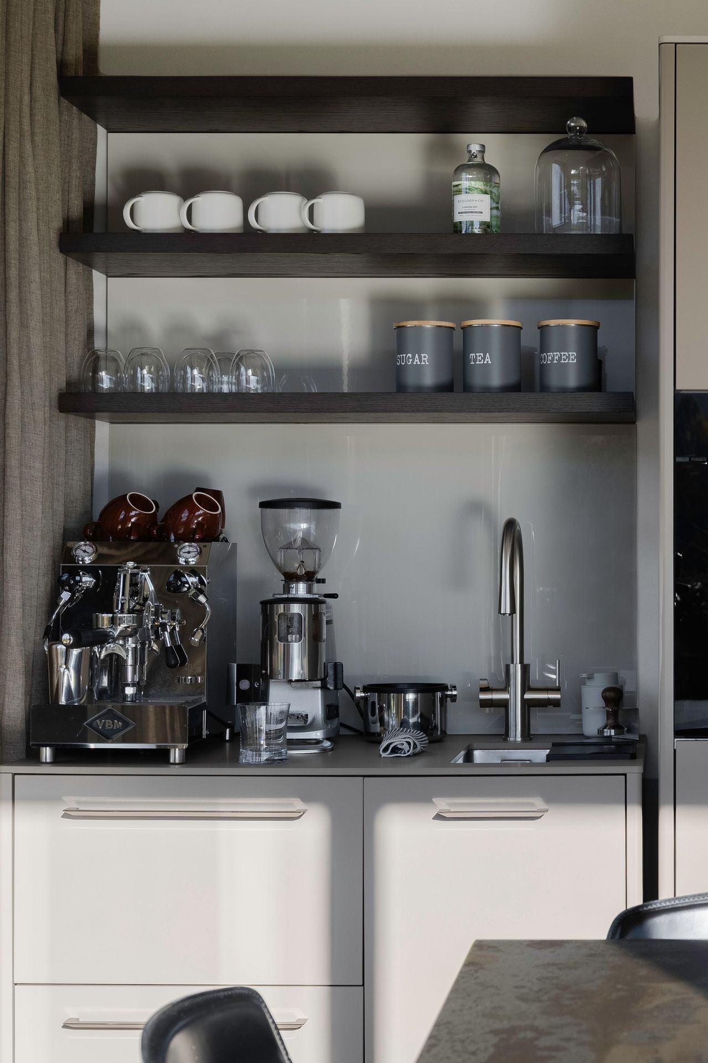
To stay in keeping with this aesthetic while increasing functionality throughout the home, we designed several joinery additions in oak and steel, including a dark oak and Dekton breakfast bar that sits adjacent to the island. The transformation of a coat room into a glassdoored, temperature-controlled wine room adds a pleasant element of surprise for guests on entry.
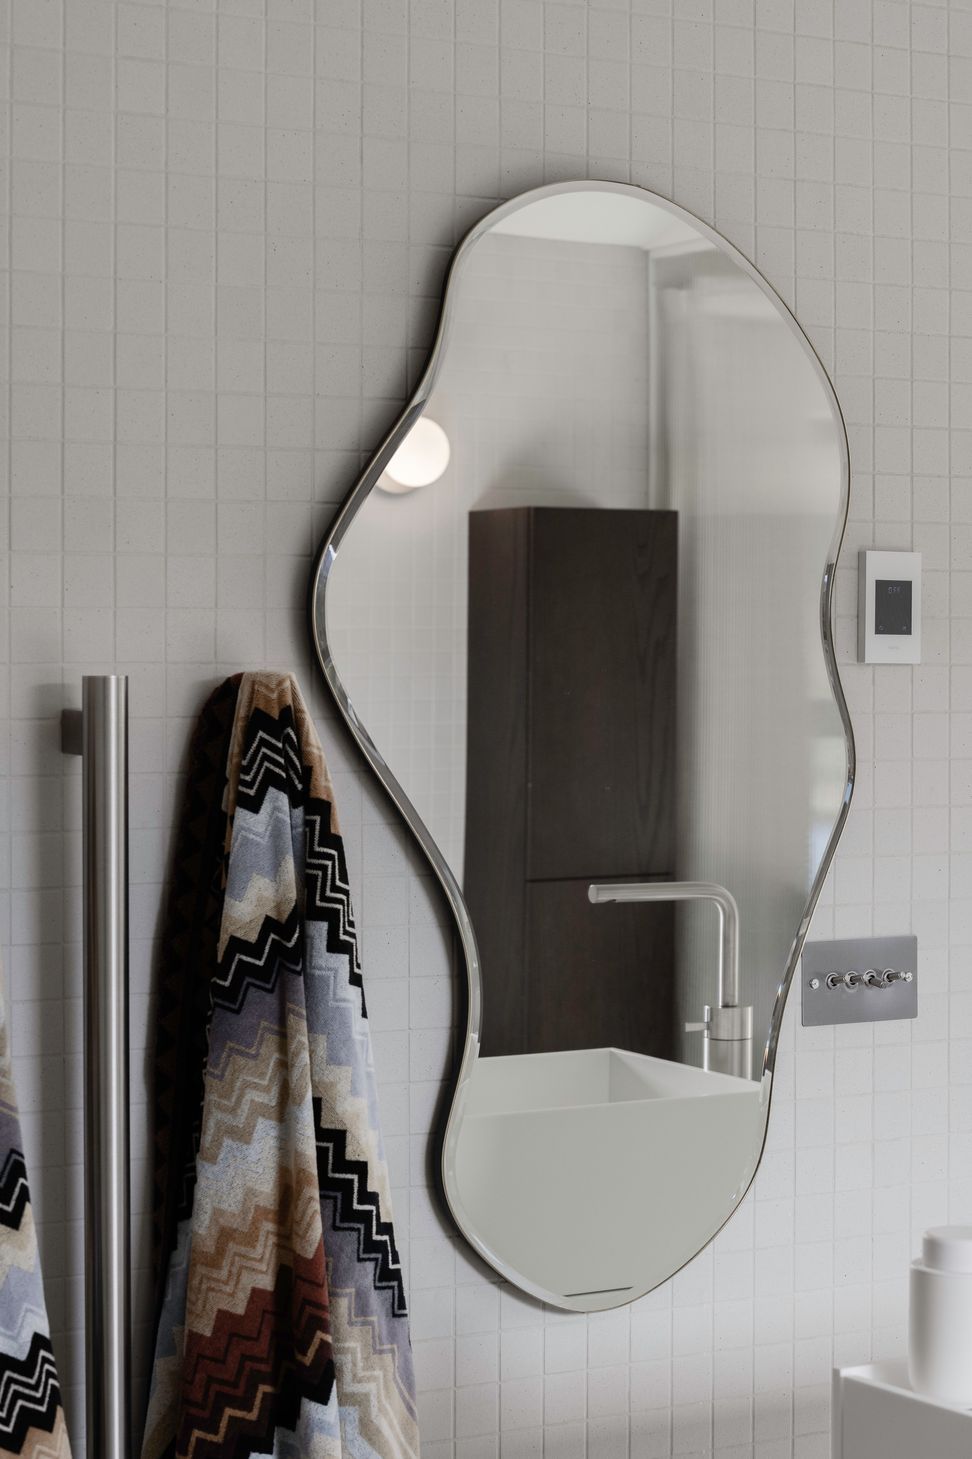
Custom rugs and furniture throughout have been carefully designed and selected with the personalities and lifestyle of the clients in mind. Through selectively combining European design with New Zealand design, we have achieved a high-end feel that is both comfortable and relevant to place.
Architect original renovation: Kerr Ritchie
Construction: MWH Construction
Cabinetry additions: Coronet Woodware
- Completed
- 2022
- Price range
- $0.5m - $1m
- Building style
- Contemporary
Like this Project?
Hire KKID
Professional Reviews
The products behind the project
Three products specified into this build from one supplier, a verified ArchiPro member. Tap through to specifications, suppliers and lead times.


Professionals used in
this project
The practices and trades credited on this project.



More projects from
KKID
Other work by KKID, across every category they build in.


More in
Renovations
Everything else in Renovations, from every practice on ArchiPro.


Next Project
Keep scrolling