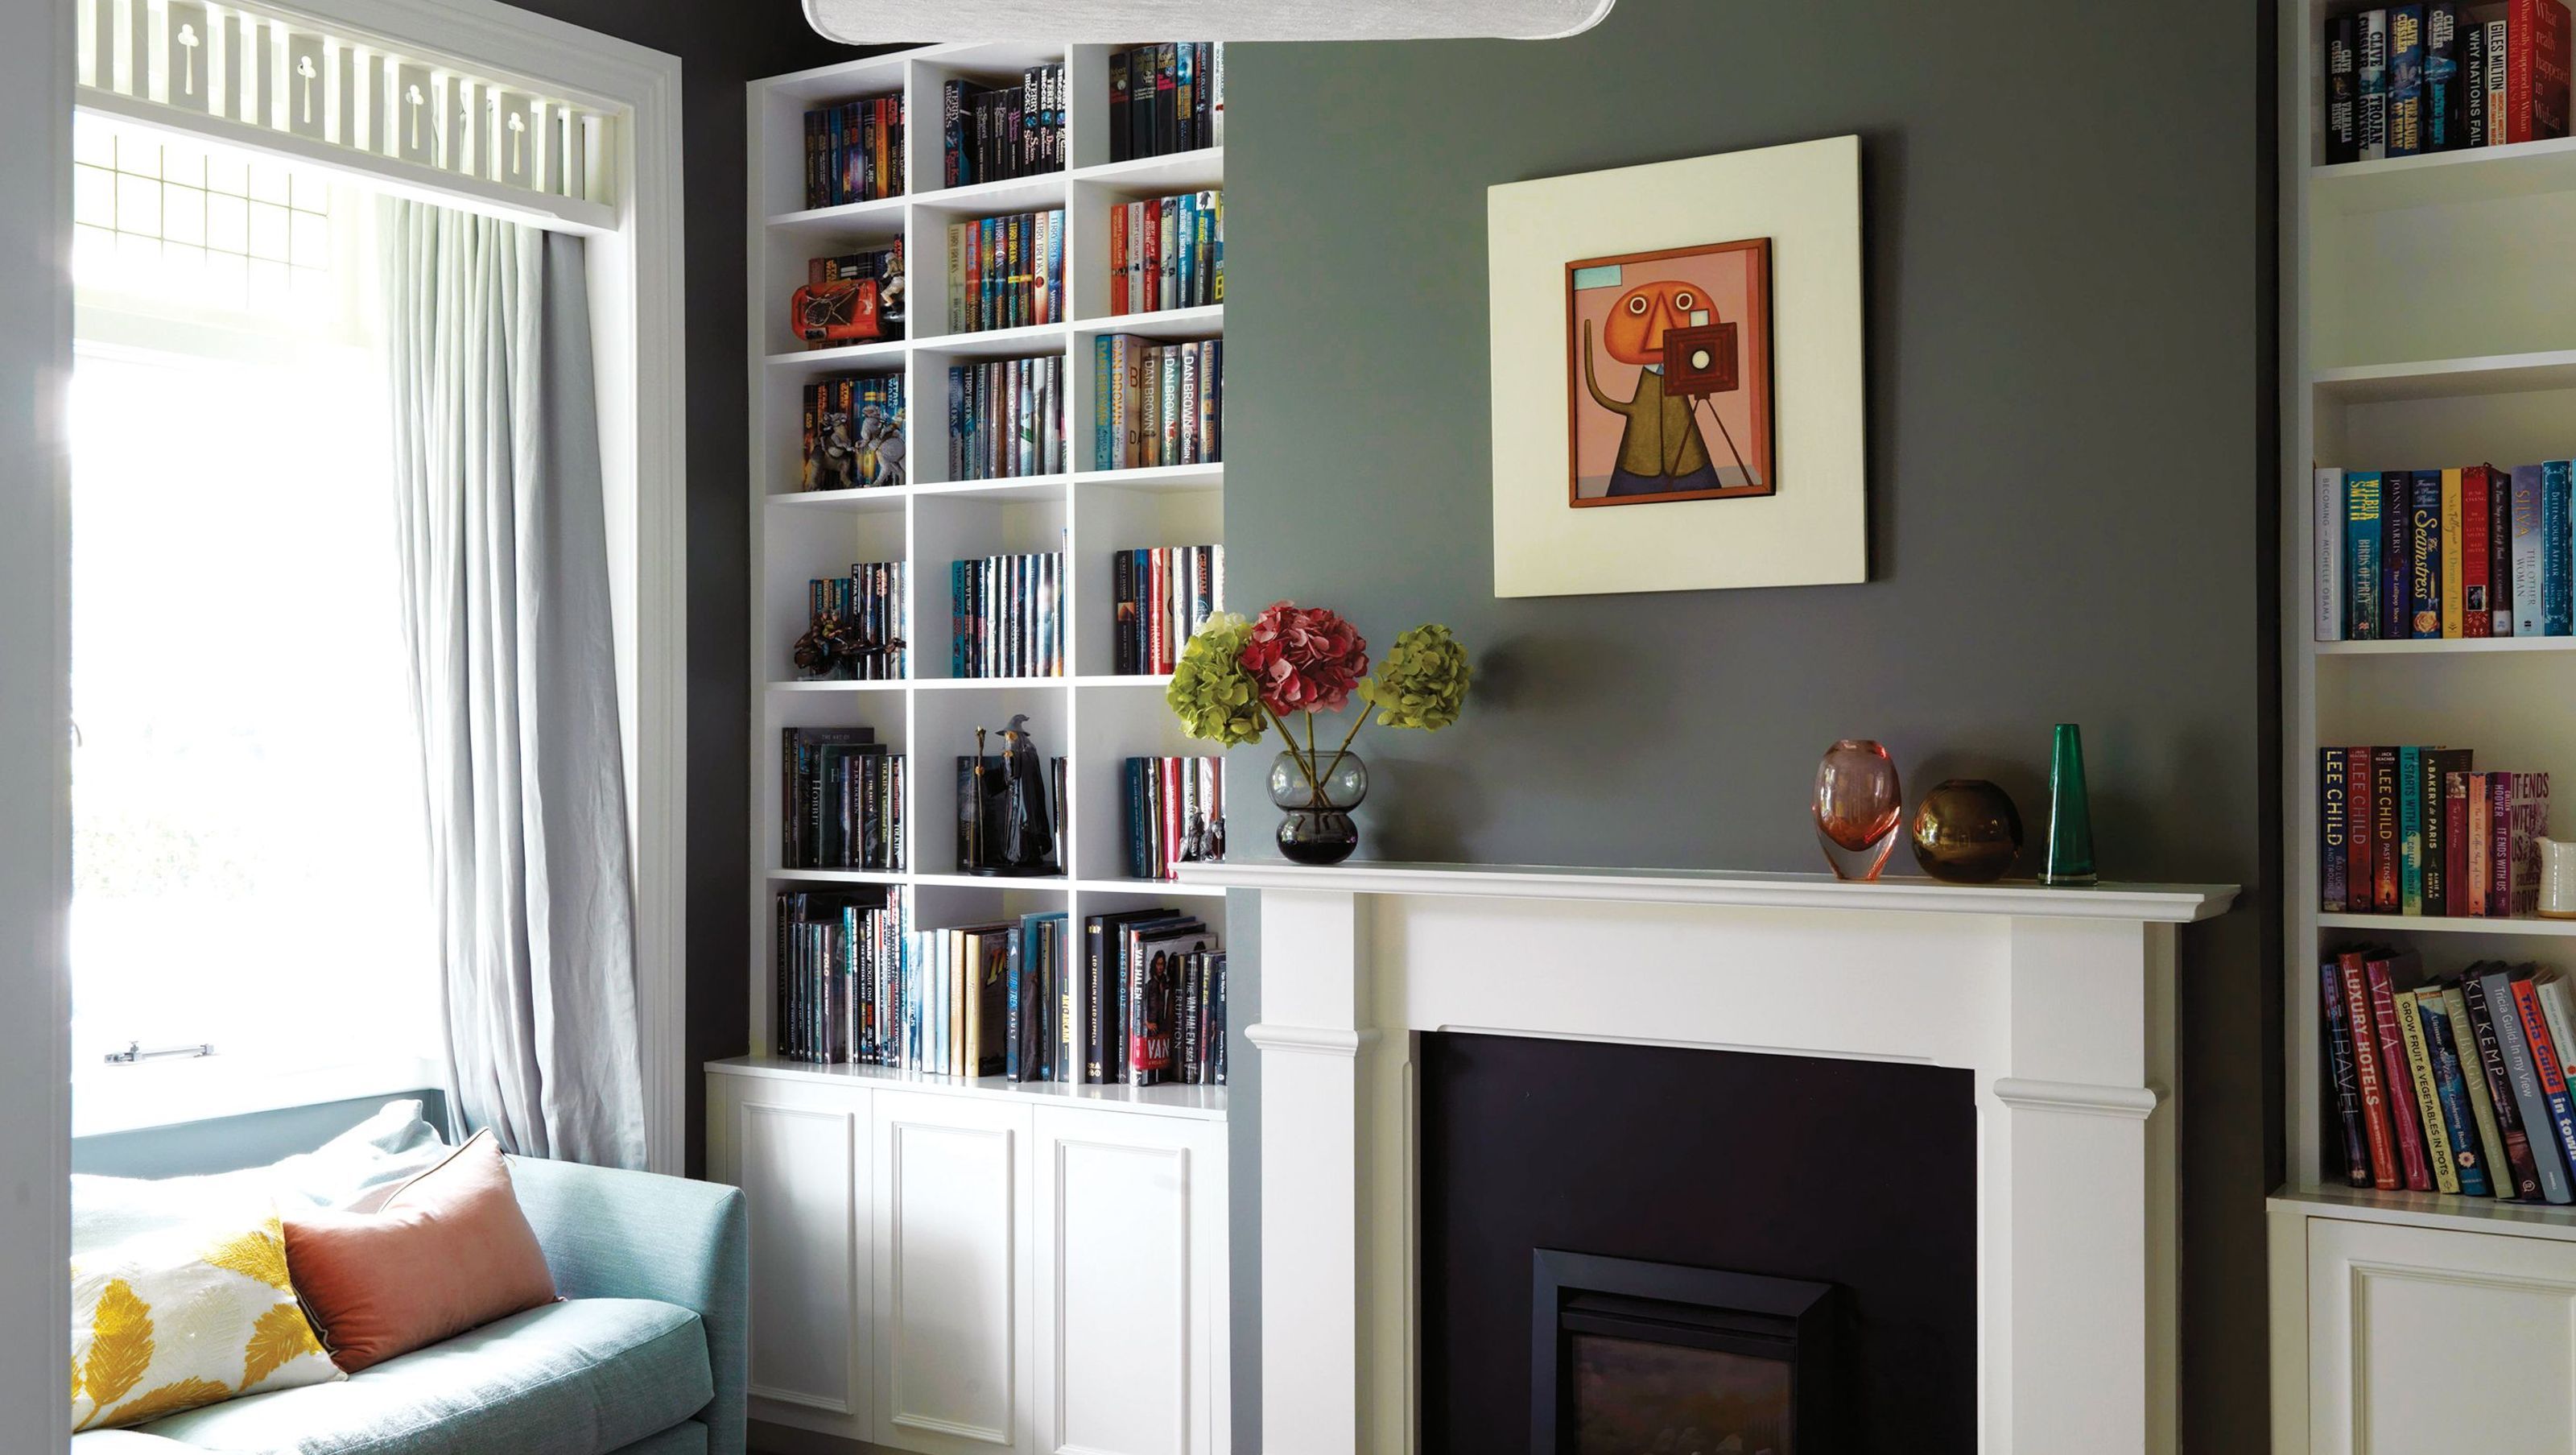
A vibrant extension of a classic bungalow in Mt Eden, featuring a playful palette and thoughtful design by Gel Architects, completed in 2024.
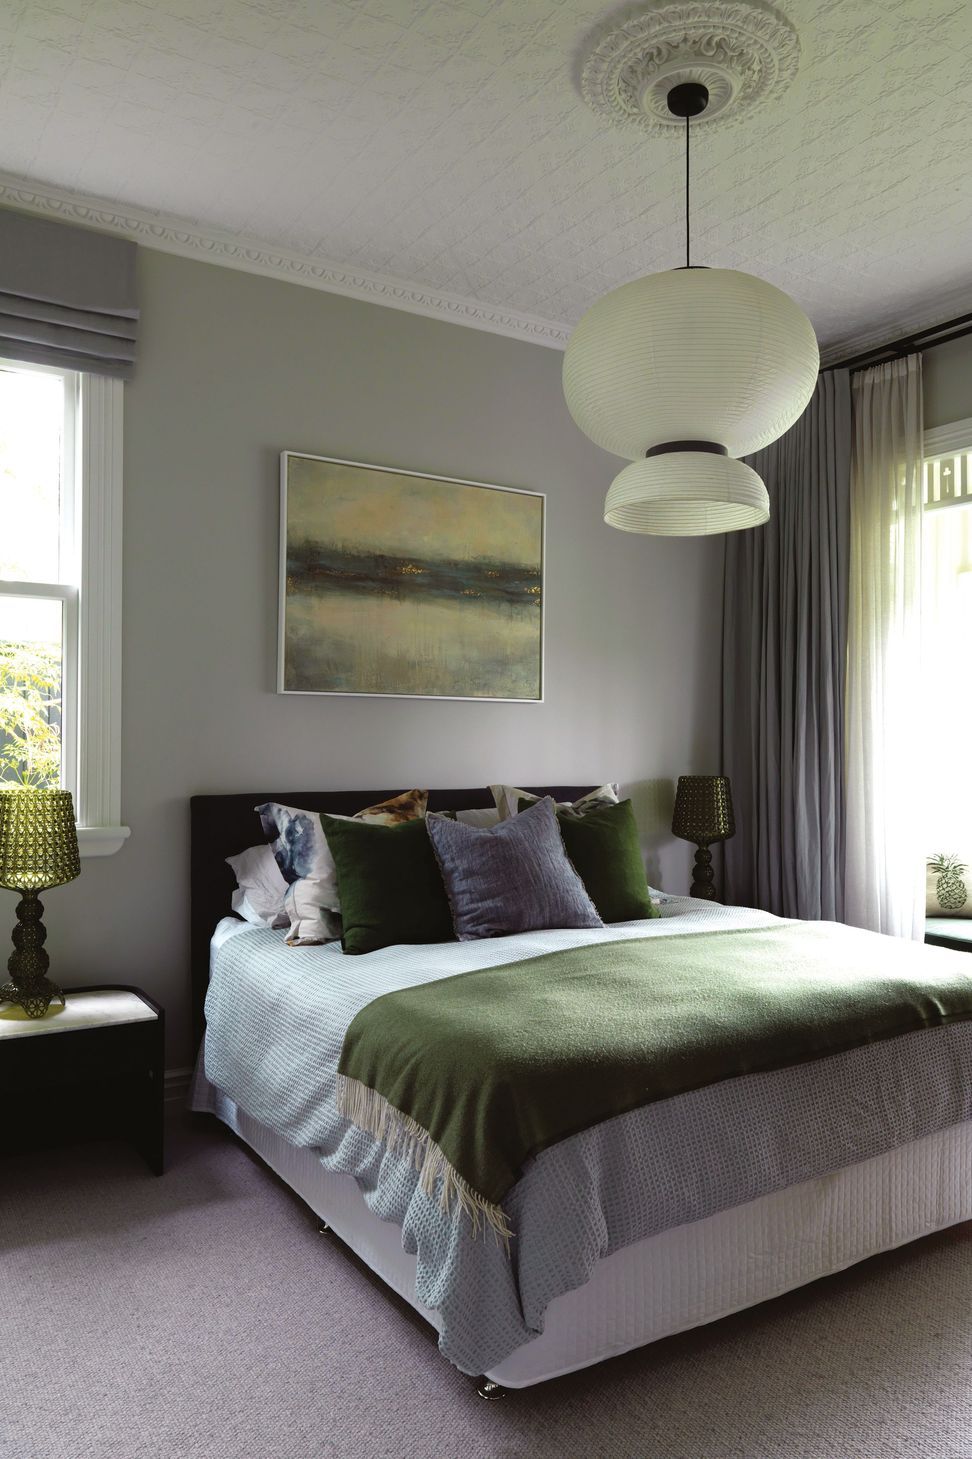
This family of four engaged Gel Architects to extend their existing bungalow by adding a first floor which housed the childrens' rooms, another bathroom and a TV snug. Downstairs in the original bungalow the master bedroom was reconfigured and an ensuite bathroom and walk in wardrobe added.
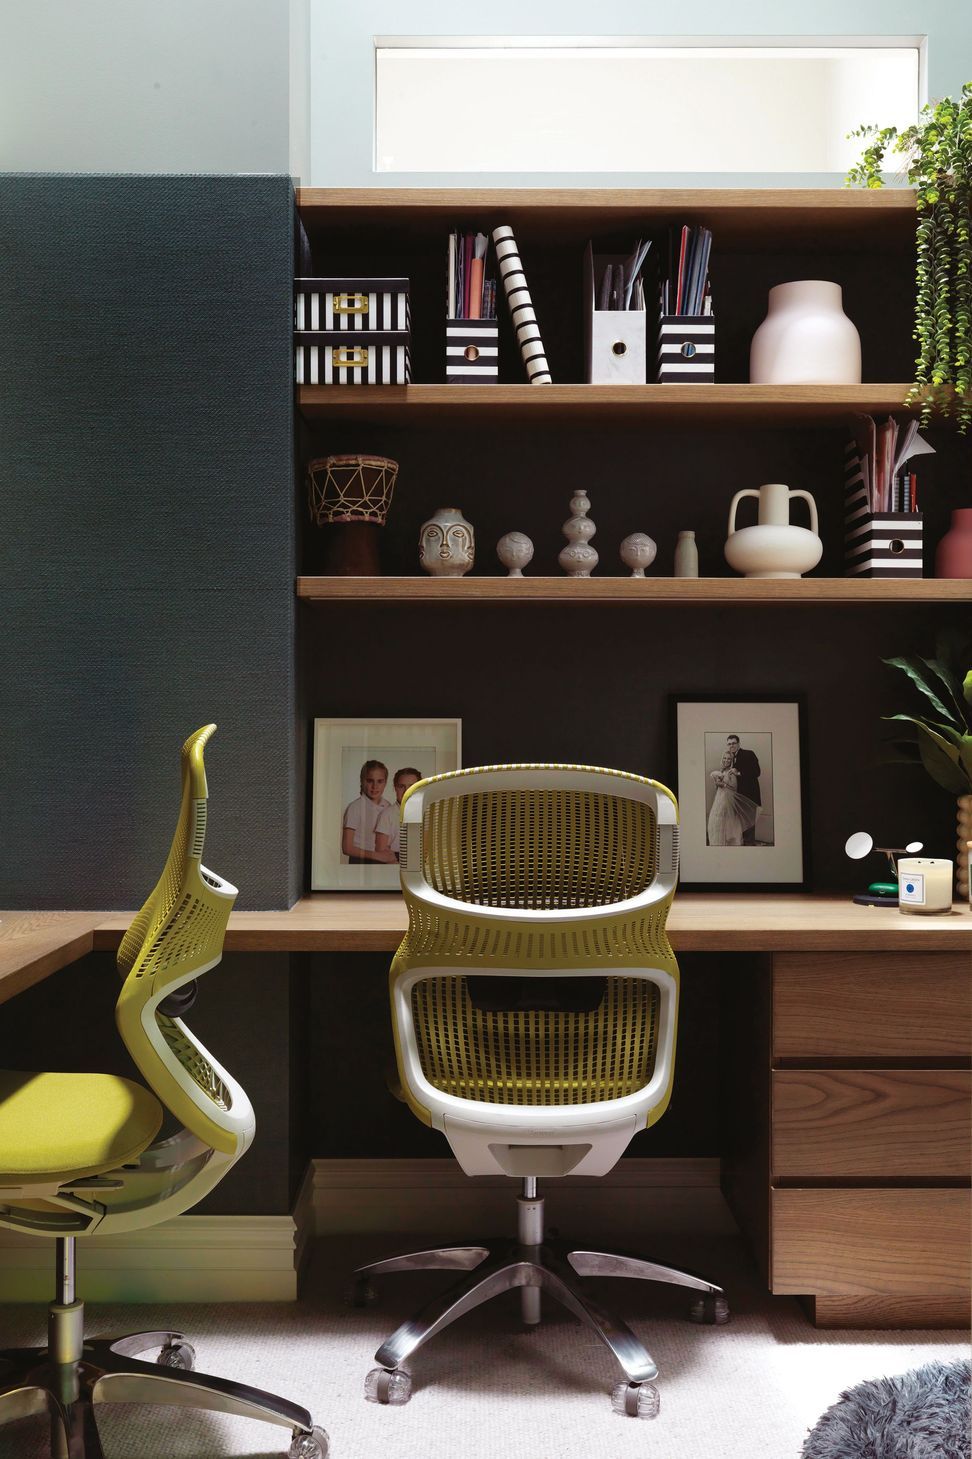
A new kitchen, powder room and office off the hallway completed the renovation plans. KKID was engaged to take care of the interior design including all finishes and furnishings.
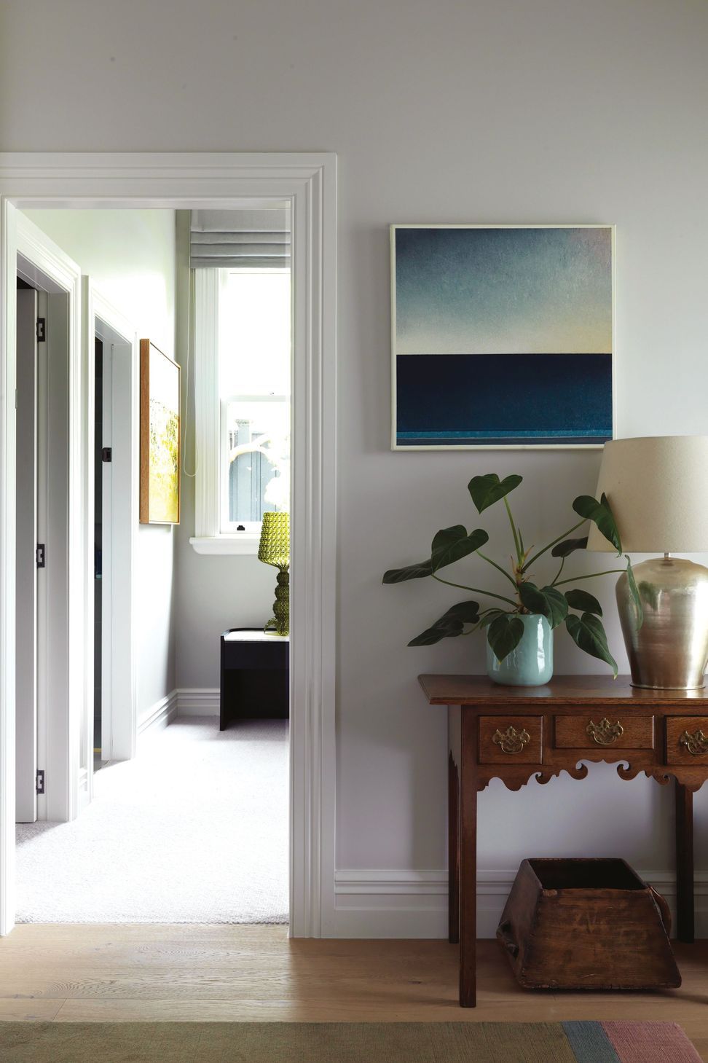
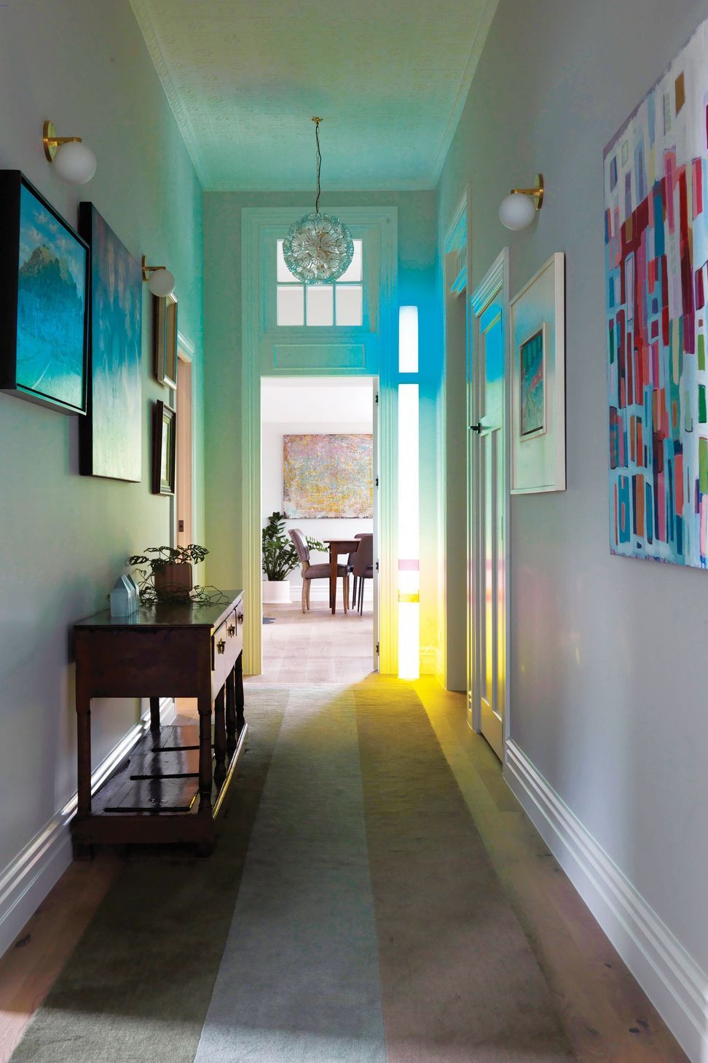
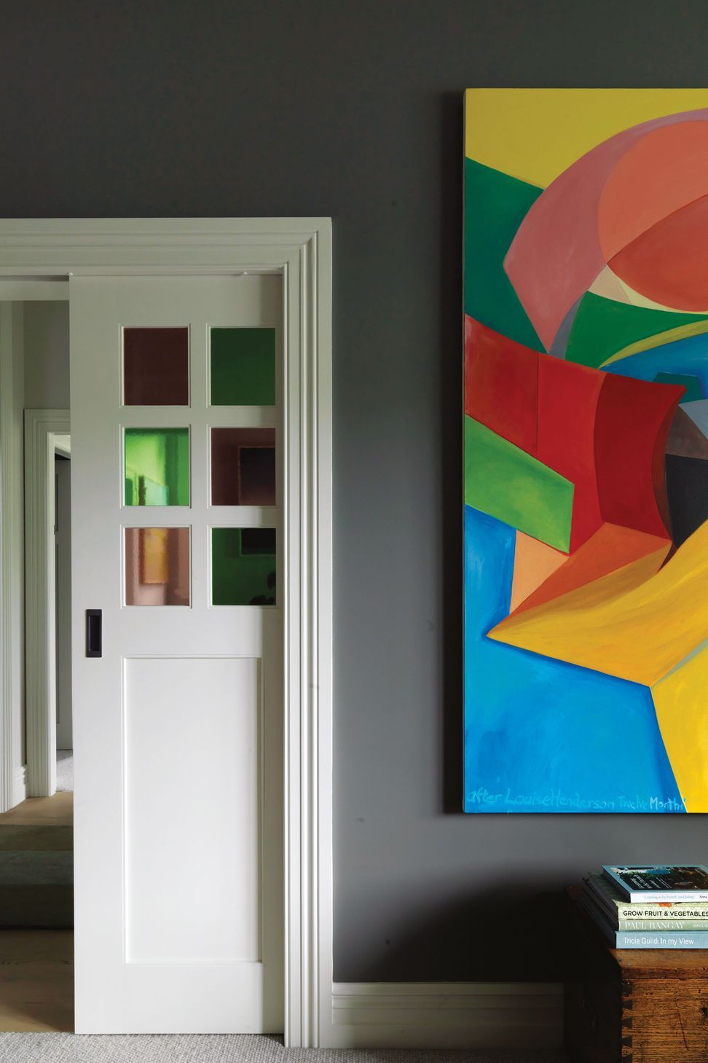
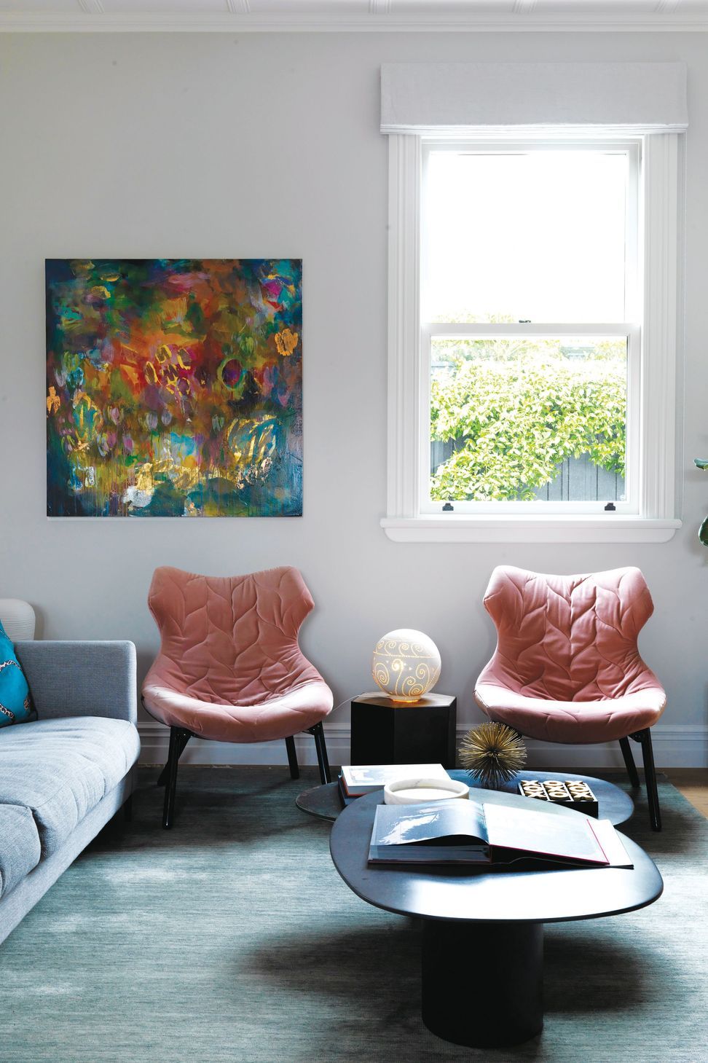
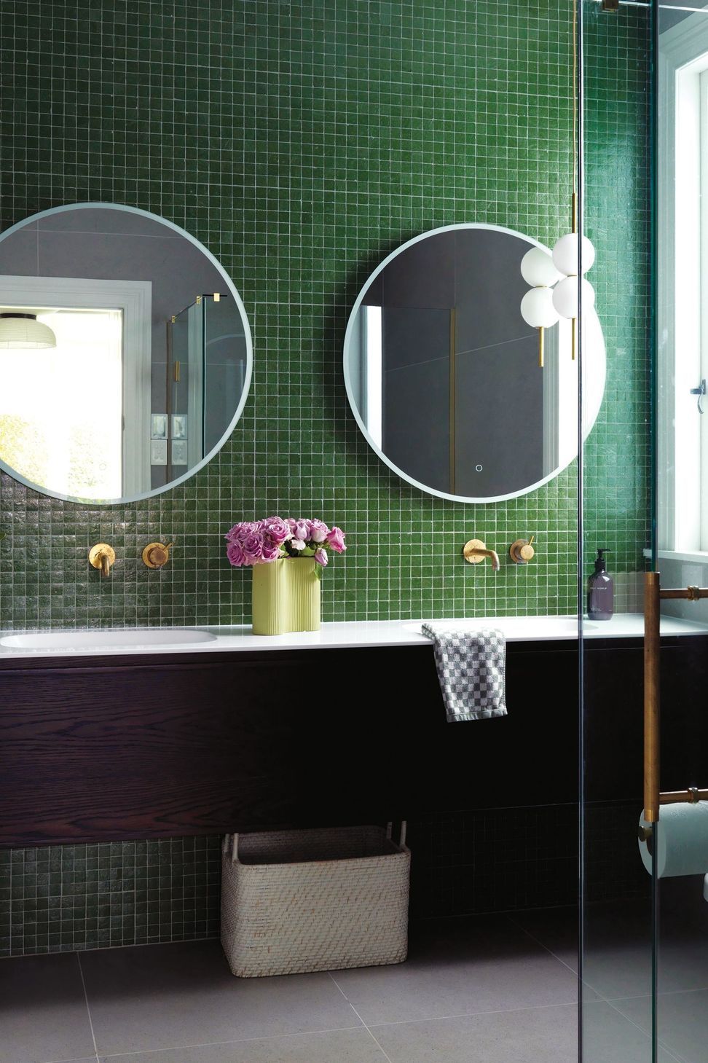
Embracing the client's desire for a departure from white walls, we infused the space with a playful palette of our client's favourite colours - greens, pink, and brass. The result is a bright, layered, and art-filled home that reflects the family and feels inviting.
Architect: Gel Architects
Builder: Earlybird Construction
Cabinetry (kitchen, wardrobes, vanities): CAB Workshop
Paint colours: Aalto
- Completed
- 2024
- Price range
- $0.5m - $1m
- Building style
- Classic



Like this Project?
Hire KKID
Professional Reviews
The products behind the project
One product specified into this build from one supplier, a verified ArchiPro member. Tap through to specifications, suppliers and lead times.

Professionals used in
this project
The practices and trades credited on this project.





More projects from
KKID
Other work by KKID, across every category they build in.


More in
Renovations
Everything else in Renovations, from every practice on ArchiPro.


Next Project
Keep scrolling