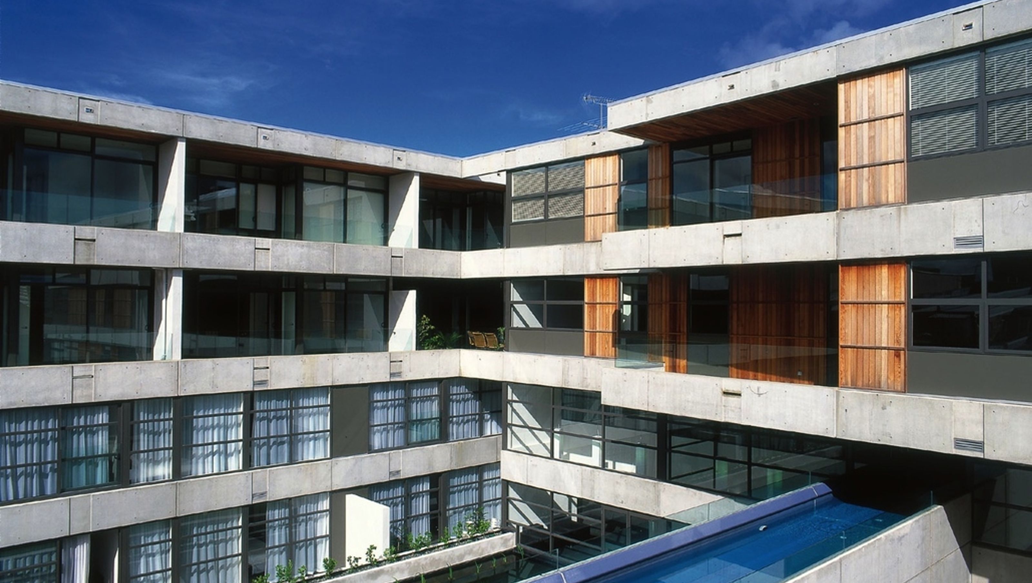

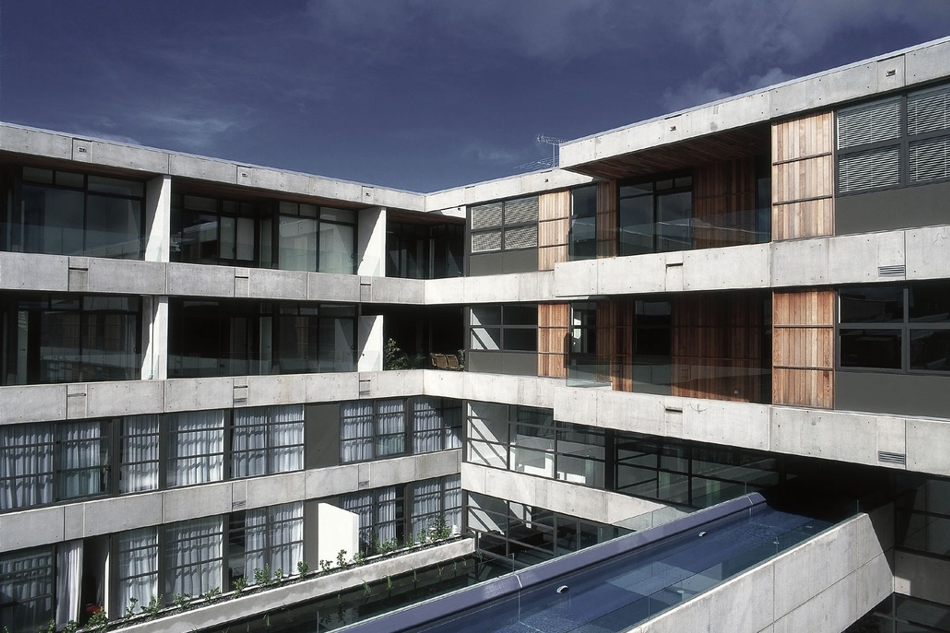
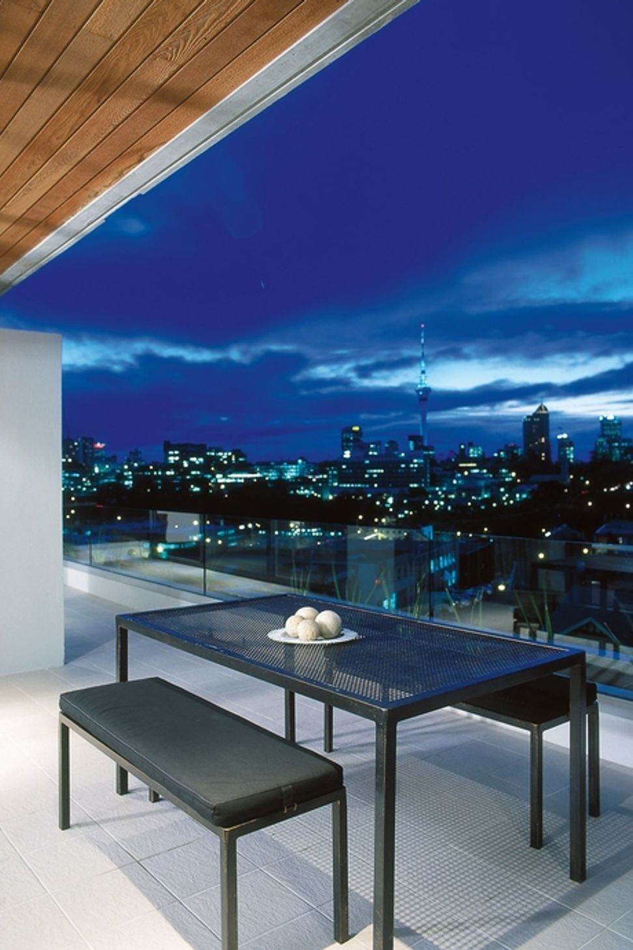
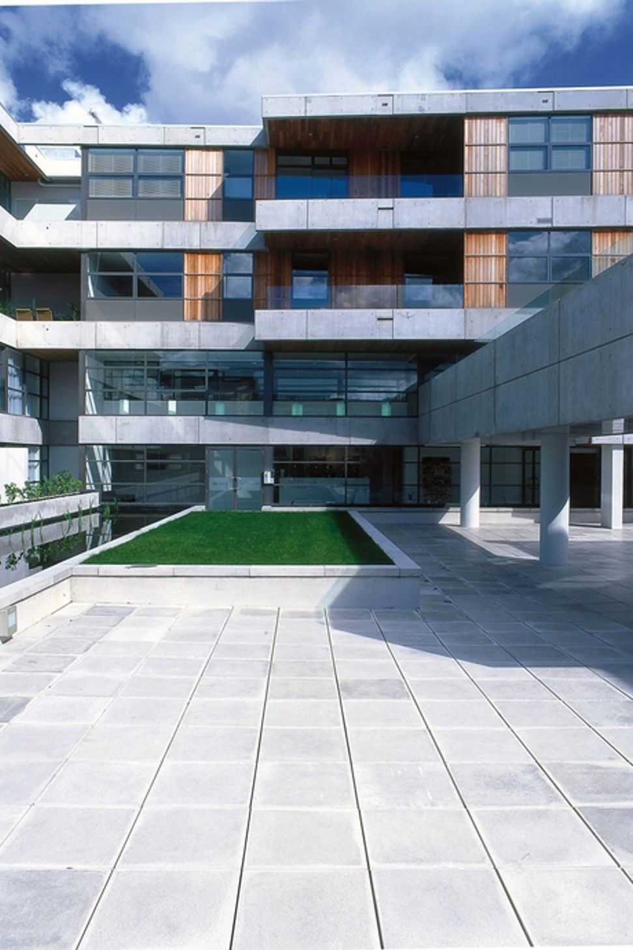
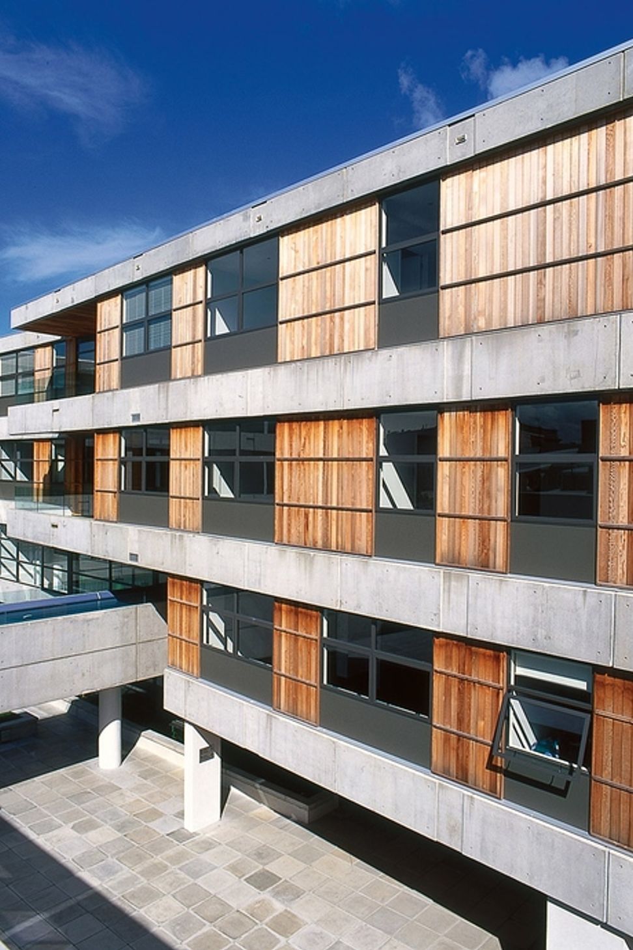
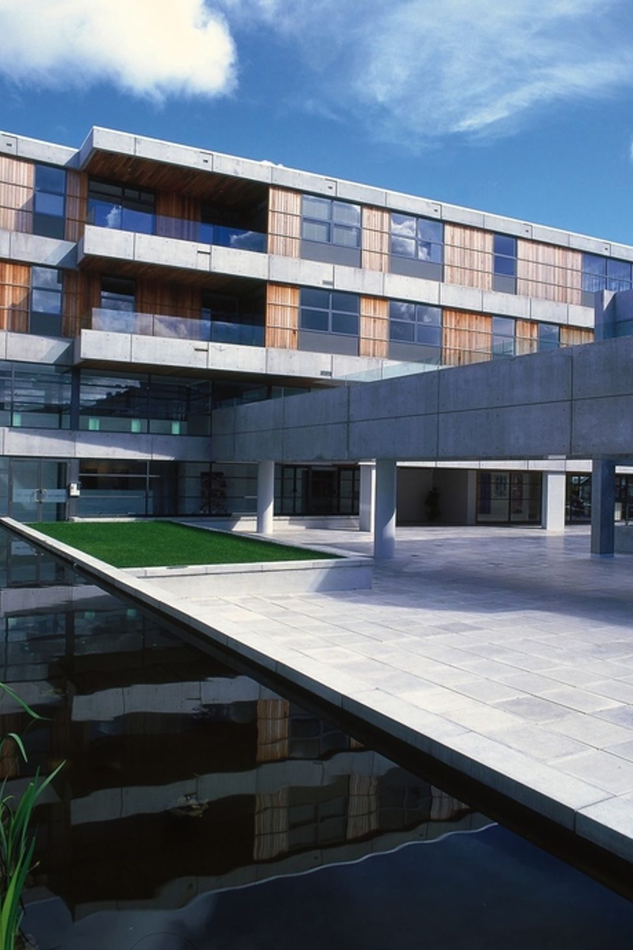
A 5,200 sqm mixed-use development in Auckland featuring a hotel, apartments, commercial offices, and retail space, centered around a landscaped courtyard, with a striking combination of fair-faced concrete, raw timber, and a complex architectural silhouette.
5,200 sqm / Auckland
This mixed-use development includes a small hotel, apartments, commercial offices and retail space, all stacked over several levels of underground parking. The various functions are wrapped around a landscaped courtyard designed to provide a focus for the complex and bring light into the interiors. Fair-faced concrete and raw timber is softened with planting and the building’s complex silhouette, the overall effect being remarkably strong and crisp.
Like this Project?
Hire RTA Studio
Professionals used in
this project
The practices and trades credited on this project.

More projects from
RTA Studio
Other work by RTA Studio, across every category they build in.


More in
Apartments
Everything else in Apartments, from every practice on ArchiPro.


Next Project
Keep scrolling