
Armagh New Regent Street
Armagh New Regent Street
- 17.9K profile views
- 6 saves
Project team
Product Suppliers
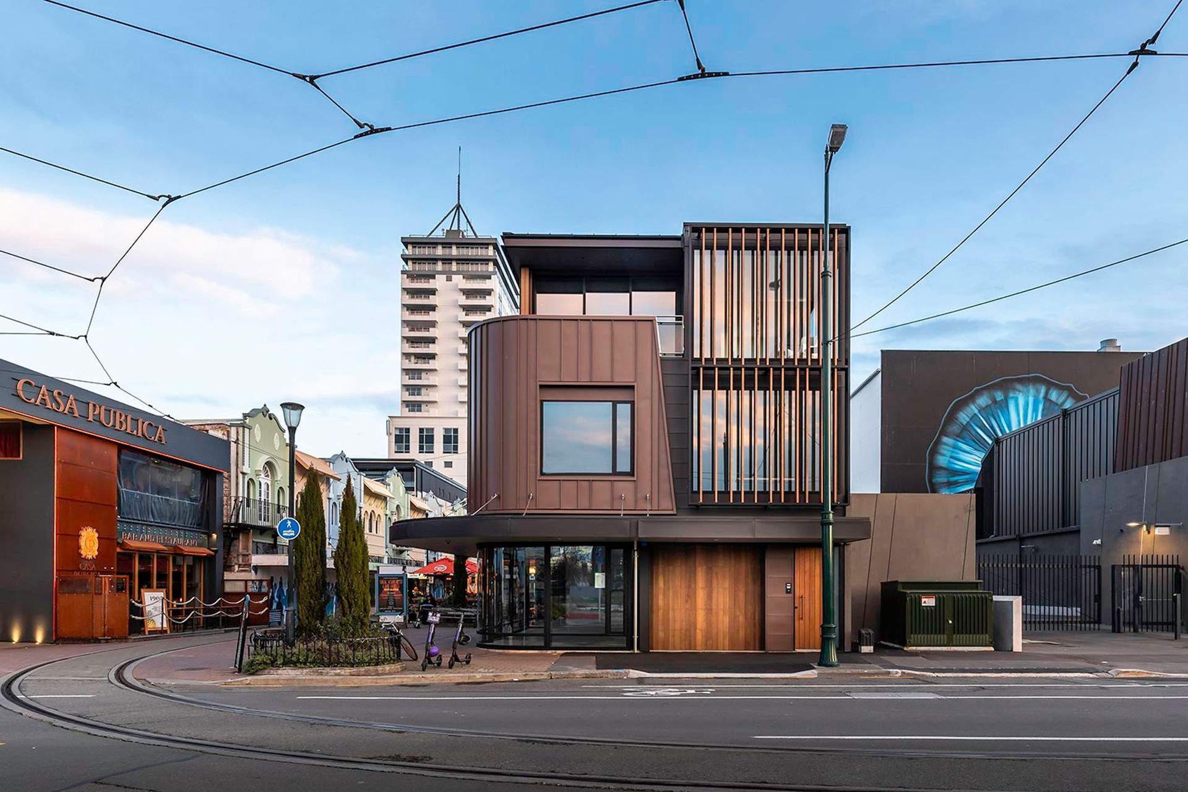
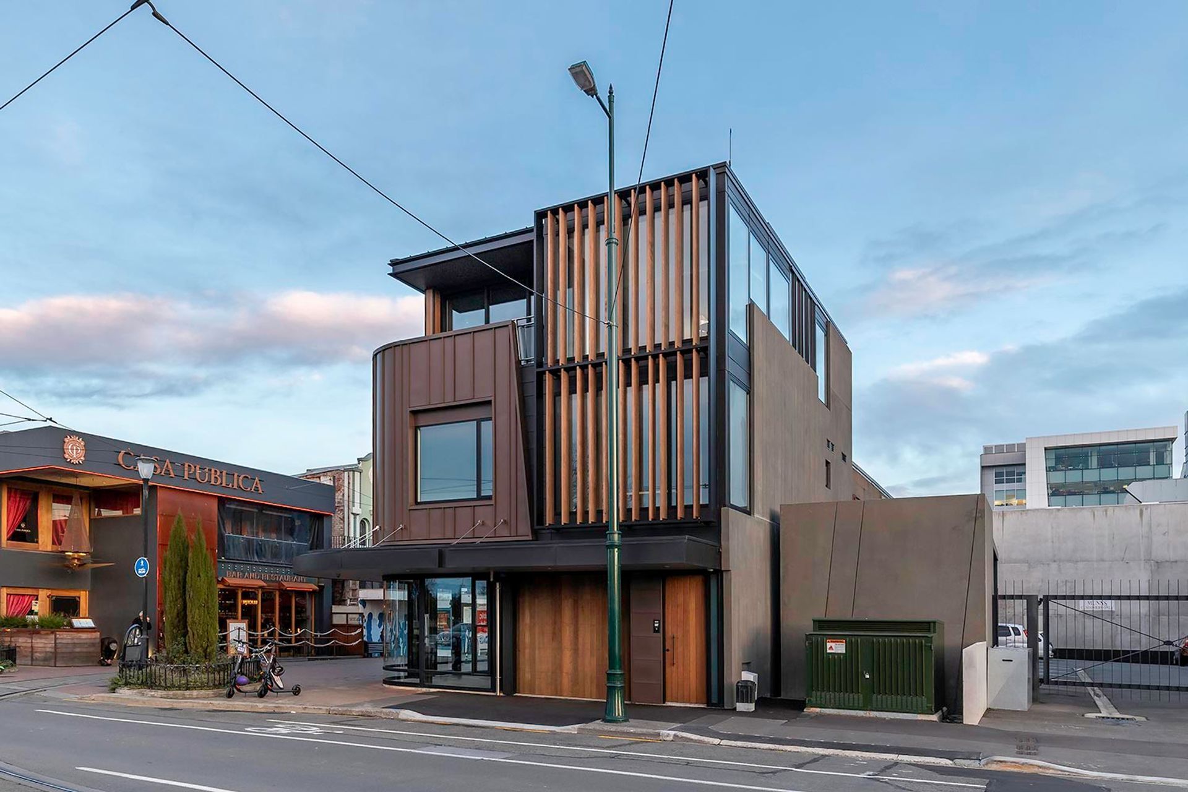
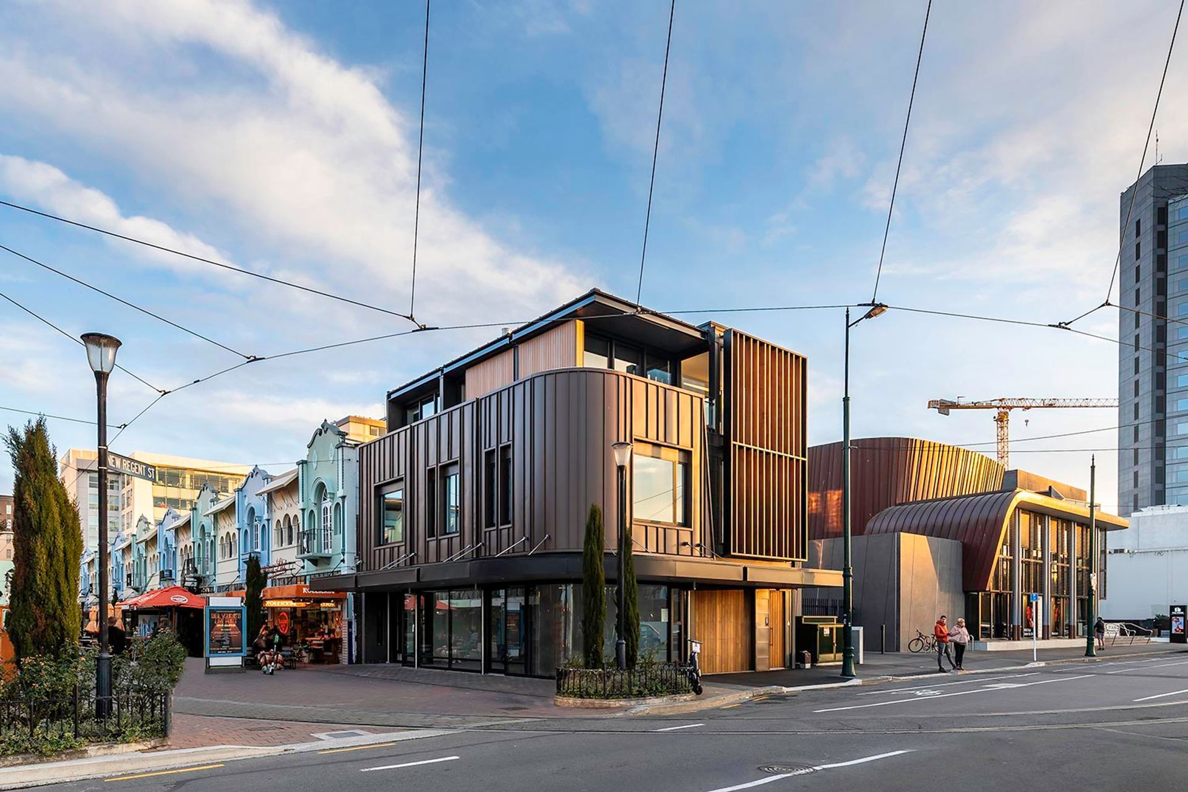
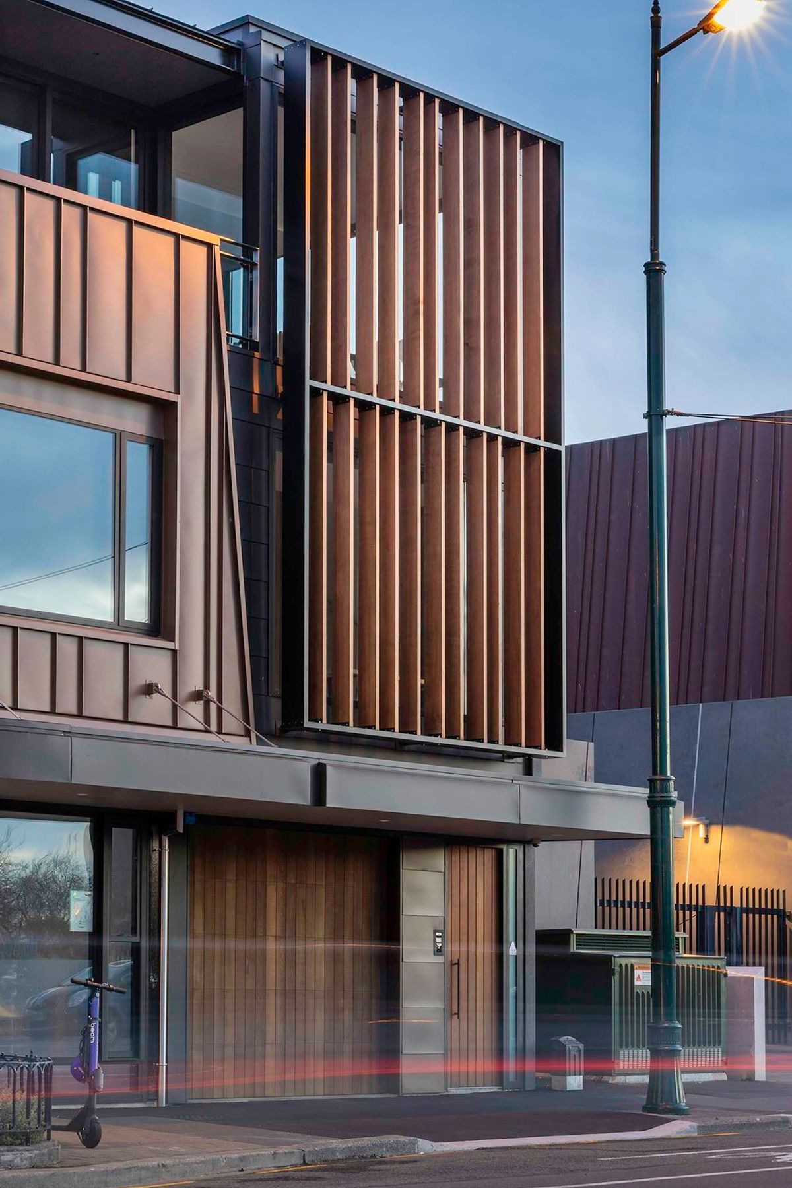
Three-storey private development featuring a two-bedroom apartment and ground floor retail at the New Regent Street/Armagh Street intersection, designed in consultation with Heritage New Zealand and Christchurch City Council.
This new three-storey private development sits at the vibrant but sensitive New Regent Street/Armagh Street intersection. The building consists of a single two-bedroom apartment on two floors over a ground floor retail tenancy. The apartment features a garage, lift and North facing terrace. The design references the finishes of the adjacent Piano building whilst respecting the scale and articulation of the New Regent Street shops to the South. Design development included consultation with Heritage New Zealand and presentations to the Christchurch City Council Urban Design Panel.
Like this Project?
Hire Wilkie + Bruce Architects Limited
The products behind the project
One product specified into this build from one supplier, a verified ArchiPro member. Tap through to specifications, suppliers and lead times.

Professionals used in
this project
The practices and trades credited on this project.



More projects from
Wilkie + Bruce Architects Limited
Other work by Wilkie + Bruce Architects Limited, across every category they build in.


More in
Apartments
Everything else in Apartments, from every practice on ArchiPro.


Next Project
Keep scrolling