

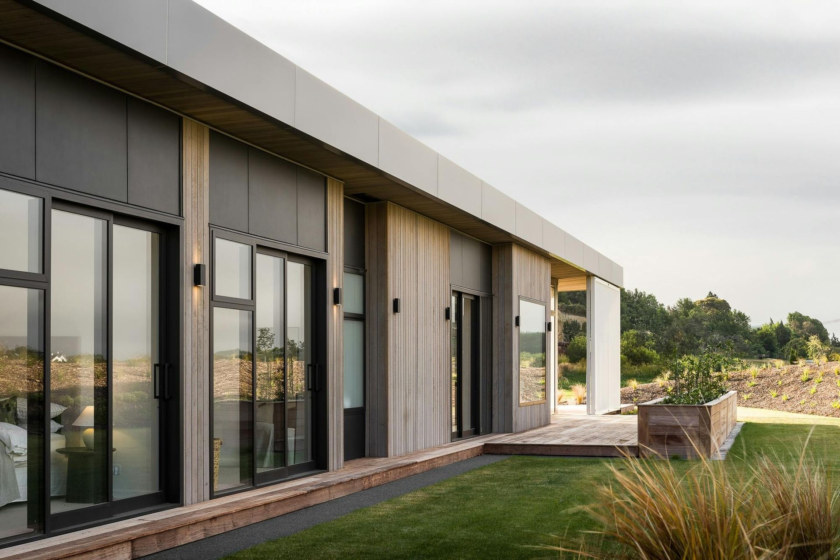
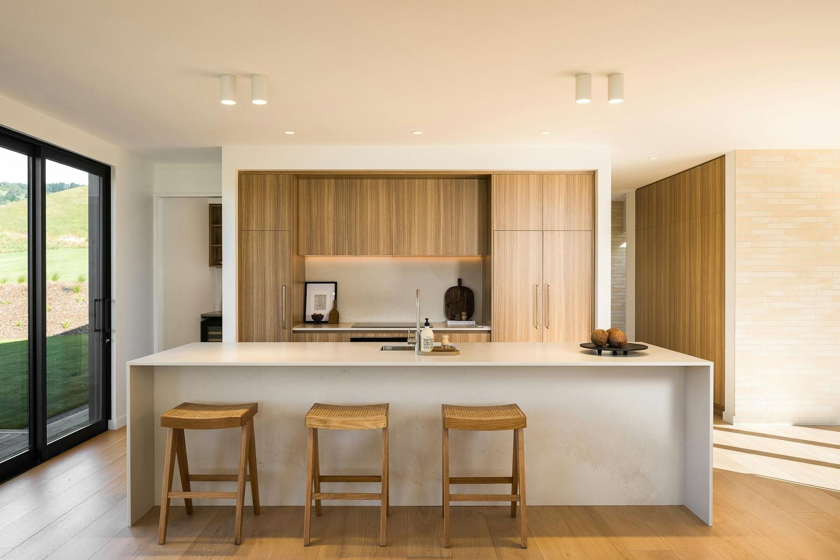
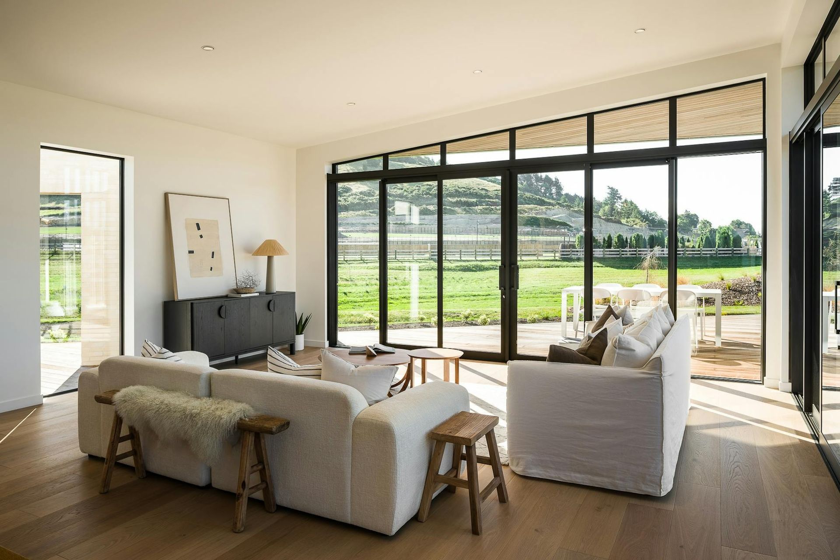
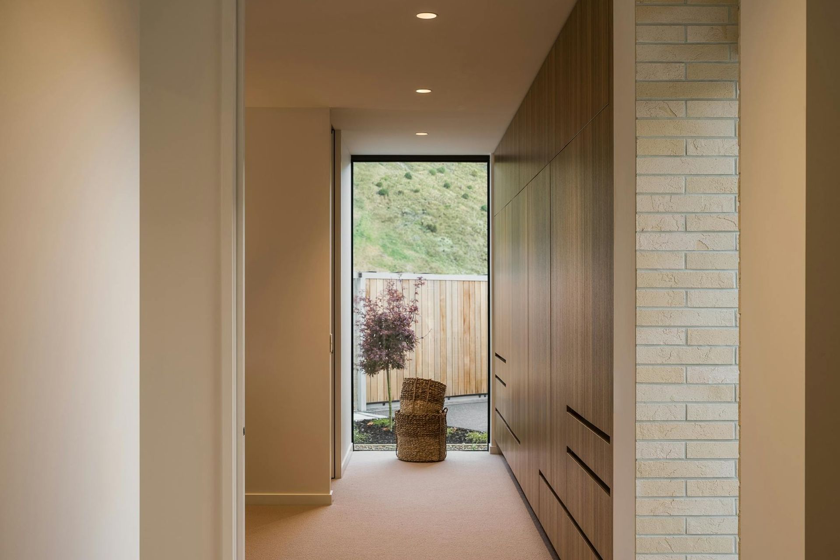
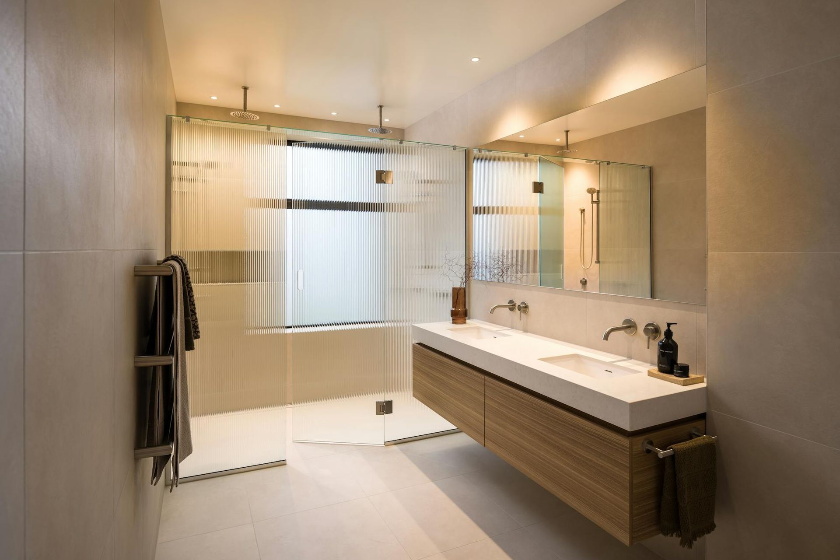
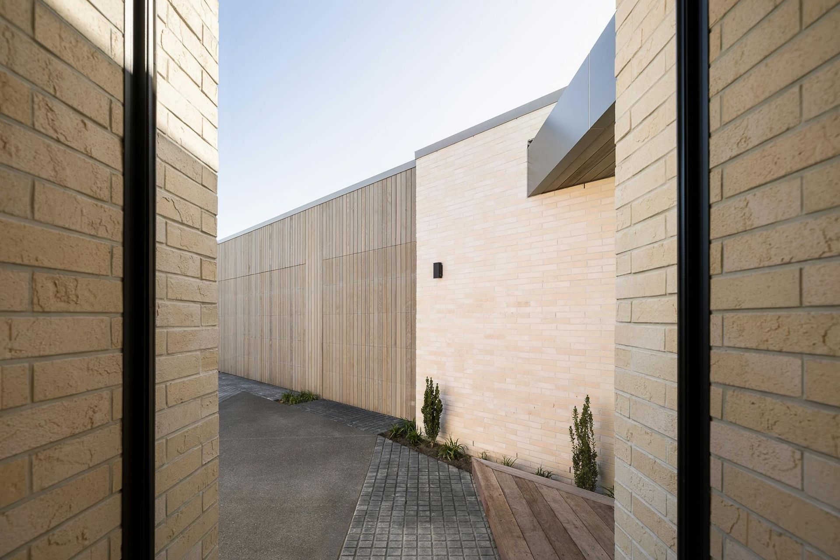
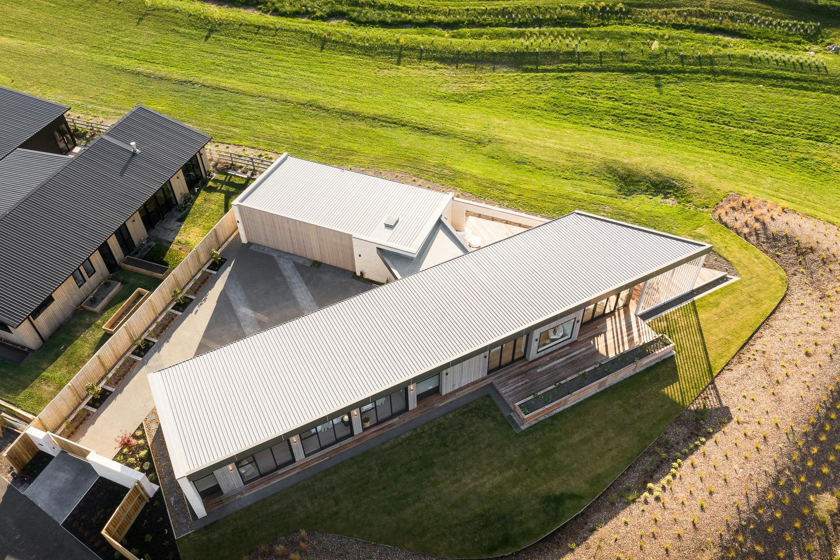
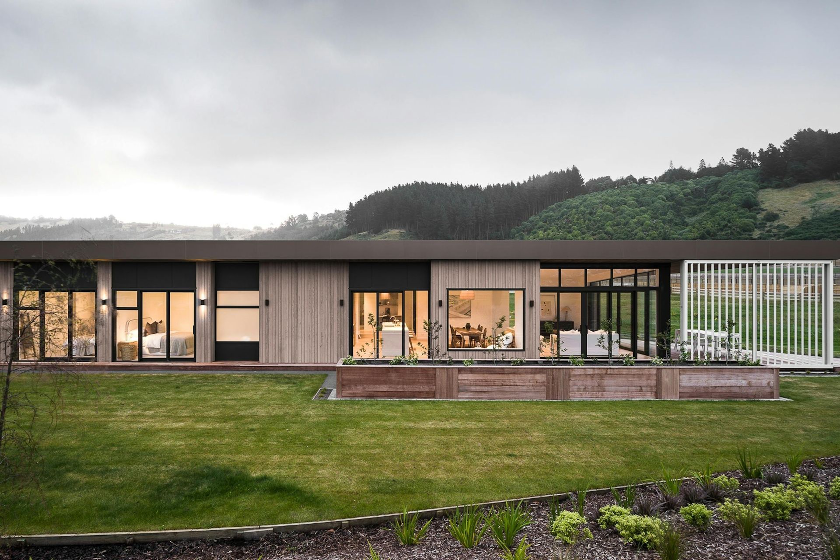
Located on the corner of Cashmere Estate's Stage 3A, the Arrow House stands out prominently. The site's unique wedge shape presented the design team with an opportunity to take full advantage of the almost 270-degree views across the wetlands and adjacent reserve. The house's concept of "light and bright" is reflected in the light brick and cedar cladding tones, both inside and out. The north-east façade is enhanced by elegant architectural fins that provide depth, variety and privacy. A discreet courtyard is nestled between the two primary building forms on the north-west elevation, capturing the afternoon sun and providing protection from prevailing winds. Guests enter the site from the rear and are gradually welcomed towards the front door as the building forms converge. The solidity of the rear façade highlights the building's materiality, deliberately contrasting against the high level of openness and transparency found throughout the rest of the home.
- Completed
- 2023
- Building style
- Modern
Awards
Highly Commended - New Home 150m2-300m2
ADNZ Architectural Design Awards
Like this Project?
Hire Hierarchy Group
Professionals used in
this project
The practices and trades credited on this project.

More projects from
Hierarchy Group
Other work by Hierarchy Group, across every category they build in.


More in
Luxury Homes
Everything else in Luxury Homes, from every practice on ArchiPro.


Next Project
Keep scrolling