
Project team
Product Suppliers
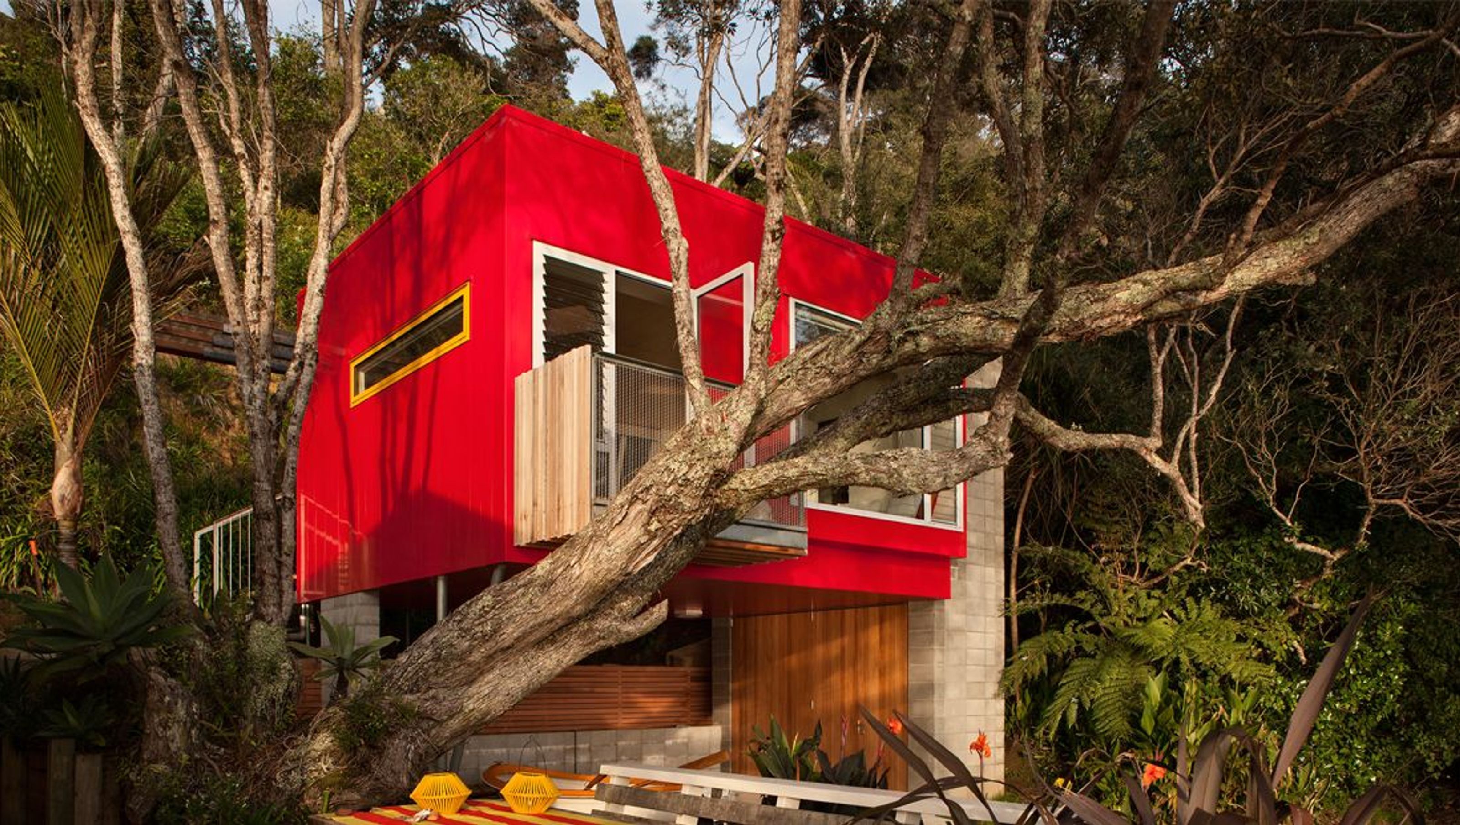
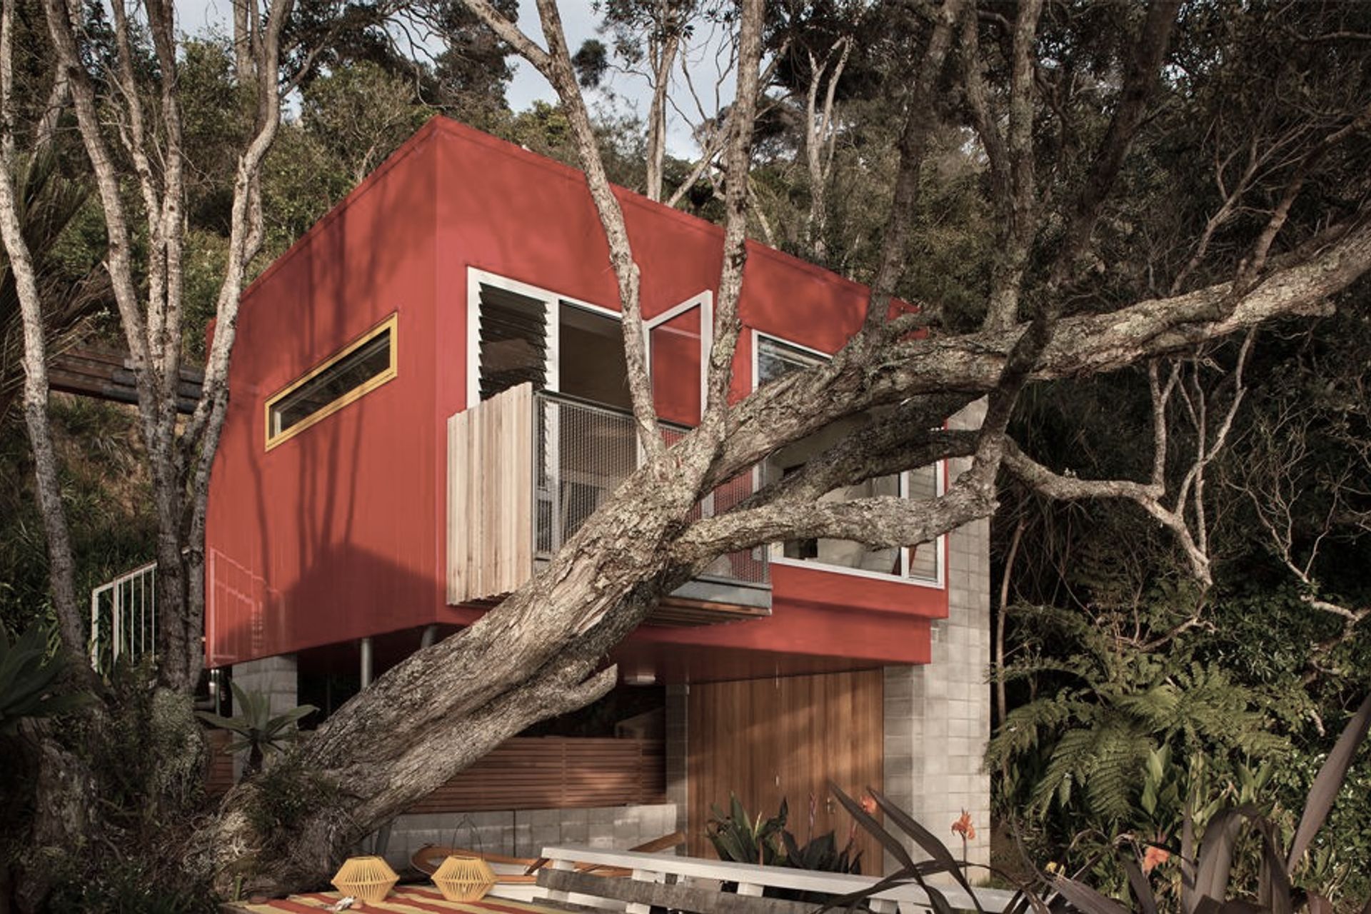
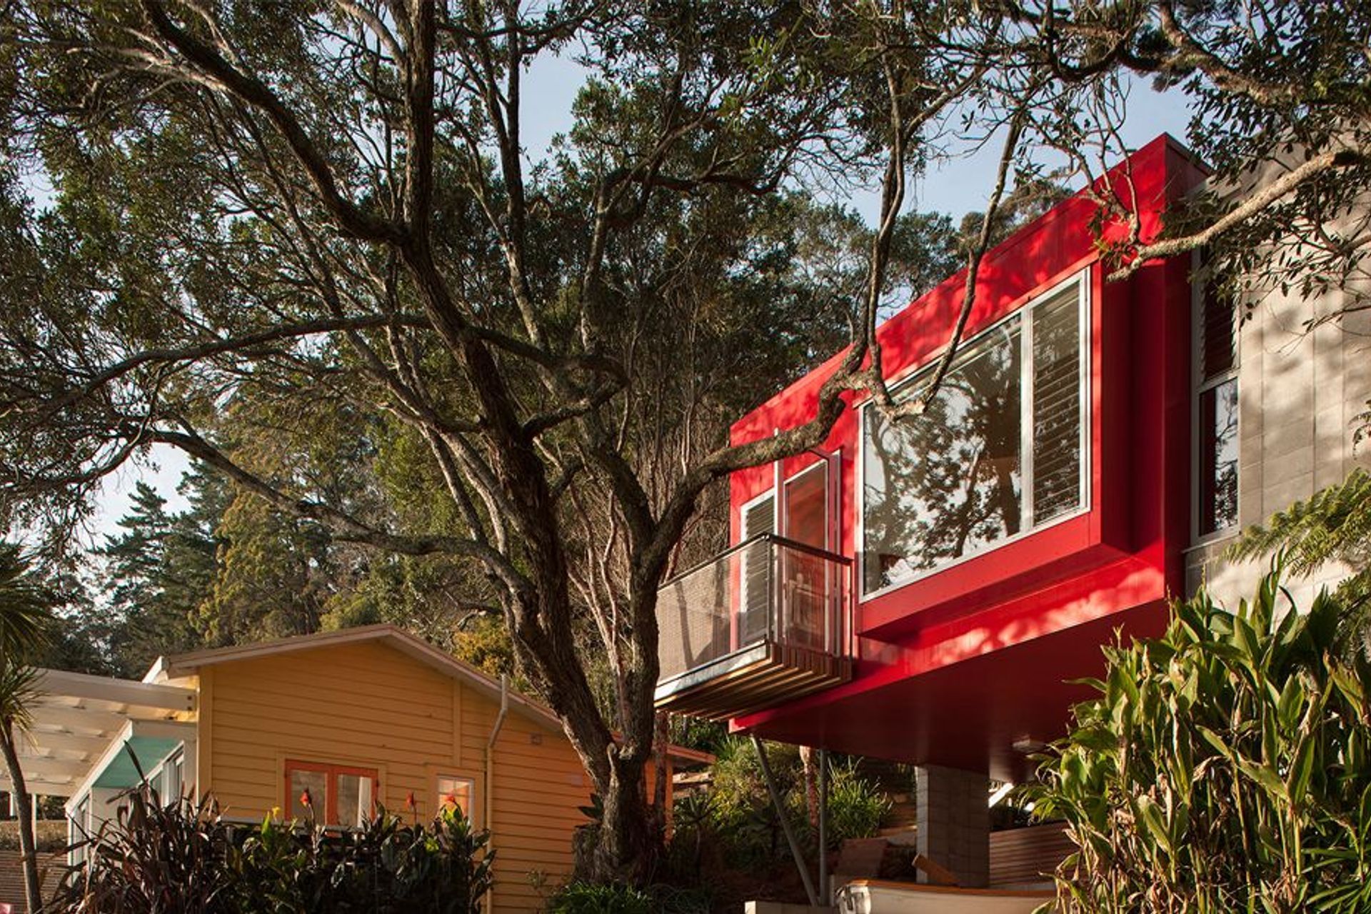
A vibrant treehouse design featuring a multifunctional space nestled among pohutukawa branches, with a striking red exterior that echoes the colors of traditional beachfront baches.
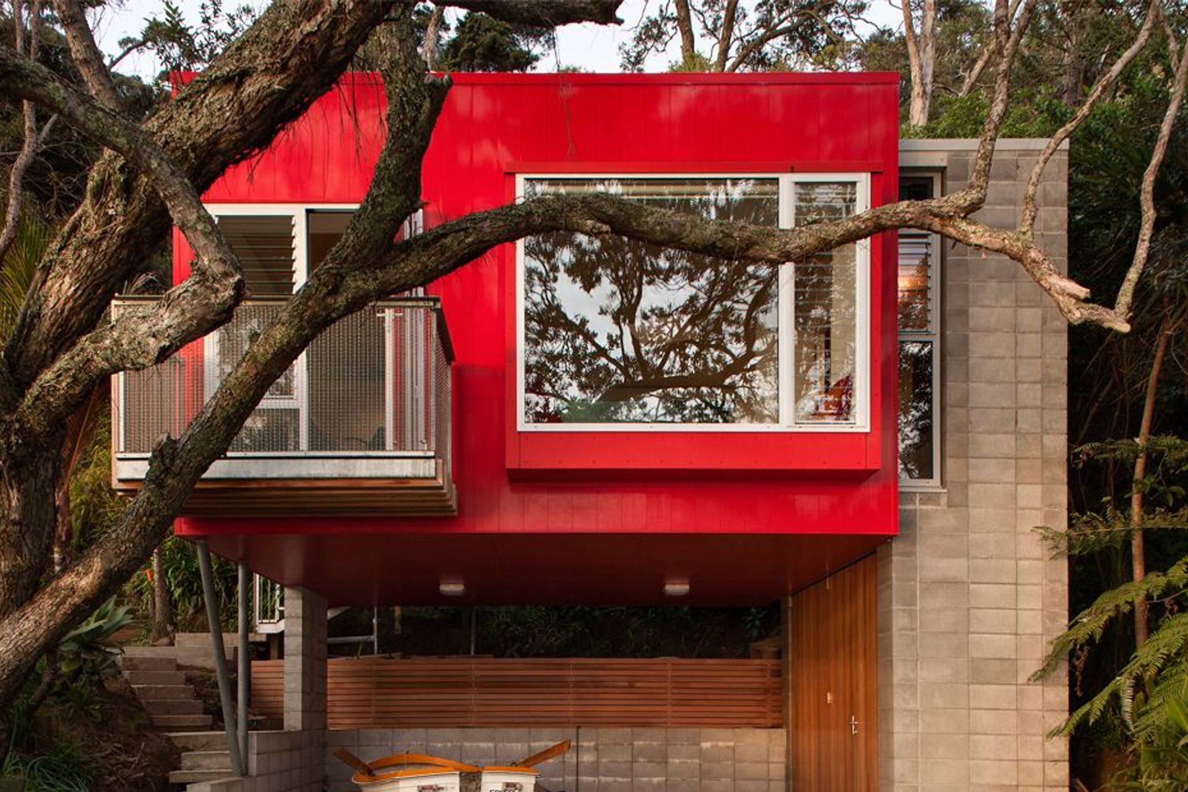
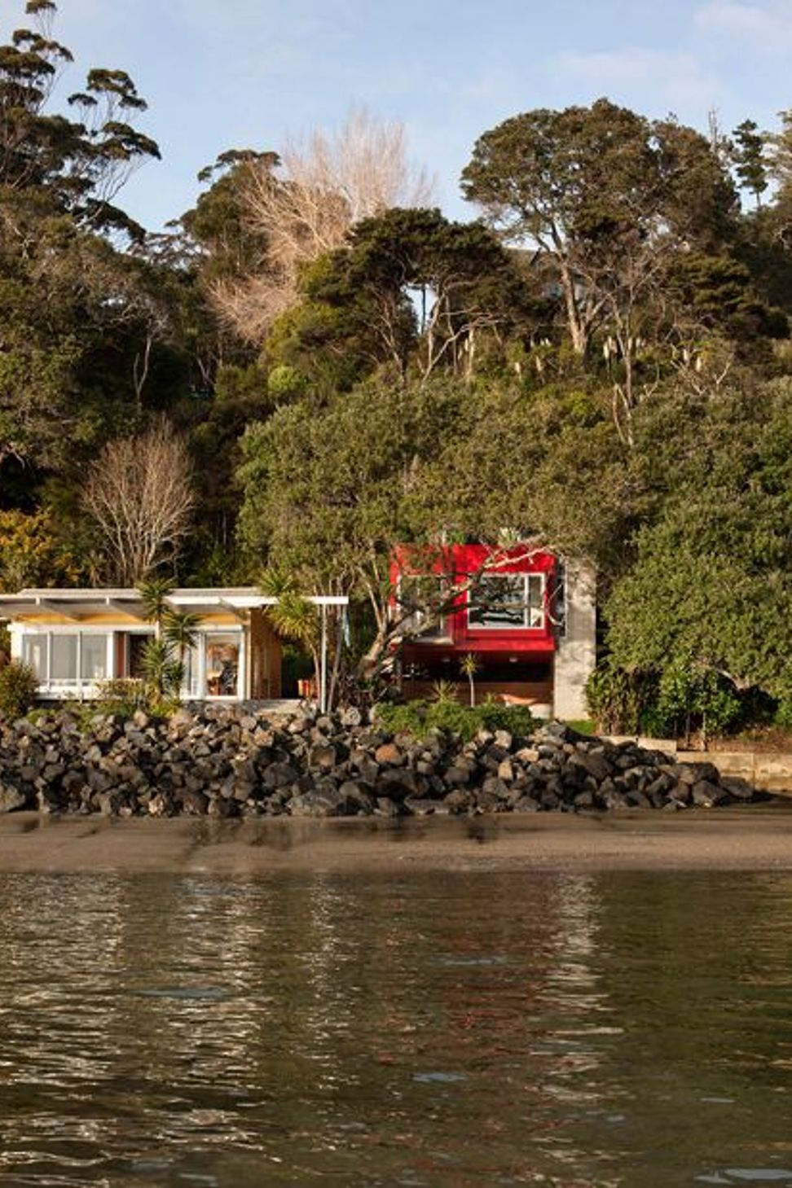
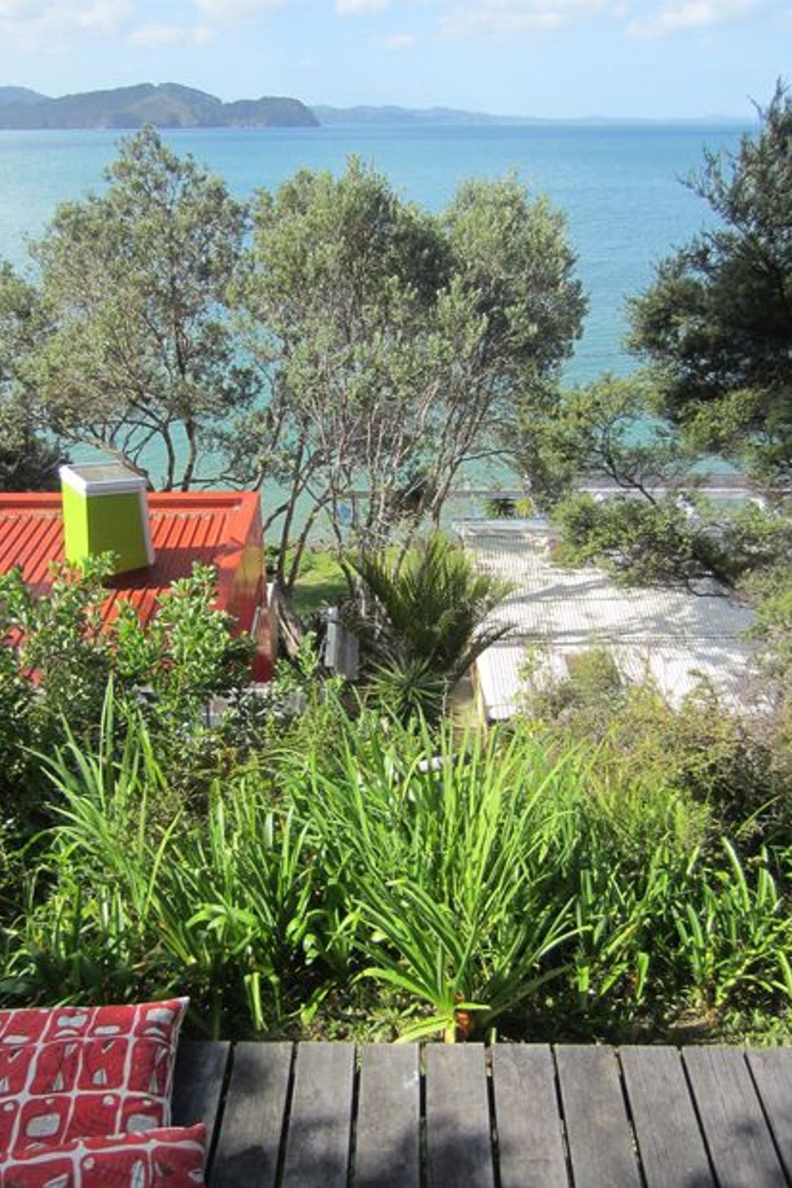
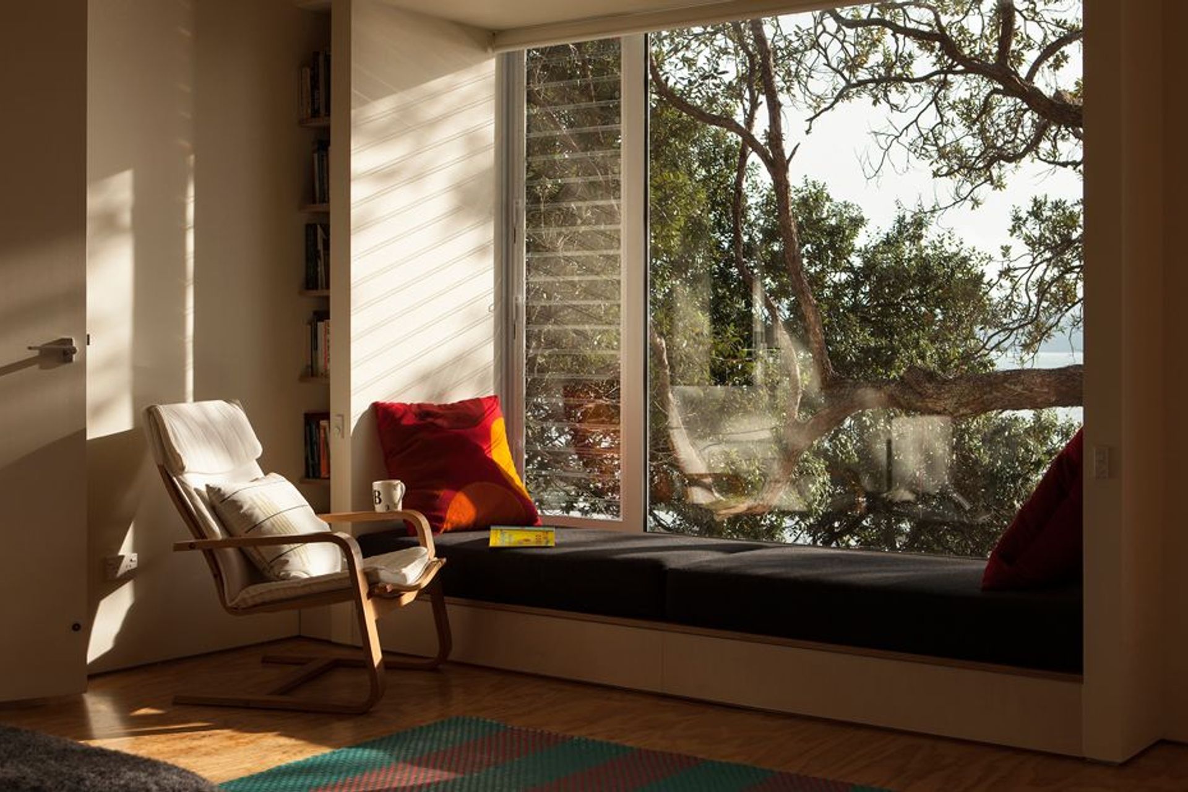
A relatively mundane set of requirements has been transformed into an exciting and vibrant treehouse. A one room space serves as bedroom, workroom and rumpus area, with a small bedroom in the concrete masonry tower. The red box ‘floats’ above the boat space, and is nestled amongst the branches of the existing pohutukawa. The landscape of the hillside behind will be visible under the new structure.
The red reflects the summer flowers of the pohutukawa, and also references the colours which many of the older baches along the beachfront used to be painted.
Photography by Simon Devitt
Like this Project?
Hire Bossley Architects
Professional Reviews
The products behind the project
Two products specified into this build from two suppliers, verified ArchiPro members. Tap through to specifications, suppliers and lead times.


Professionals used in
this project
The practices and trades credited on this project.





More projects from
Bossley Architects
Other work by Bossley Architects, across every category they build in.


More in
Single House
Everything else in Single House, from every practice on ArchiPro.


Next Project
Keep scrolling