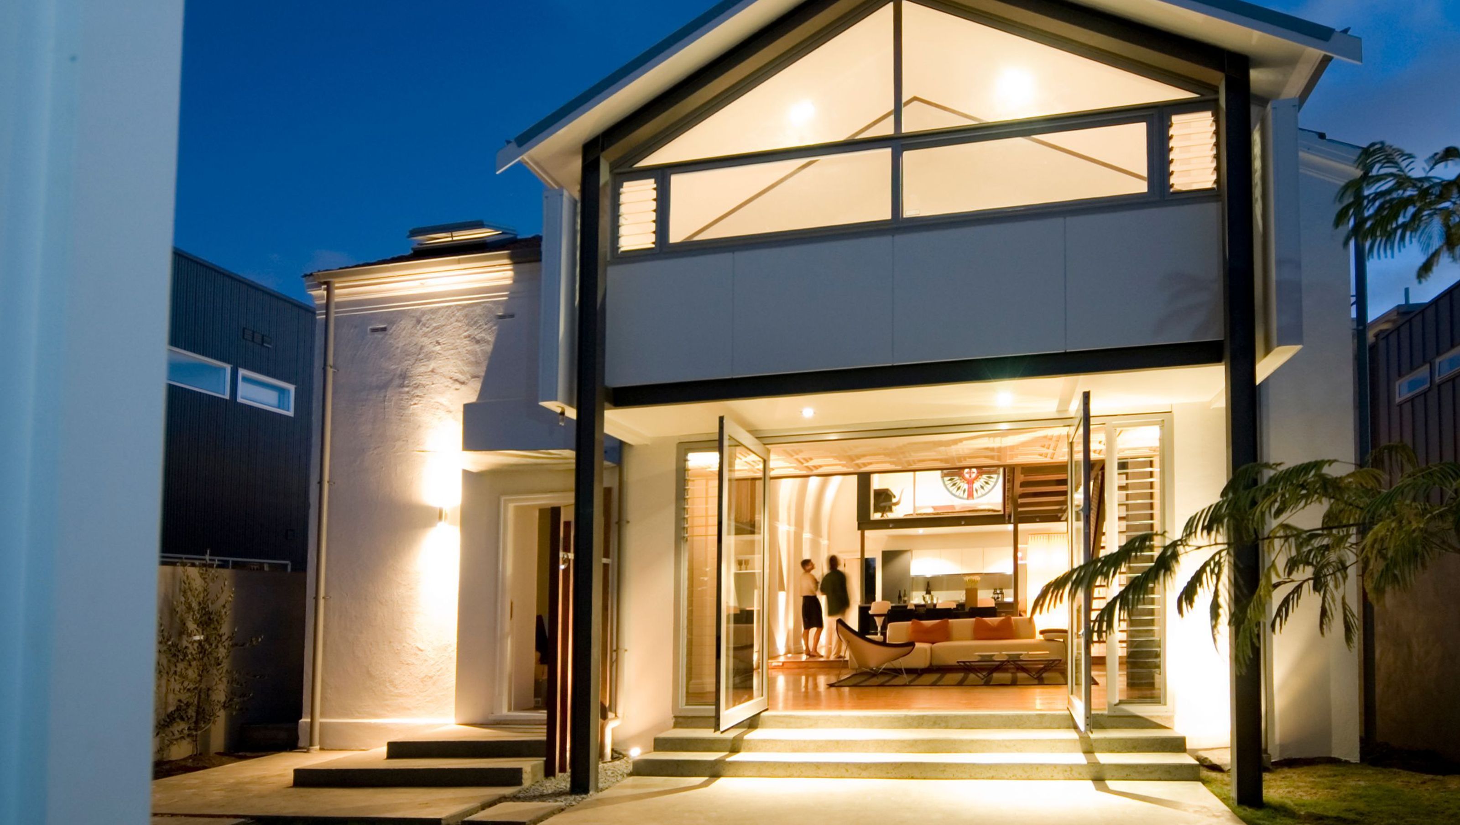

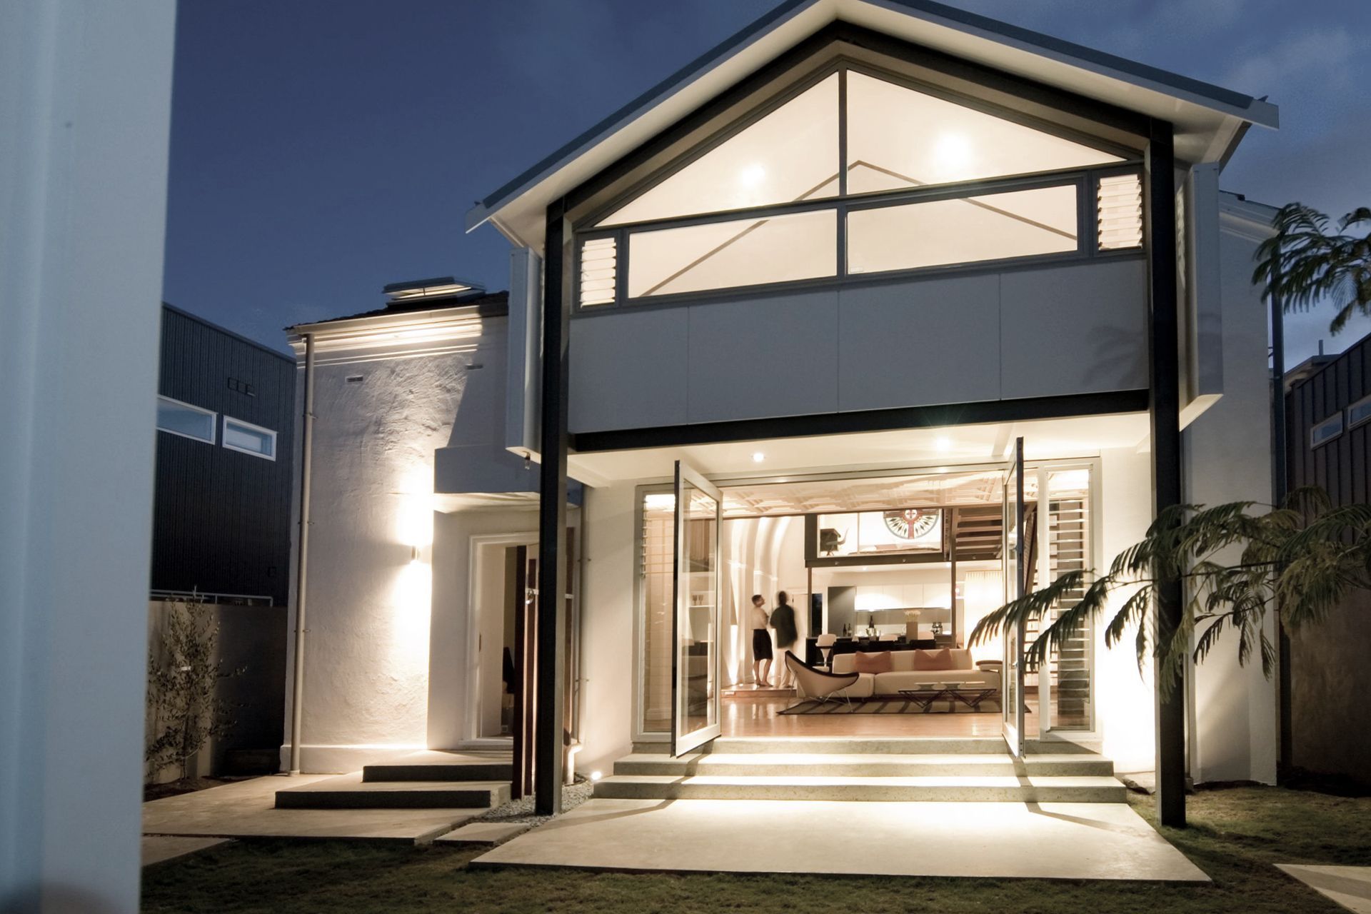
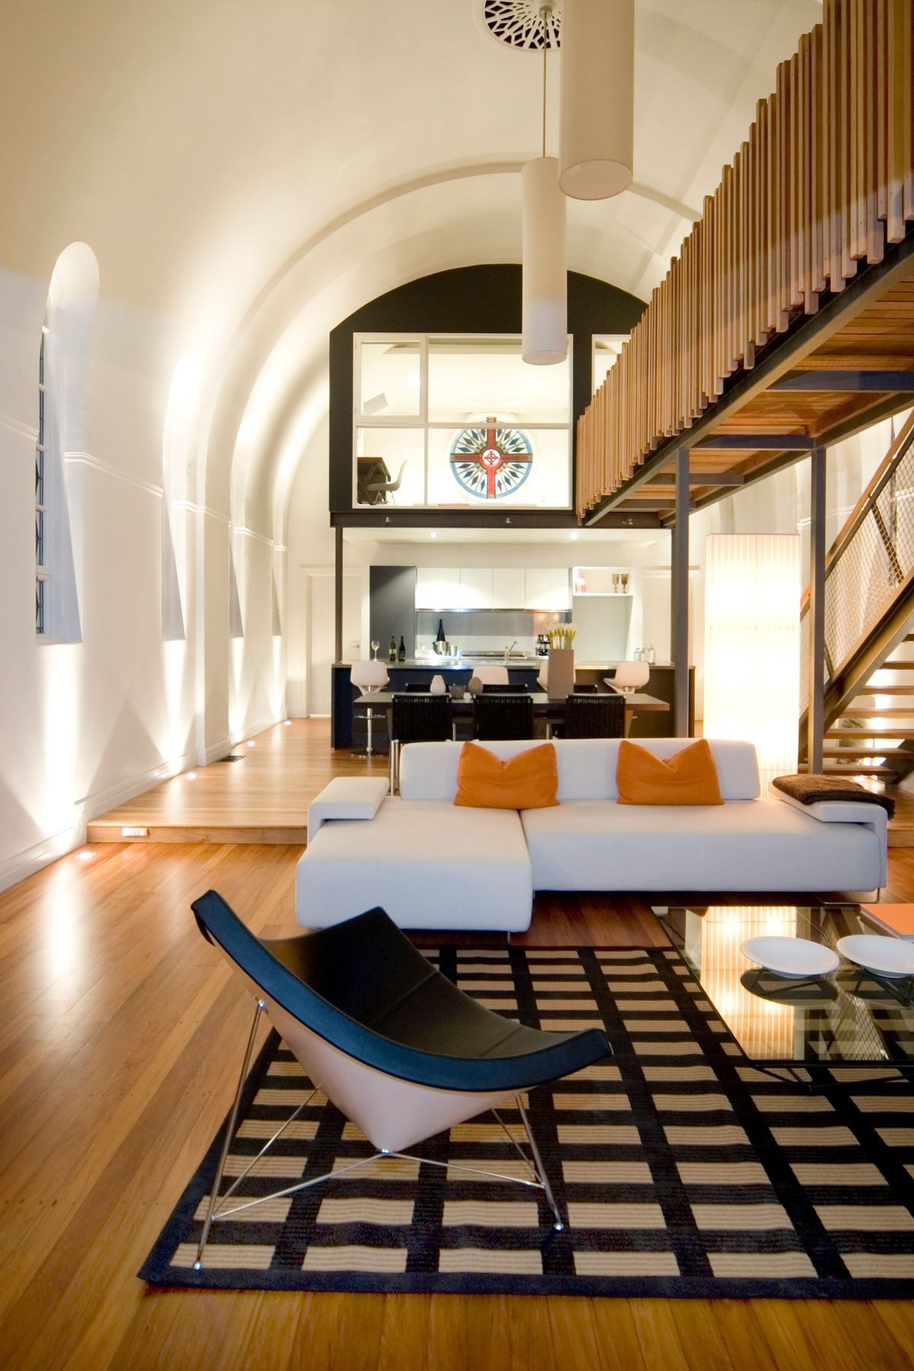
Conversion of a historic Spanish Mission-style chapel into a modern three-bedroom apartment, featuring a stunning double-height barrel-vaulted living area, upper-level bedrooms, and a newly added garage and bedroom wing, creating an inviting enclosed courtyard.
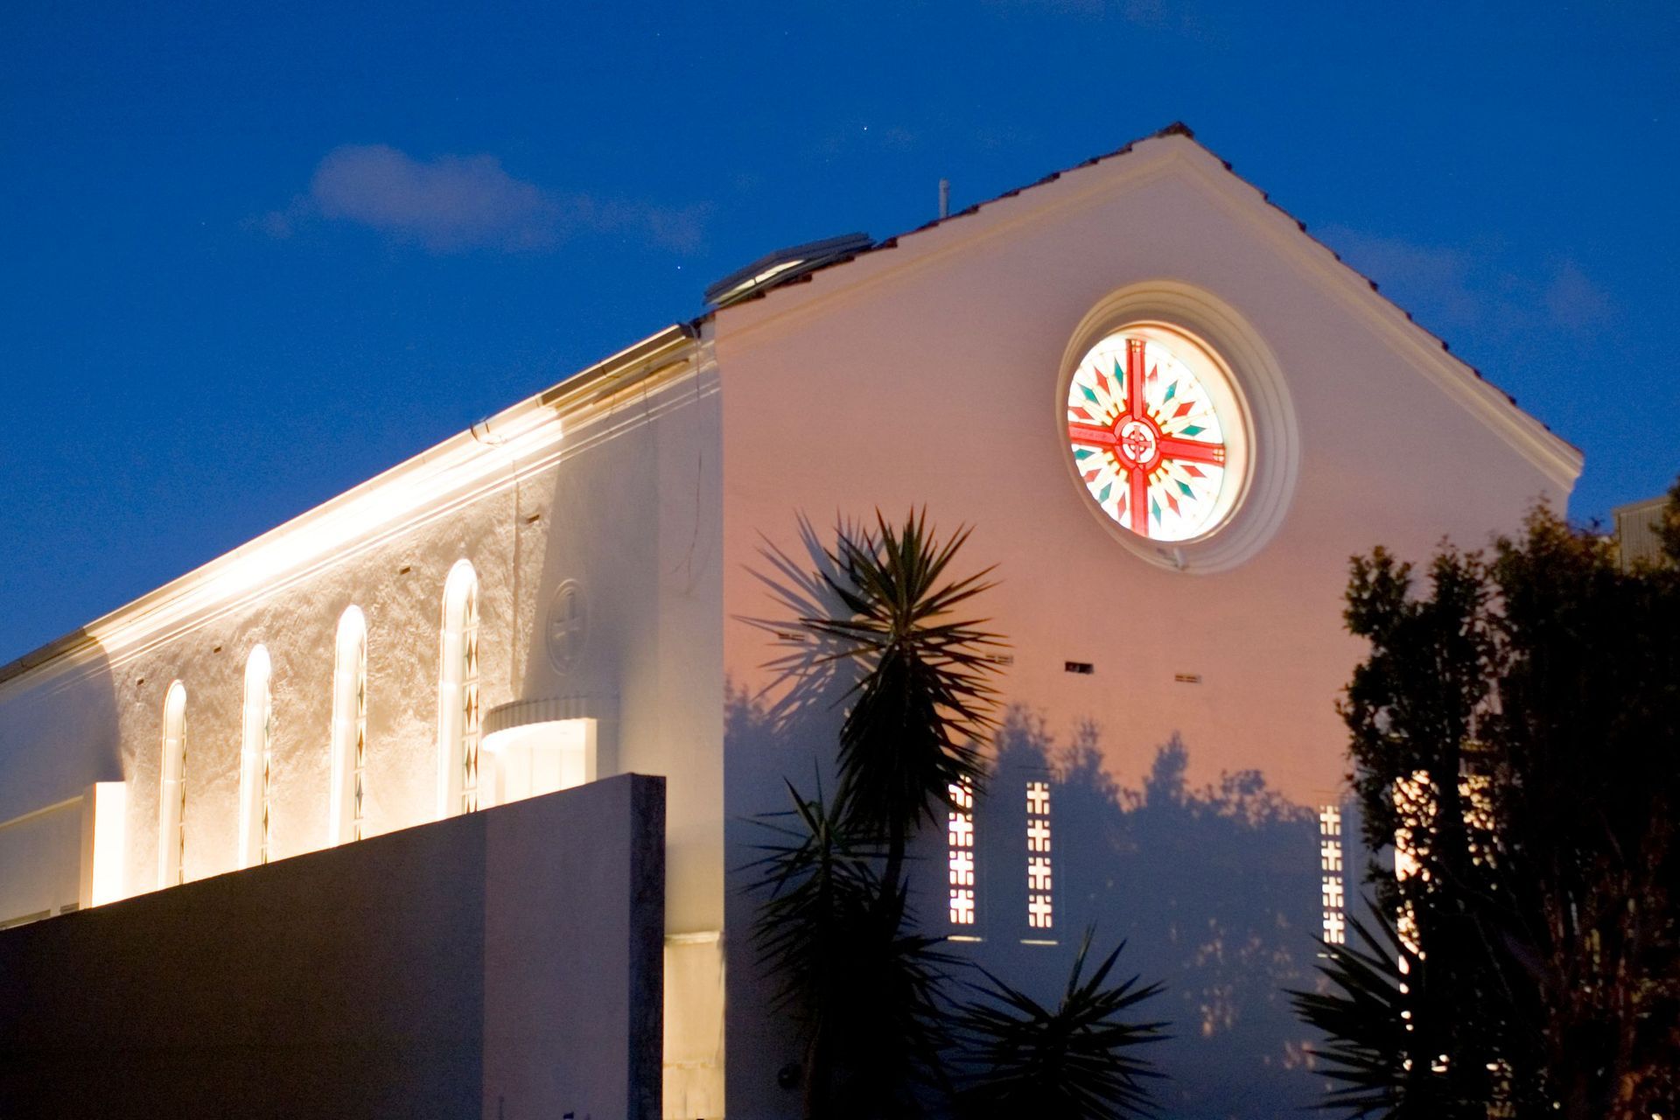
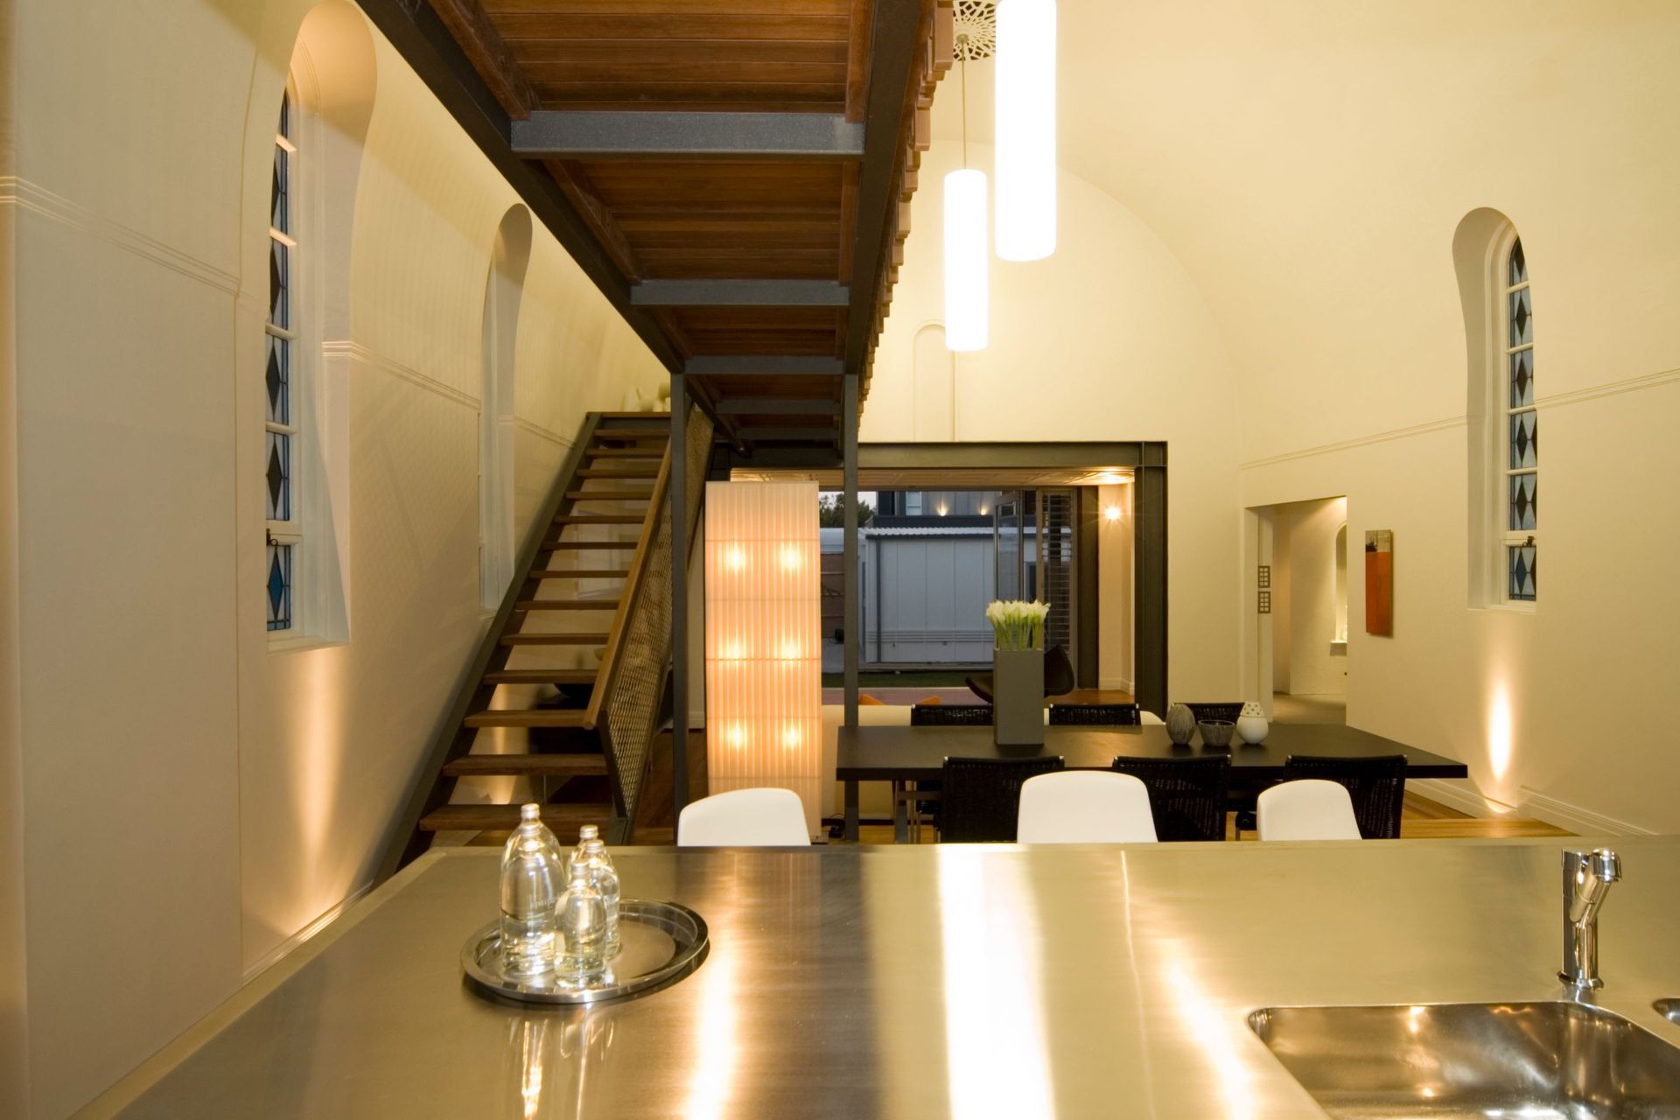
This project involved conversion of an existing Spanish Mission-style chapel to a three bedroom apartment. The chapel had been part of a monastery which had been demolished and replaced with townhouses. The chapel was to be demolished also, but a last minute rescue enabled the conversion to give it a new lease of life.
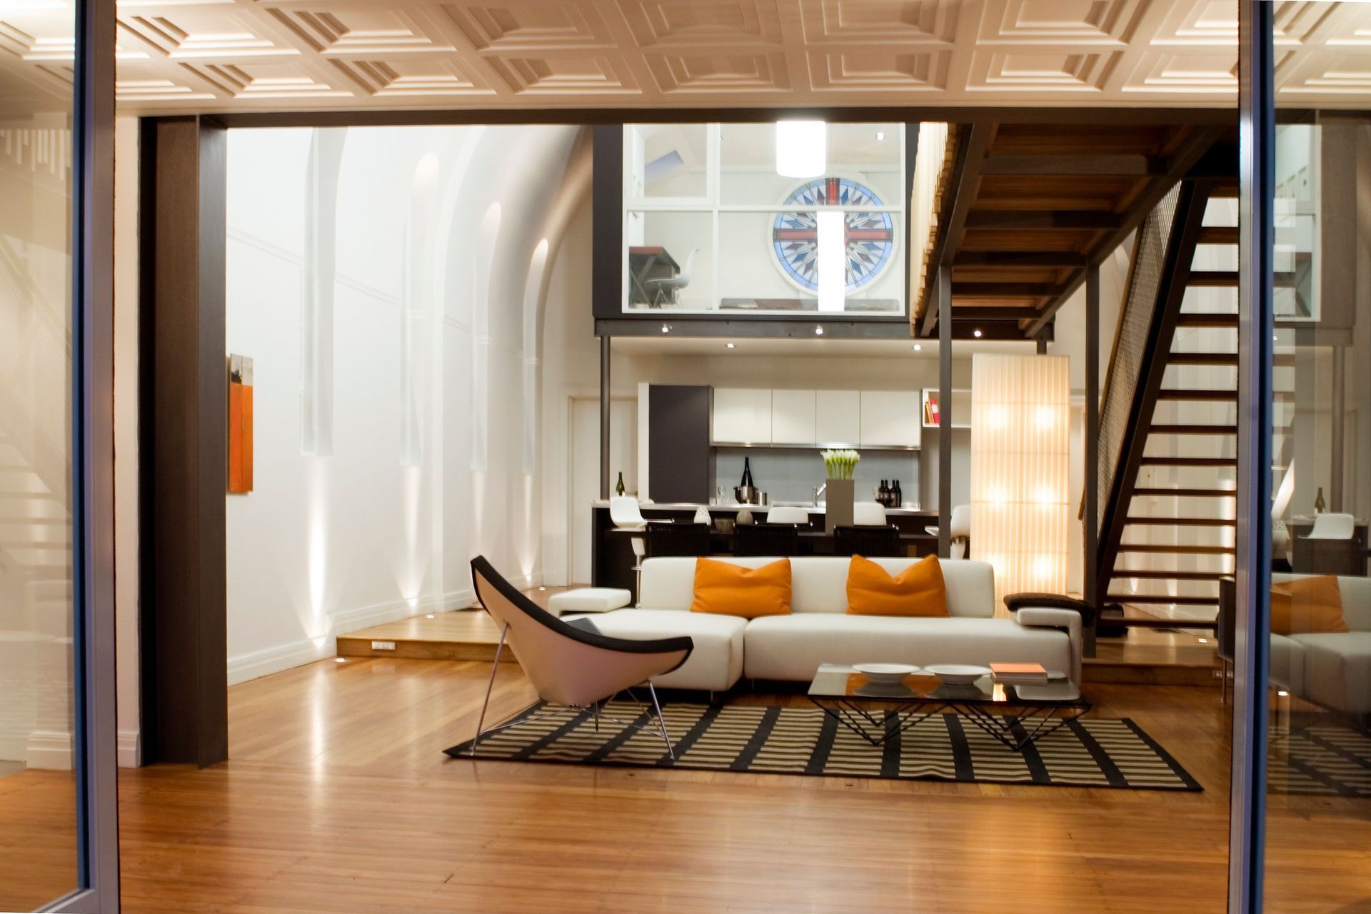
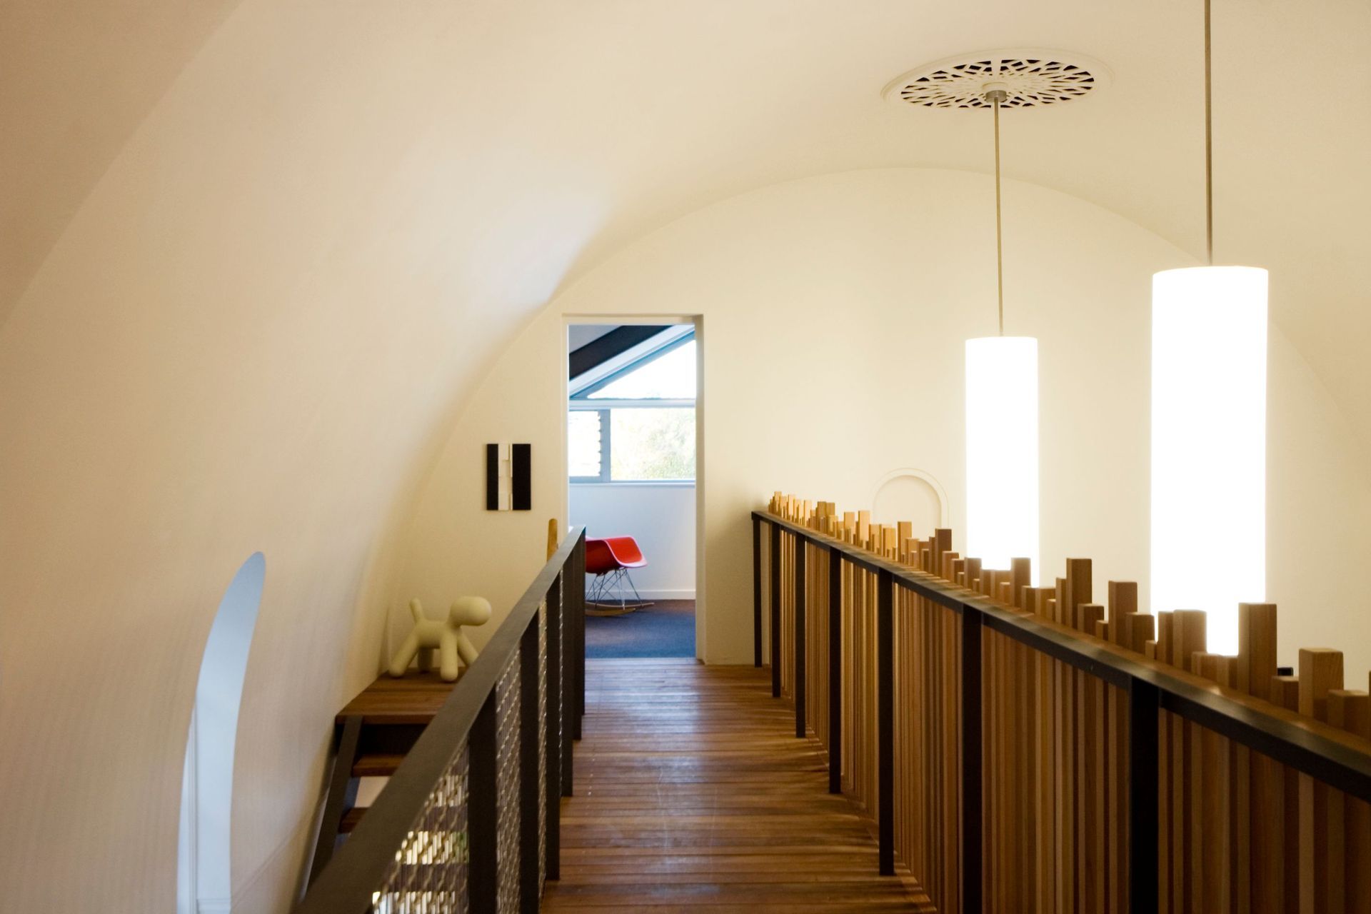
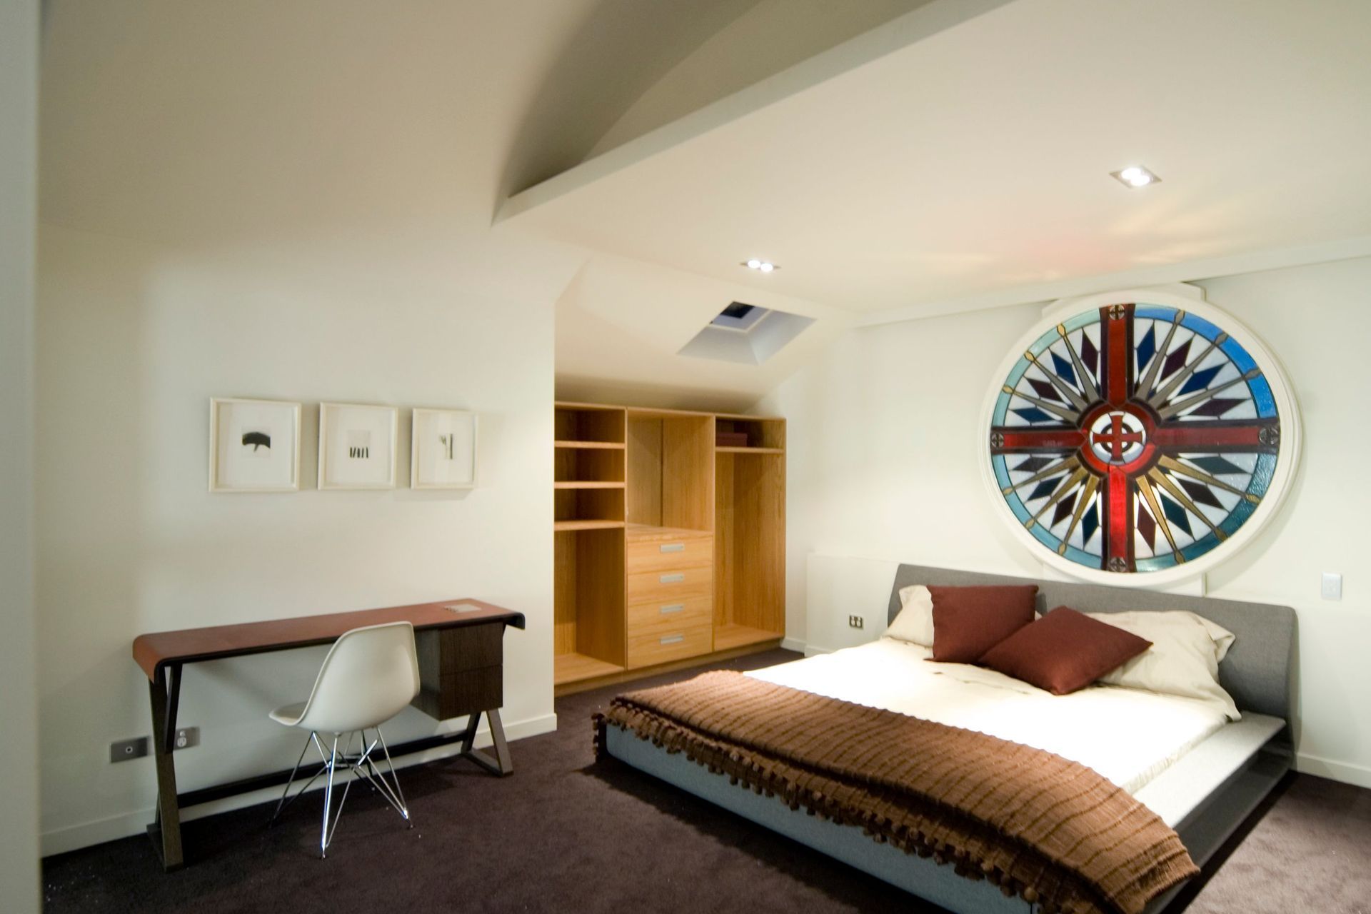
The main internal space, was a beautifully proportioned double height barrel-vaulted space with tall narrow coloured glass windows. This was developed as the main living area, containing kitchen/dining/living spaces, with two bedroom inserted at upper levels each and a lightweight steel stair and bridge traverses the space.
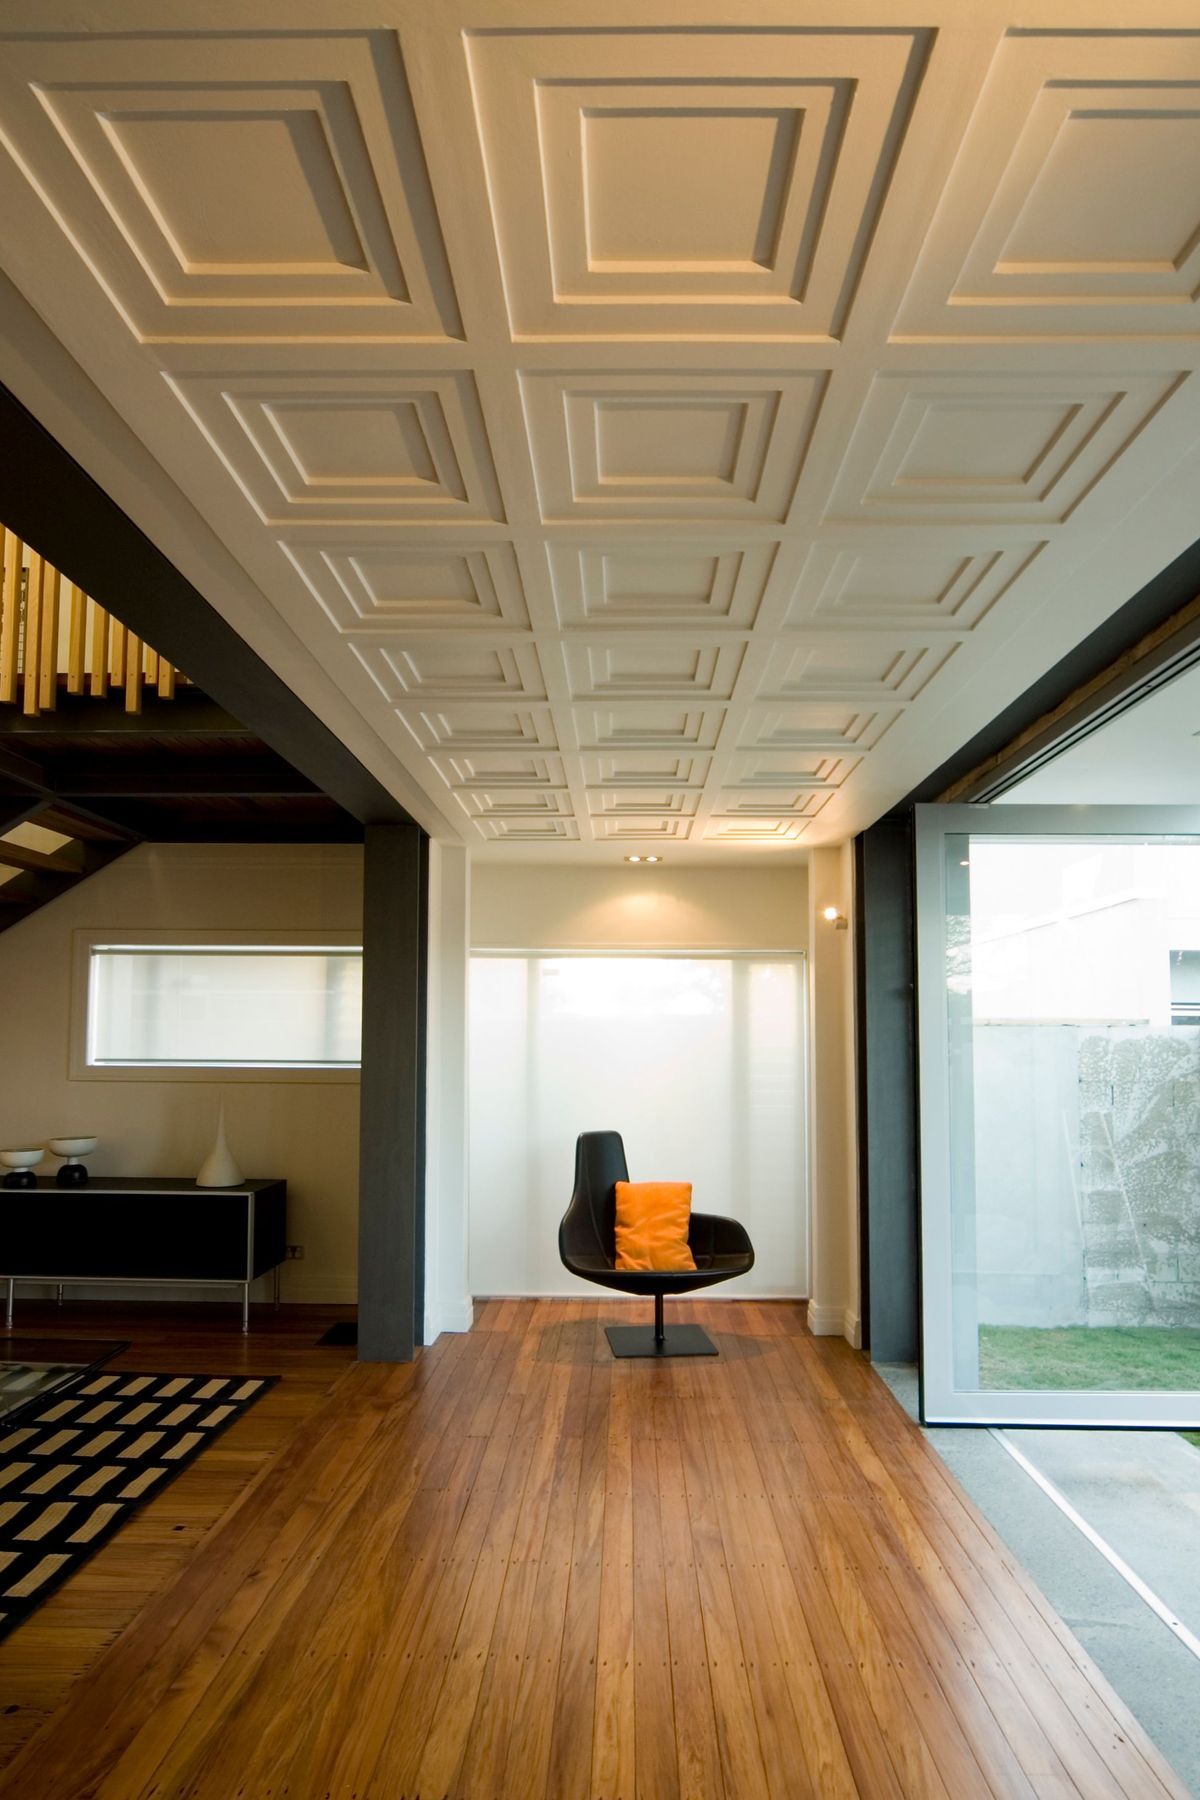
To the north, a separate garage and bedroom wing was added, creating an enclosed courtyard into which large pivoting glass doors open from the living areas.
PHOTOGRAPHY BY: Stephen Perry
Like this Project?
Hire Bossley Architects
Professional Reviews
Professionals used in
this project
The practices and trades credited on this project.



More projects from
Bossley Architects
Other work by Bossley Architects, across every category they build in.


More in
Single House
Everything else in Single House, from every practice on ArchiPro.


Next Project
Keep scrolling