

Project team
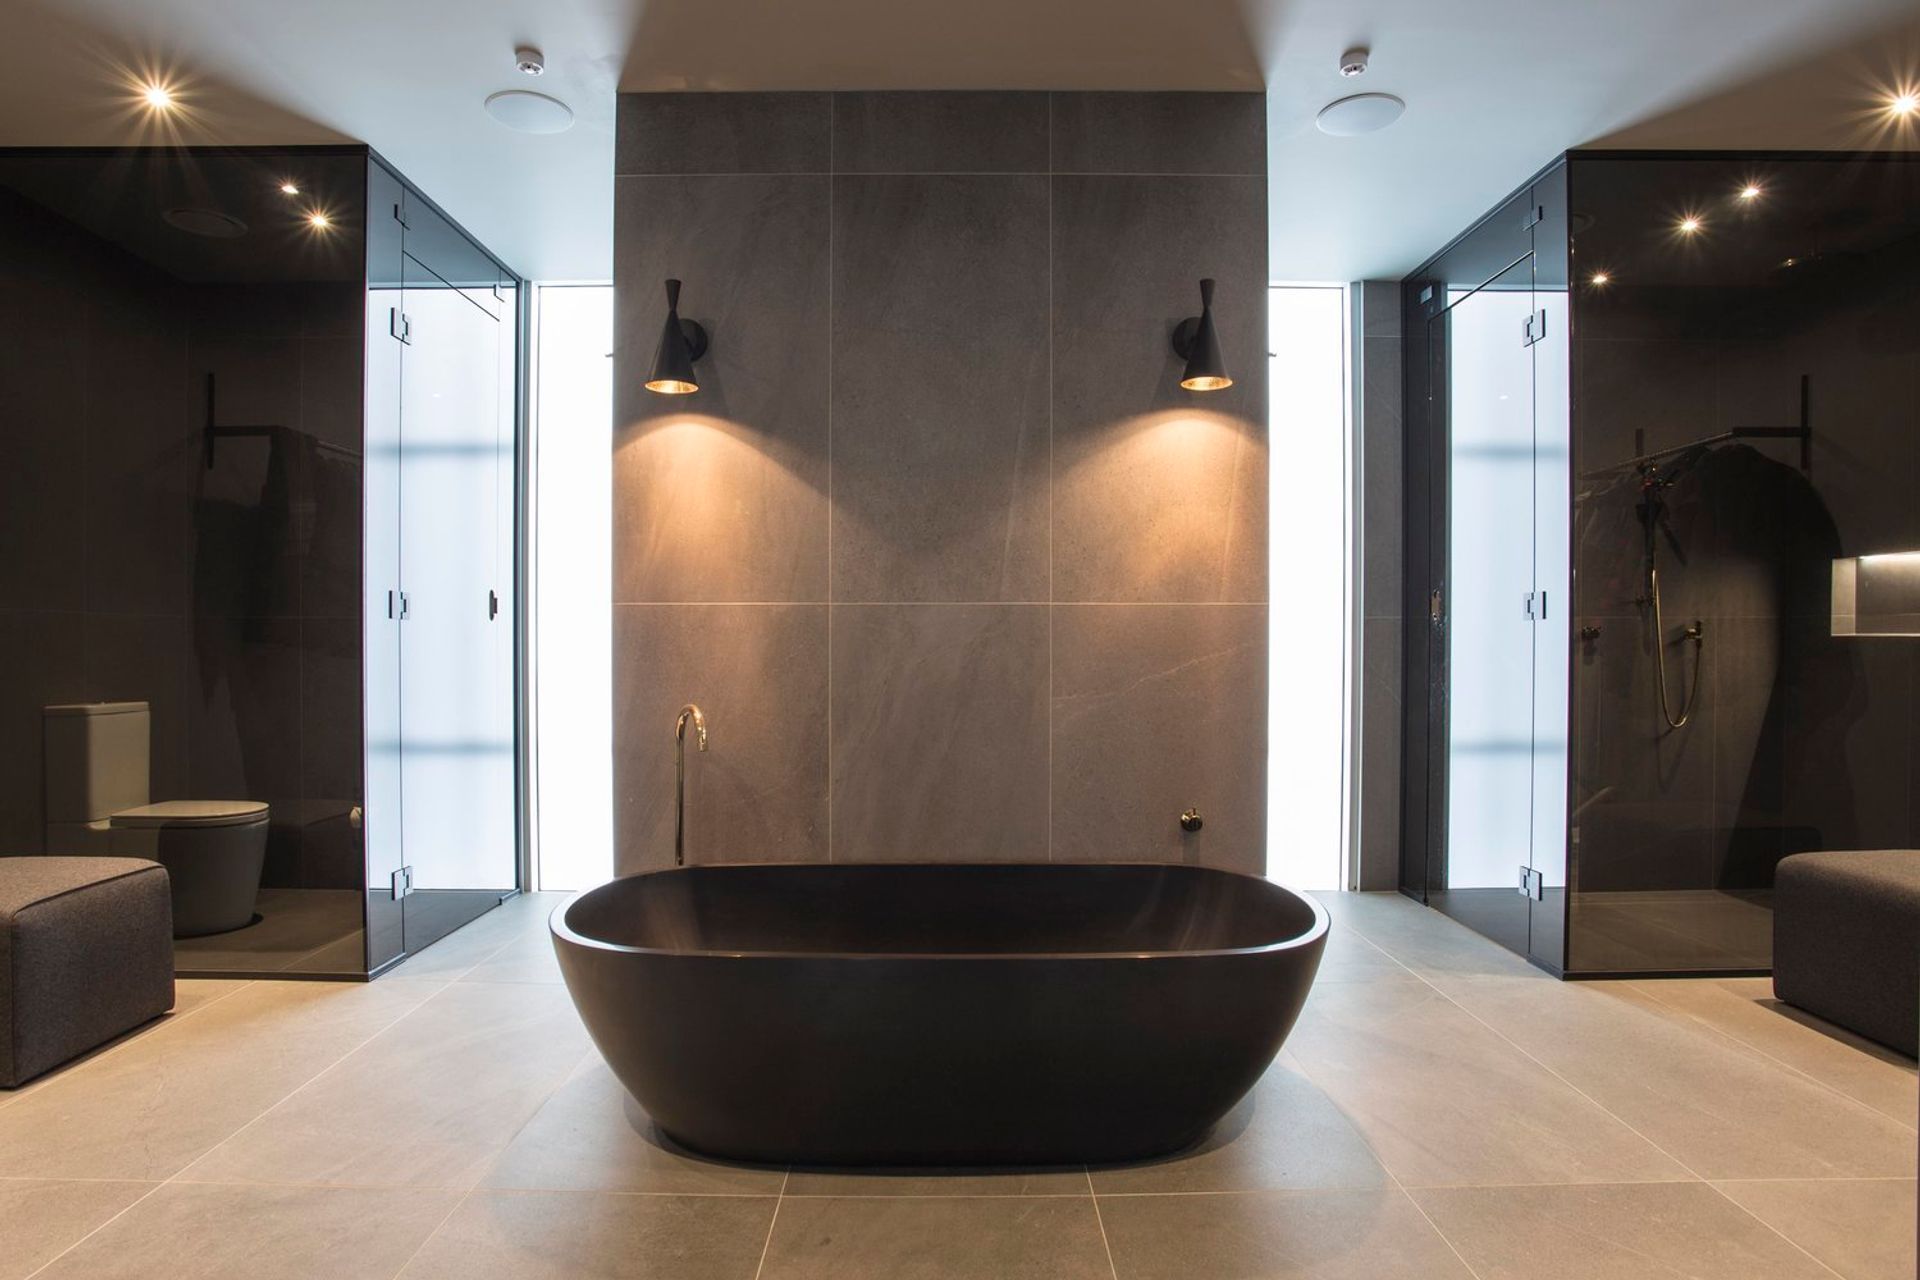
Luxurious bachelor pad atop Carlton Butchery, featuring a translucent polycarbonate design, private upper-level bedrooms, and elegant entertaining spaces with terraces and a rooftop lap pool, offering stunning views of Hagley Park.
2017, Central City, Christchurch
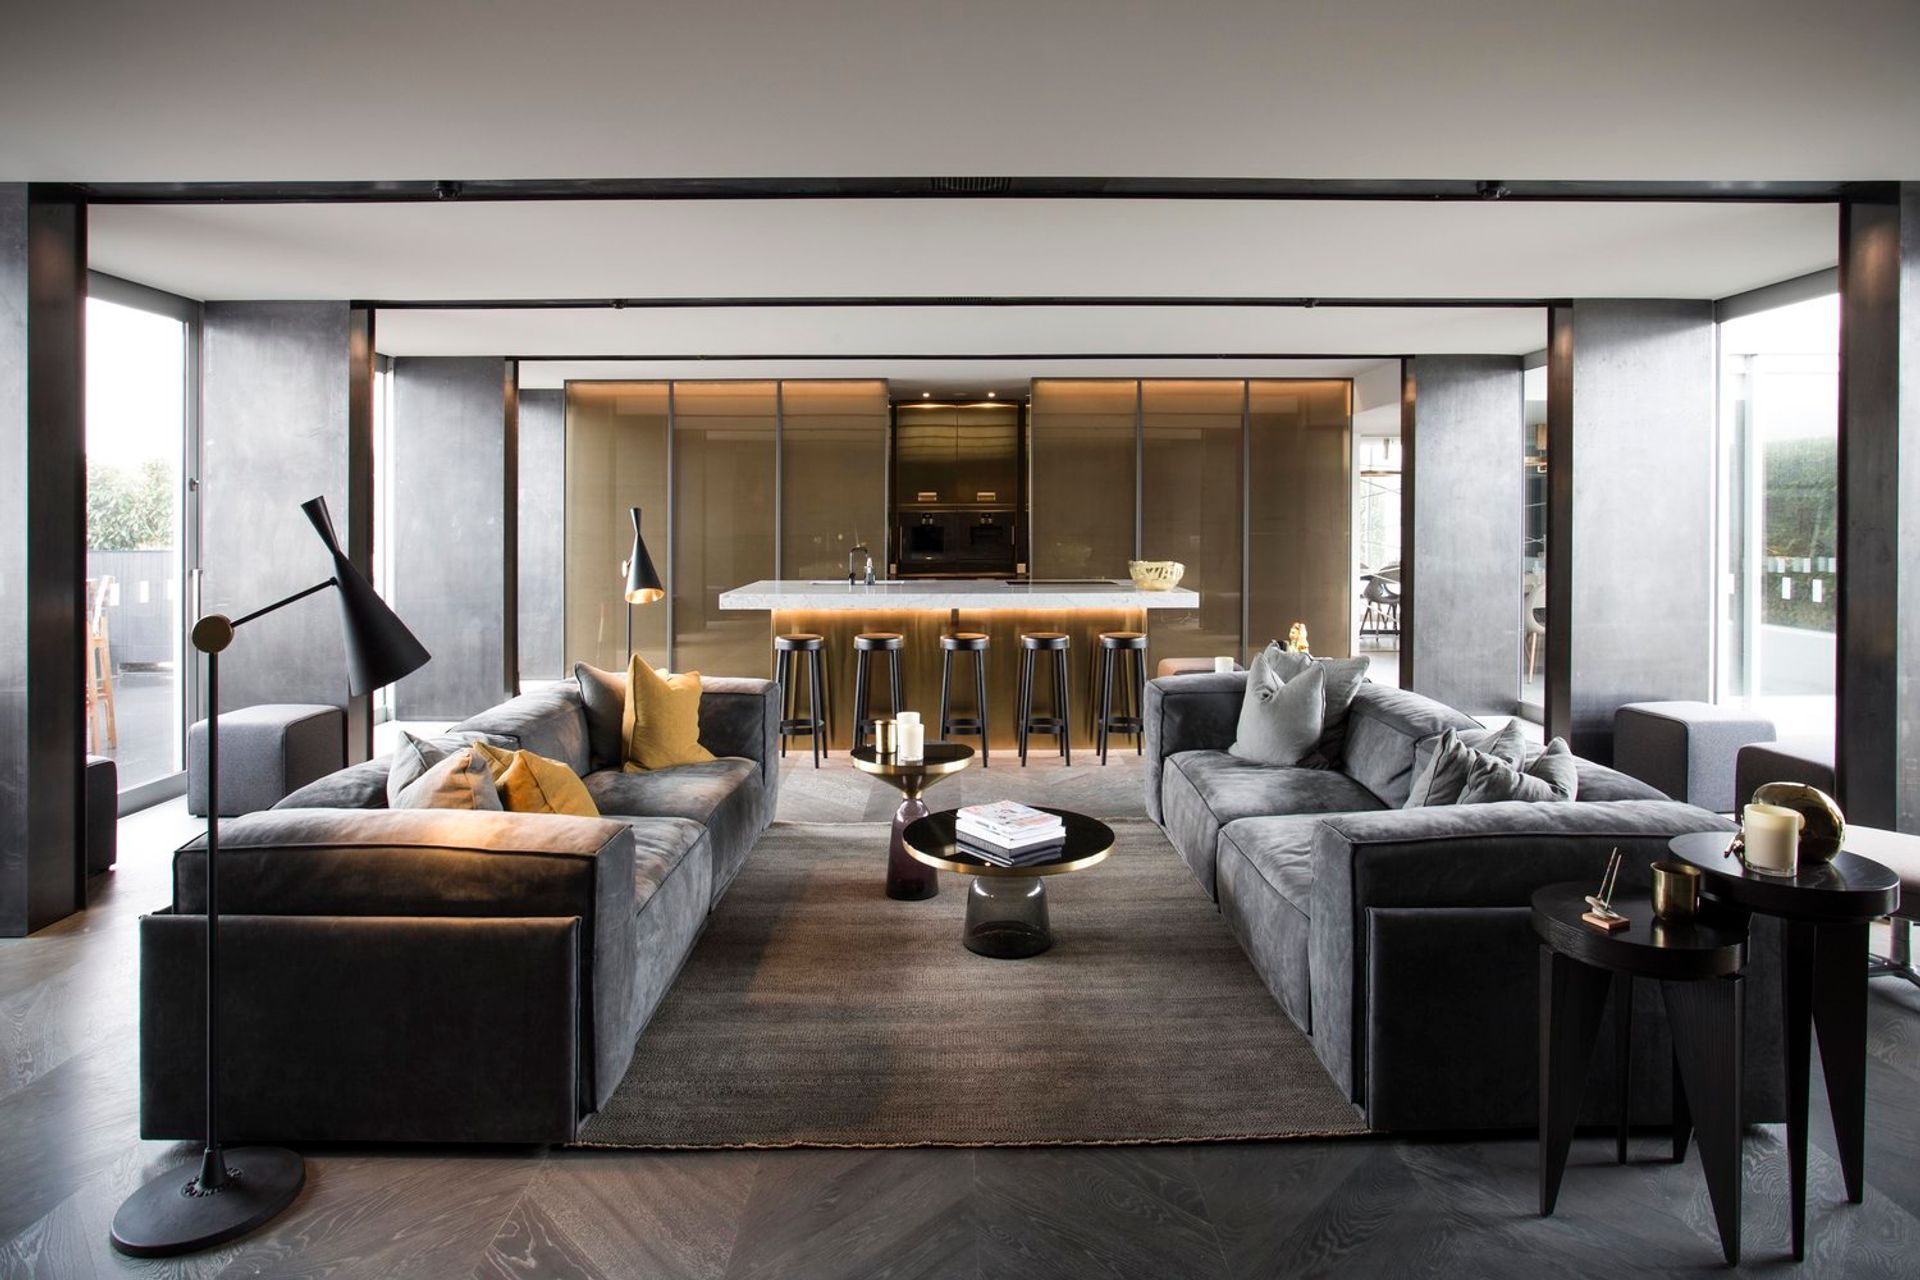
Sitting atop the Carlton Butchery is a glowing box containing a luxurious bachelor pad. The translucent polycarbonate form opens at the rear of the building to capture views to Hagley Park and the north-west aspect.
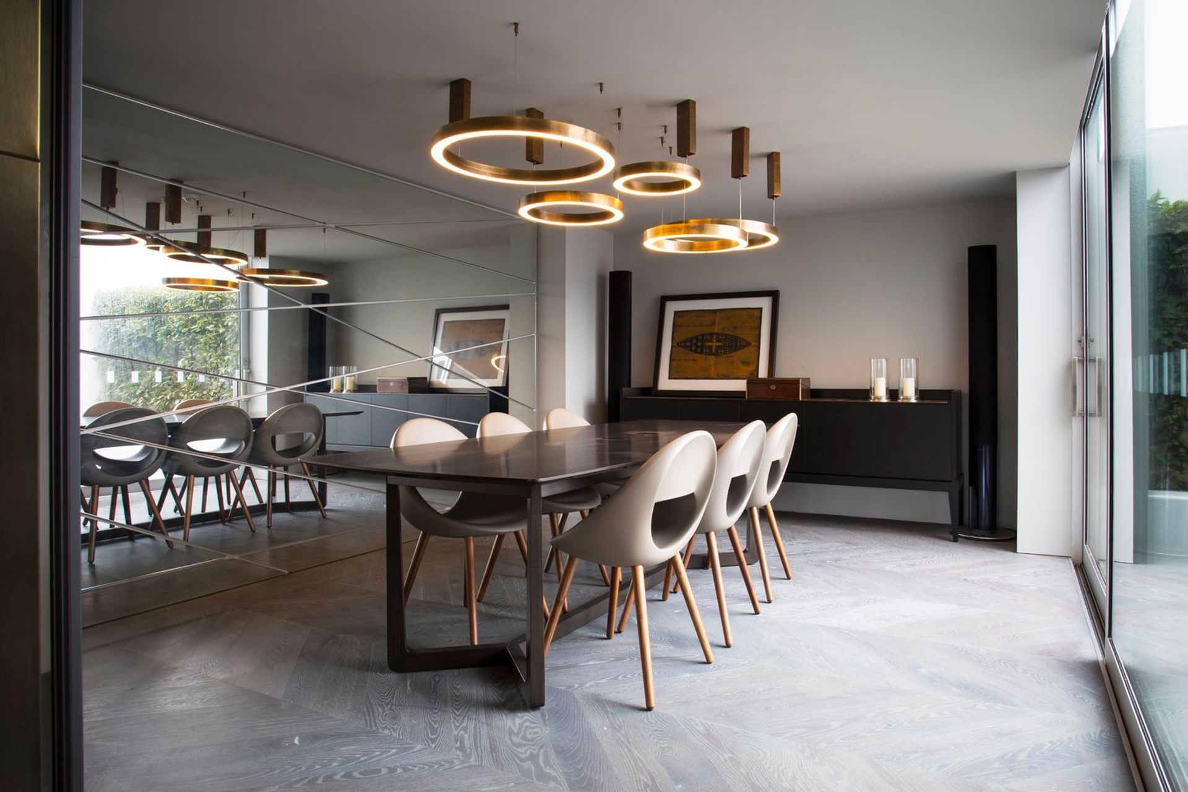
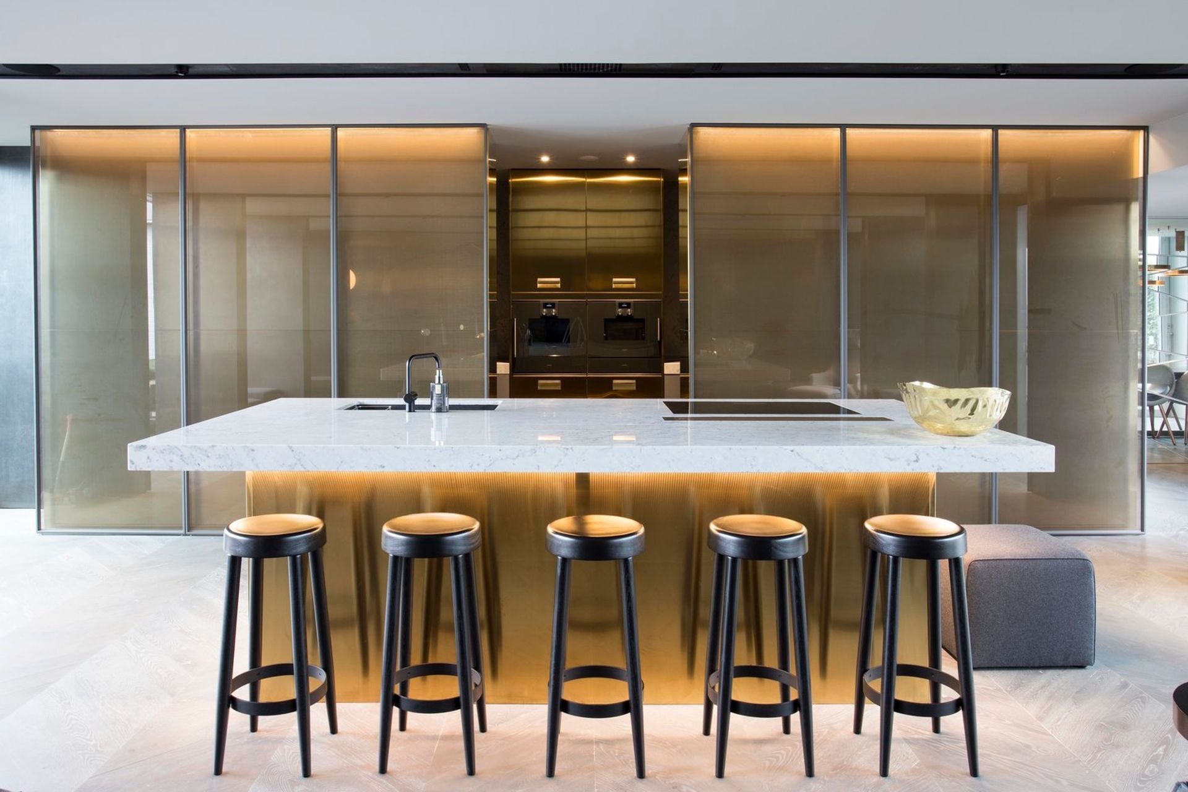
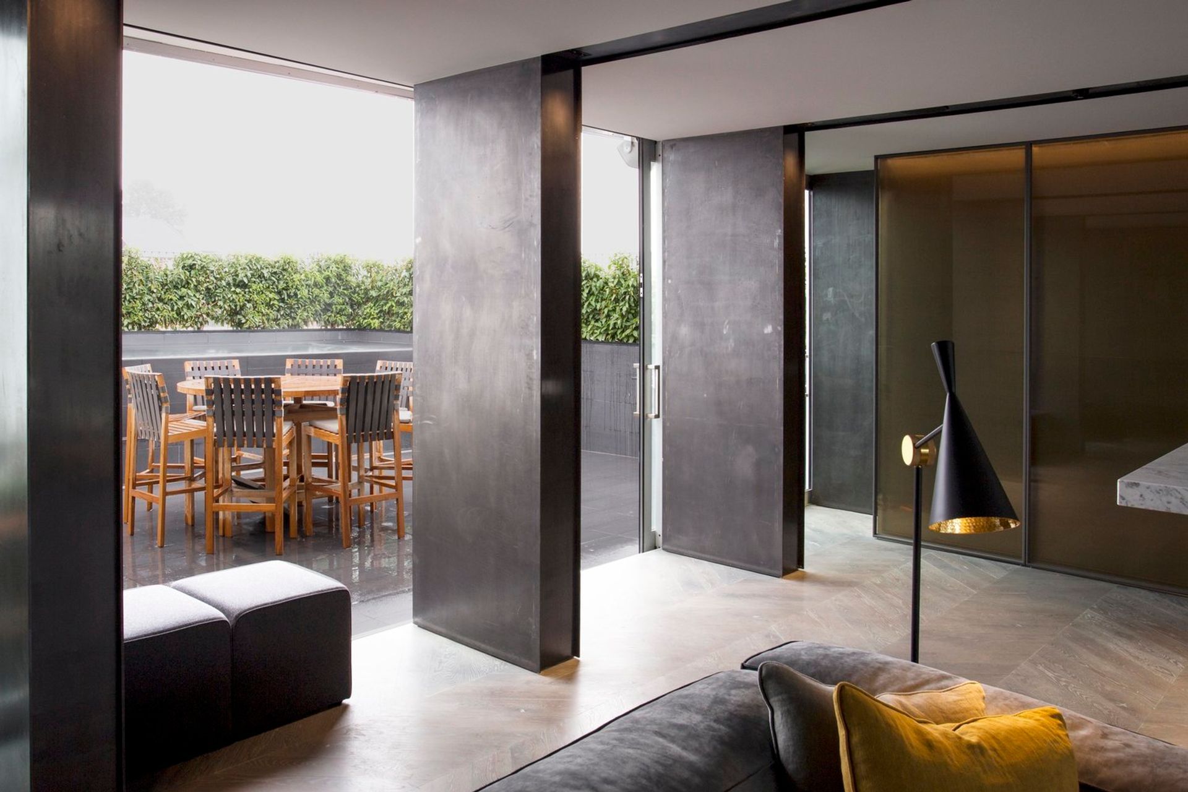
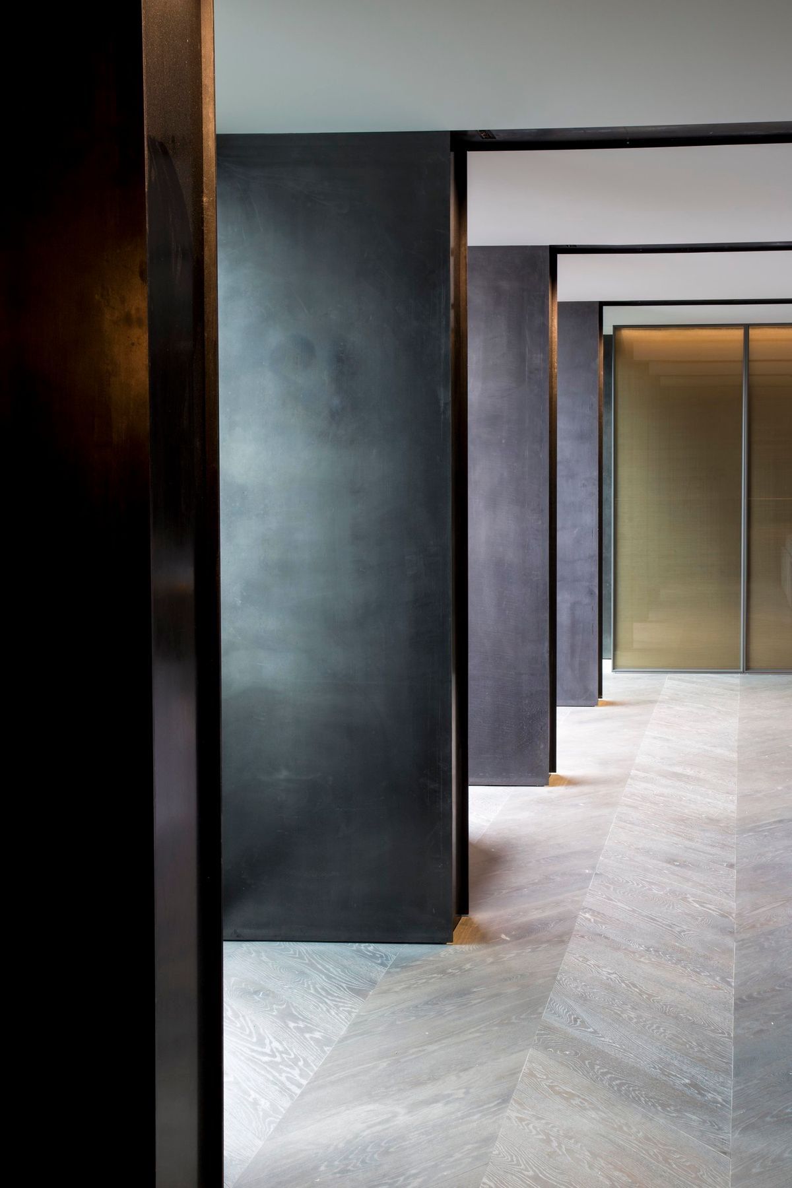
The private upper level contains bedrooms, while the entertaining spaces are on the lower level. These filter out onto a morning terrace to the east and larger terrace to the west which includes a rooftop lap pool. Sharp detailing and tactile finishes help define this elegant apartment as timeless.
Photography credit: Simon Elvidge
Like this Project?
Hire +MAP Architects
Professionals used in
this project
The practices and trades credited on this project.

More projects from
+MAP Architects
Other work by +MAP Architects, across every category they build in.


More in
Residential
Everything else in Residential, from every practice on ArchiPro.


Next Project
Keep scrolling