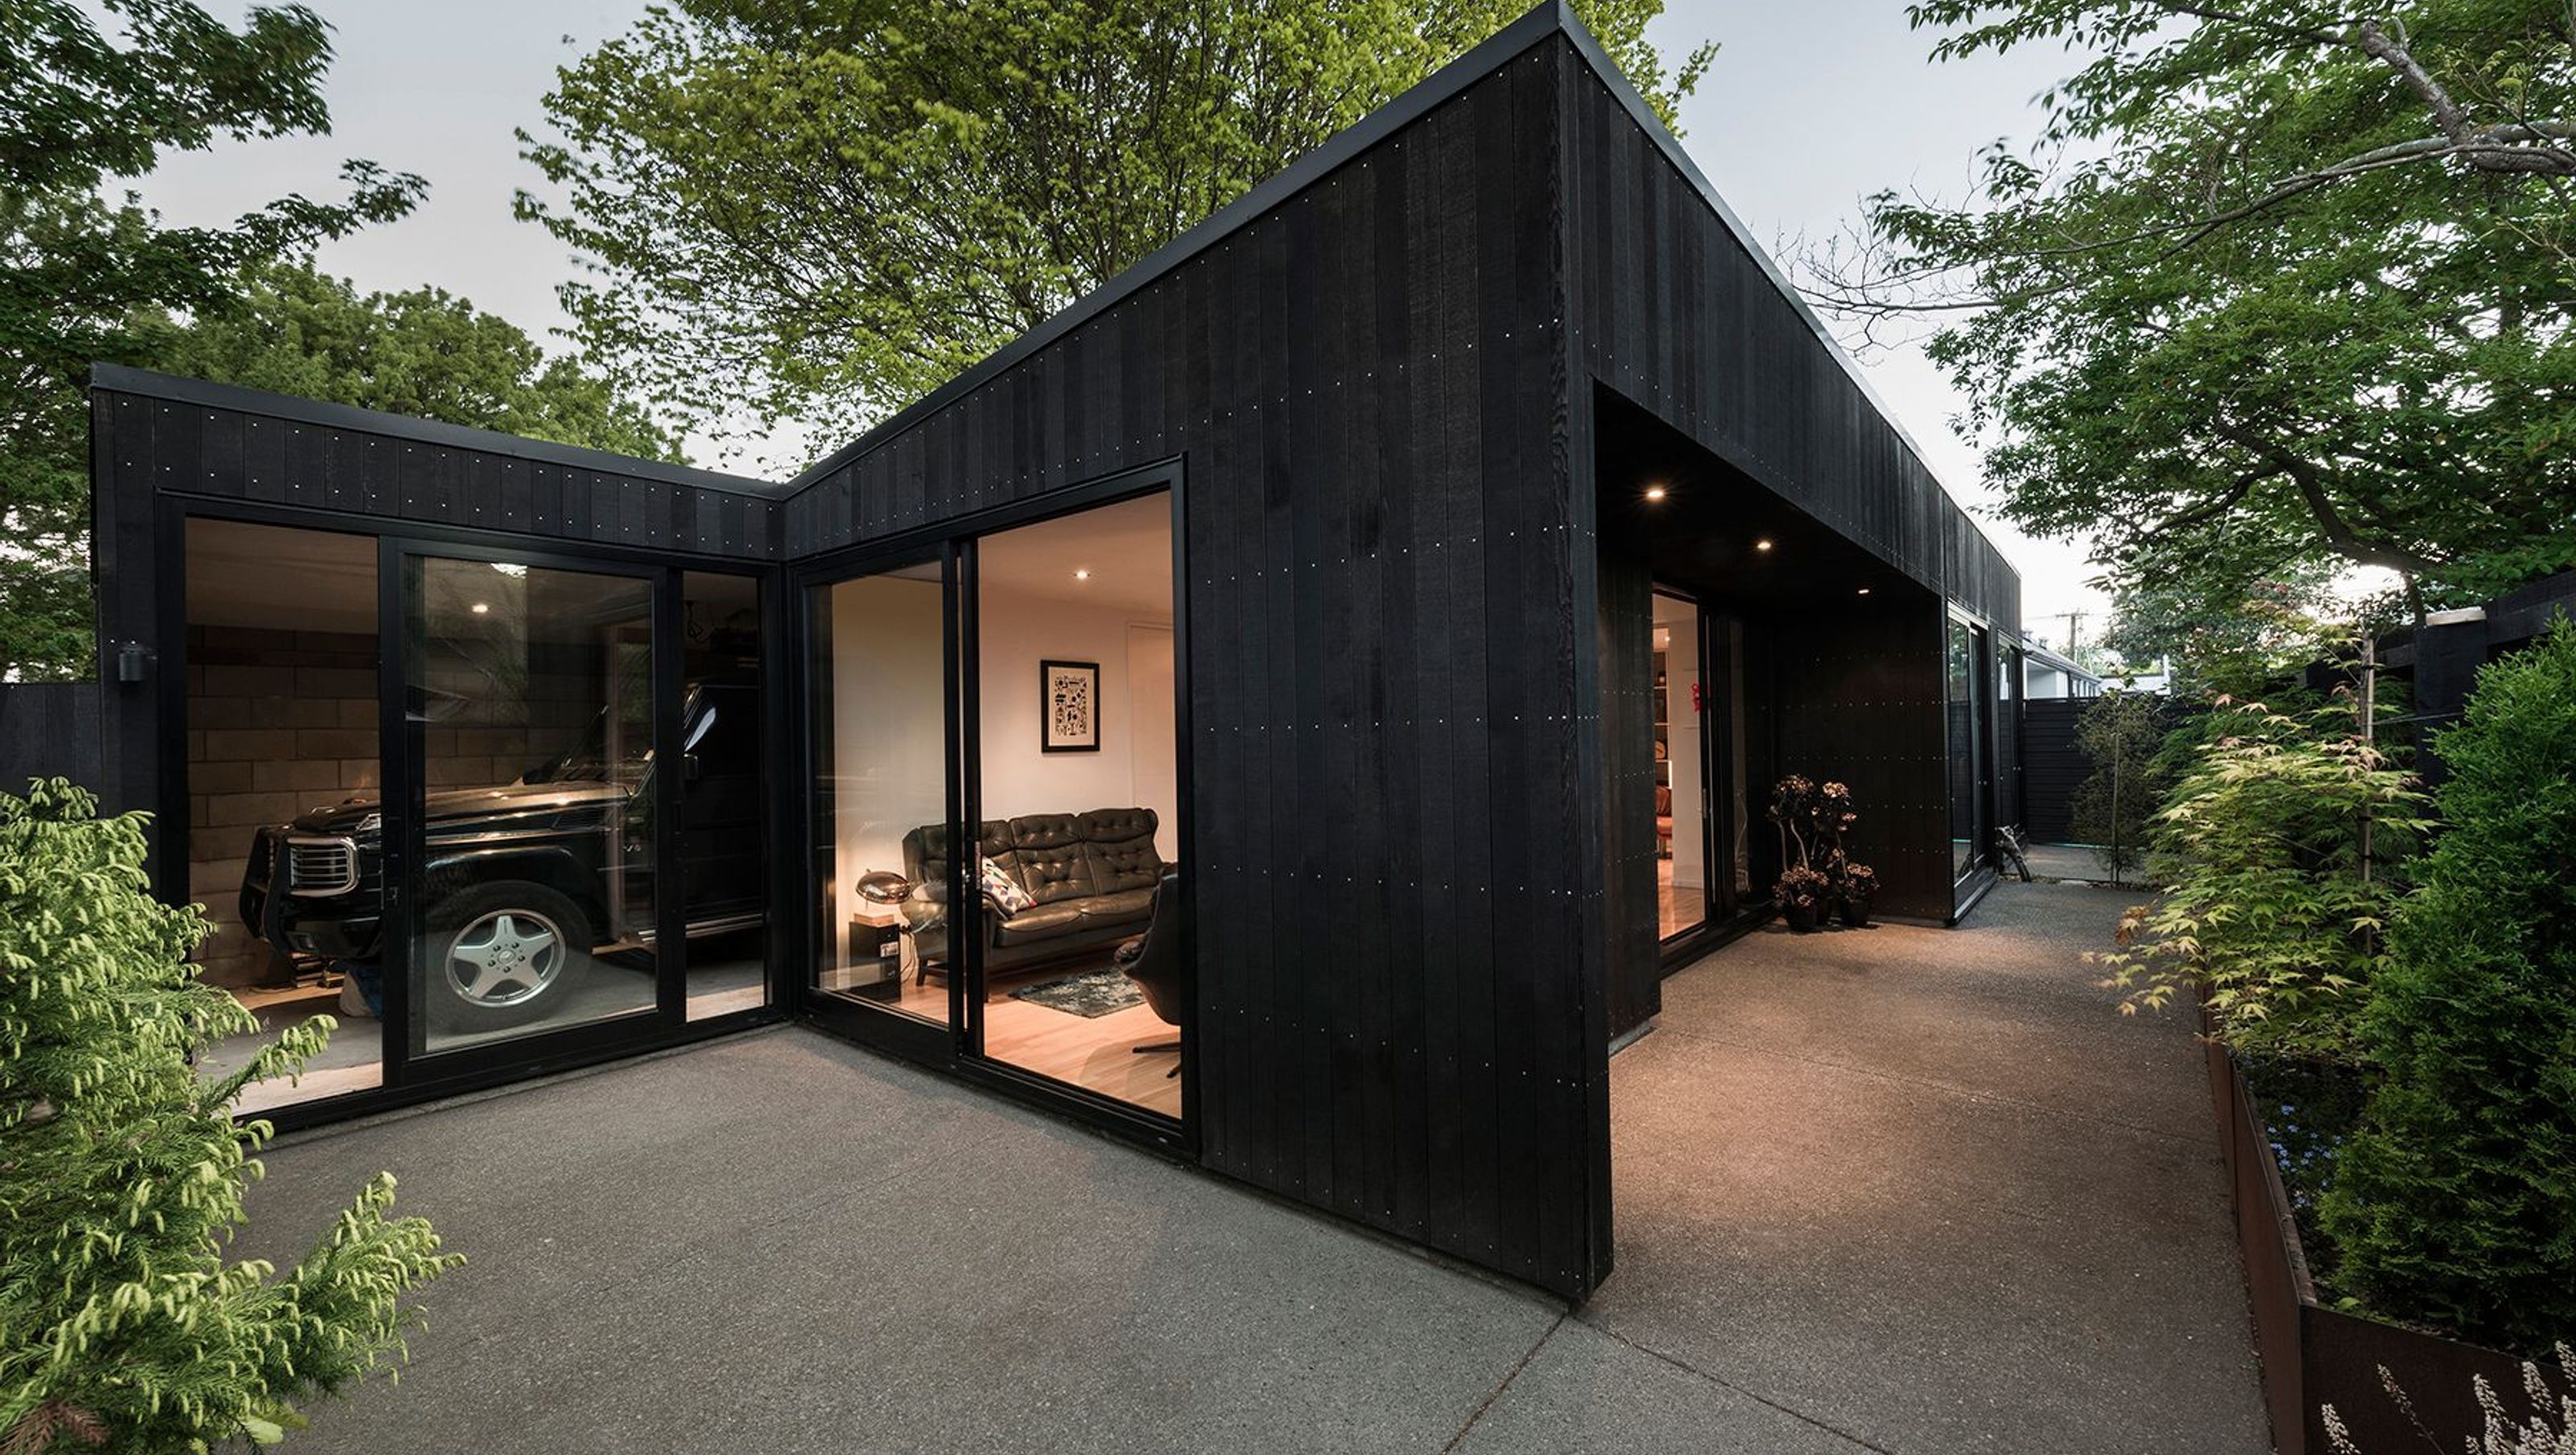

A compact 82m2 bachelor pad designed for flexible living, featuring adaptable spaces, seamless indoor-outdoor connections, and a serene environment enhanced by mature trees, all within walking distance of Central Christchurch.
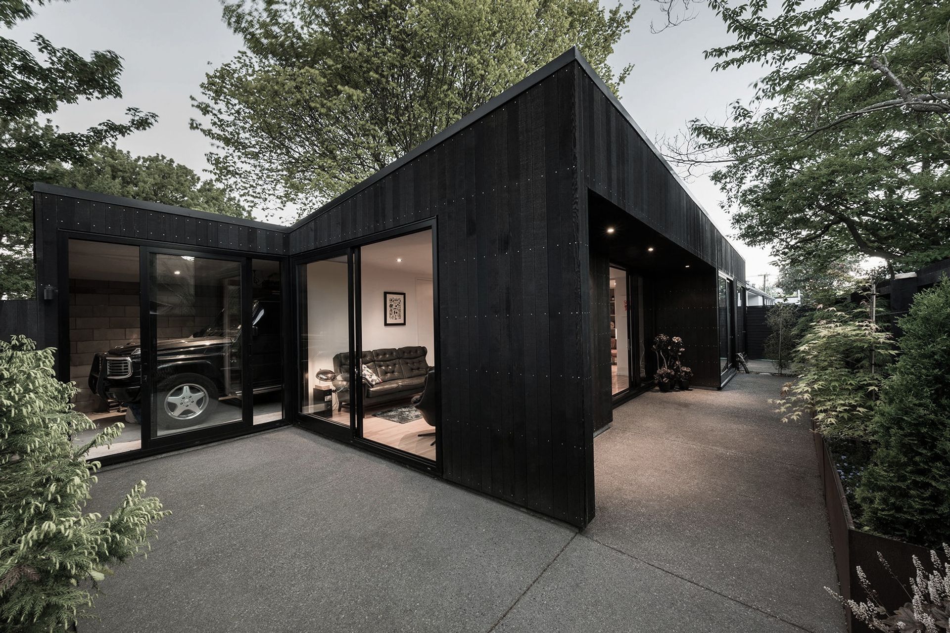
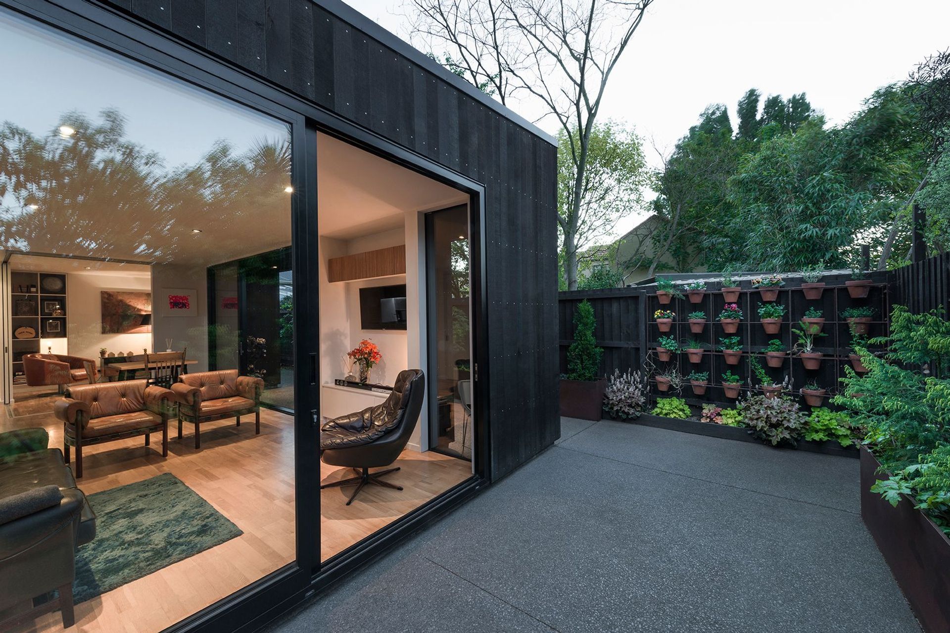
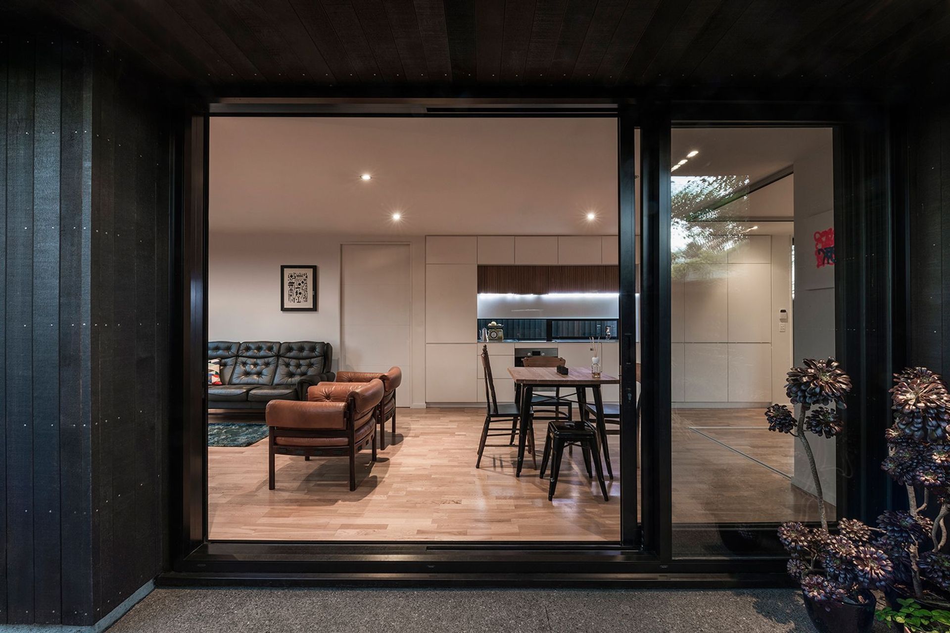
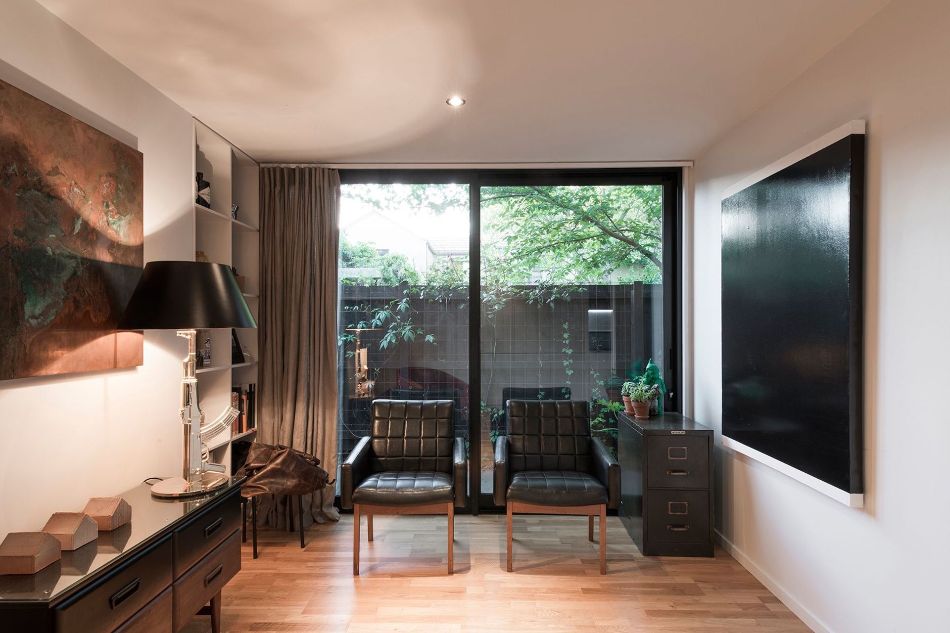
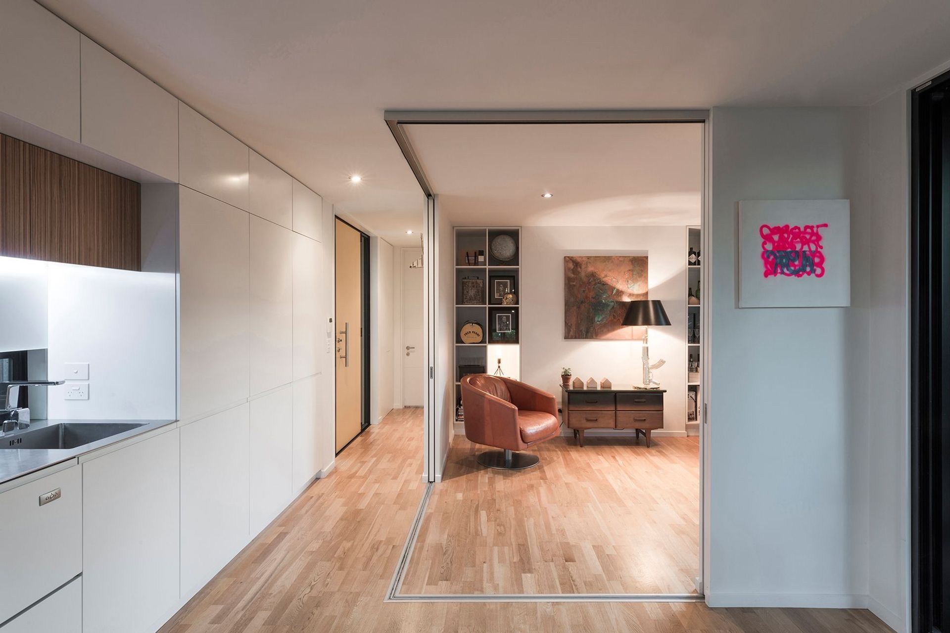
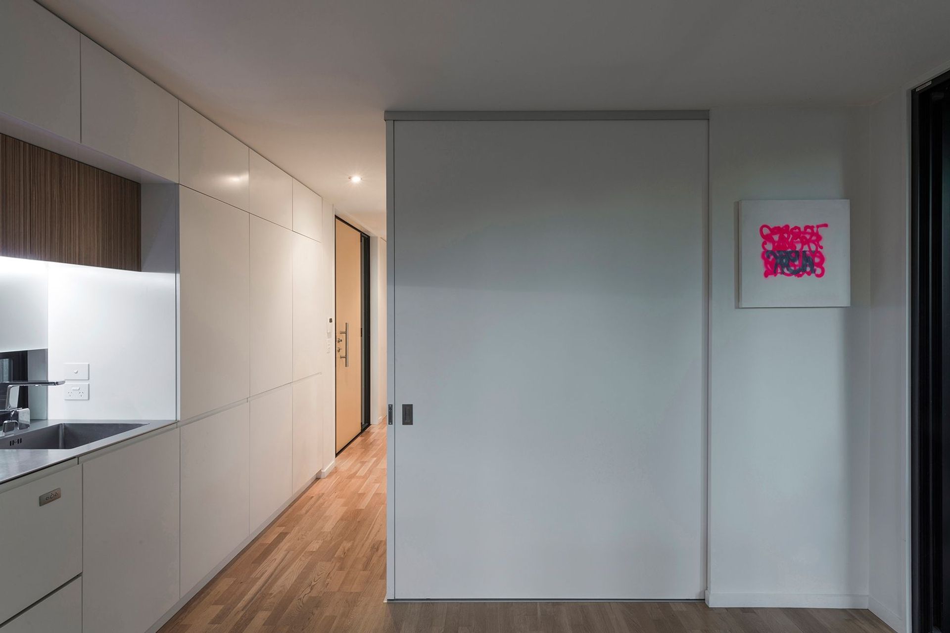
The 'Bachelor Pad' is an exploration of Small Home Living for a young professional client. It is a compact single storied, stand-alone dwelling of only 82m2 (this area includes an attached single garage). The interior is flexible and calls on the ‘sometimes spaces’ to help extend the everyday living experience - the second (guest) bedroom opens via full height sliding partitions to increase the living space, while allowing the room to be isolated when guests are over to stay - the garage opens to the living area and external courtyard, becoming valuable 'useable' space when entertaining large numbers of guests. Large sliding doors connect each room to north and west facing courtyards, extending the sense of space within. A joinery spine located along the eastern wall provides concealed storage space that opens to become the kitchen workbench (integrated appliances ensure a discreet transition). Mature trees surrounding the property help to create a living environment that seems somewhat unaware of its surrounding urban setting, in a location just walking distance from Central Christchurch.
Like this Project?
Hire TS Architects
Professionals used in
this project
The practices and trades credited on this project.



More projects from
TS Architects
Other work by TS Architects, across every category they build in.


More in
Residential
Everything else in Residential, from every practice on ArchiPro.


Next Project
Keep scrolling