

Project team
- SGA
- Ross Keane
Product Suppliers
A compact and efficient passive dwelling designed for a young family, featuring prefabricated cross-laminated timber construction and maximizing natural light in a cozy 64sqm footprint.
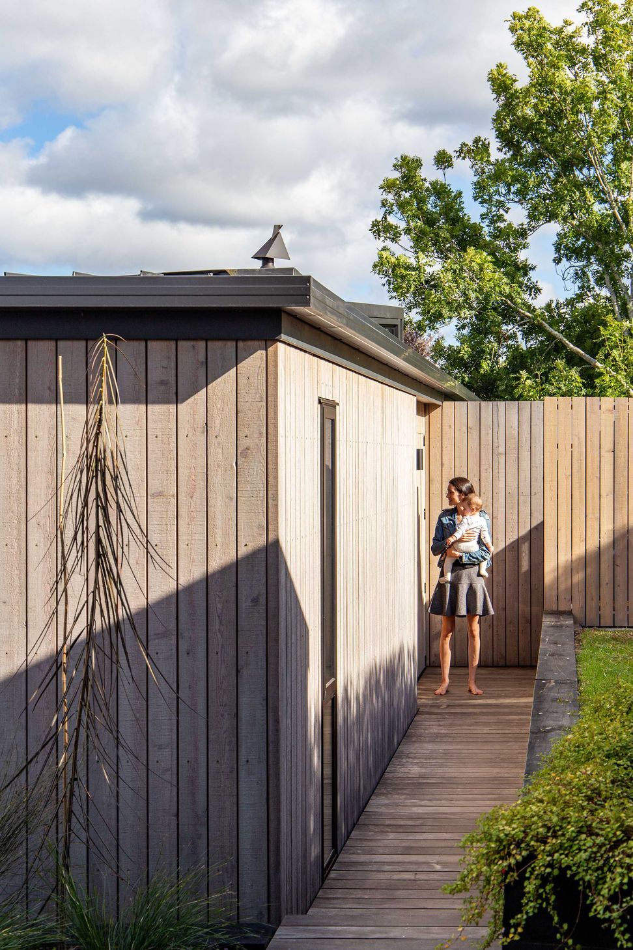
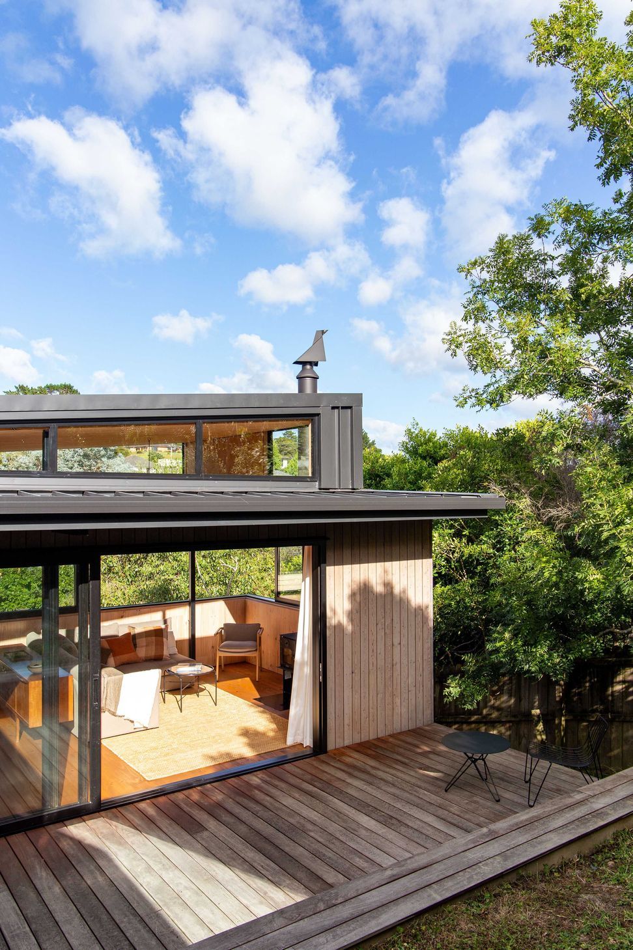
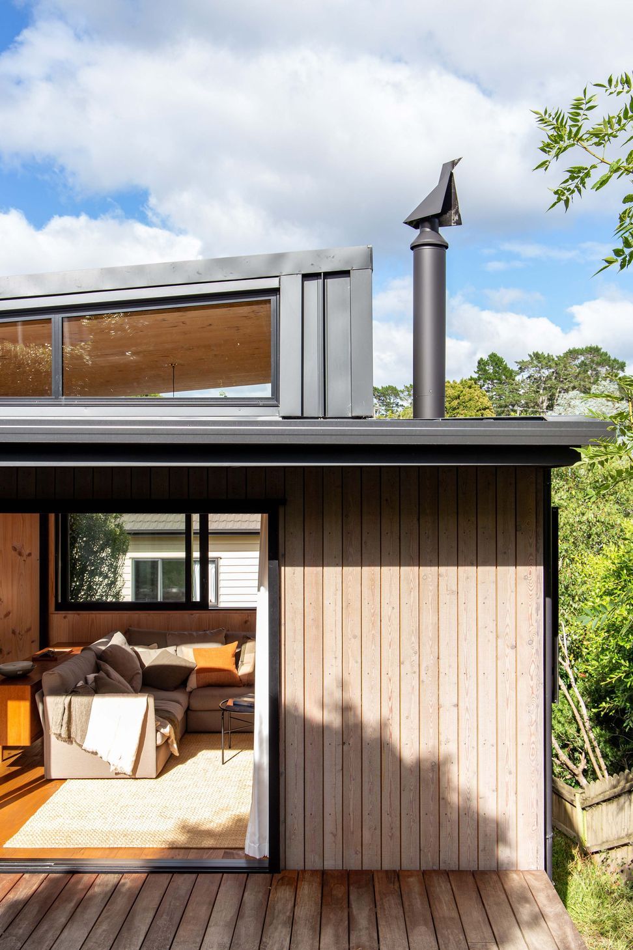
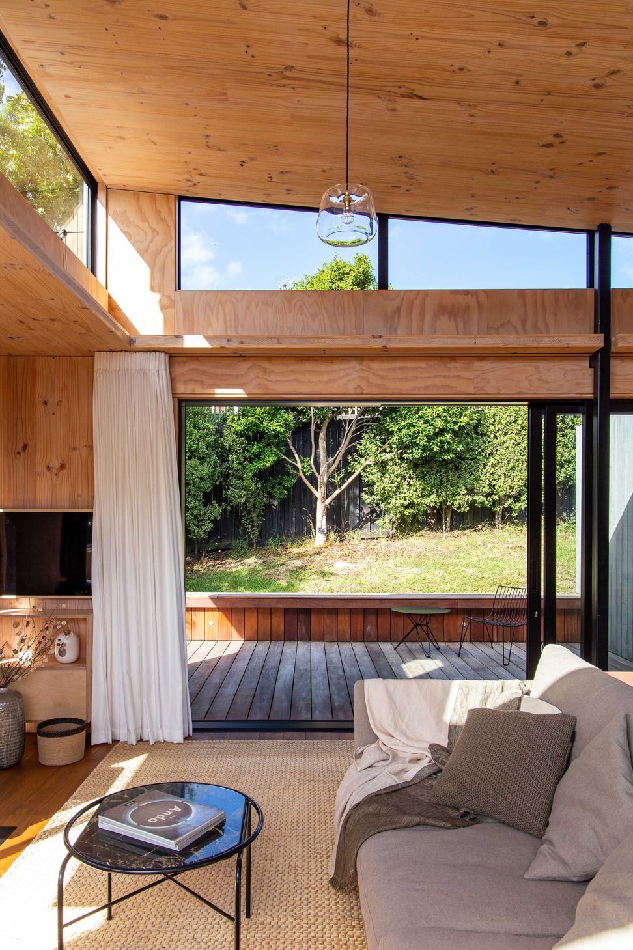
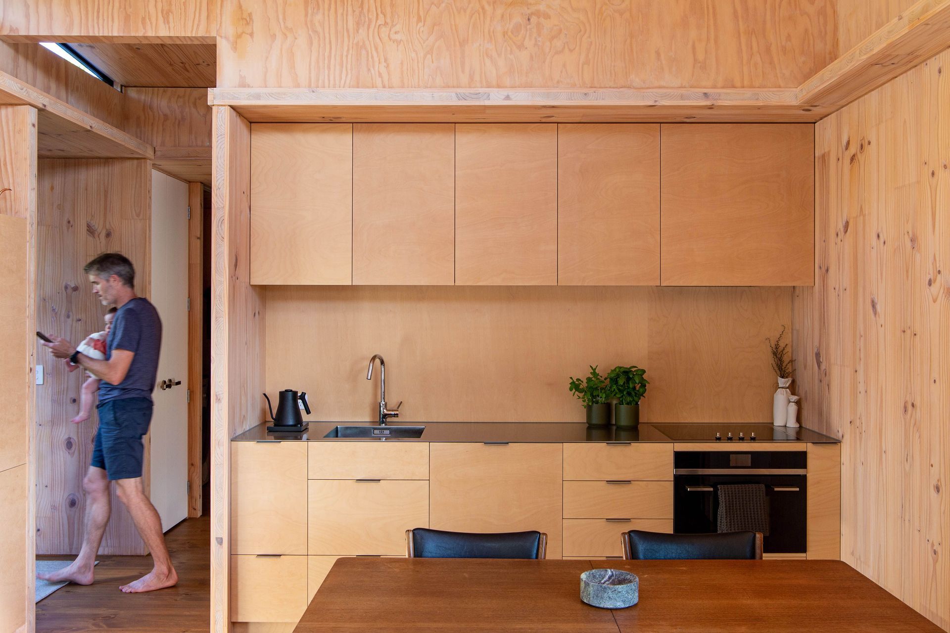
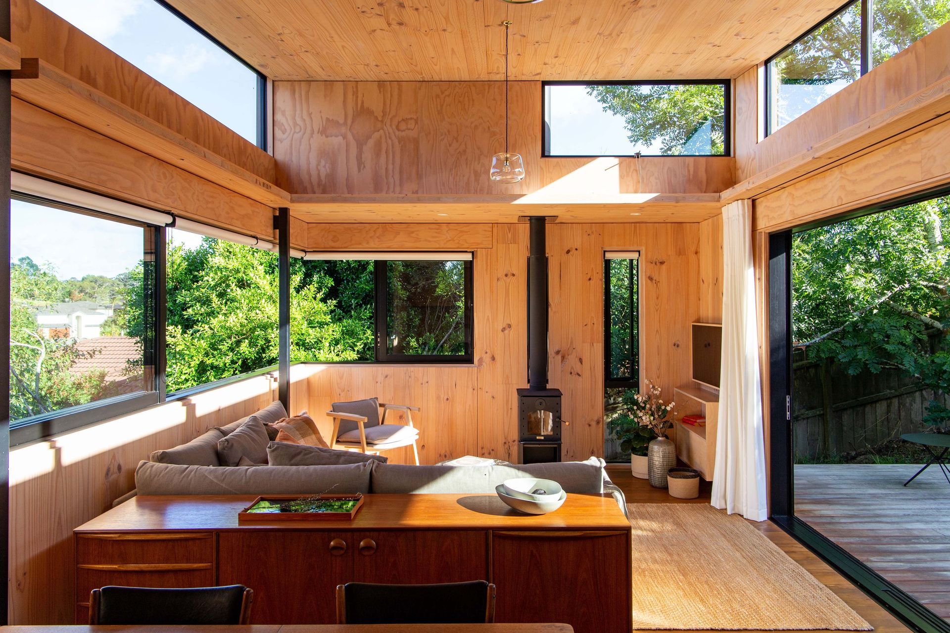
Back House is just that, a home at the back of another home, a minor dwelling for a young family to enjoy. Designed to enhance the owners quality of life and to make the most of a small sunny spot in the rear garden. It’s compact, efficient and delightfully detailed with everything a home needs, all within a small 64sqm footprint. The form-making is intentionally kept very simple. The plan narrows to the north to a single width space that stacks the kitchen, dining and living areas end on end. The roof form here reaches up to the north, with clerestory glazing allowing morning, north midday, then afternoon sun to enter the living spaces.
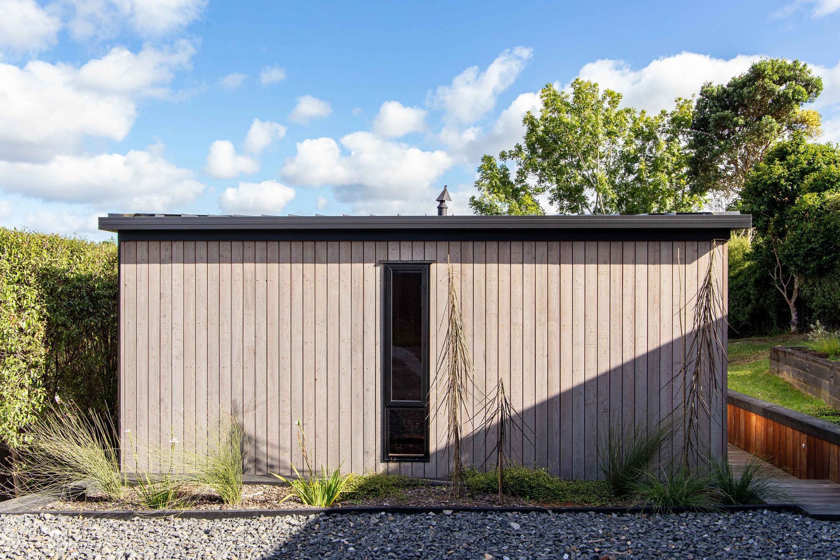
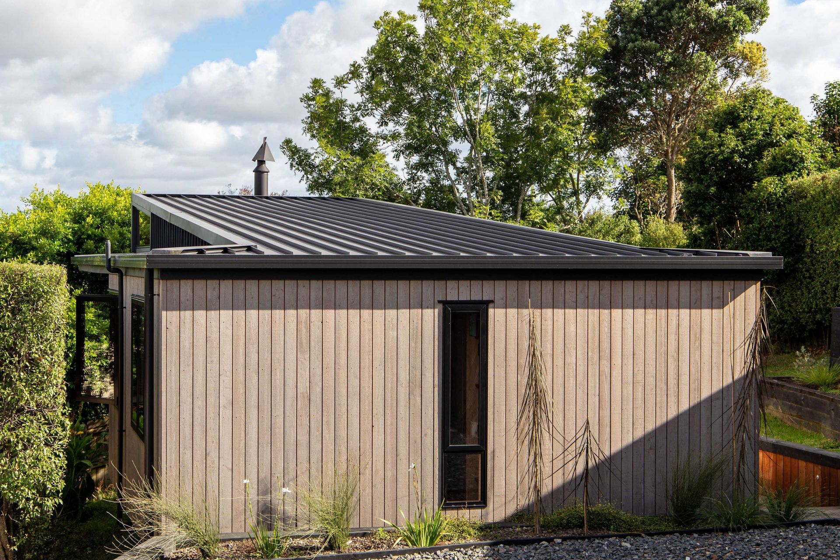
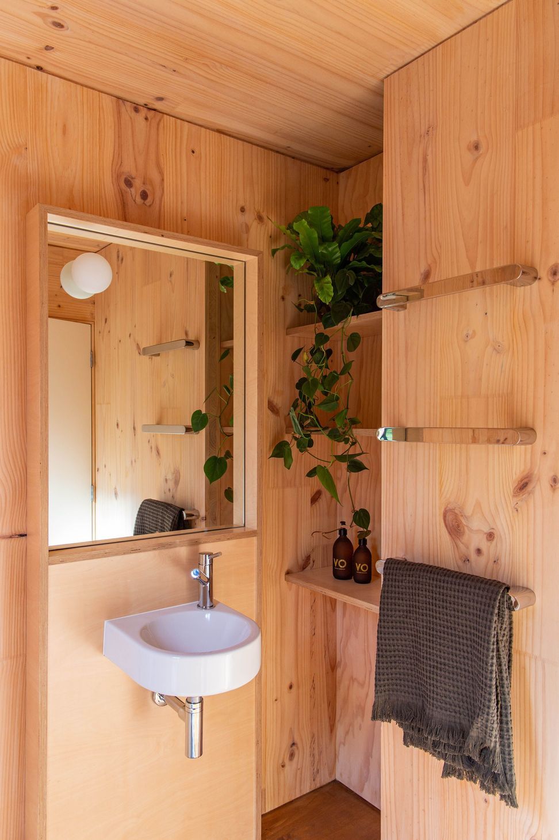
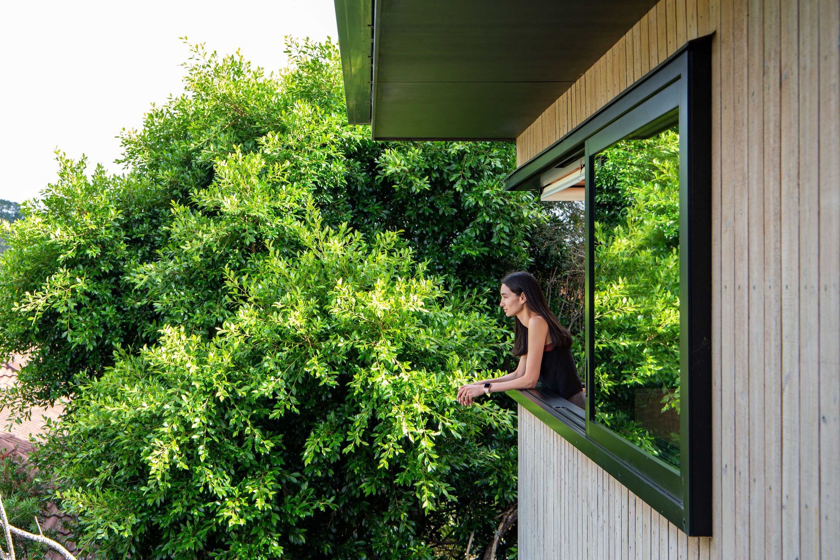
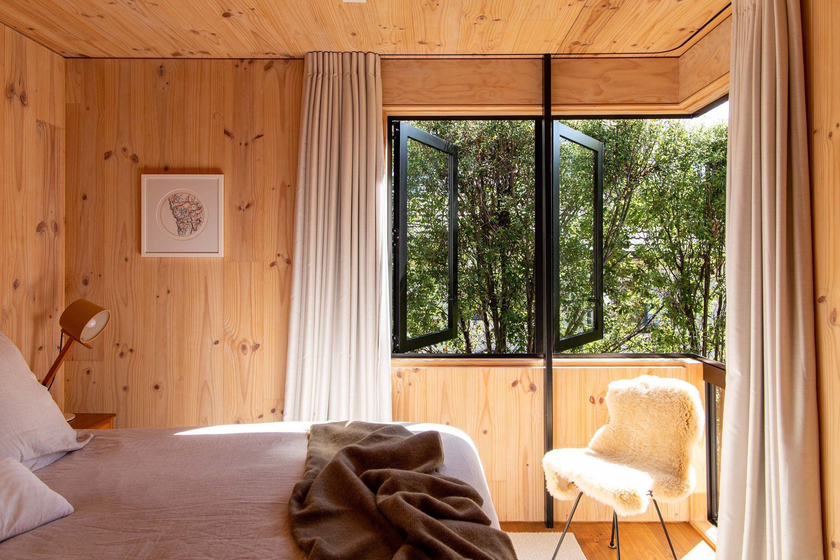
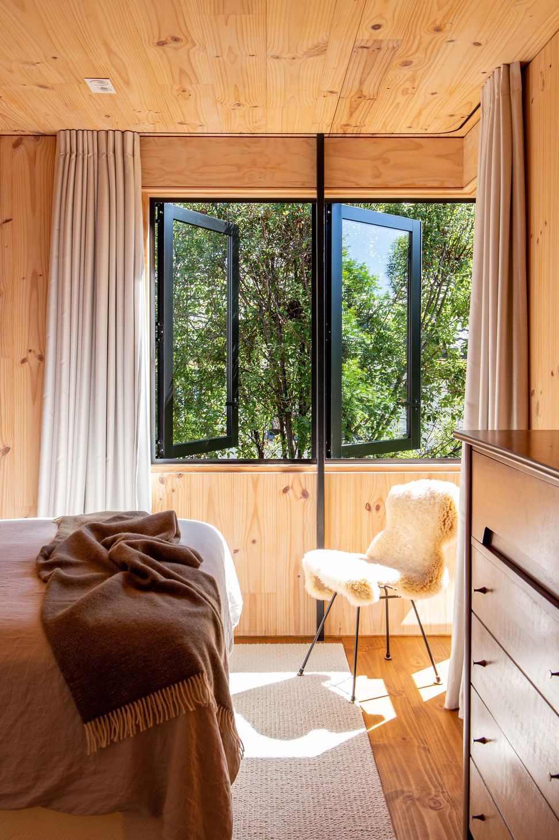
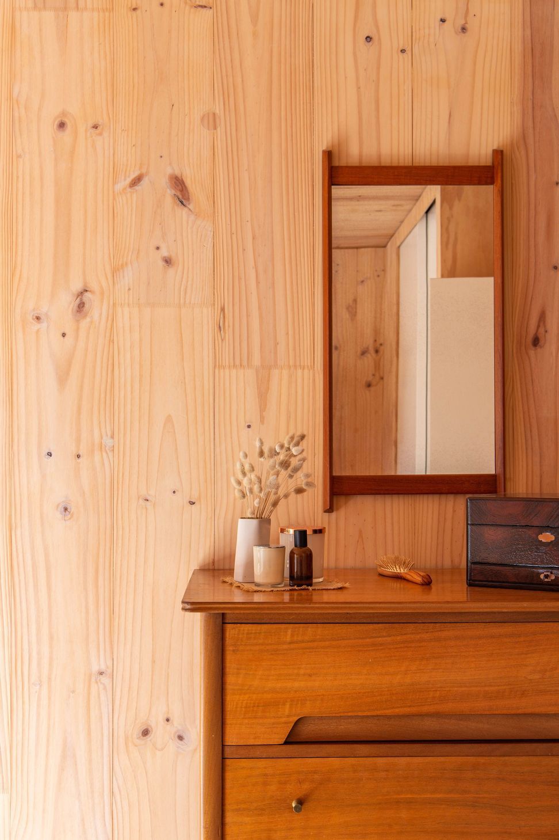
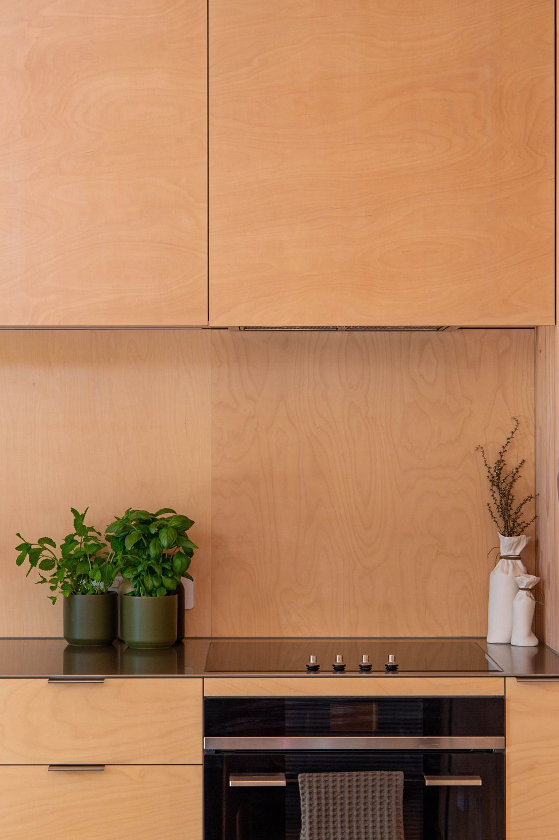
Prefabricated cross-laminated timber (CLT) panels were used as the construction method for the floor, walls and roof, reducing contractor travel and site time. The CLT has been left exposed to the interior and finished with oil to express the warmth and beauty of the timber. Externally wrapped in a continuous blanket of PIR insulation, Siberian Larch cladding and a COLORSTEEL roof ensures this home is snug throughout the seasons. This is a small home with a big heart that will be enjoyed as it’s young family grows.
- Building style
- Passive
Awards
Green Home of the Year
Home
Like this Project?
Hire SGA
The products behind the project
Four products specified into this build from one supplier, a verified ArchiPro member. Tap through to specifications, suppliers and lead times.


Professionals used in
this project
The practices and trades credited on this project.



More projects from
SGA
Other work by SGA, across every category they build in.


More in
Single House
Everything else in Single House, from every practice on ArchiPro.


Next Project
Keep scrolling