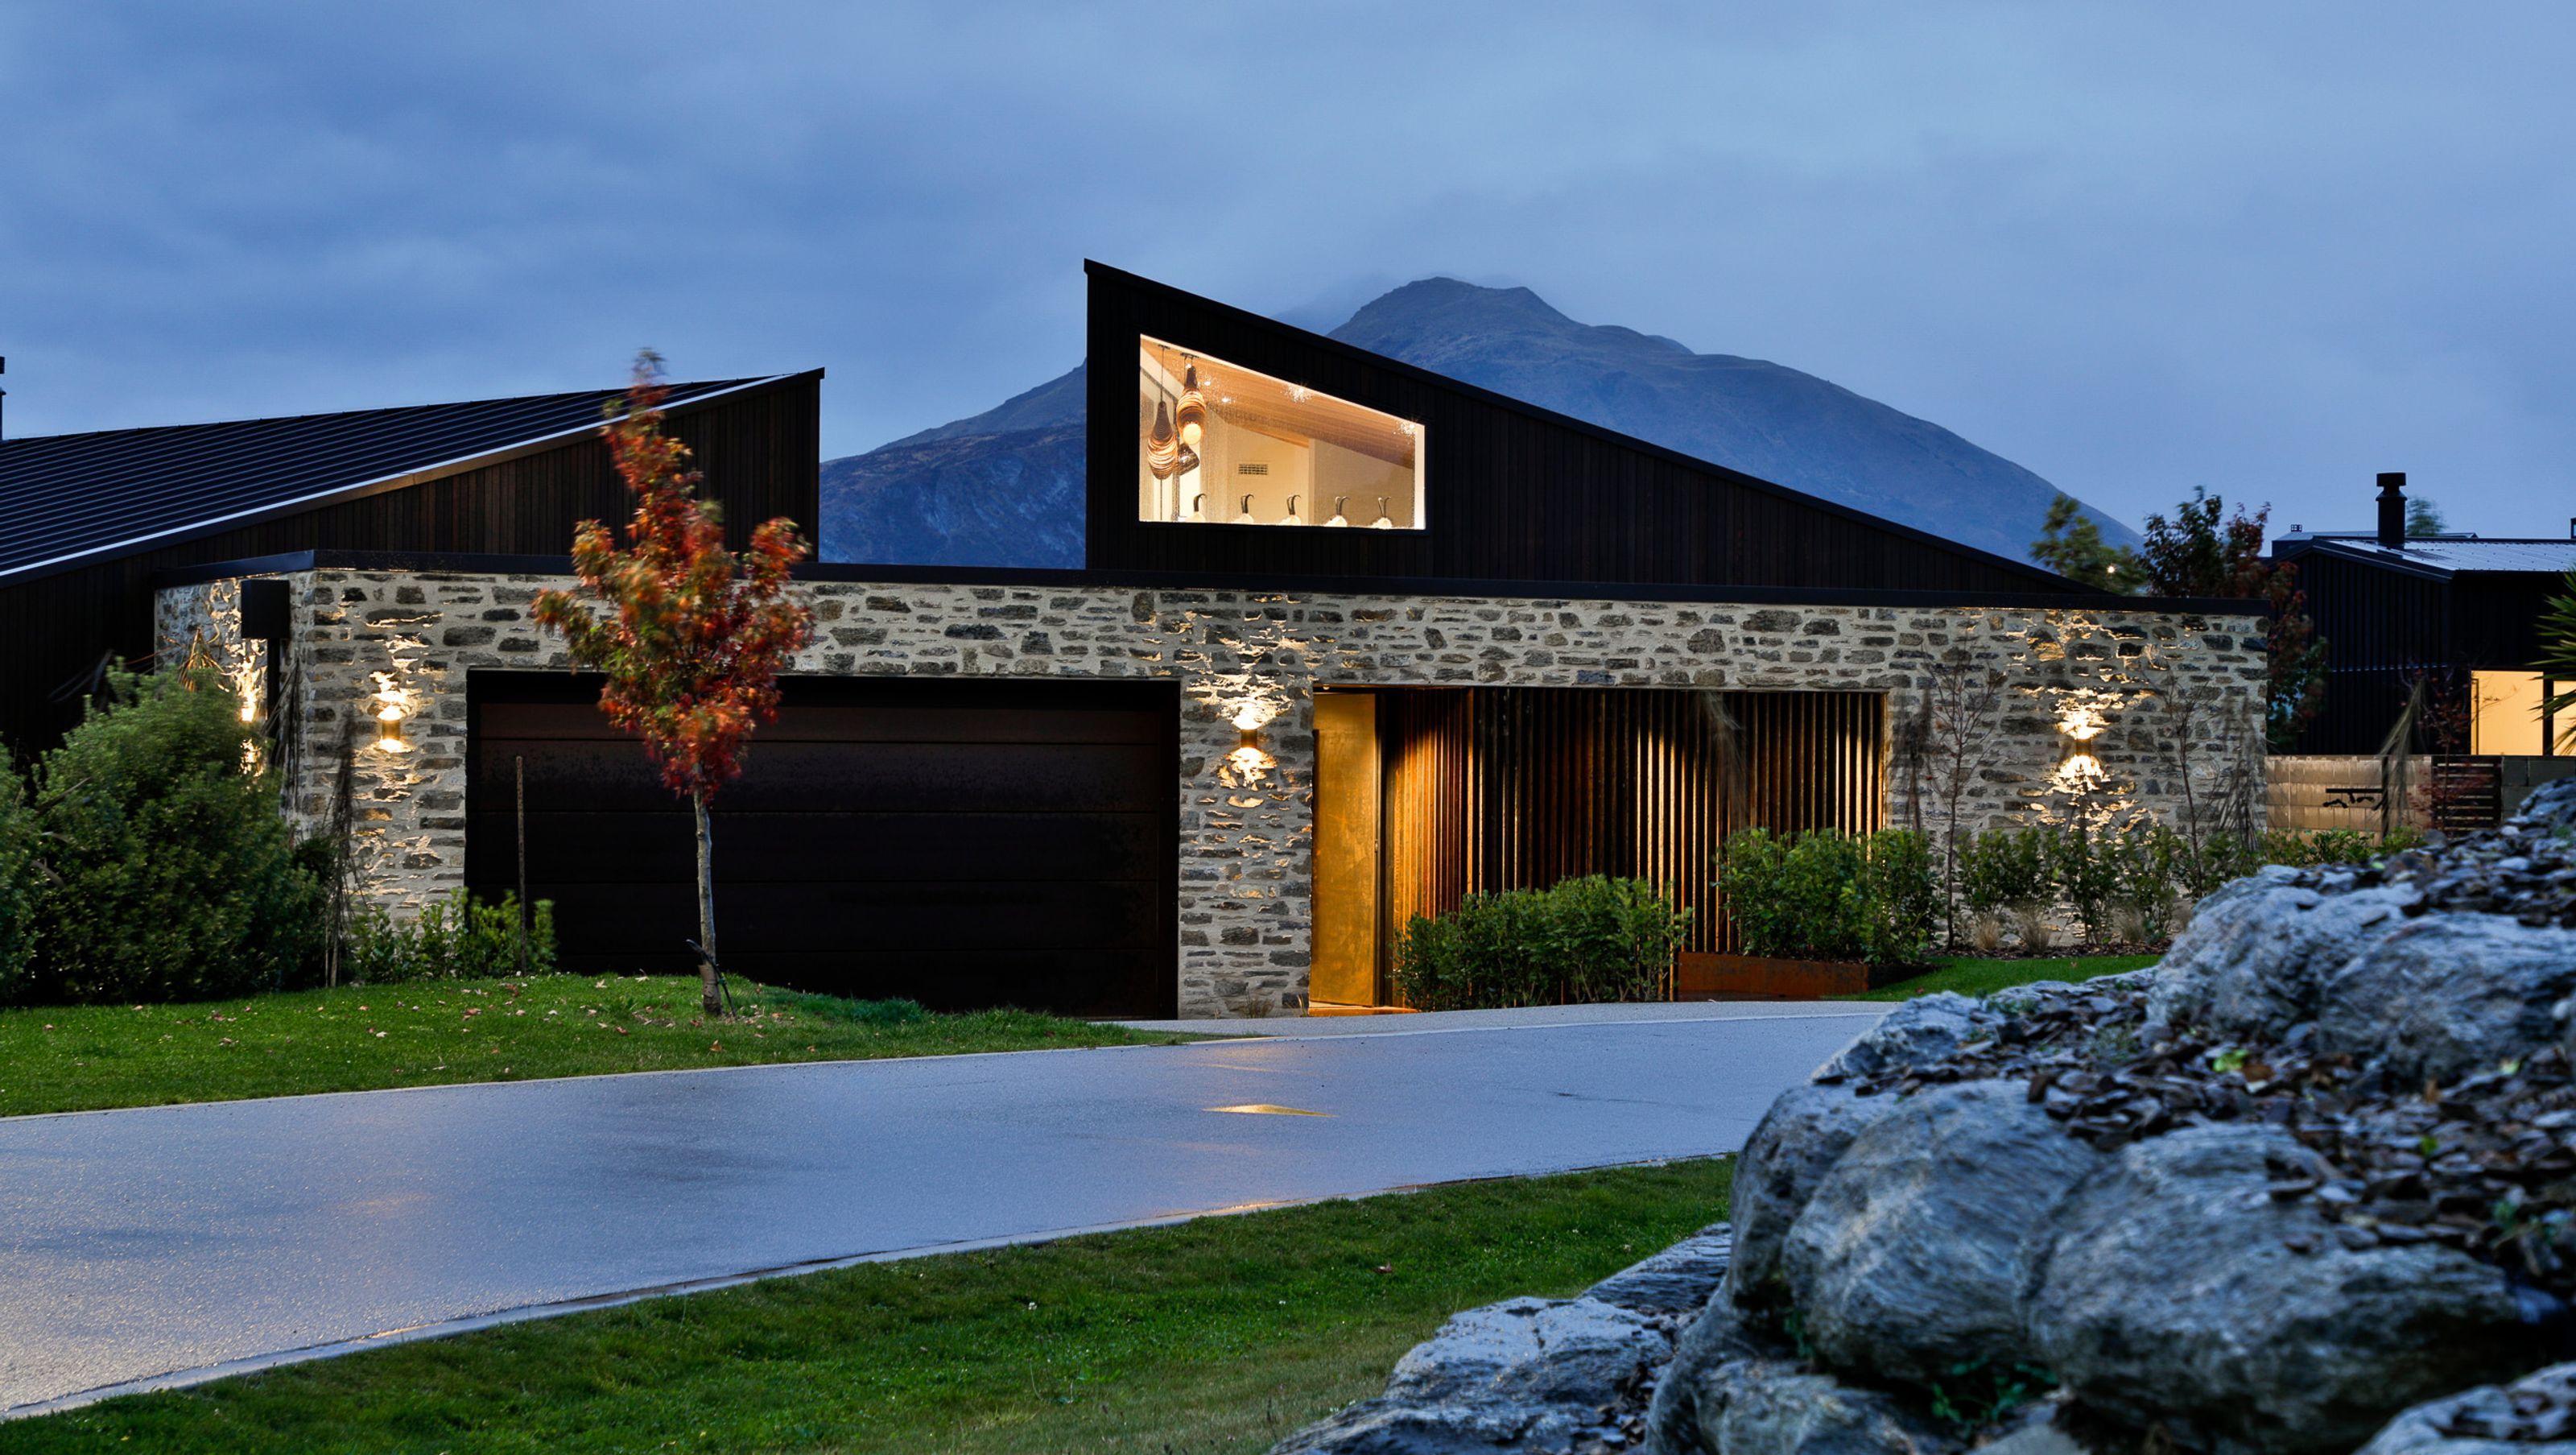
Kereru Home harmoniously integrates innovative design with the stunning Wānaka landscape, showcasing exceptional craftsmanship and a commitment to luxury living.
Conceived with the purpose of being more than just a family home, this project was envisioned as a canvas upon which to showcase our client’s exceptional talent as a builder. Our role as architectural designers here was to push the boundaries of design while making the most of the panoramic views of Wānaka.
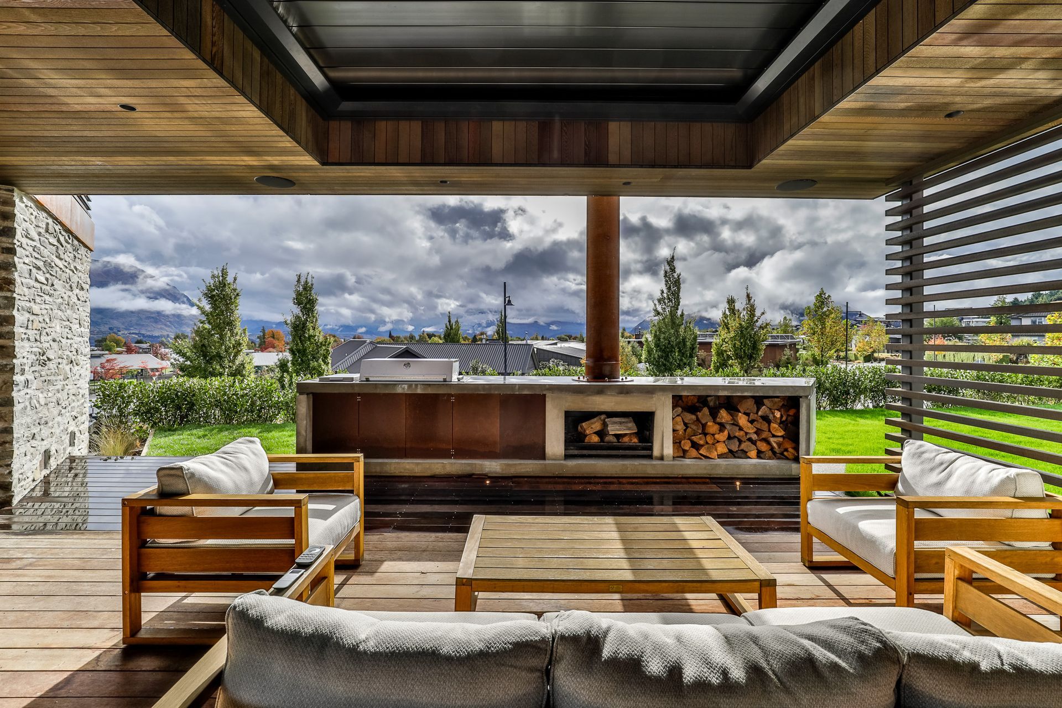
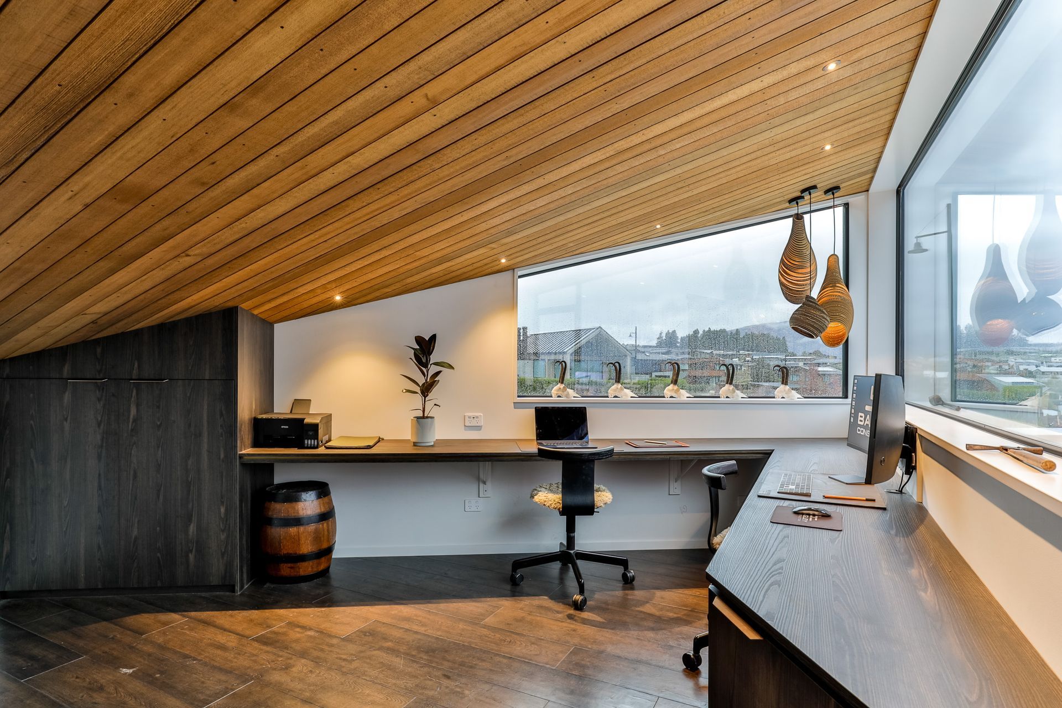
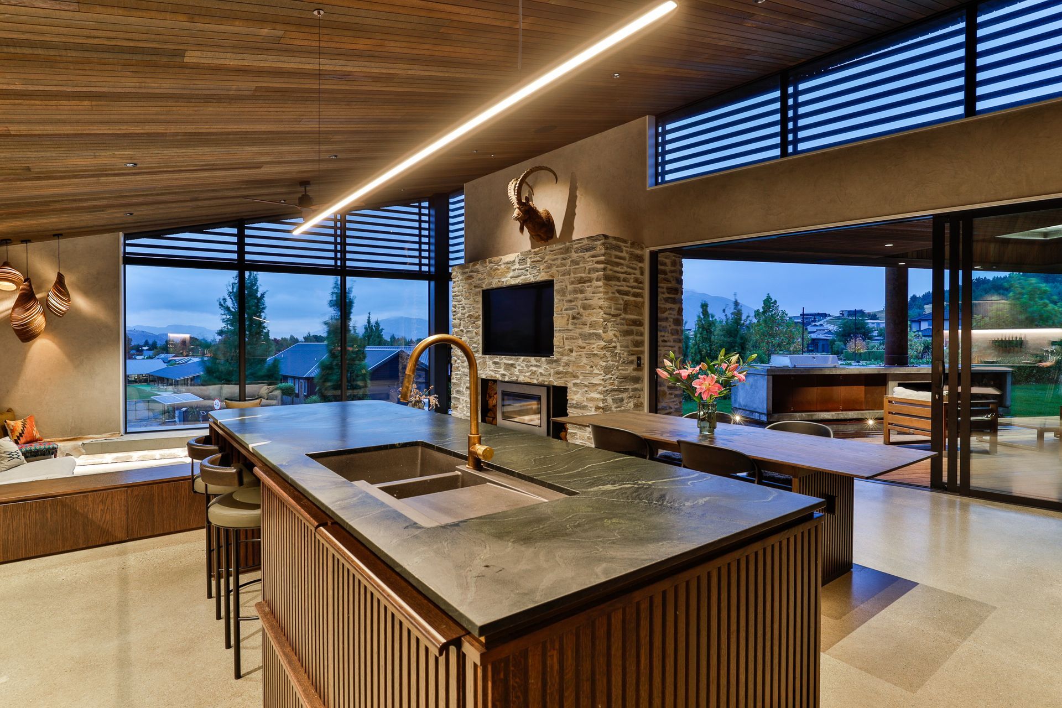
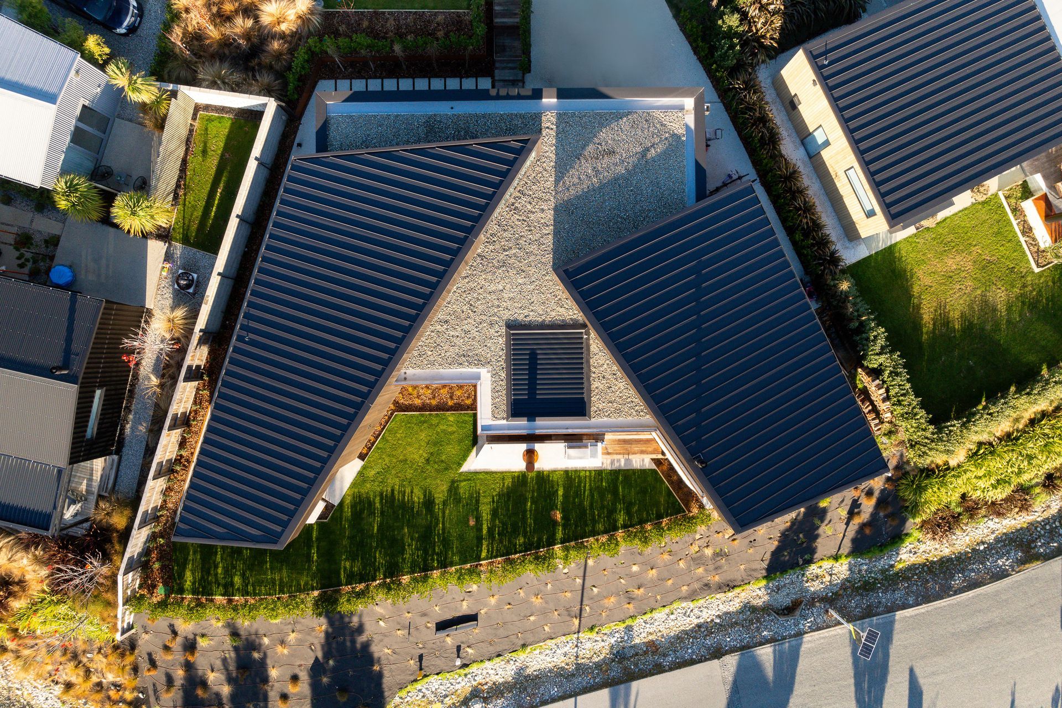
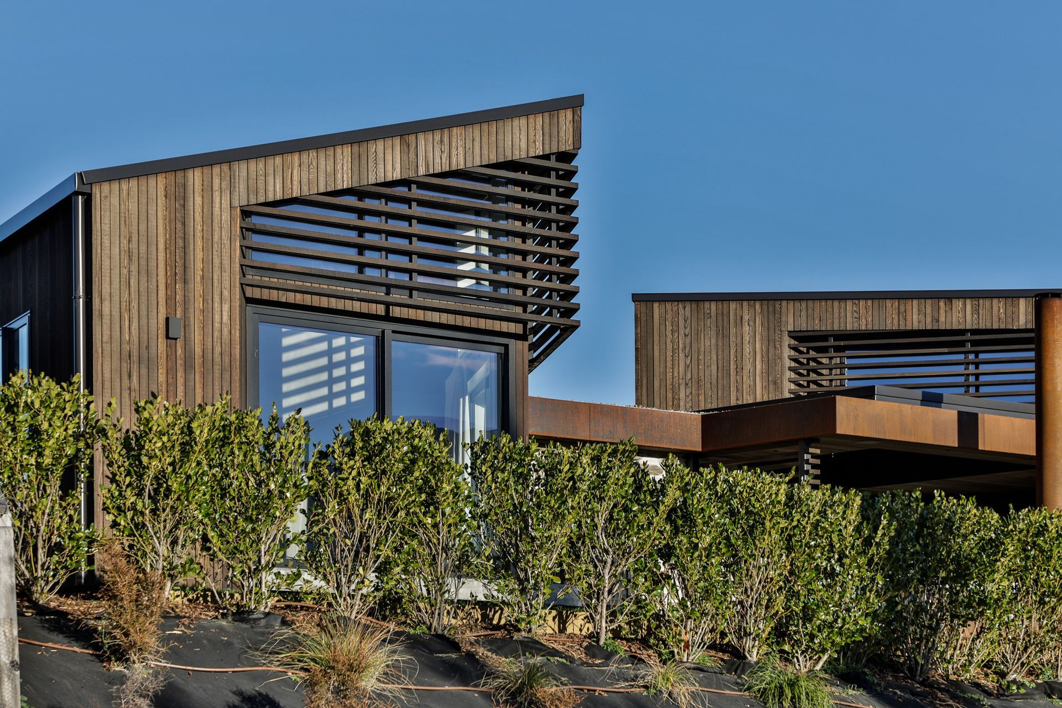
From the very start, the site itself presented challenges: it was awkward and angular in shape, and undulating, with limited usable space. There was a need for shelter from the southerly winds and a desire to infuse the heart of the home with sunlight. These challenges became the driving force behind our innovation design, incorporating high-level windows and a louvred outdoor area, turning nature’s elements from obstacles into integral components of the design.
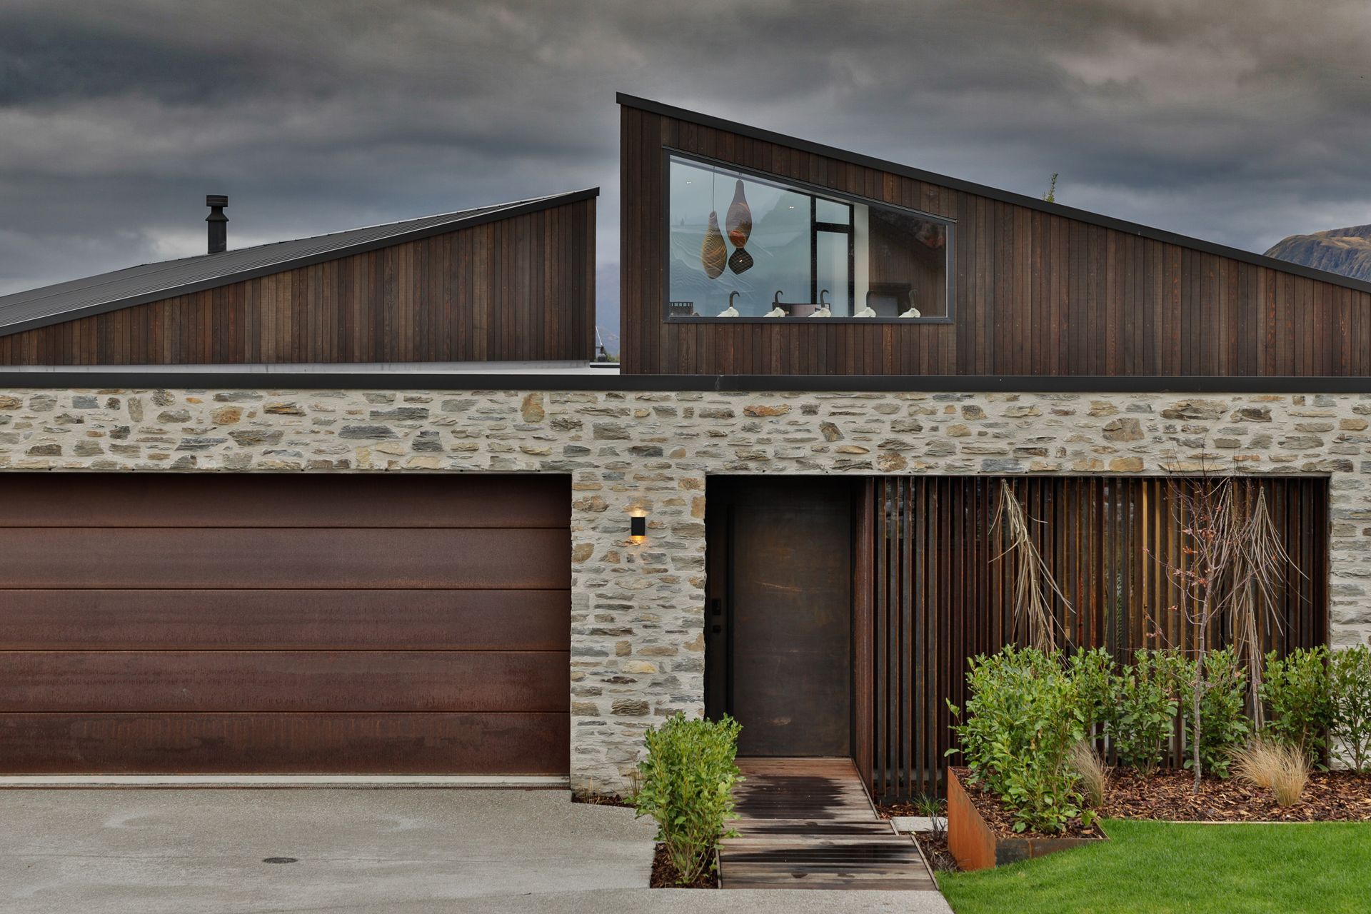
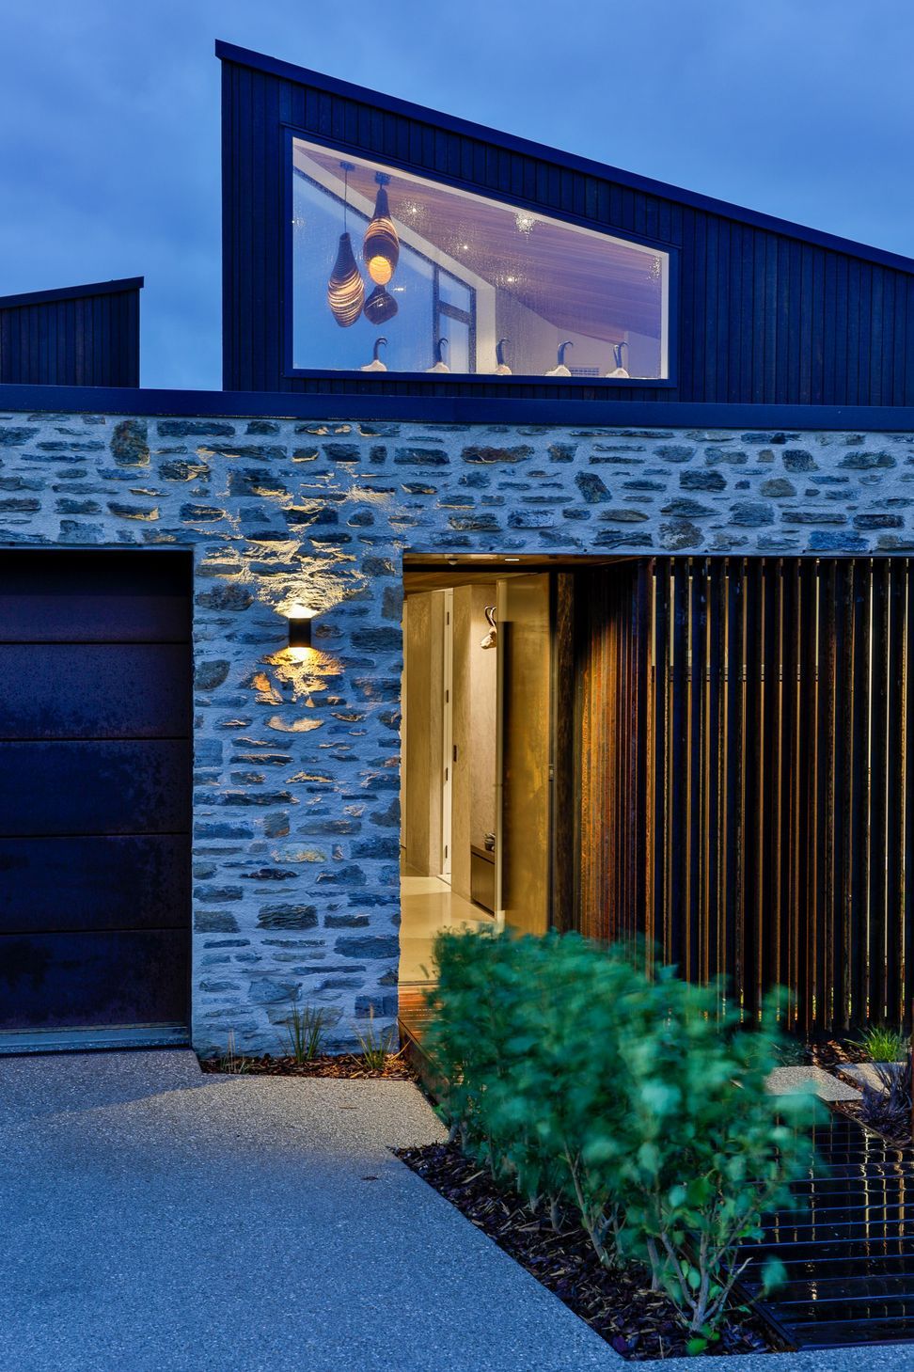
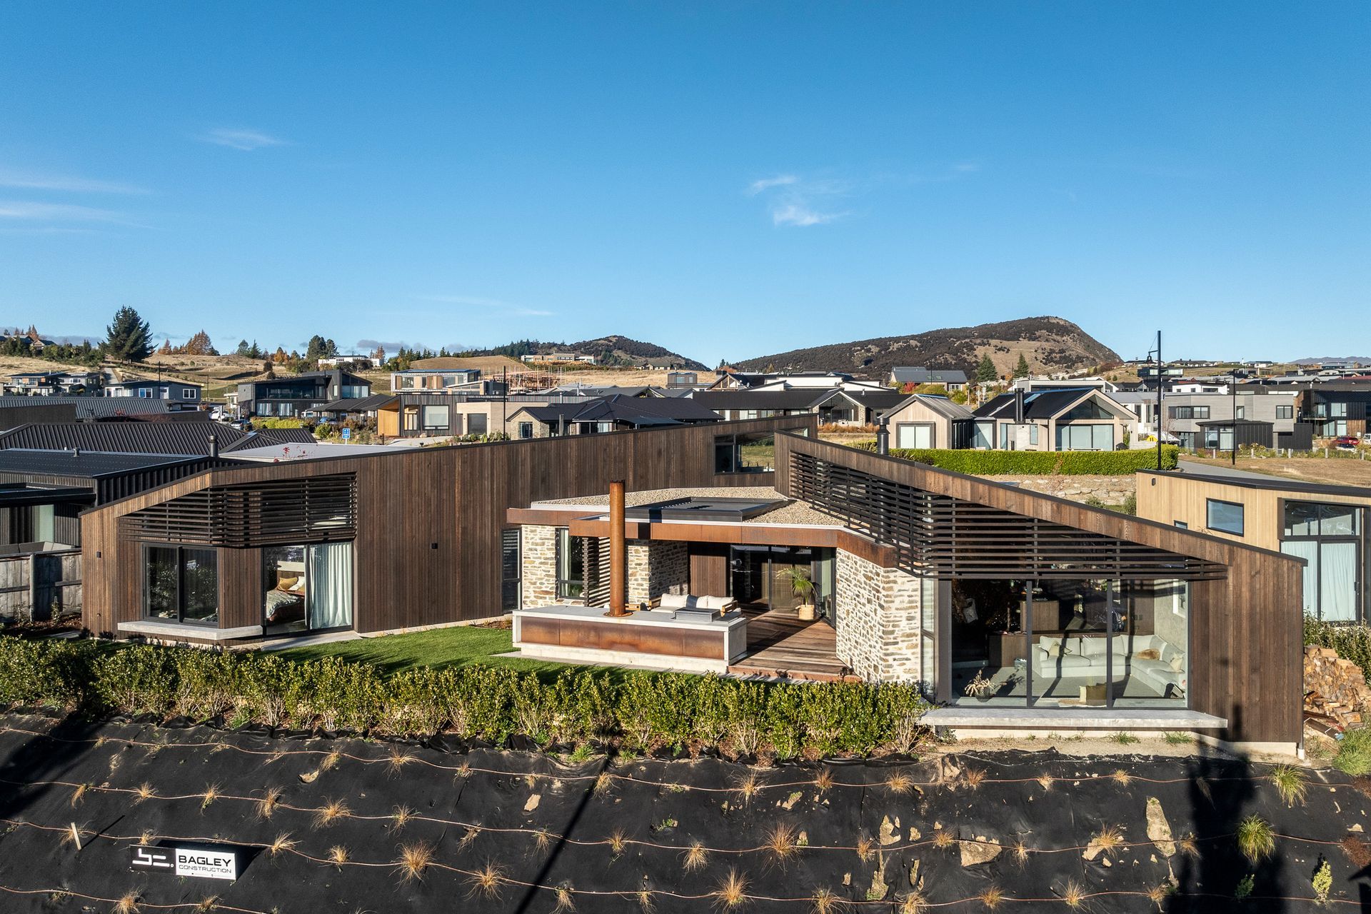
It is perhaps in the exterior where the true magic of this project is revealed. Clad in cedar, stonework and Corten steel, the façade exudes a sense of timelessness and permanence. The roof shapes and building forms dance across the skyline, integrating the roof seamlessly into the line of the landscape. The angular roof forms and unconventional angles defy the traditional and allow our precision detailing to be displayed.
Curves and contours are not just architectural elements in this home, they are testament to the collaborative design process. These elements serve three purposes: they add to the architectural aesthetic of the home, they provide a deliberate nod to the unique surrounding topography, and they provide a challenge for Bagley Construction, the builder-owner, to excel at. We weren’t afraid to make the design complex and elaborate.
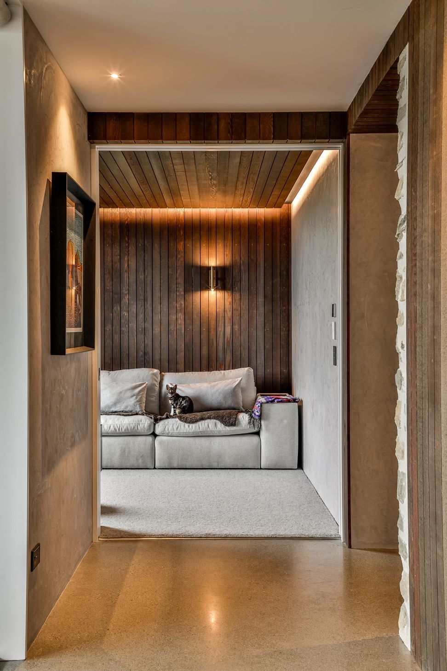
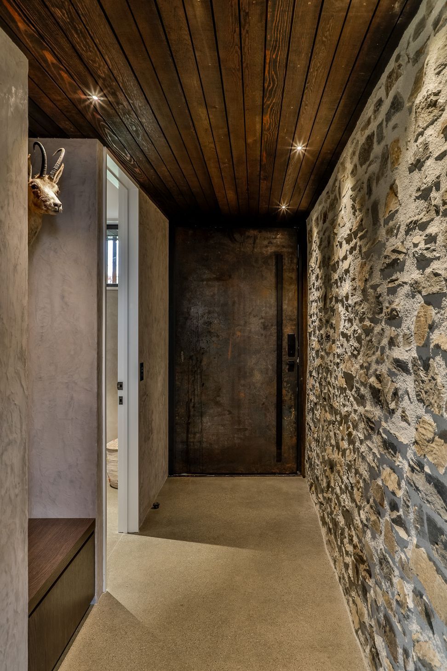
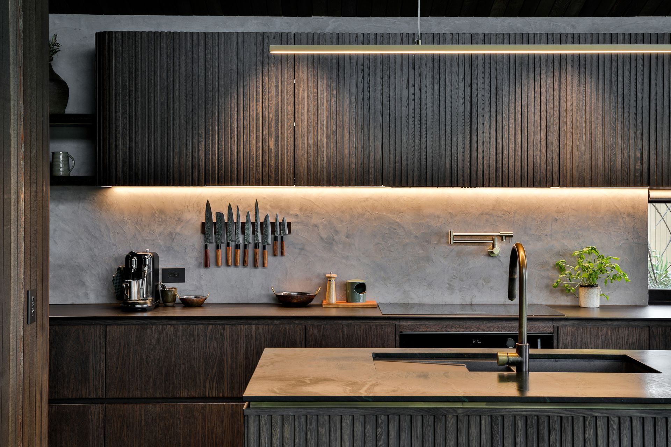
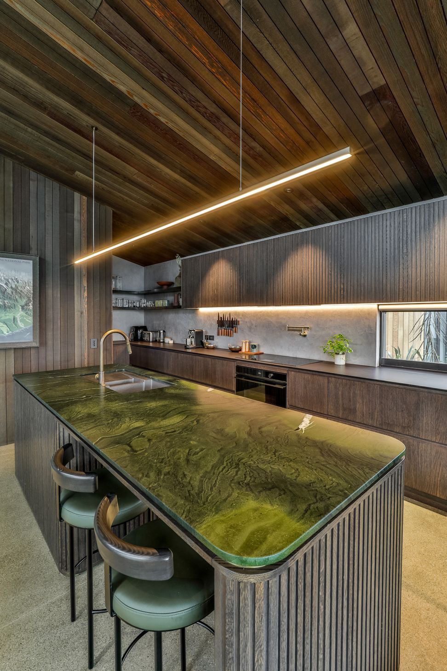
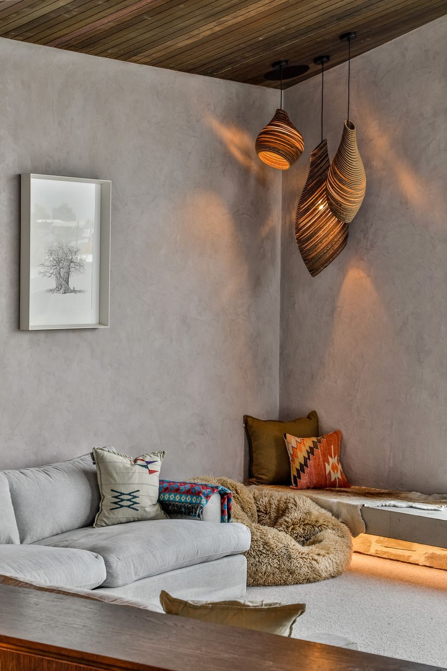
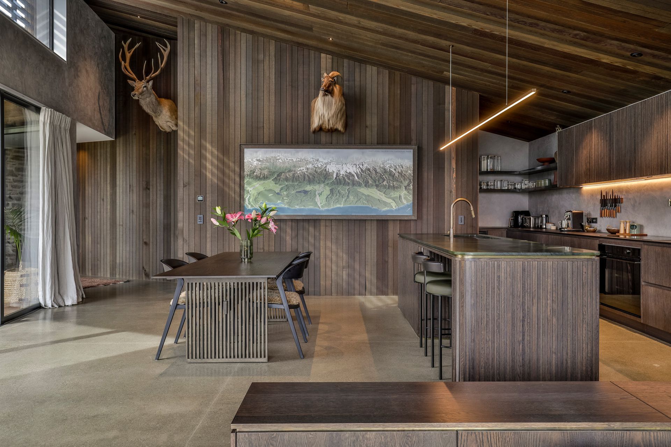
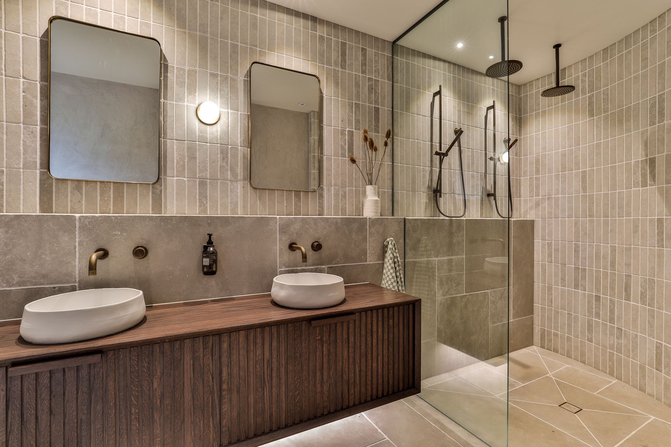
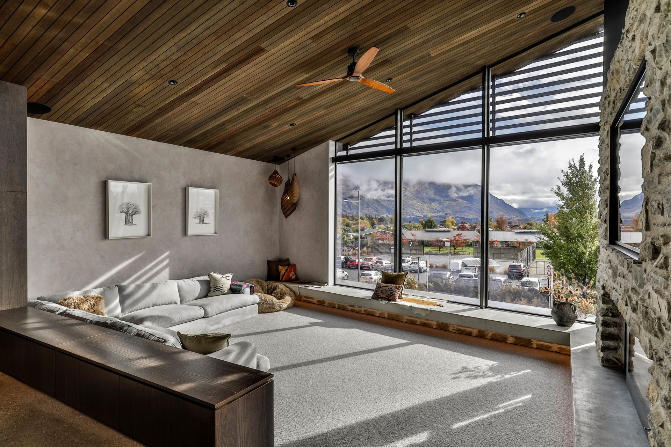
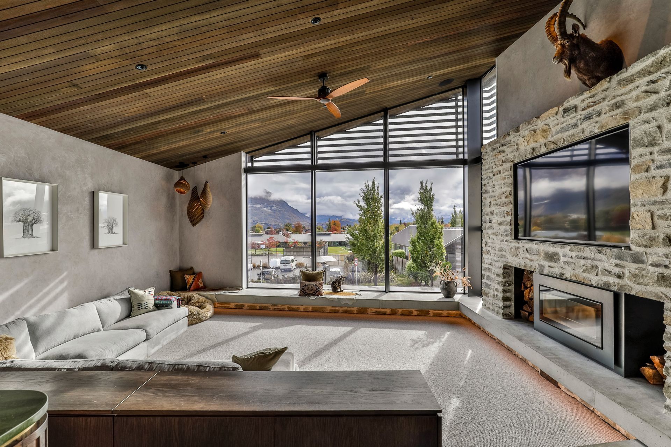
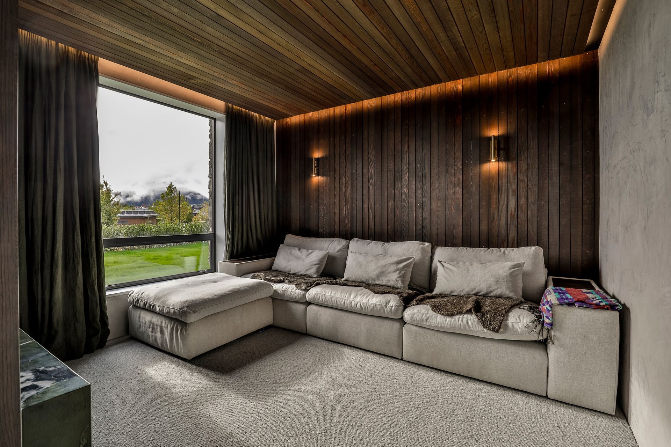

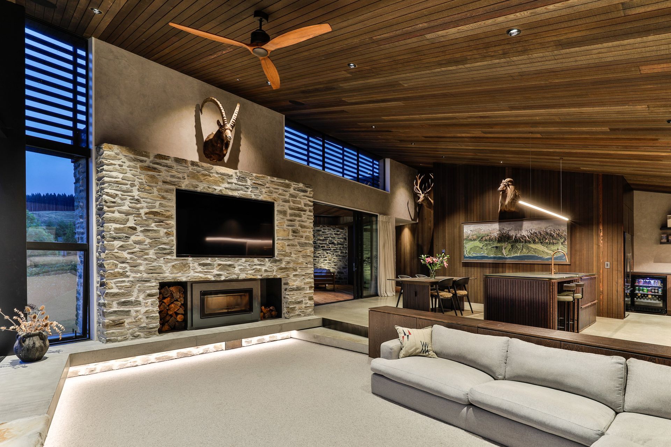
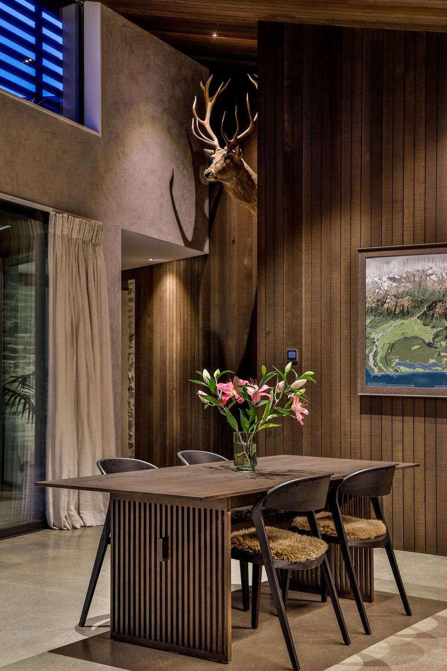
Inside, the interior unfolds as a sanctuary of luxury and refinement. High ceilings give both spaciousness and a place for our client to display his trophy-hunted animals. The textured wall finishes invite tactile exploration. Curved shower walls and travertine tiles soften the masculine interior, and the fireplace and sunken lounge add a sense of warmth and serenity. The outdoor entertaining area is an elegant extension to the home design.
In a single sentence, this project can be described as nothing short of complicated! It makes the most of the client’s exceptional building skills. The unusual angular roof forms, the interior wood panelling and the fact that almost nothing is at a right angle makes it a case study in top grade construction as well as design. Without a doubt, this project showcases the audacious spirit of the owner and the boundless design possibilities that emerge when skill meets spectacle.
- Completed
- 2023
- Building style
- Modern
Awards
Commended for New Home between 150-300sqm - ADNZ
ADNZ Resene Architectural Design Awards
Commended for Home Interiors - ADNZ
ADNZ Resene Architectural Design Awards
Finalist - DINZ Best Awards
DINZ - Best Awards
Like this Project?
Hire Threefold Architecture
Professional Reviews
Professionals used in
this project
The practices and trades credited on this project.








More projects from
Threefold Architecture
Other work by Threefold Architecture, across every category they build in.


More in
Luxury Homes
Everything else in Luxury Homes, from every practice on ArchiPro.


Next Project
Keep scrolling