

Project team
- DUBOIS
- Michelle Williams Photography
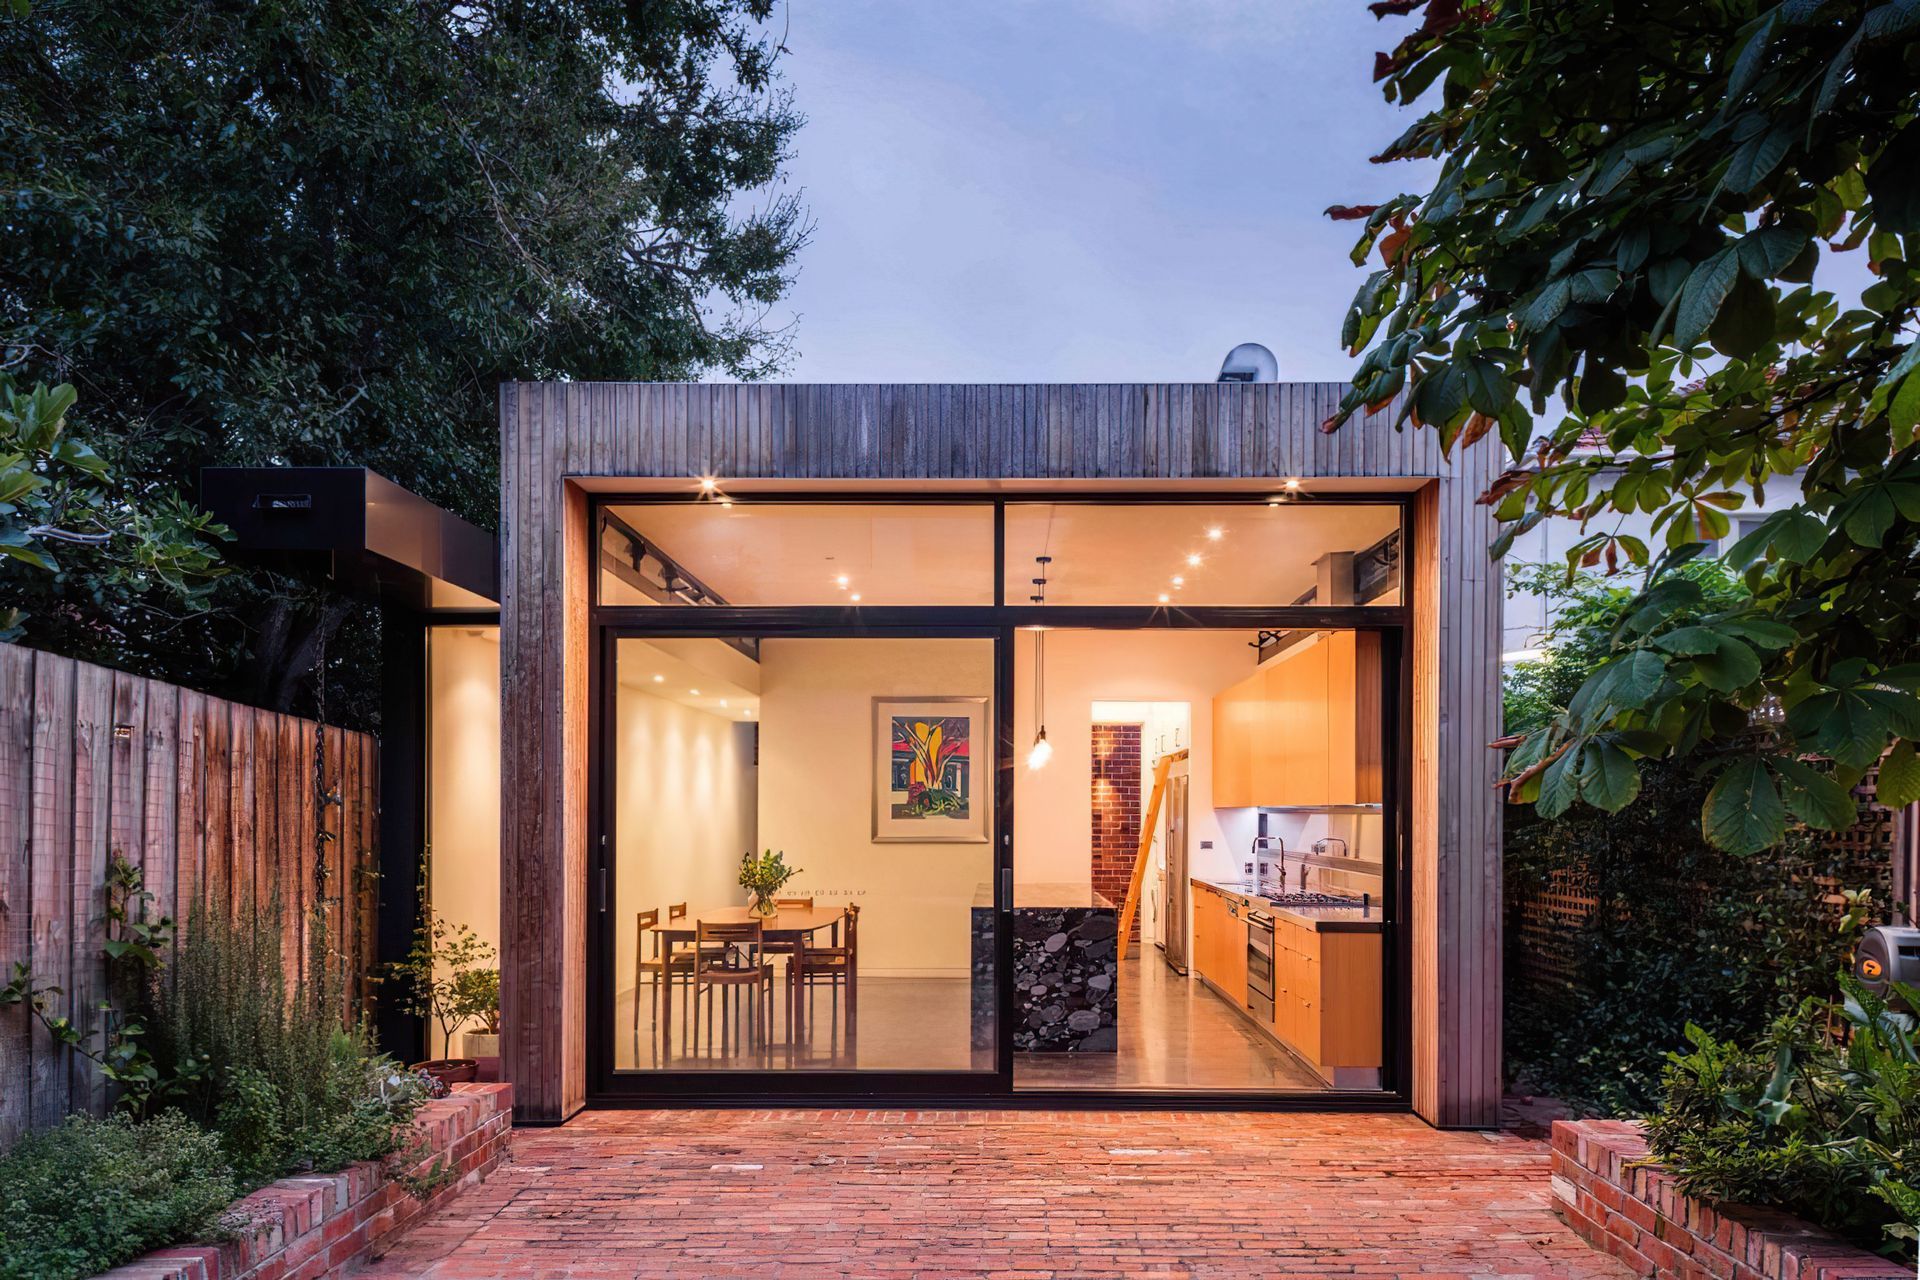
A contemporary transformation of a run-down Edwardian home, featuring a new green courtyard, a glazed link with custom privacy screens, and a compact addition with modern amenities, completed in 2015.
one of our first residential commissions:
a young professional couple seeking a better living from their dark, damp and run down Edwardian.
dubois: aggressively chopped and pulled off the rear of the existing building, eliminating the existing bathroom, kitchen, laundry and outhouse.
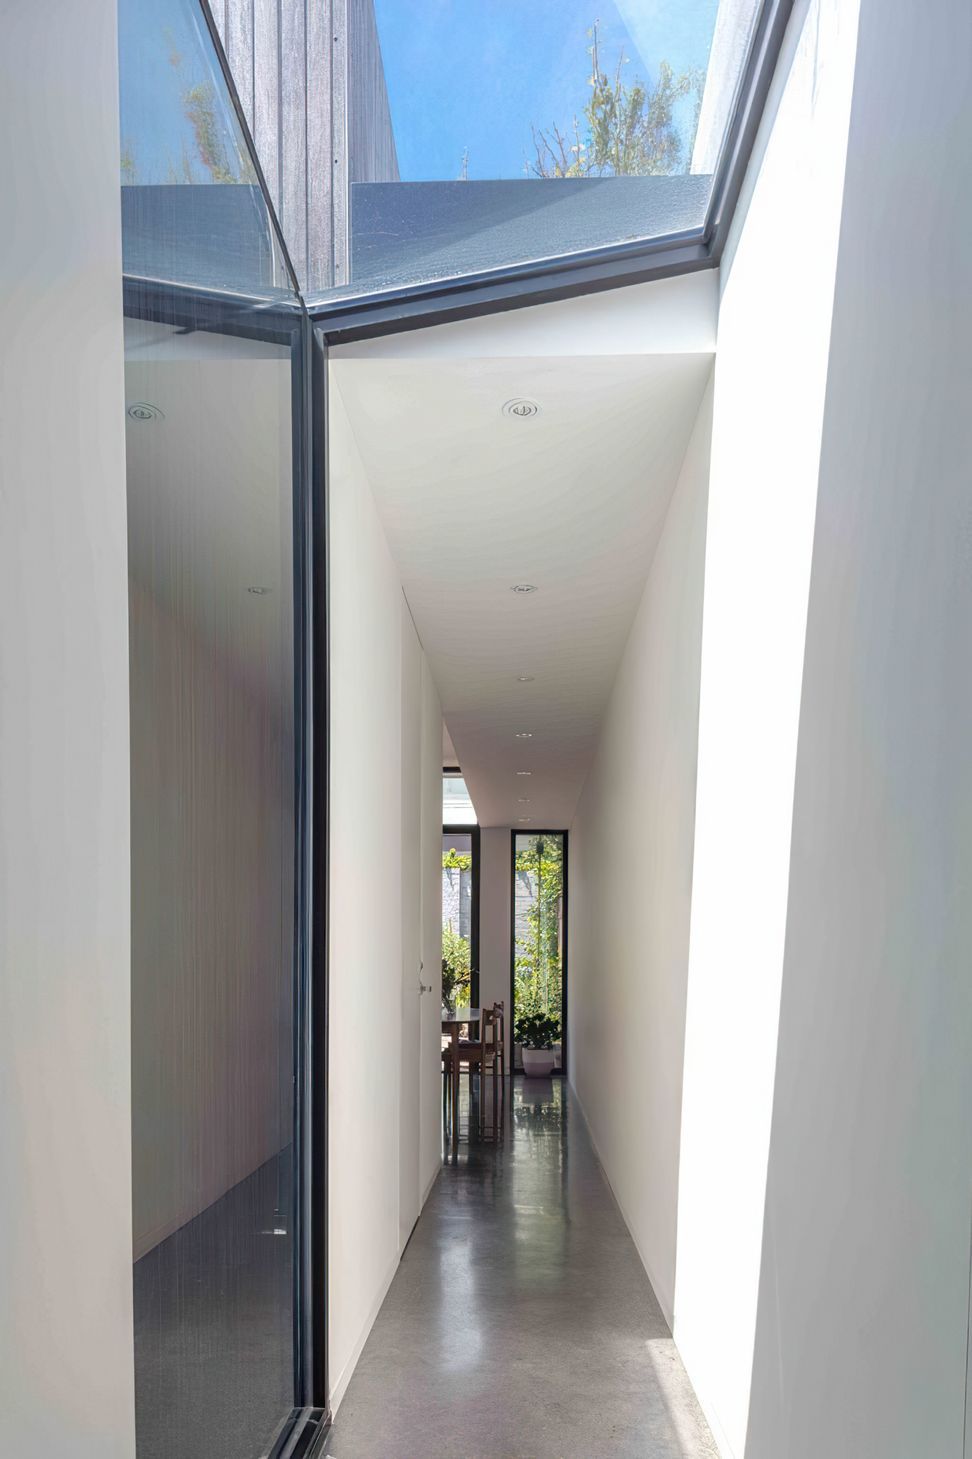
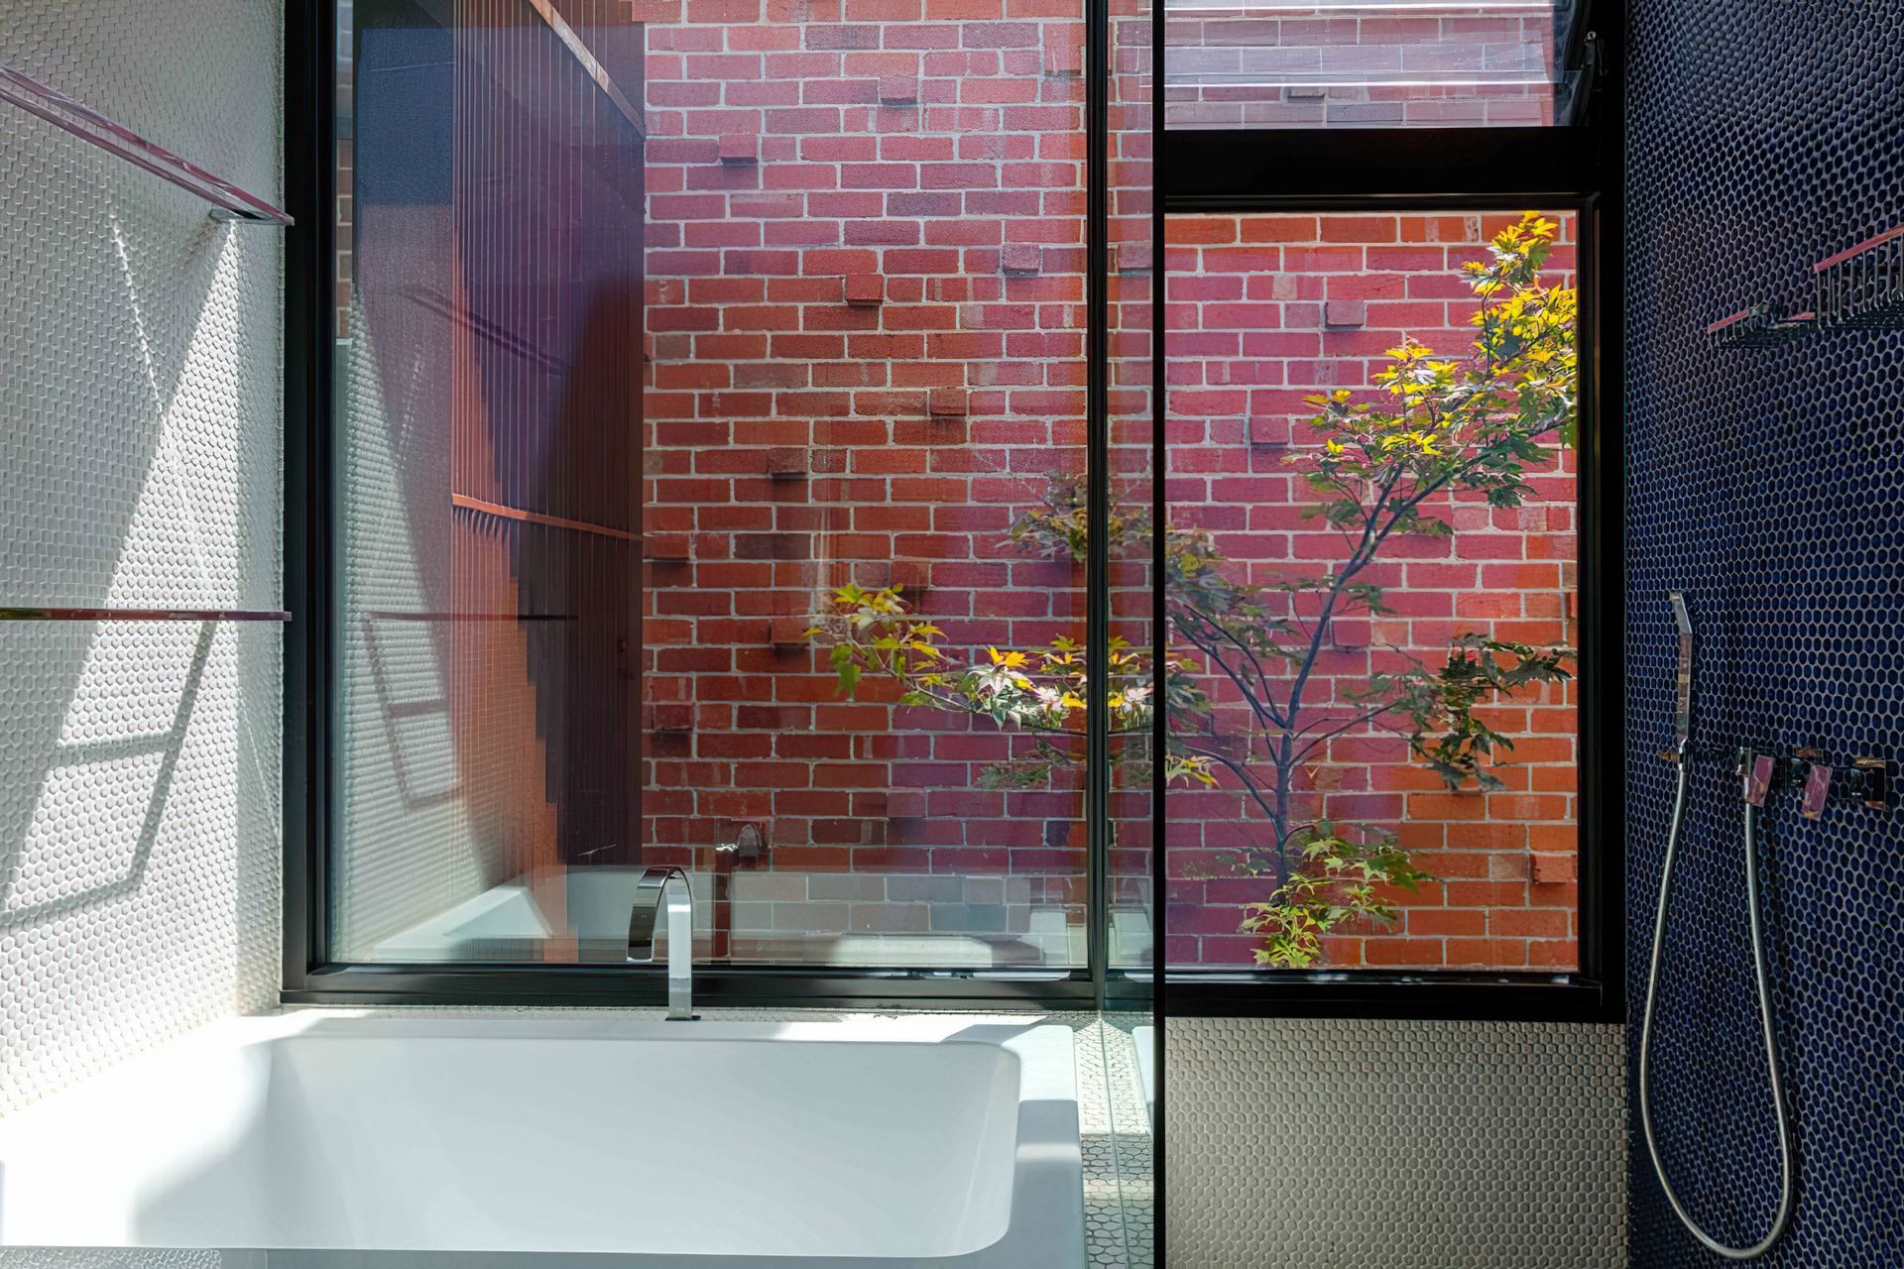
a new green courtyard and a glazed link with custom rusted steel privacy screen was inserted to separate and introduce much needed light.
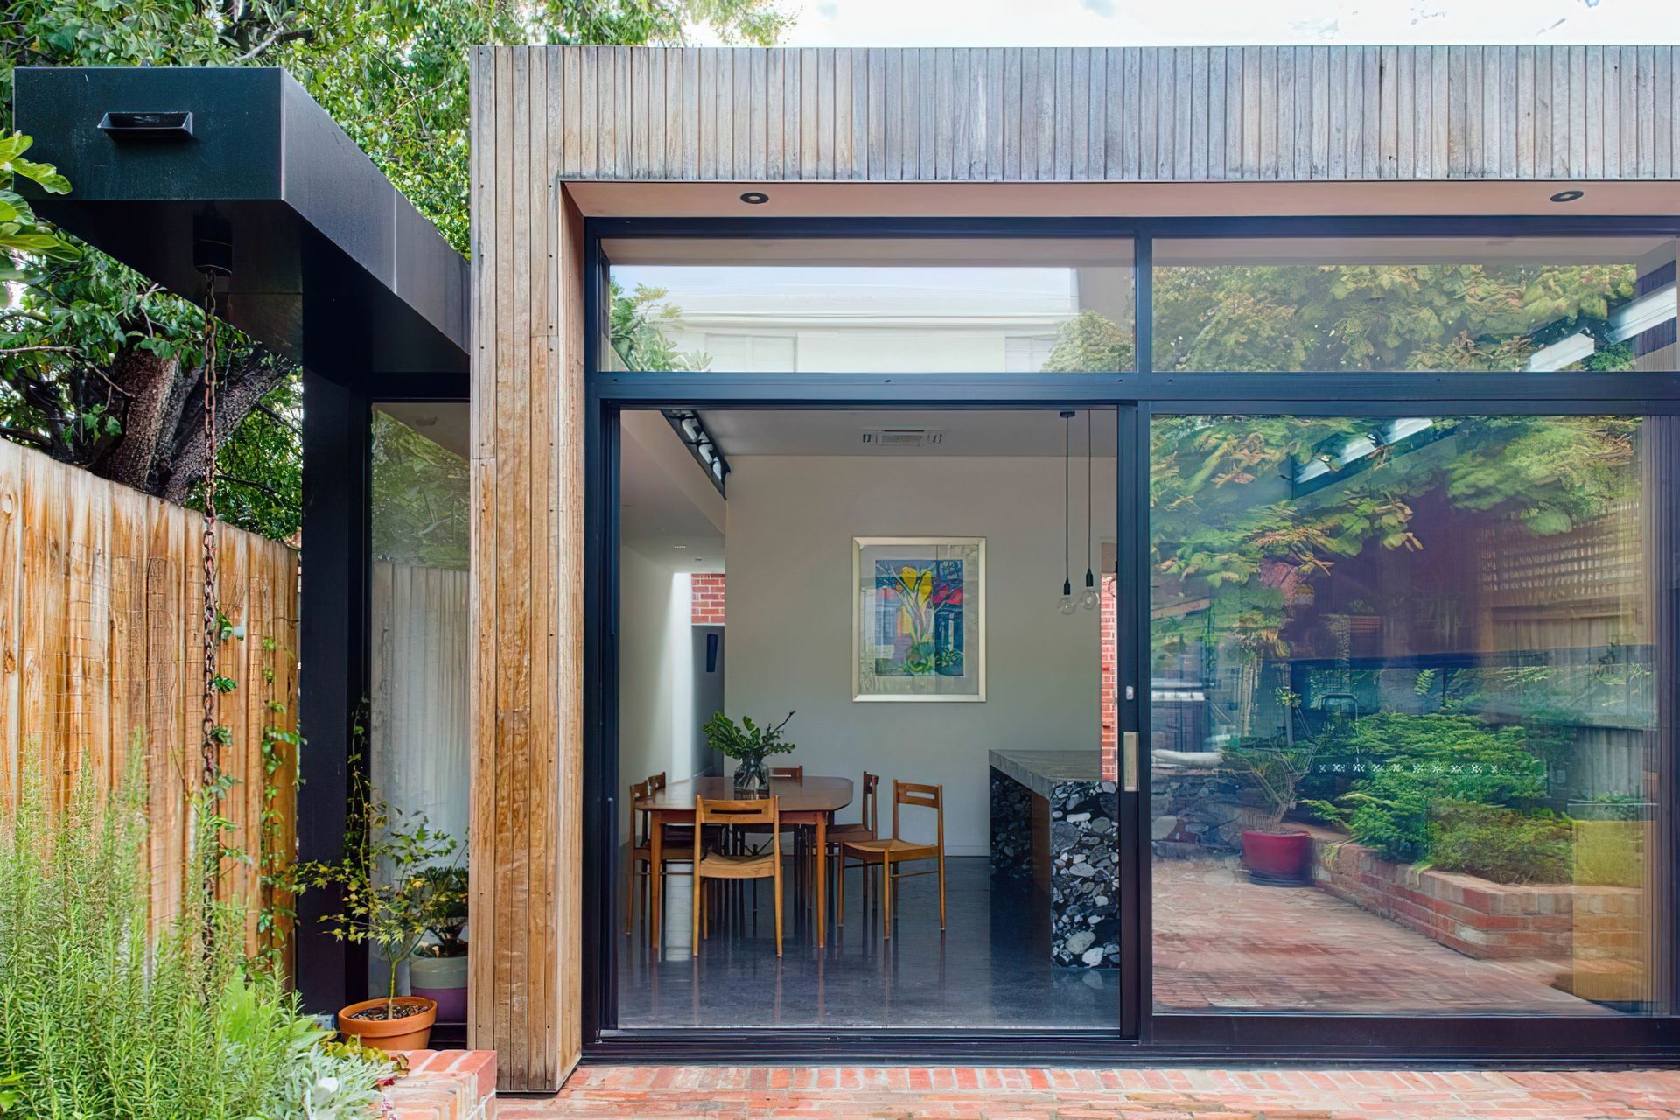
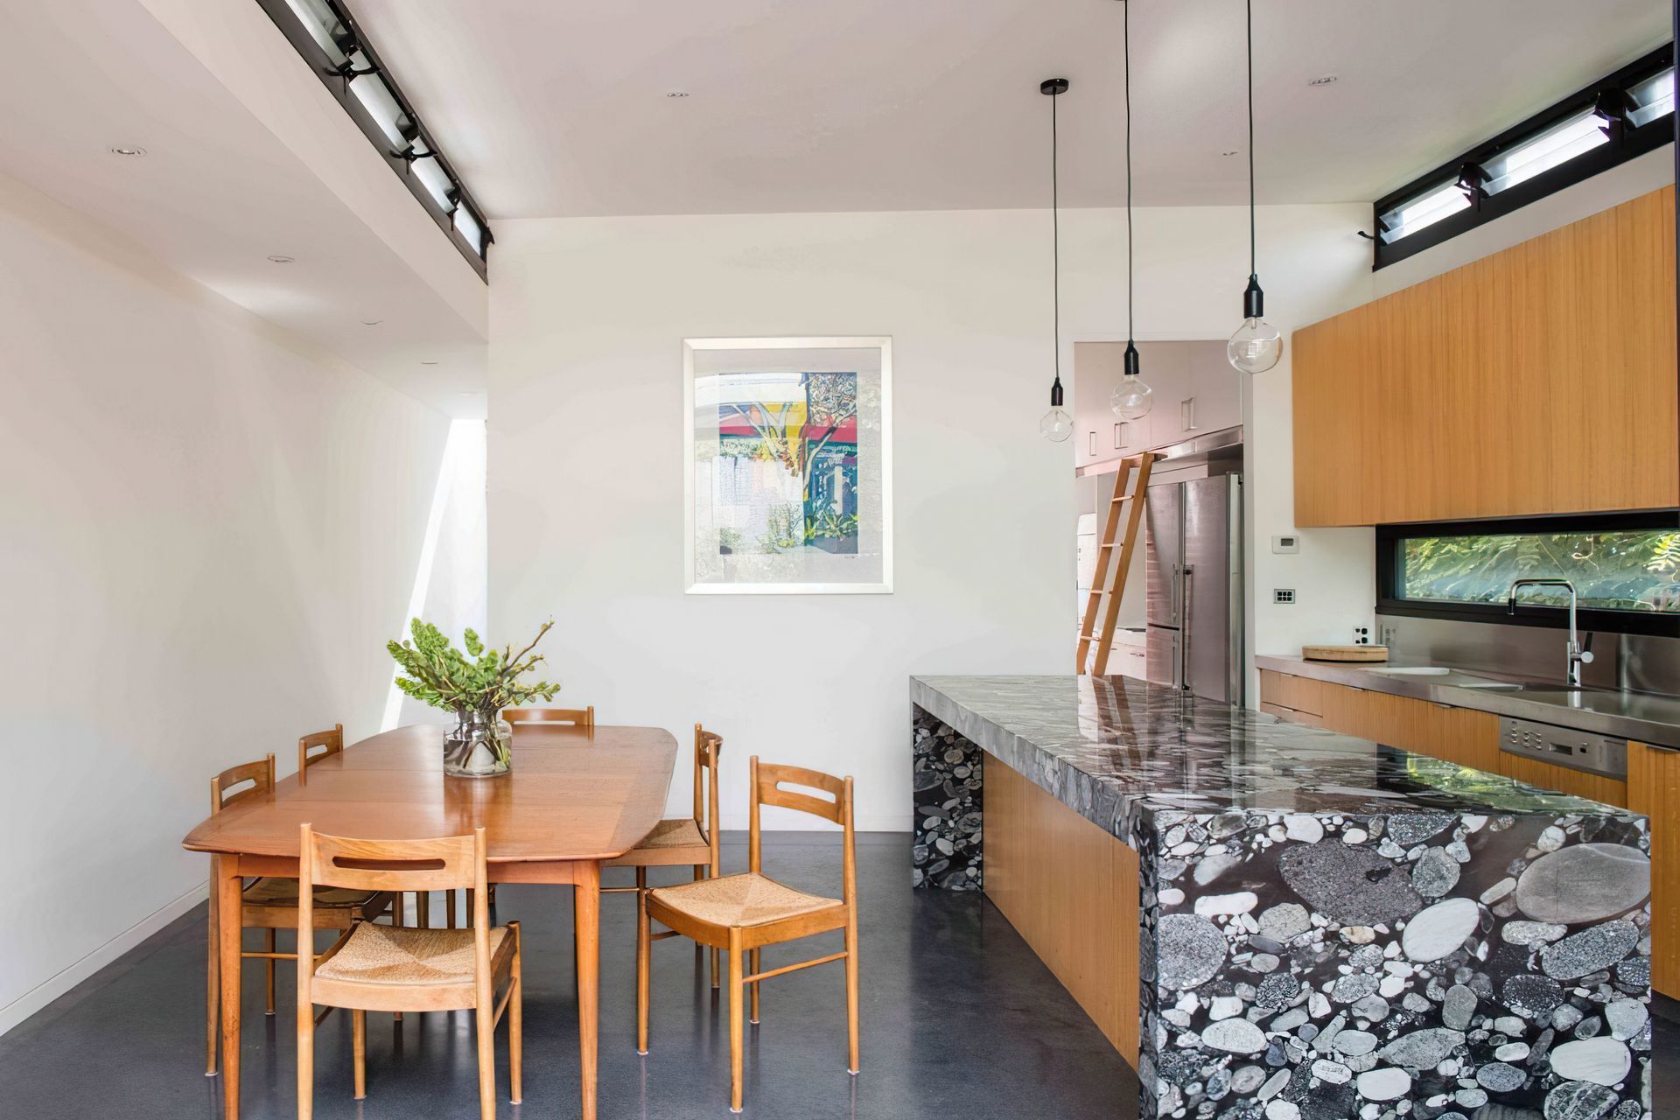
vertical black-butt timber cladding wraps a new compact addition containing a new bathroom, dining space, kitchen with scullery and walk through laundry, opening up to a large brick paved courtyard and lush garden setting.
completed: 2015
photography: Michelle Williams Photography
- Completed
- 2015
- Building style
- Contemporary

Like this Project?
Hire DUBOIS
Professionals used in
this project
The practices and trades credited on this project.

More projects from
DUBOIS
Other work by DUBOIS, across every category they build in.


More in
Single House
Everything else in Single House, from every practice on ArchiPro.


Next Project
Keep scrolling