

Tags
Project team
- Heka Hoods
- Scott Burrows Photographer
A stunning residential project in Ashgrove, Queensland, featuring a harmonious blend of high-end materials and innovative design by Shaun Lockyer, offering breathtaking 360-degree views and a unique combination of contrasting elements.
Banks Street, designed by renowned architect Shaun Lockyer, is a masterful study in contrasts. Sitting high atop a hill in the leafy suburb of Ashgrove Queensland, the property boasts 360-degree views of the surrounding neighbourhood.
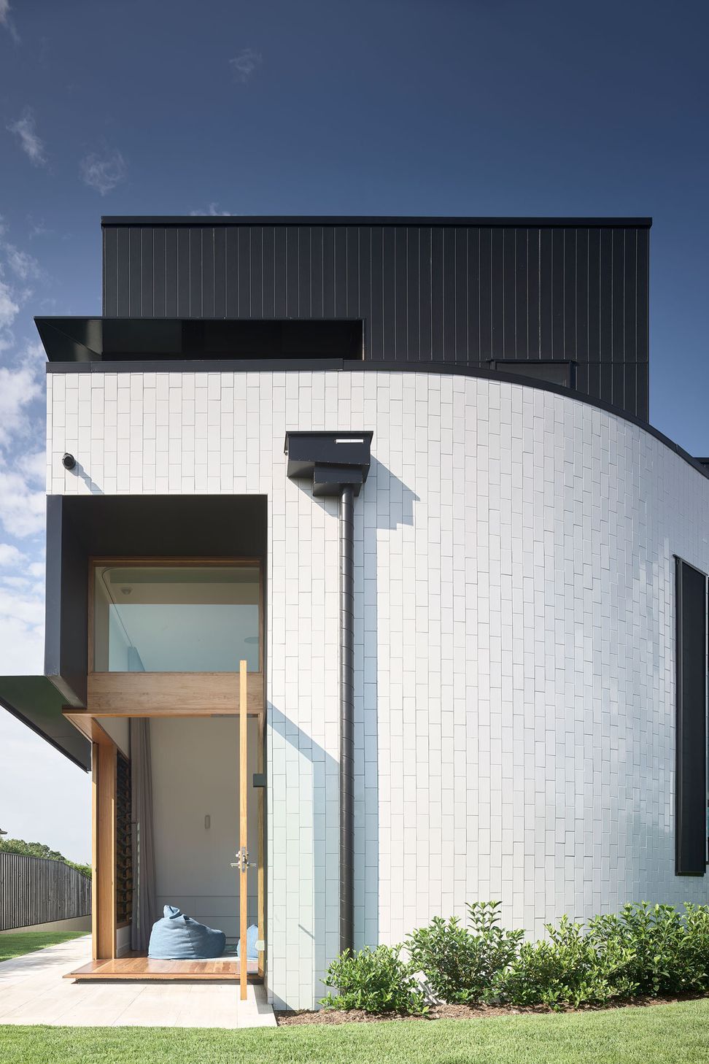
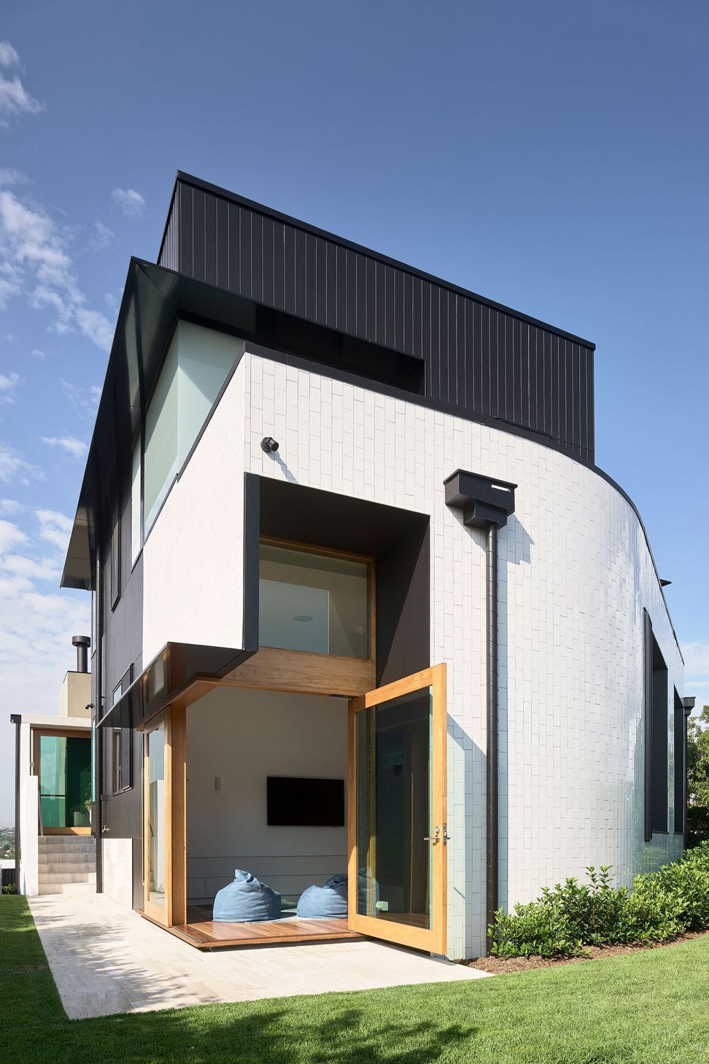
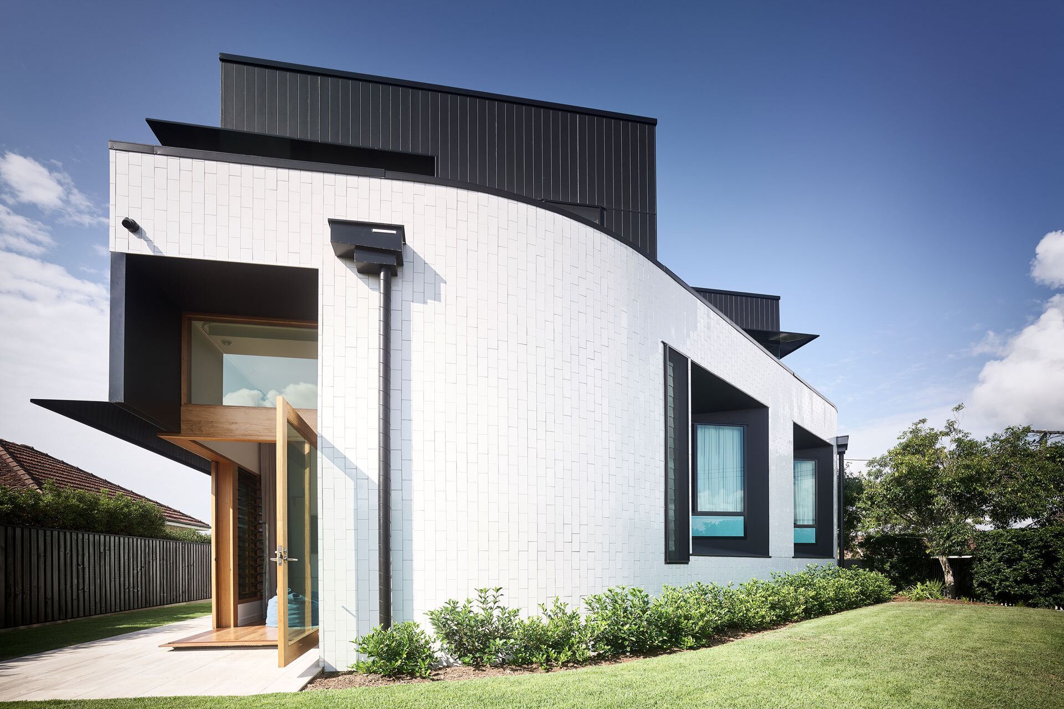
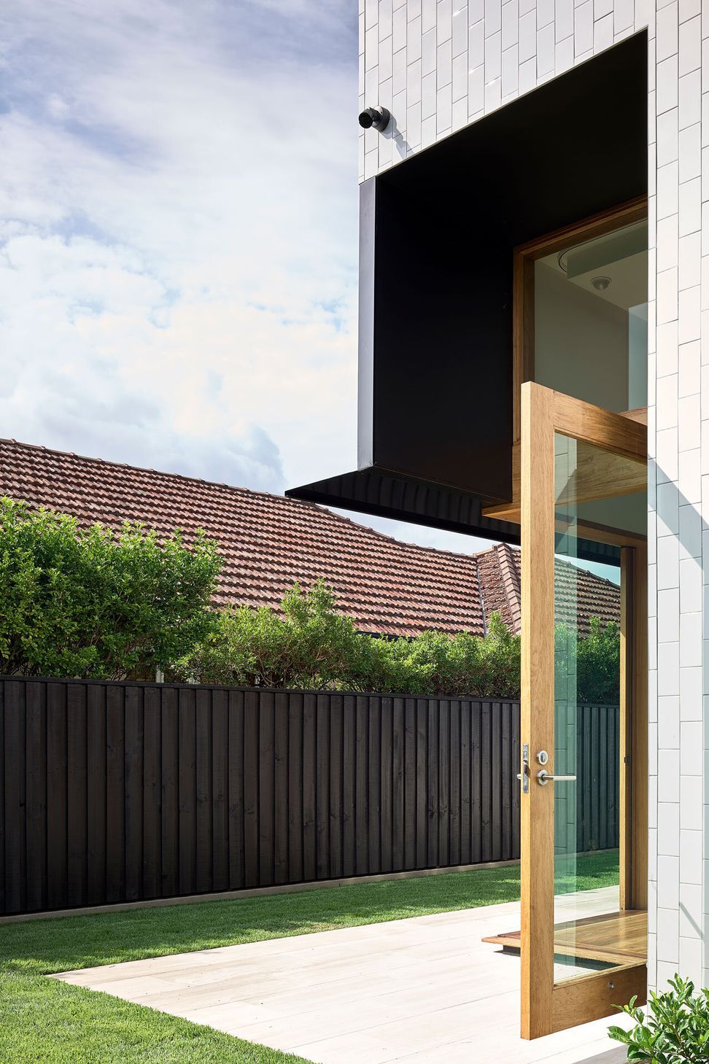
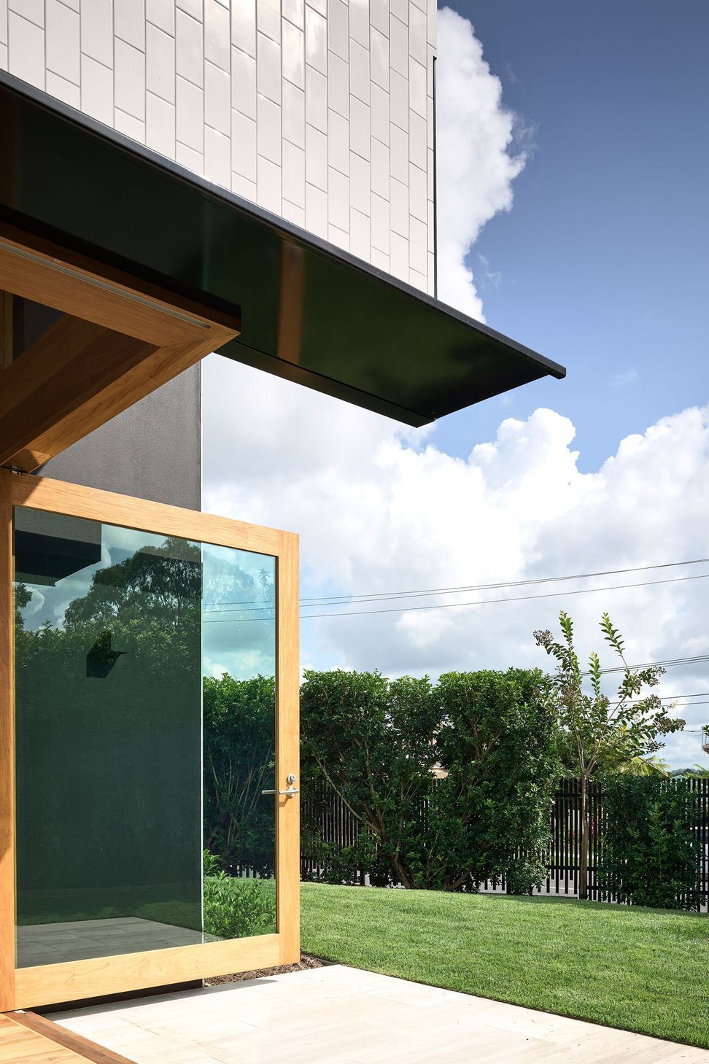
The combination of a clean colour palette and high-end materials creates a calming space for the family. Blockwork, concrete and warm timber elements are pleasantly juxtaposed with the clean black and white exterior.
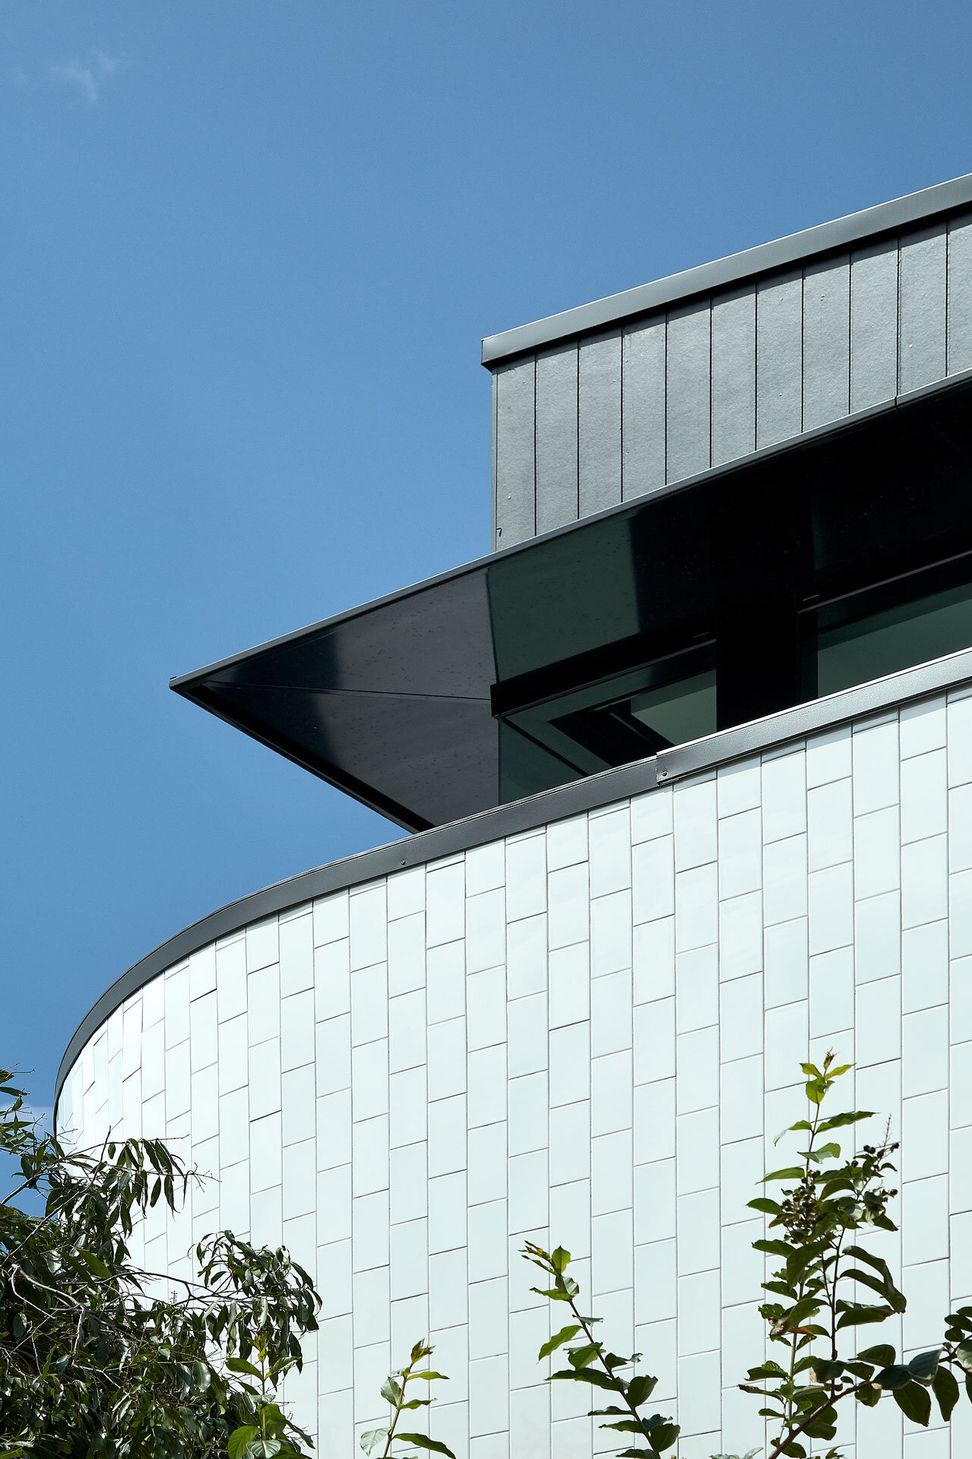
The tiled curved wall was carried over from the original home design and contrasts with the crisp lines added by the inclusion of our HH600 hoods in black gloss.
The dark upper story is balanced with the bright curves of the lower floor, and the large windows are protected with mitred-corner hoods that include a downward return to add additional sun protection.
Type: Residential
Location: Ashgrove, Queensland
Builder: CGH Constructions
Architect: Shaun Lockyer Architects
Photographer: Scott Burrows Photographer
Scope: HH600s with returns and mitred corners
Colour: Black Gloss
Like this Project?
Hire Heka Hoods
Professional Reviews
Professionals used in
this project
The practices and trades credited on this project.

More projects from
Heka Hoods
Other work by Heka Hoods, across every category they build in.


More in
Luxury Homes
Everything else in Luxury Homes, from every practice on ArchiPro.


Next Project
Keep scrolling