

Project team
- Heka Hoods
- Brock Beazley Photography
Product Suppliers
Located in one of the premier neighbourhoods of the Sunshine Coast, McAnally Drive is designed with a clear intention to remain in tune with its dramatic oceanside setting.
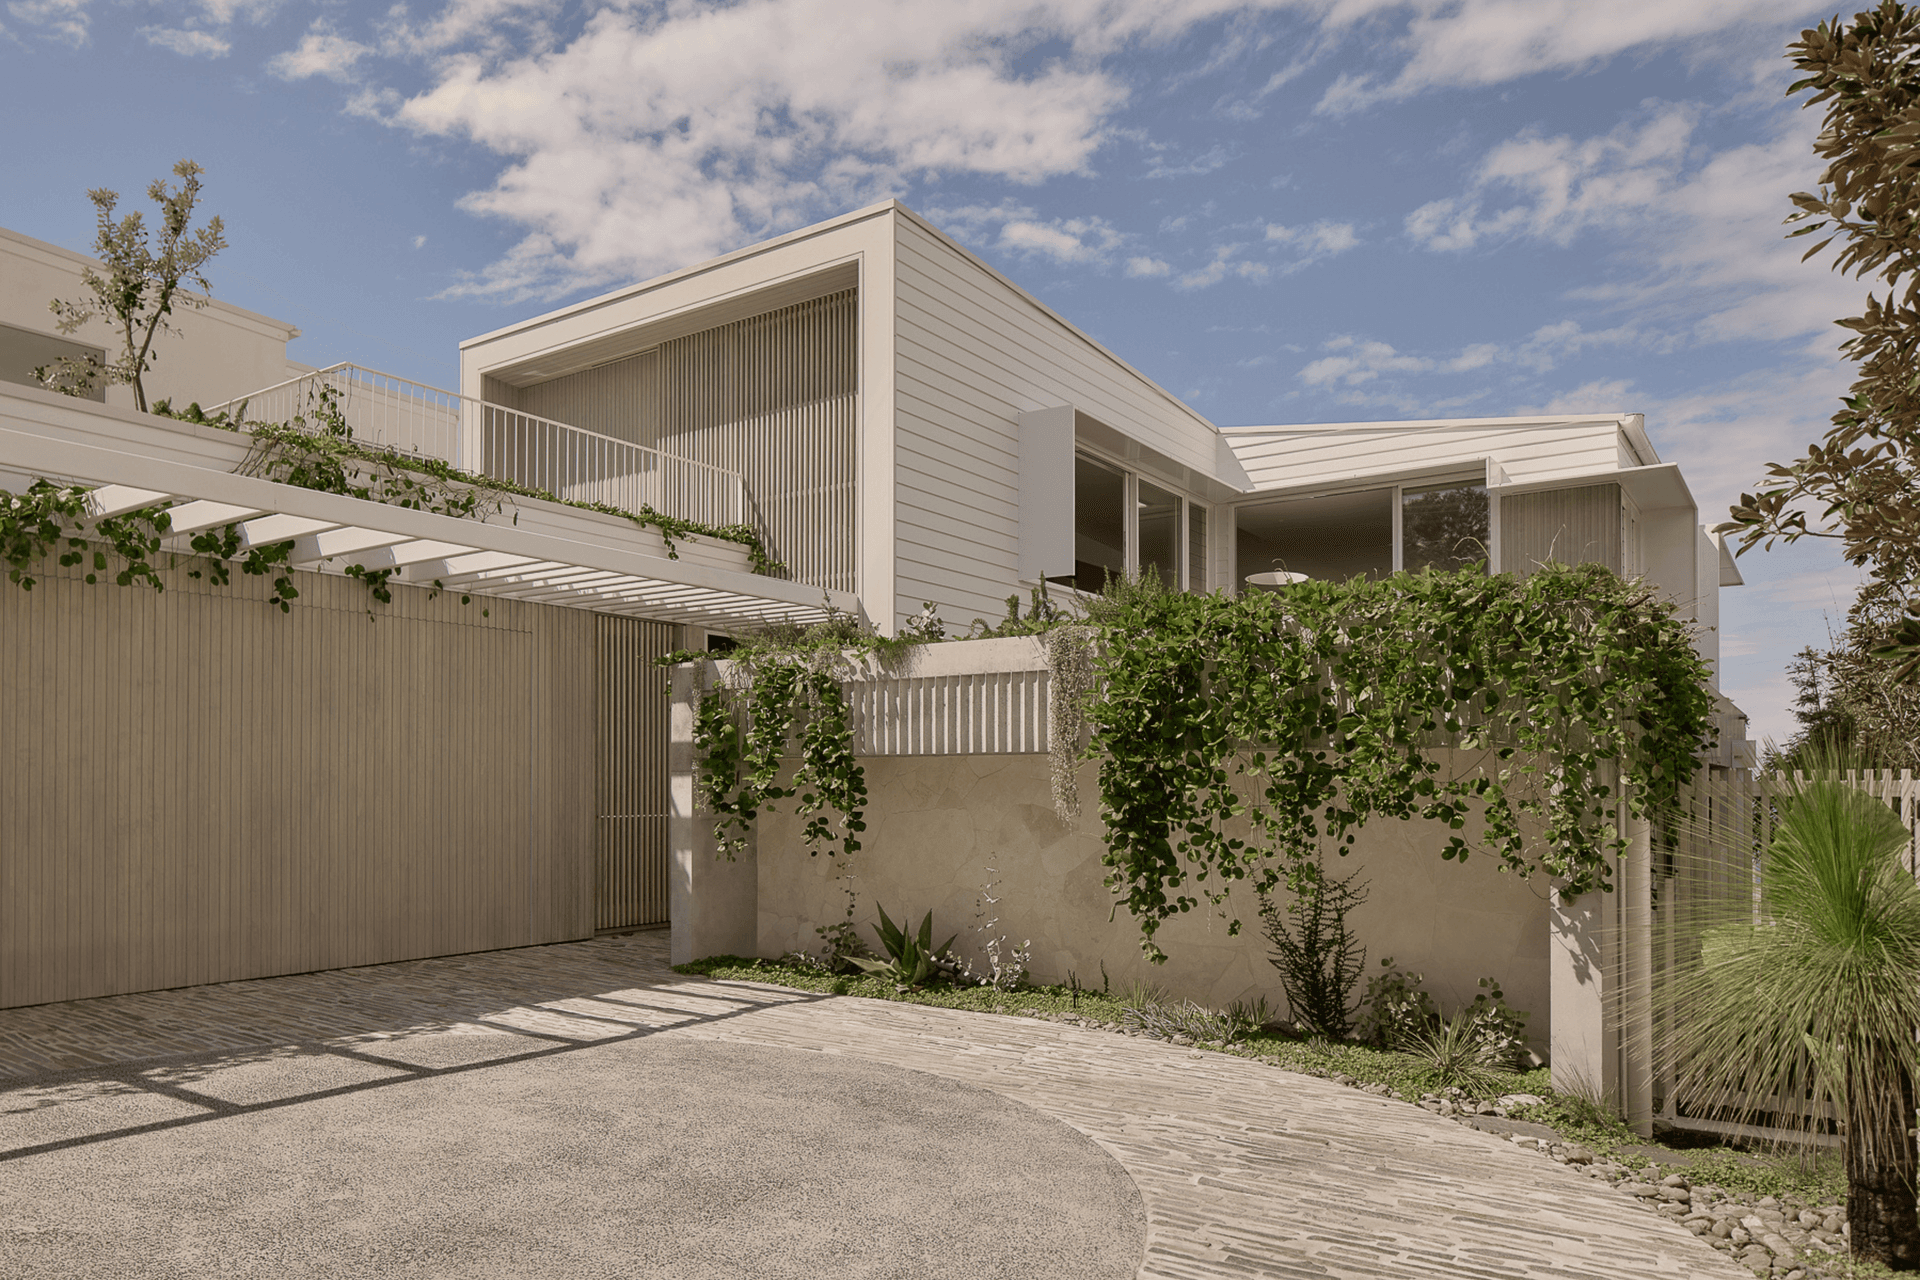
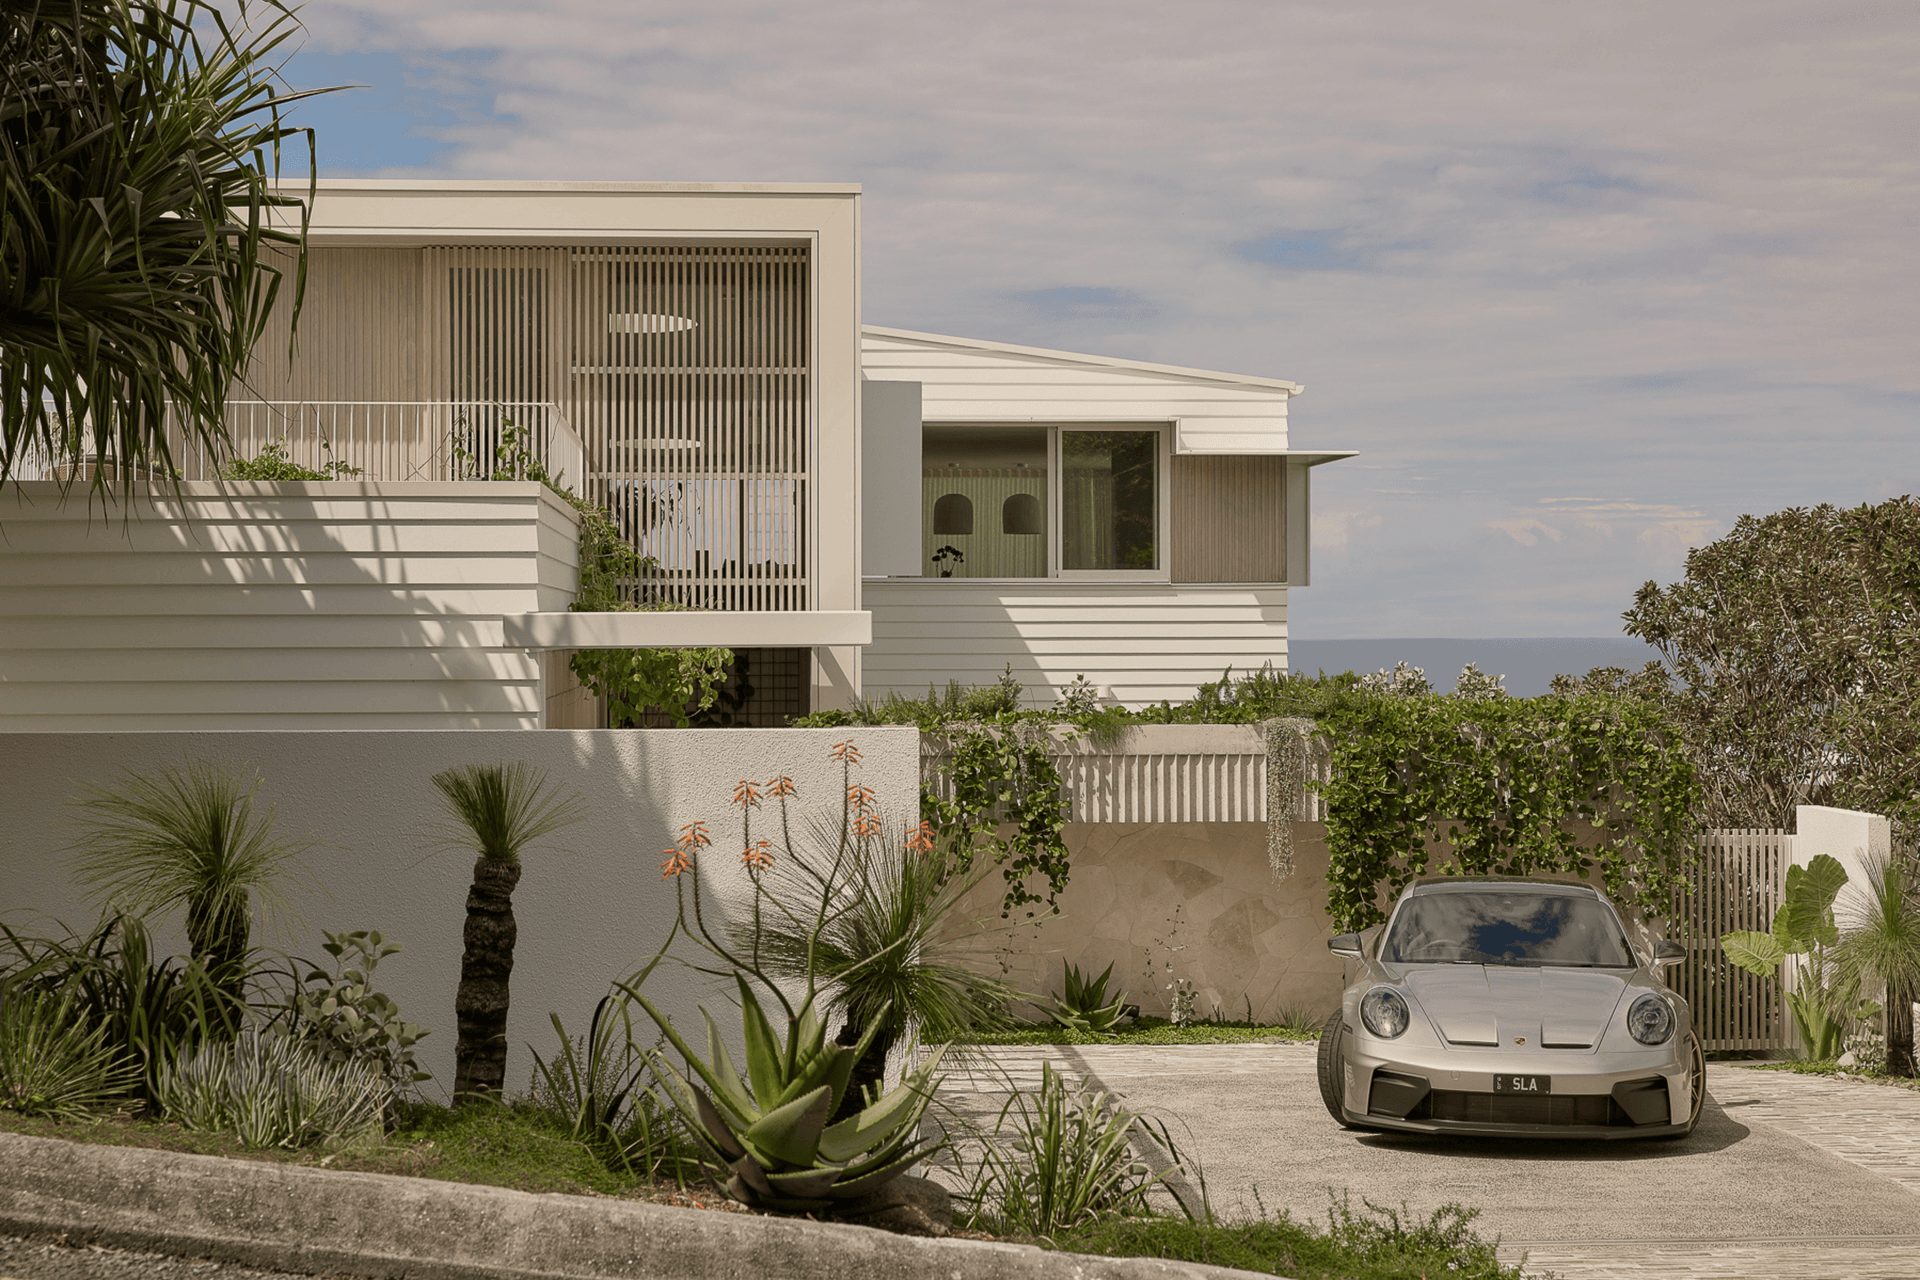
The McAnally Drive project exemplifies a thoughtful renovation within one of the Sunshine Coast’s most sought-after addresses. The design masterfully recalibrates an existing family home to maximise its stunning 180-degree panoramic views, stretching from Lion Rock through to Maroochydore, creating a seamless indoor-outdoor connection that celebrates the coastal landscape.
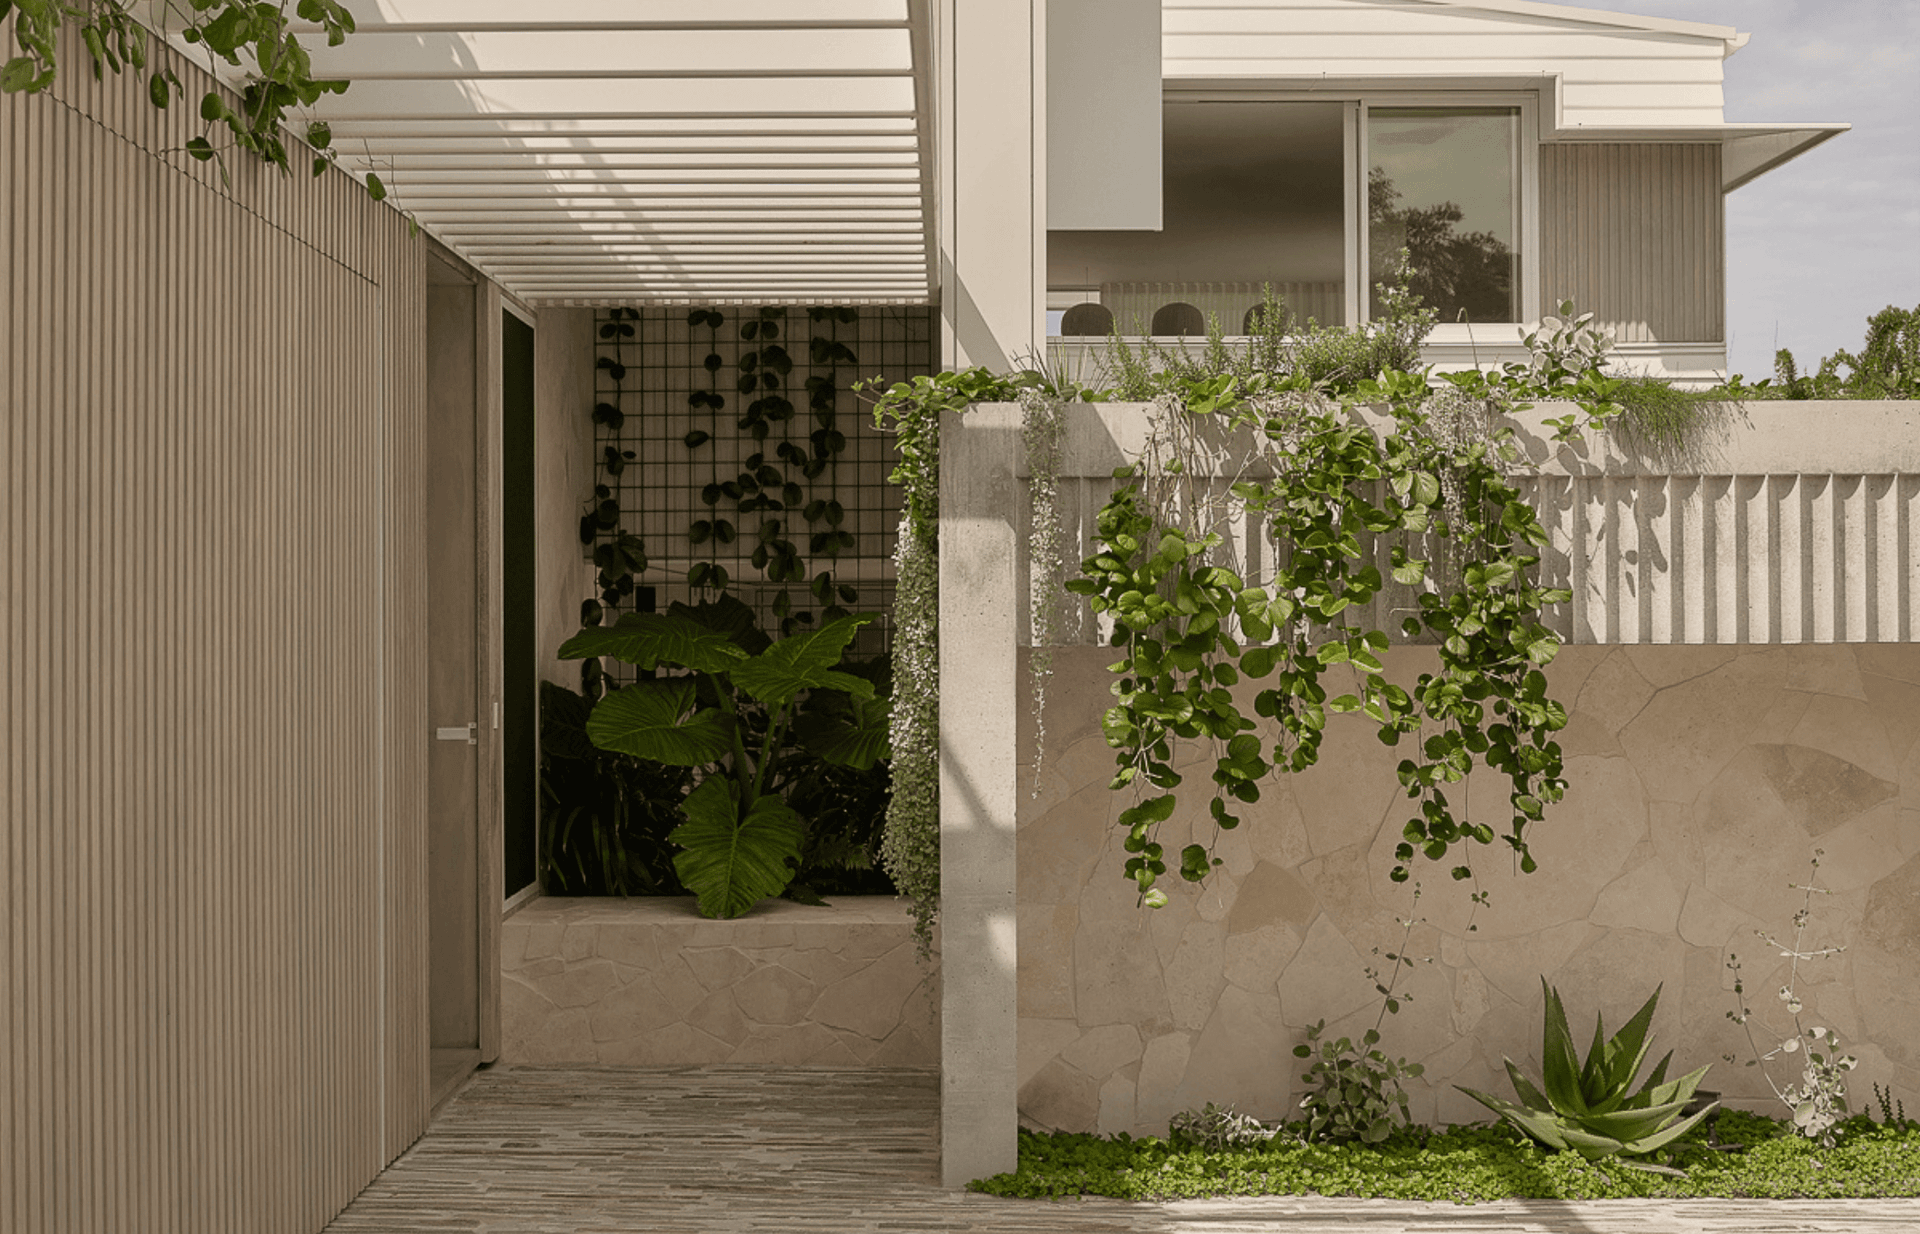
The HH600 Hood, powder-coated in Duratec Zeus Appliance White Satin, extends seamlessly around the weatherboard exterior of the residence, creating simple yet beautifully articulated lines. Its bold yet refined profile elevates the home’s coastal character, offering a considered balance of form and function while delivering effective solar protection and generous shade across every aspect.
The project honours its coastal setting while delivering a contemporary aesthetic that remains true to the home’s heritage. The end result is a beautifully balanced space that offers both timeless appeal and modern comfort, completed in 2025.
Type: Residential
Location: Sunshine Beach, Queensland
Builder: M2 Construct
Architect: Shaun Lockyer Architects
Photographer: Brock Beazley Photography
Scope: HH600
Colour: Duratec Zeus Appliance White Satin
- Completed
- 2025
Like this Project?
Hire Heka Hoods
Professional Reviews
The products behind the project
One product specified into this build from one supplier, a verified ArchiPro member. Tap through to specifications, suppliers and lead times.

Professionals used in
this project
The practices and trades credited on this project.

More projects from
Heka Hoods
Other work by Heka Hoods, across every category they build in.


More in
Renovations
Everything else in Renovations, from every practice on ArchiPro.


Next Project
Keep scrolling