Tags
Project team
- Heka Hoods
- Alain Bouvier
High-spec industrial project featuring 44 flexible workspace units designed for small to medium businesses, with innovative Heka Hoods integrated into the design and signage, located in Northgate, Queensland.
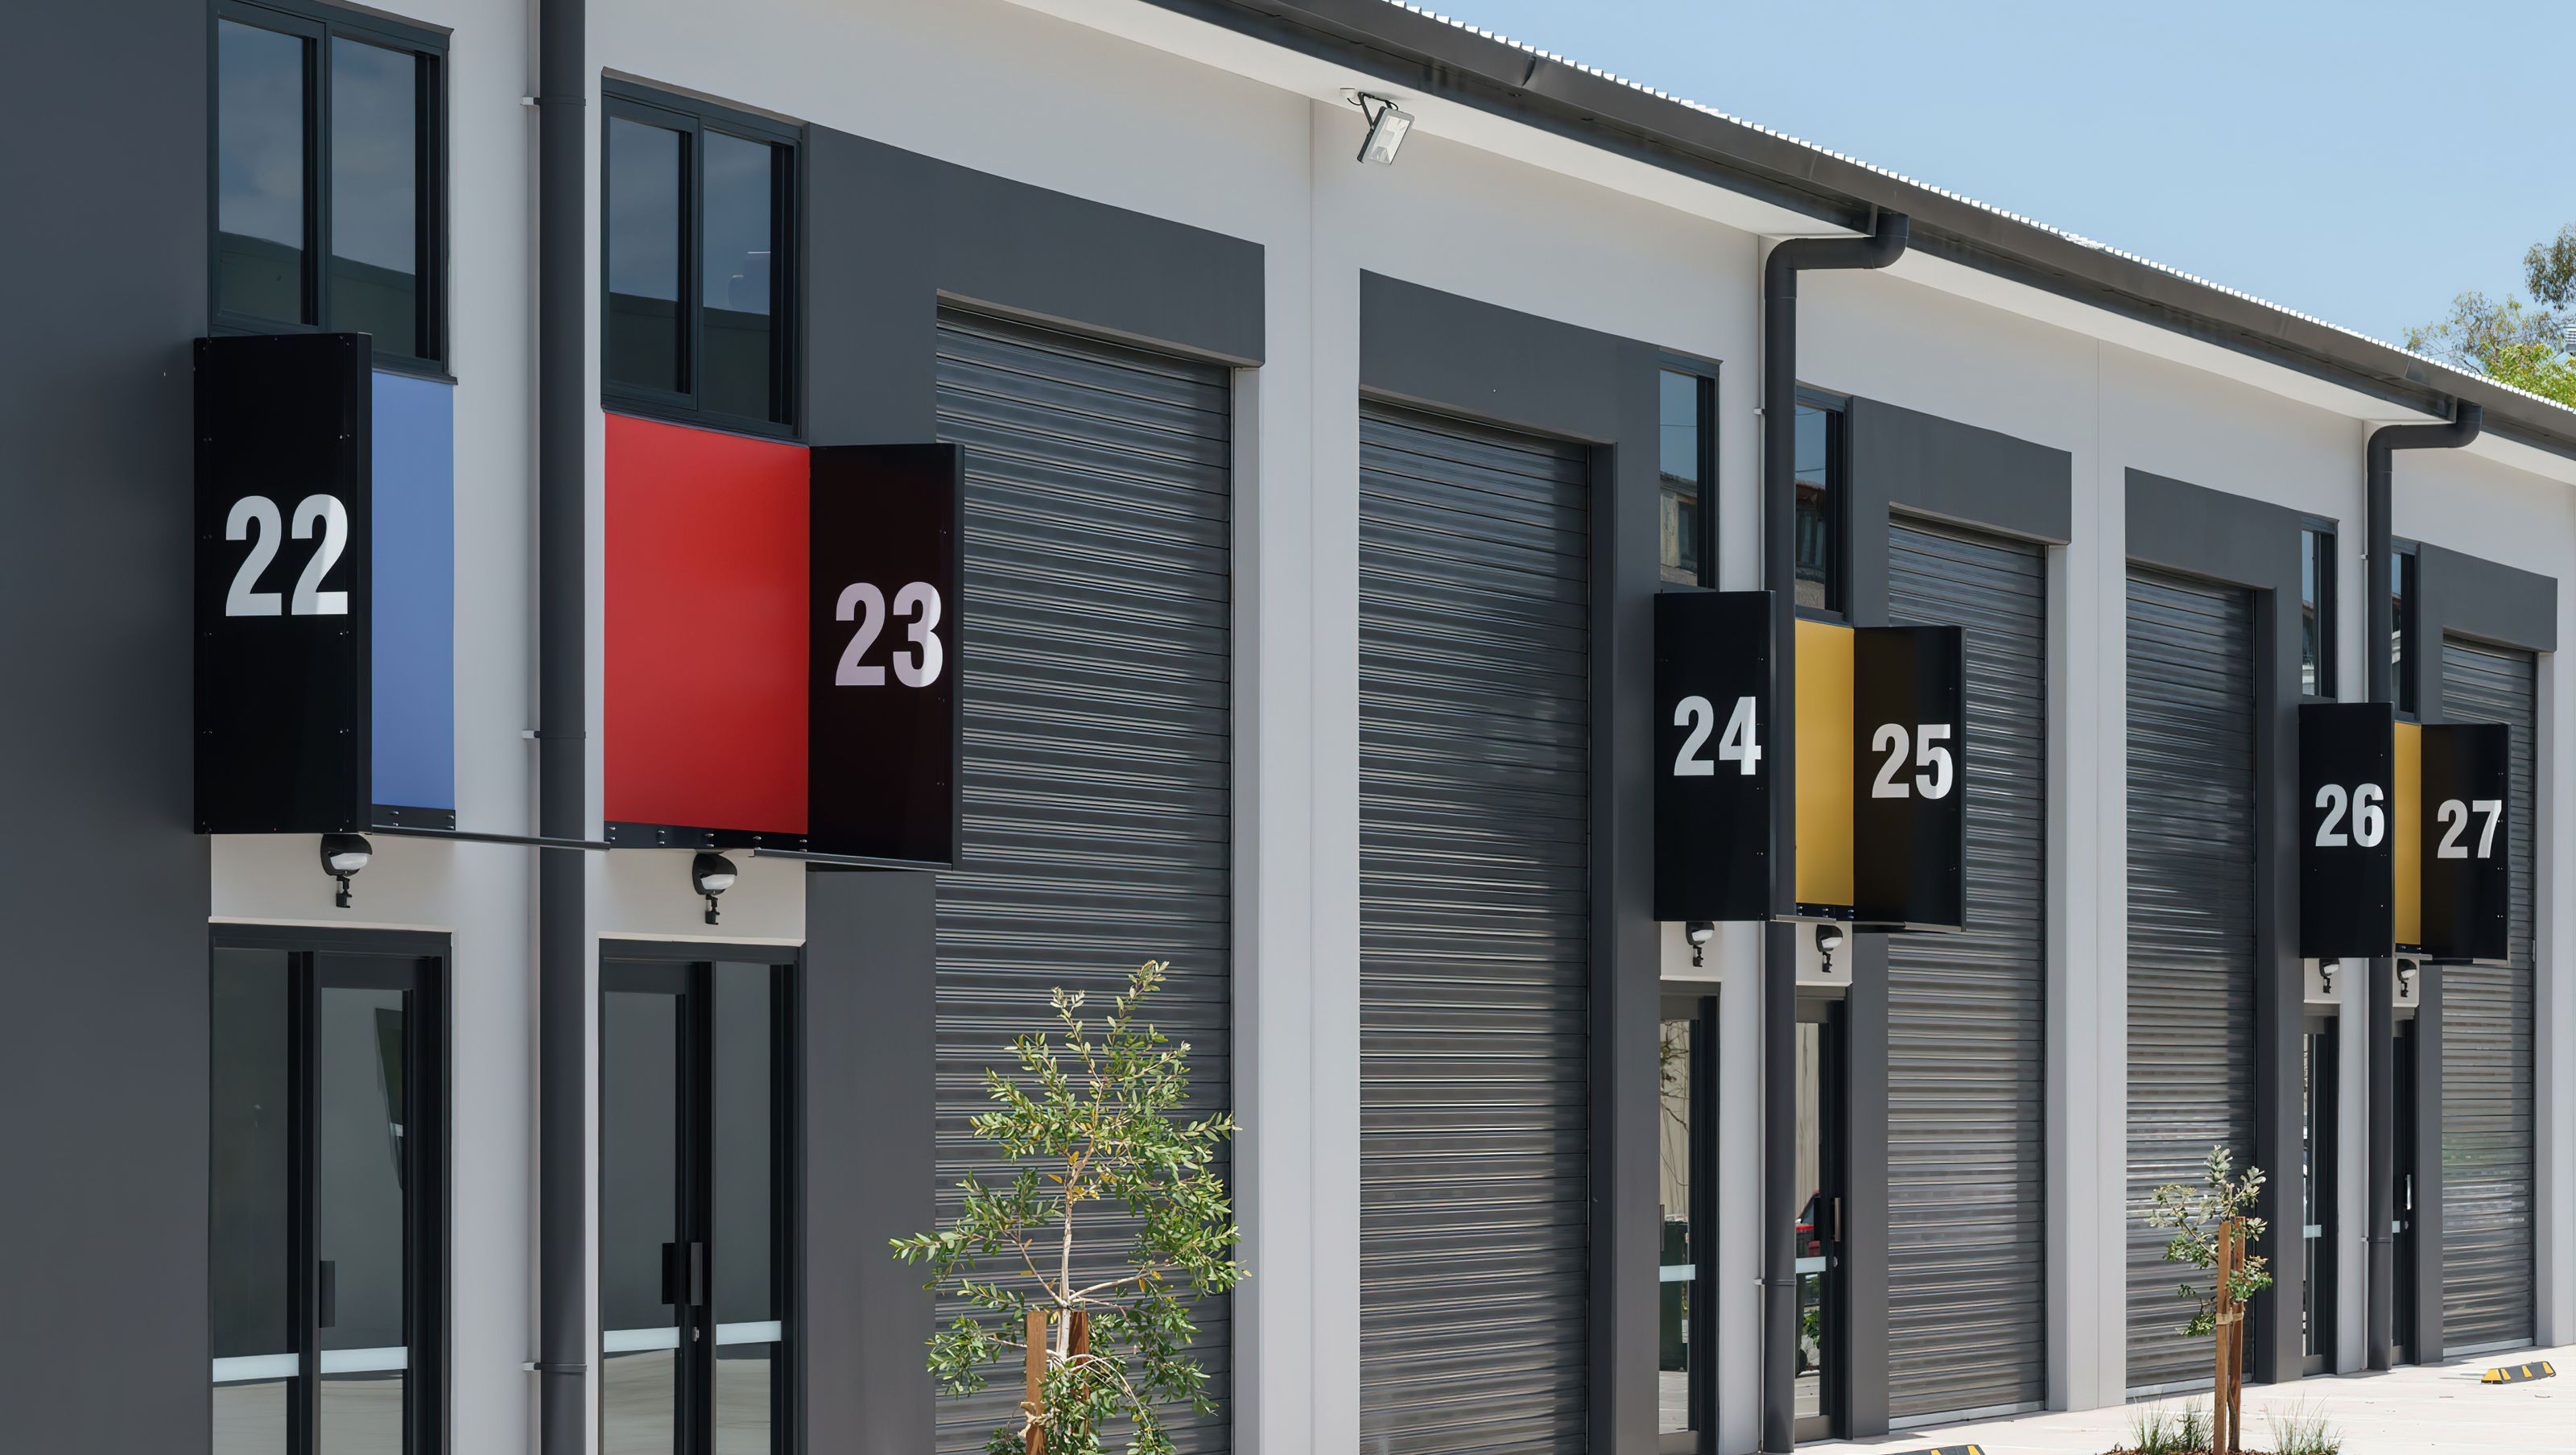
The Northgate Workspace is a high-spec industrial project, comprising 44 units on Brisbane’s northside.
Designed to appeal to small to medium business owners, tradespeople, and even small-scale manufacturing, the units have been constructed to a high standard with flexible sizes ranging from 57m2 to 142m2.
Incorporating a clean design palette of greys with pops of bright colour, Heka Hoods were strategically placed around the property. The hoods vary in size and placement to suit the position on the site including long-line straight hoods, wrapped around corners, used as awnings above doors and even positioned as vertical fins.
Unique to this project, Heka Hoods have been incorporated into the signage for each suite, an innovative and eye-catching detail.
Type: Commercial
Location: Northgate, Queensland
Builder: McNab Construction
Architect: Husband Architects
Photographer: Alain Bouvier
Scope: HH600s - Single-sided returns and signage
Colour: Zeus Lunar Eclipse in Satin


Like this Project?
Hire Heka Hoods
Professional Reviews
Professionals used in
this project
The practices and trades credited on this project.

More projects from
Heka Hoods
Other work by Heka Hoods, across every category they build in.


More in
Office
Everything else in Office, from every practice on ArchiPro.


Next Project
Keep scrolling