
Project team
- Johnston Architects
- Jamie Cobel
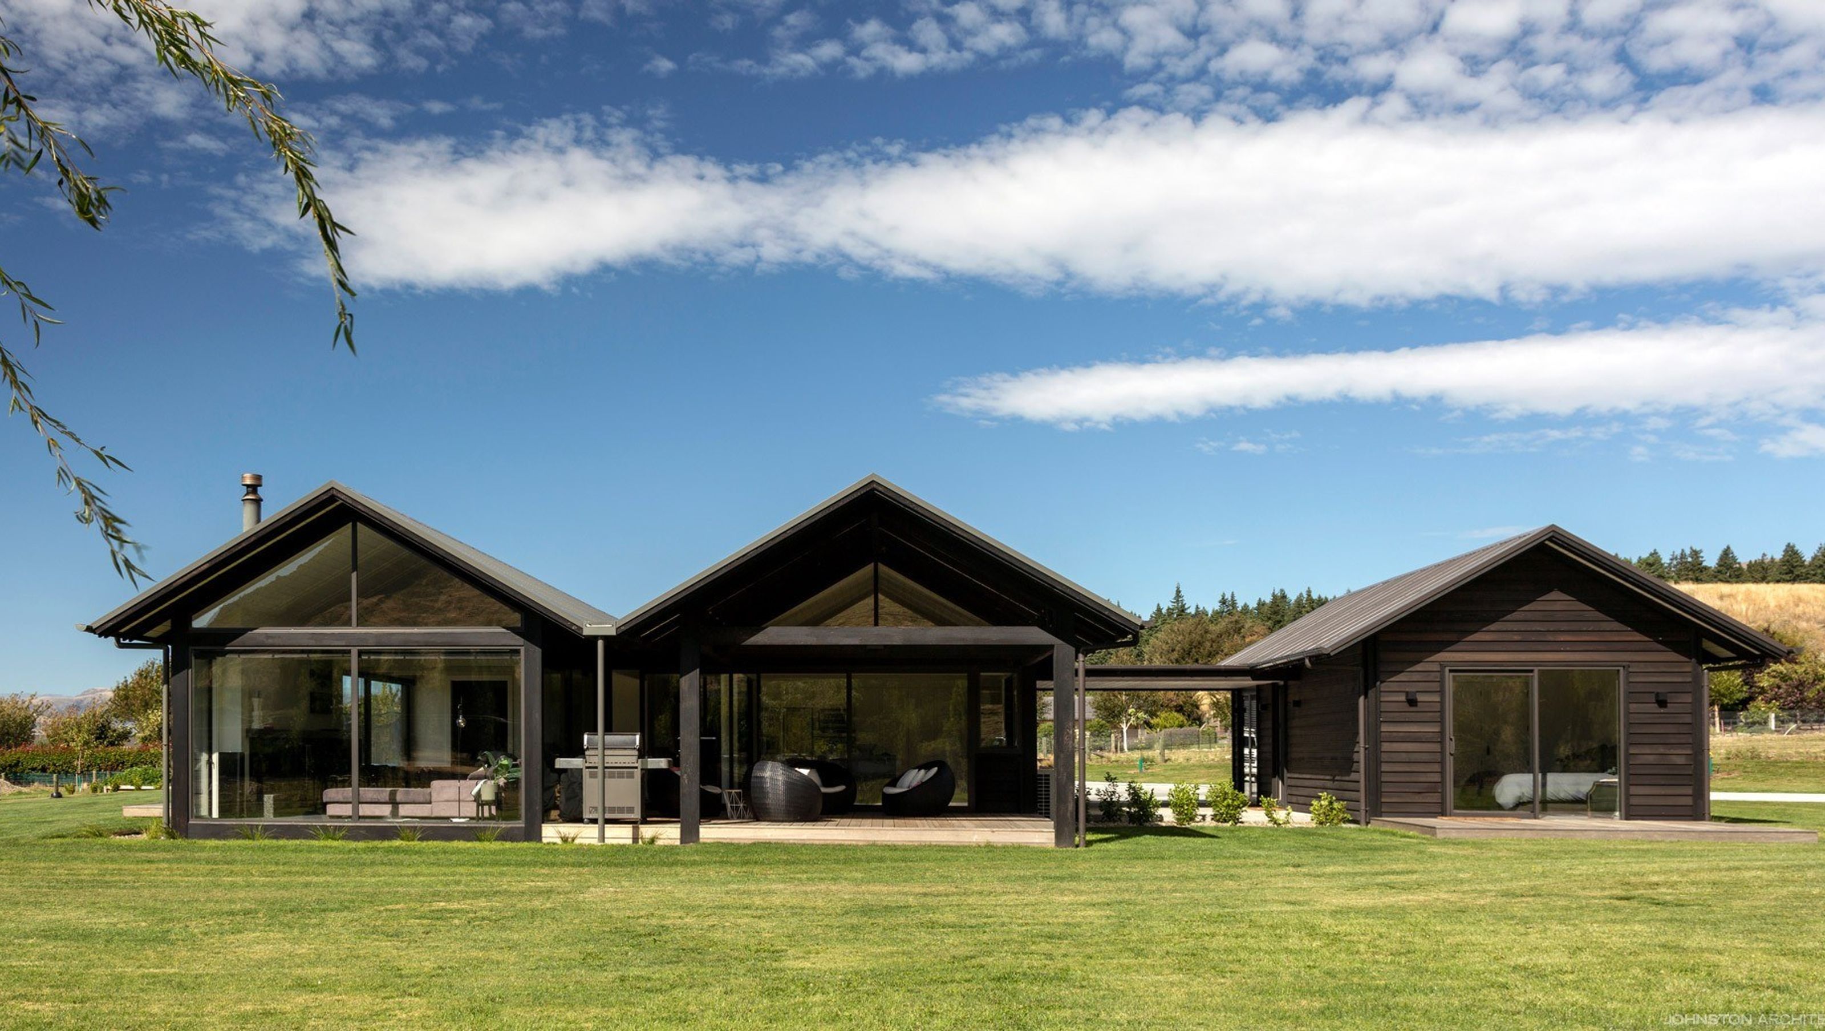
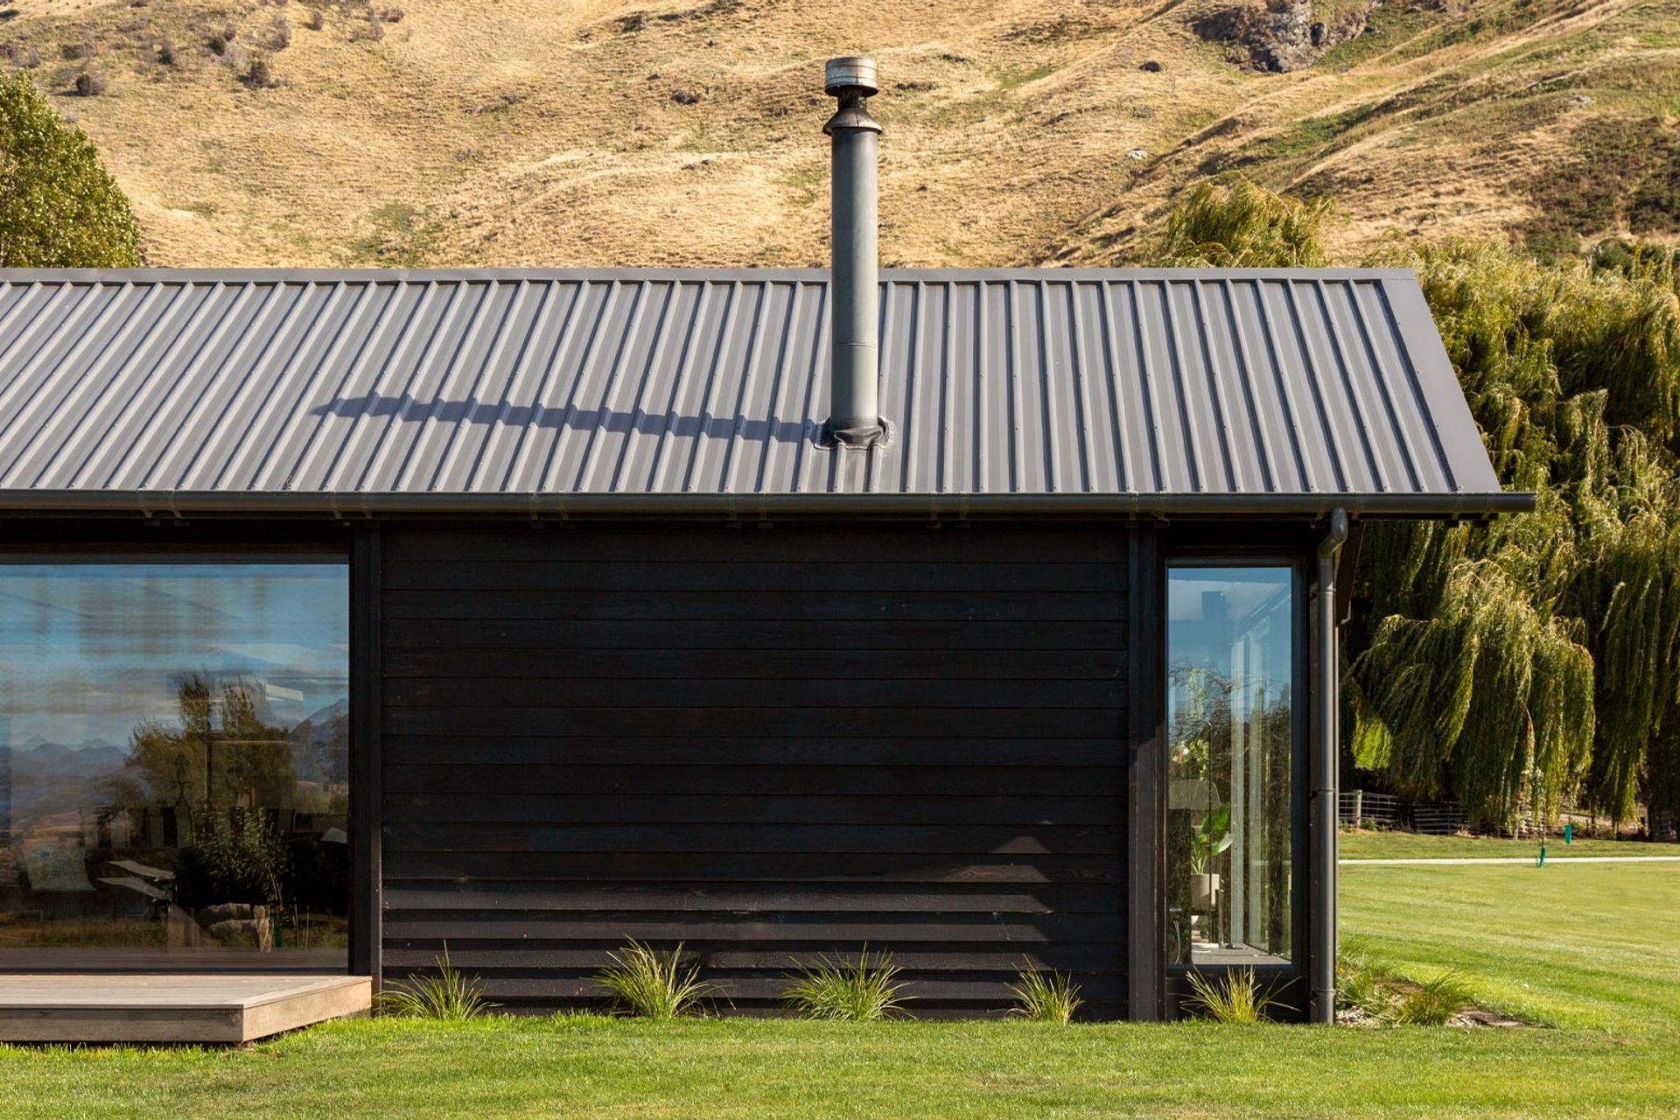
A thoughtfully designed family home featuring two parallel pavilions, a central corridor, and a self-contained guest room, all set against the stunning backdrop of Otago's rugged hills.
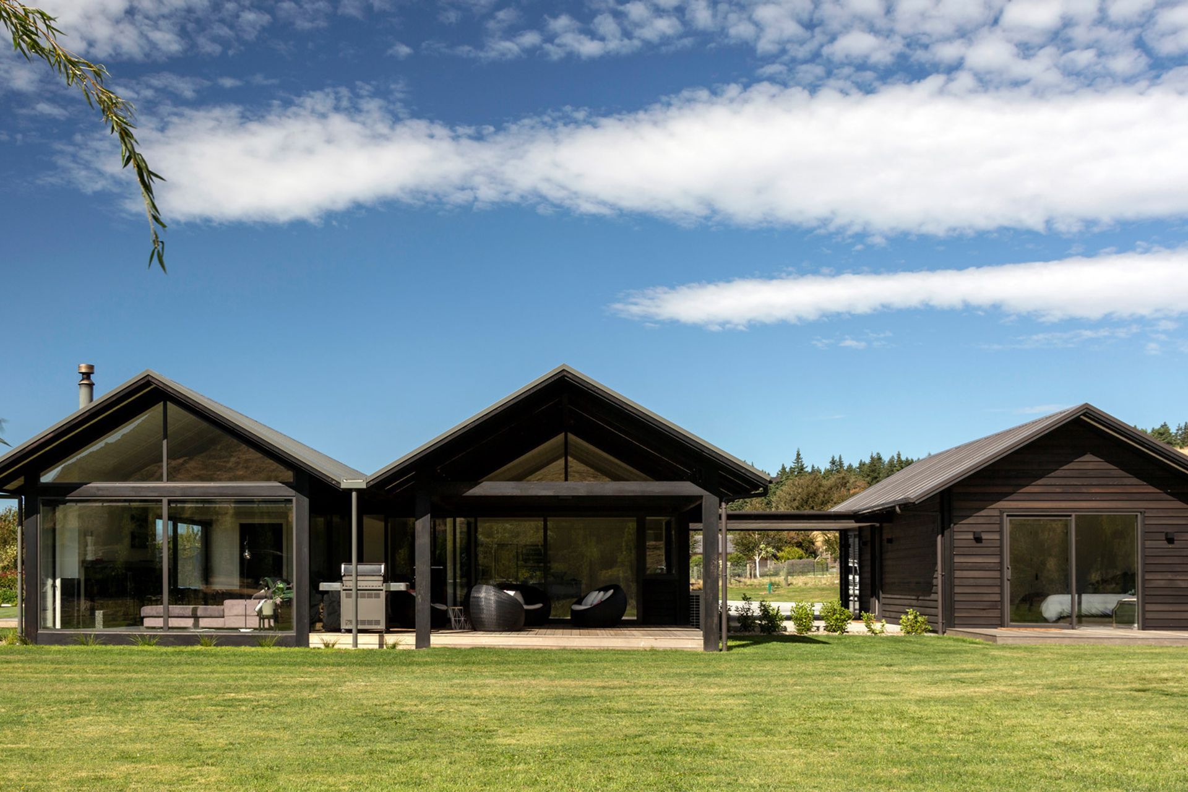
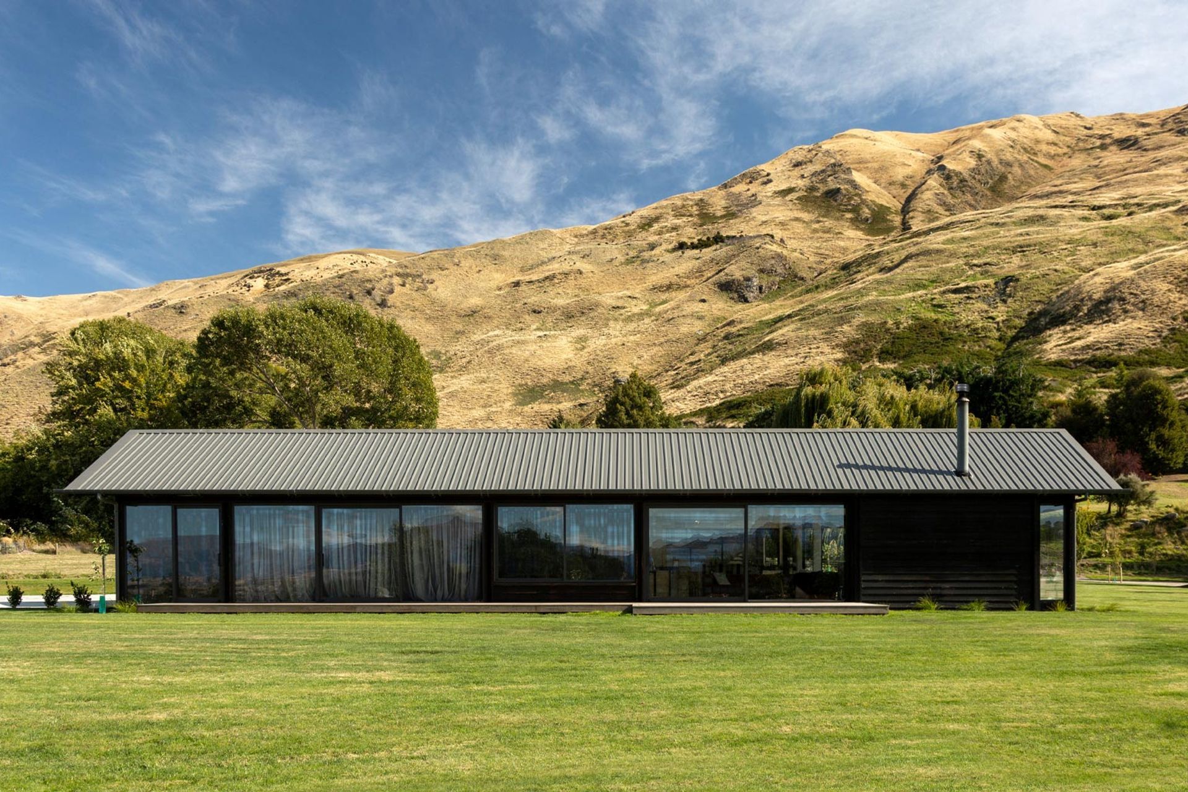
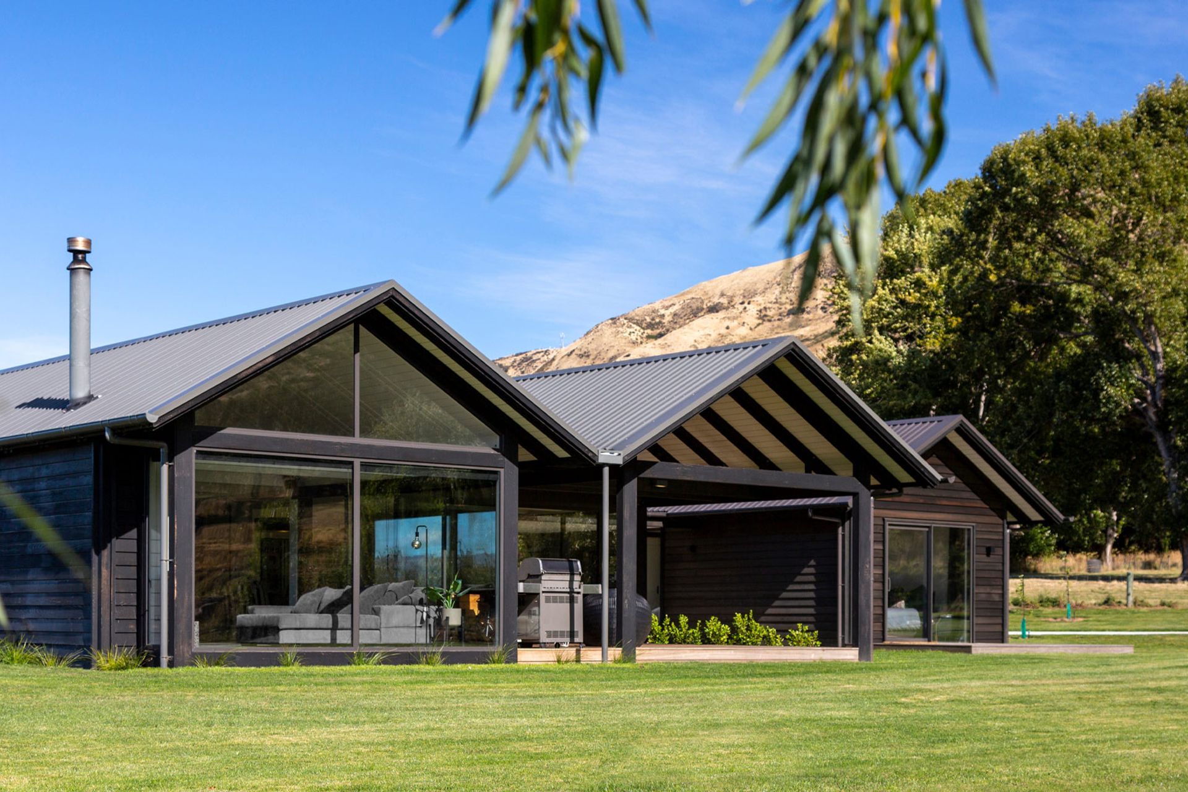
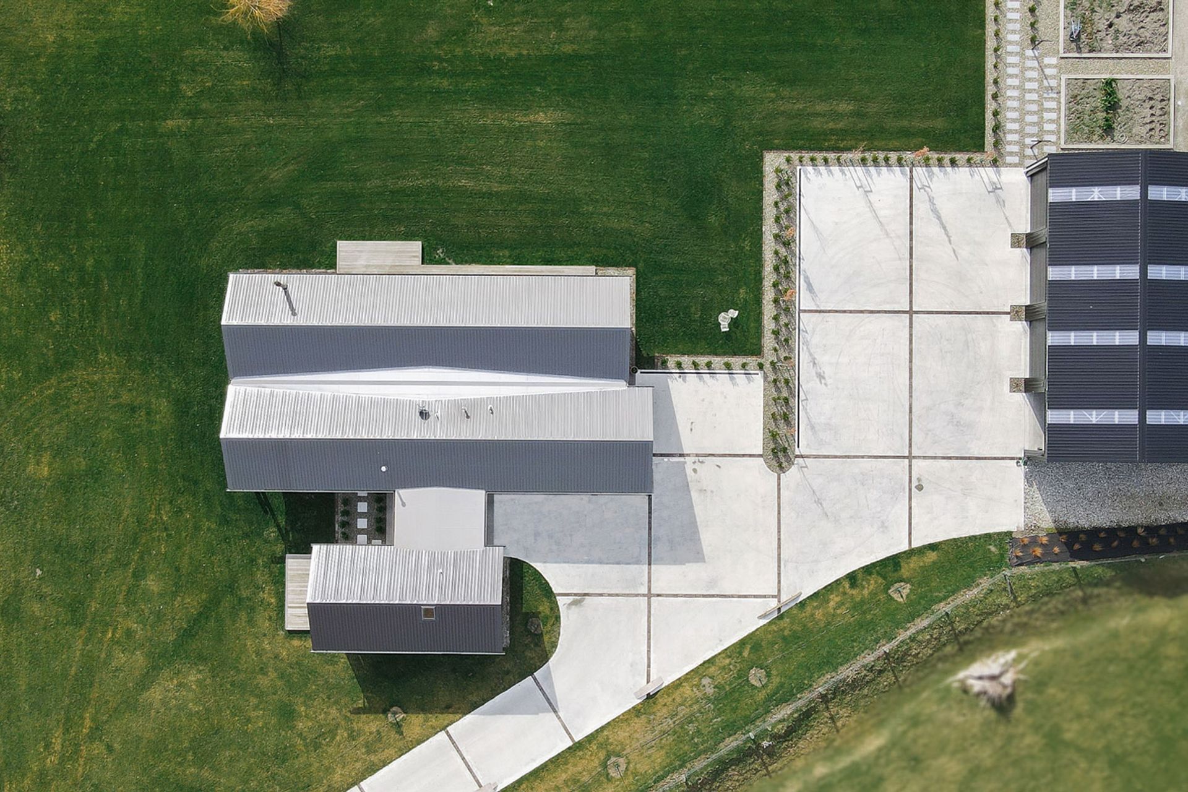
Composed as two linear pavilions arranged parallel to one another with a delicate car-port roof linking a third smaller volume, this family home lies horizontally on its large rural site.
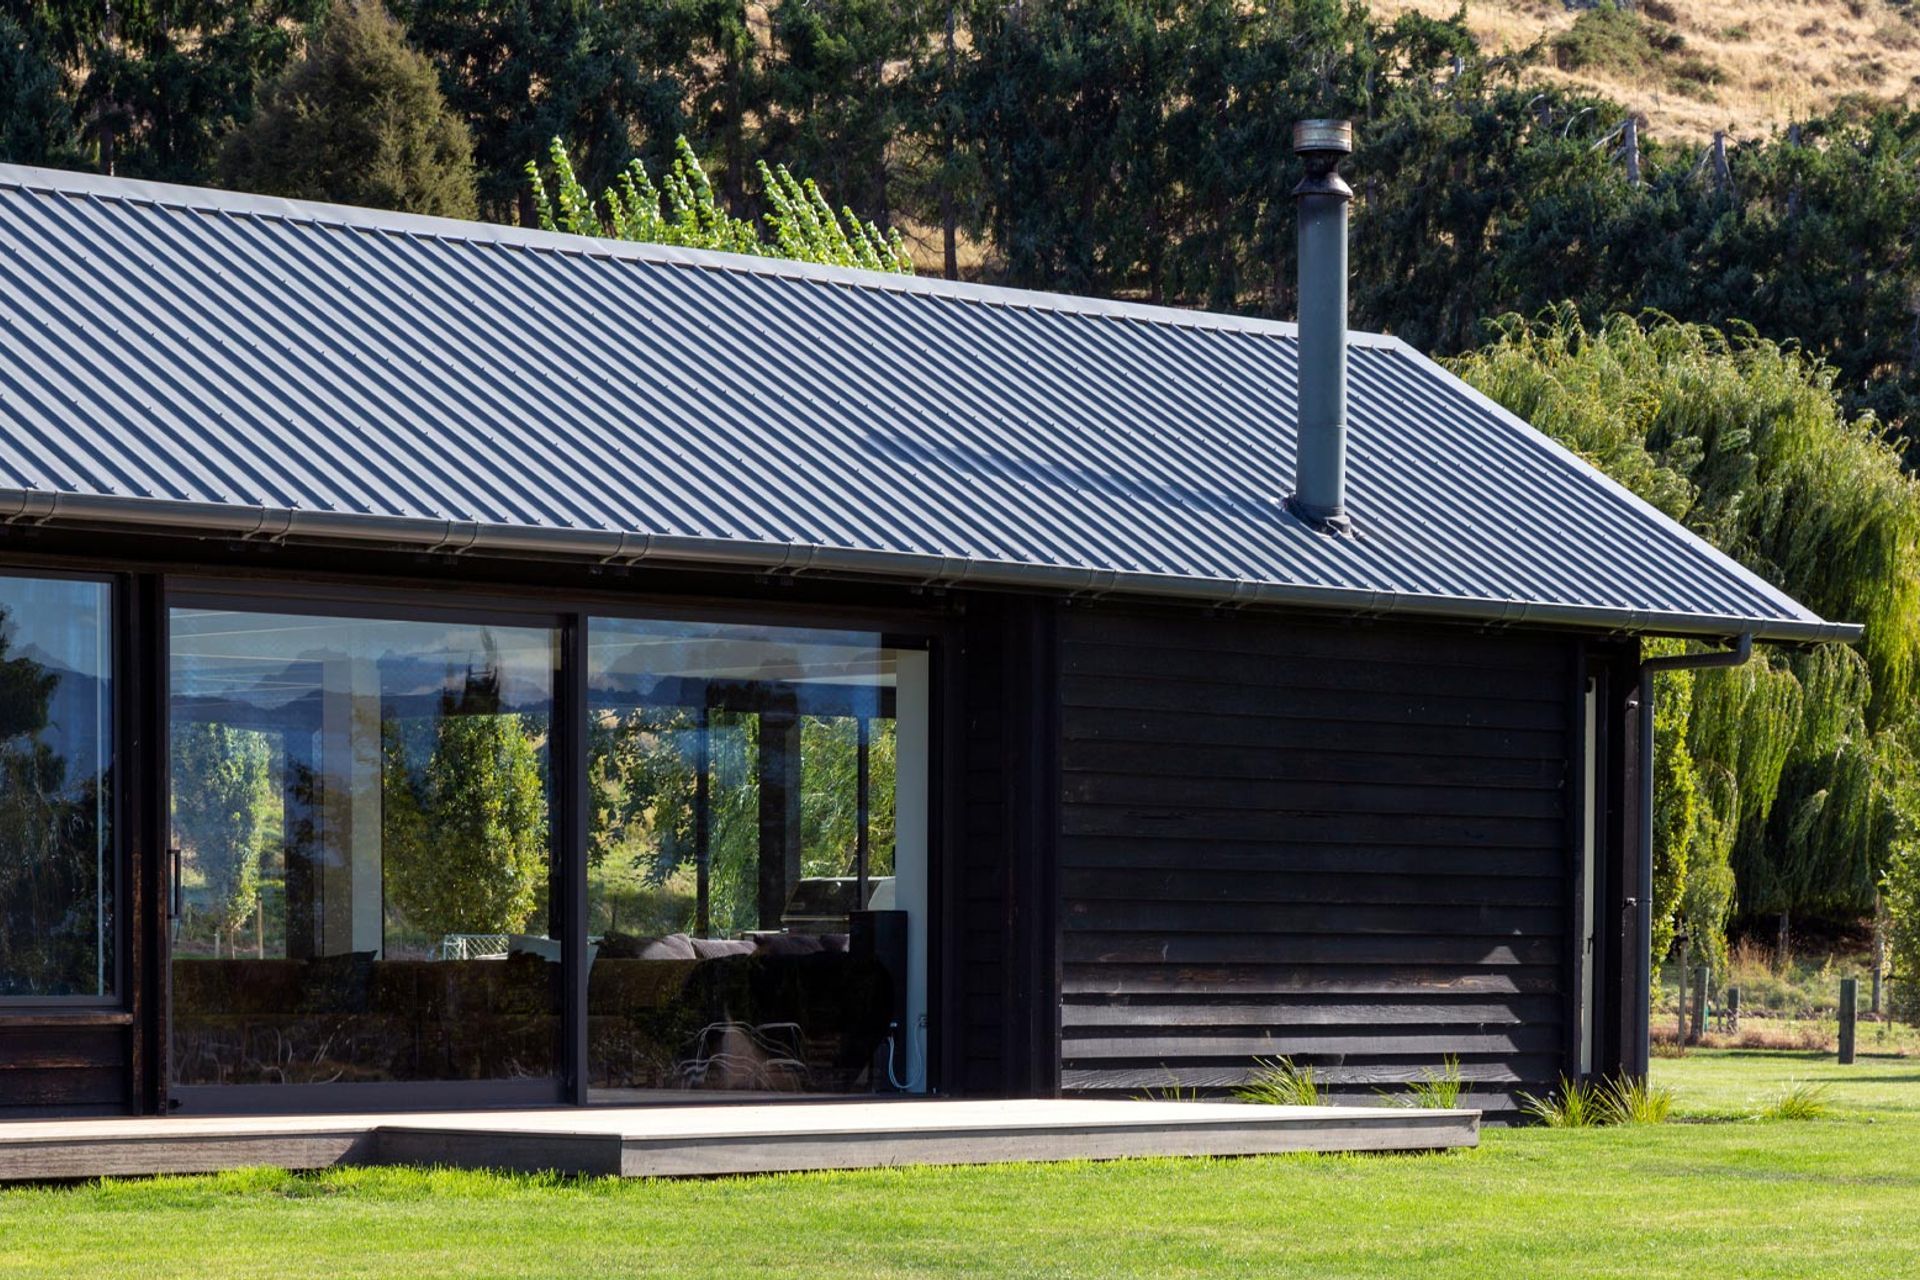
The long axis of the house is oriented North-South, with large sliding doors along the eastern facade providing views and outdoor access from the master bedroom and living room within.
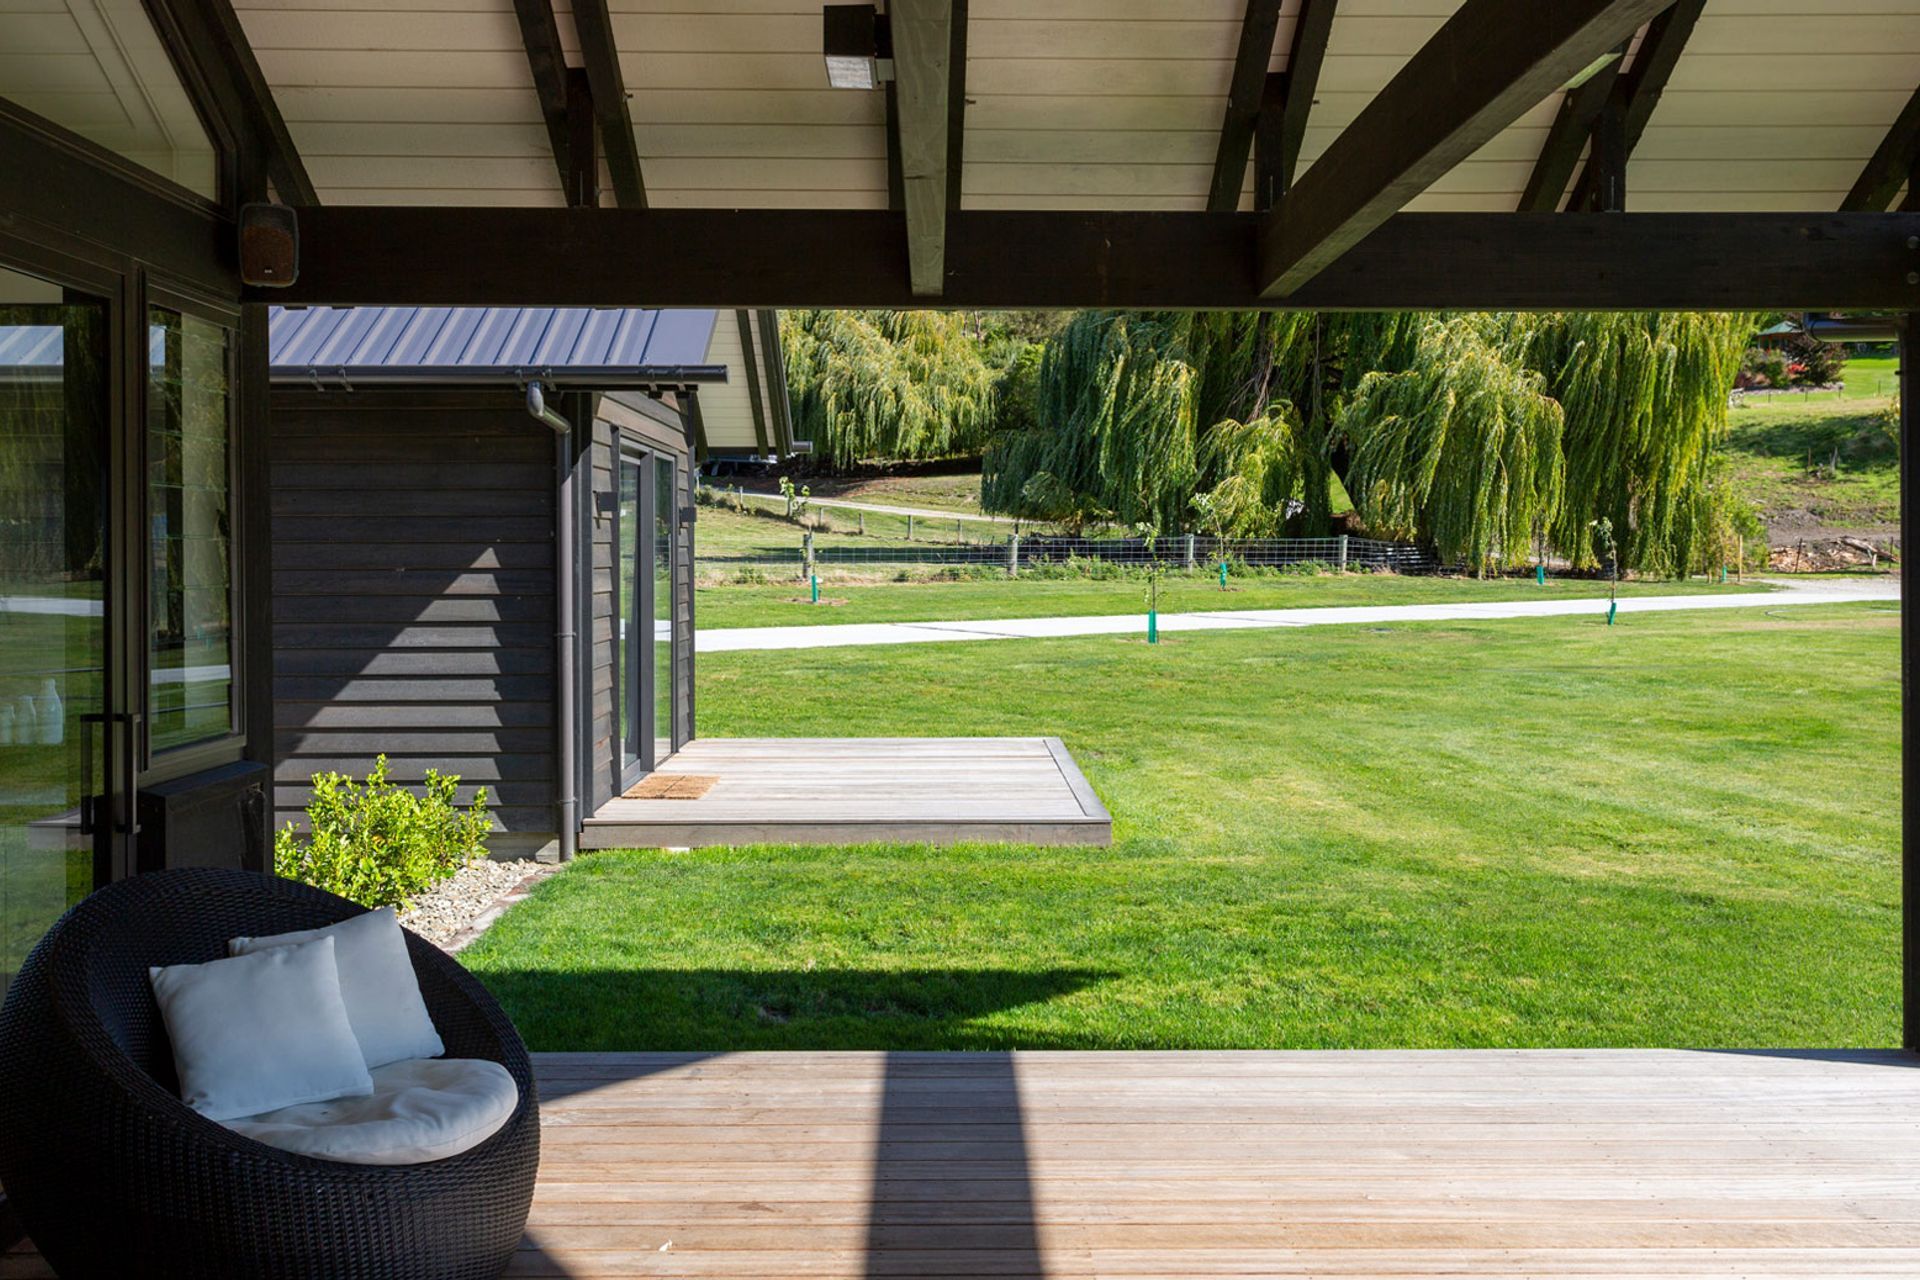
A broad corridor wide enough to utilise as a play / functional area runs along the centreline of the two pavilions, joining the adjacent volumes and providing access throughout the house. The western pavilion contains bedrooms, service spaces and a kitchen that opens onto a large covered deck that captures the evening sun perfectly for year-round entertaining.
The smaller gable volume is a self-contained guest room with a sunny northern deck and expansive views of the rugged Otago hills beyond.
Like this Project?
Hire Johnston Architects
Professionals used in
this project
The practices and trades credited on this project.

More projects from
Johnston Architects
Other work by Johnston Architects, across every category they build in.


More in
Single House
Everything else in Single House, from every practice on ArchiPro.


Next Project
Keep scrolling