
Project team
- SGA
- Ross Keane
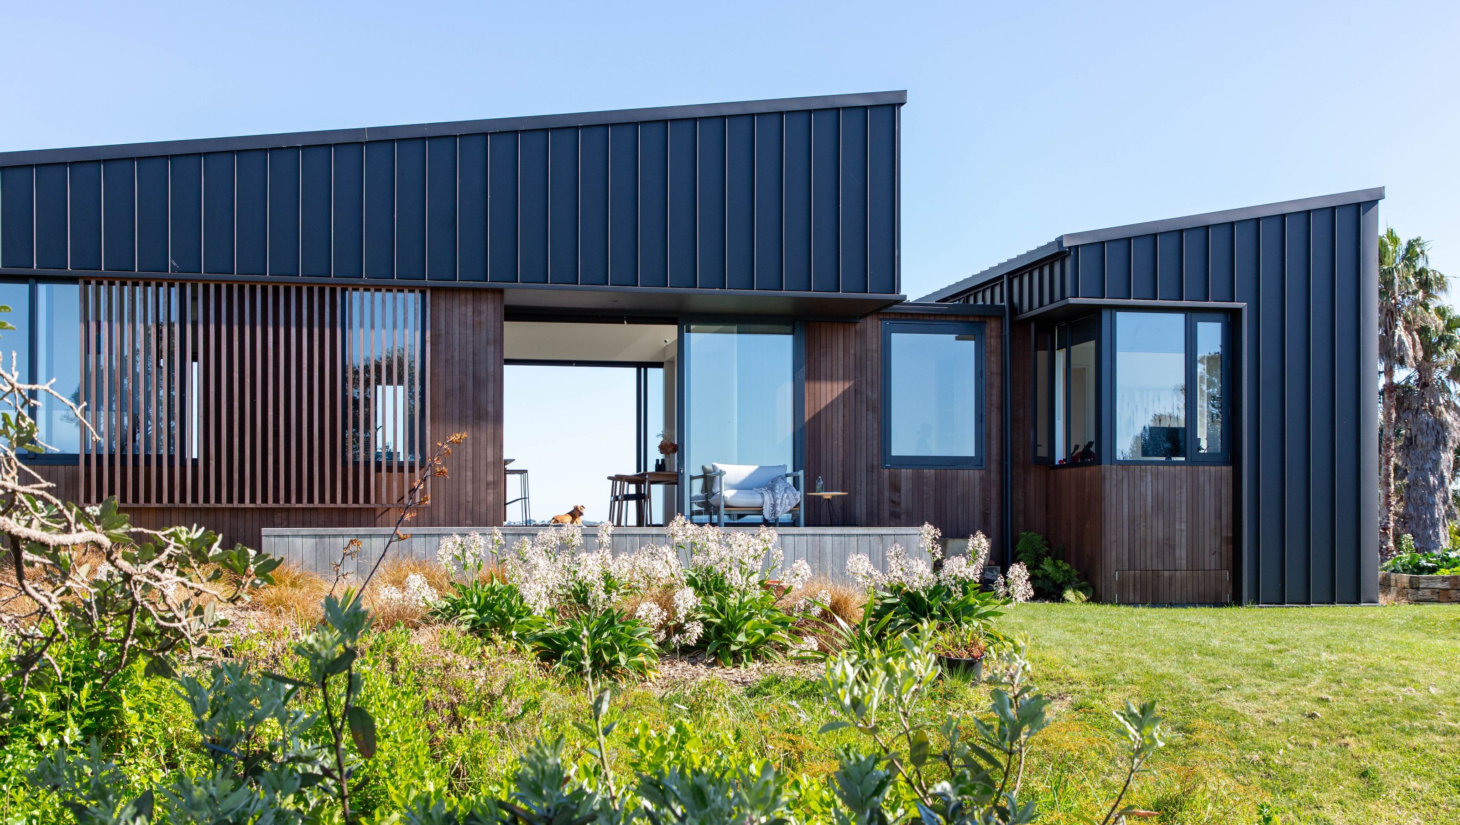
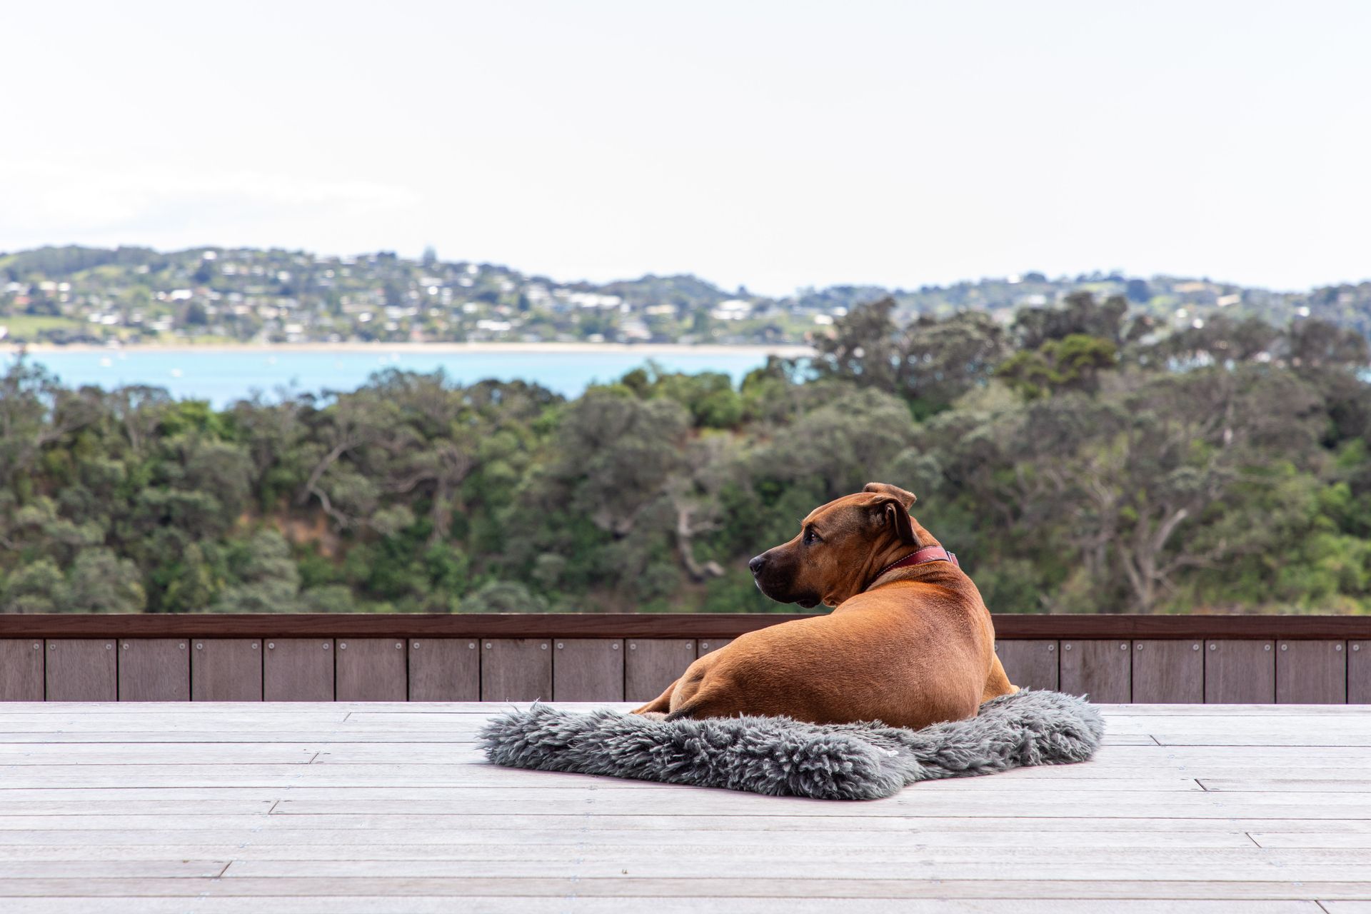
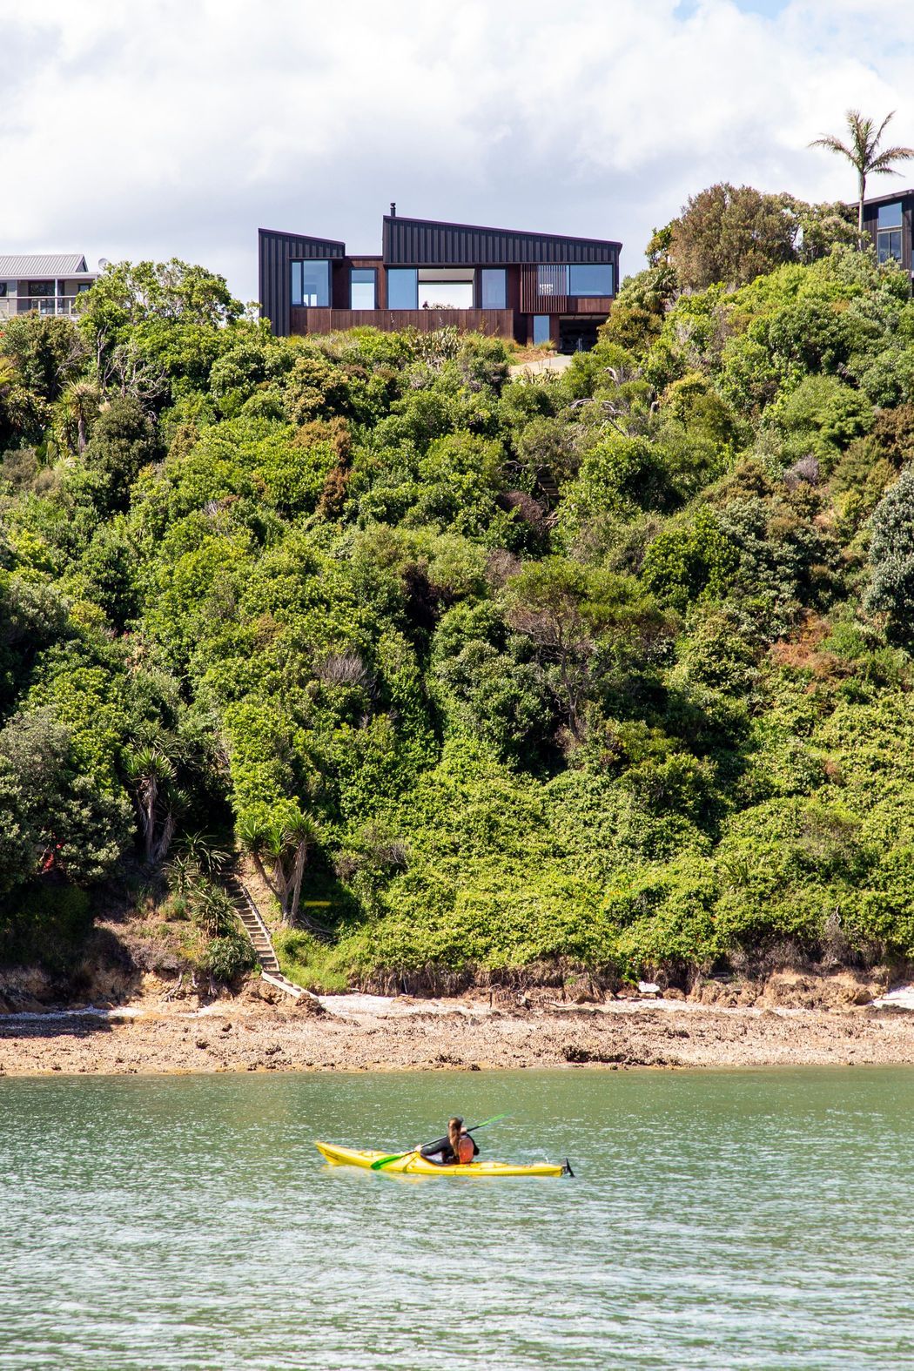
Located on a Waiheke Island ridgeline, this home benefits from wide elevated coastal views to both the north and to the south, making it an ideal setting for a couple and their dog, Baxter.
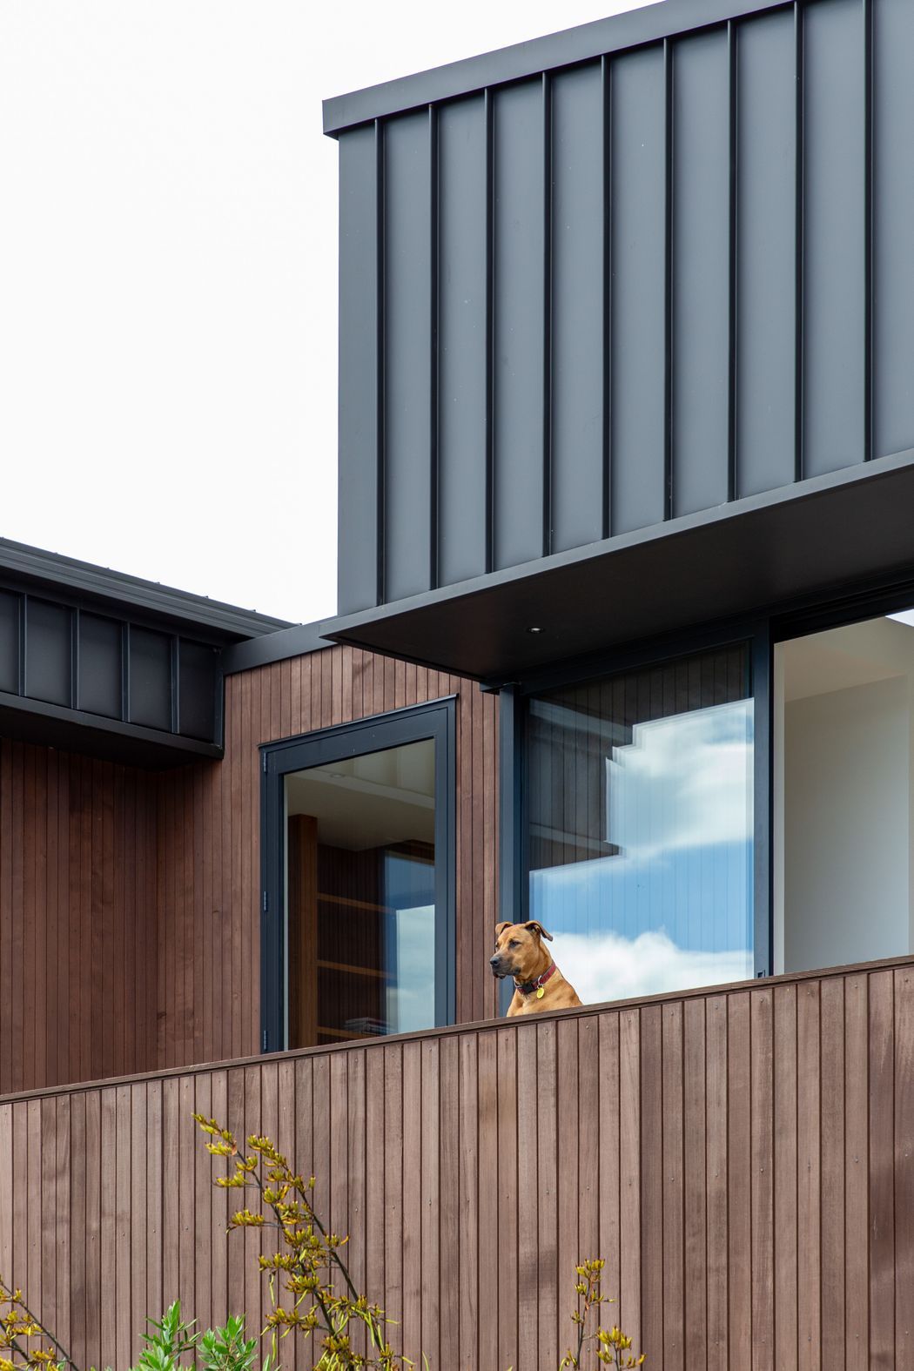
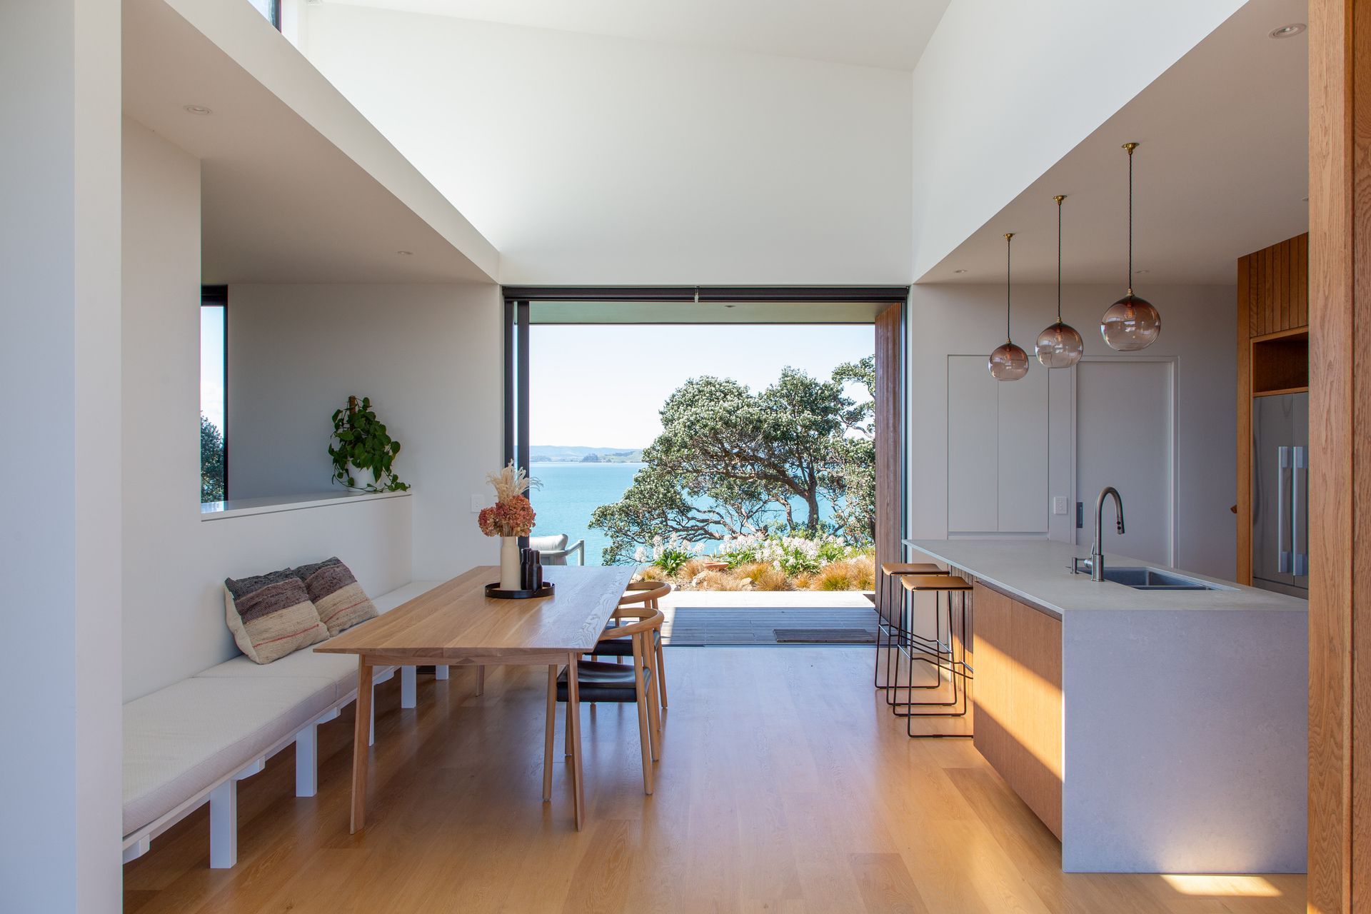
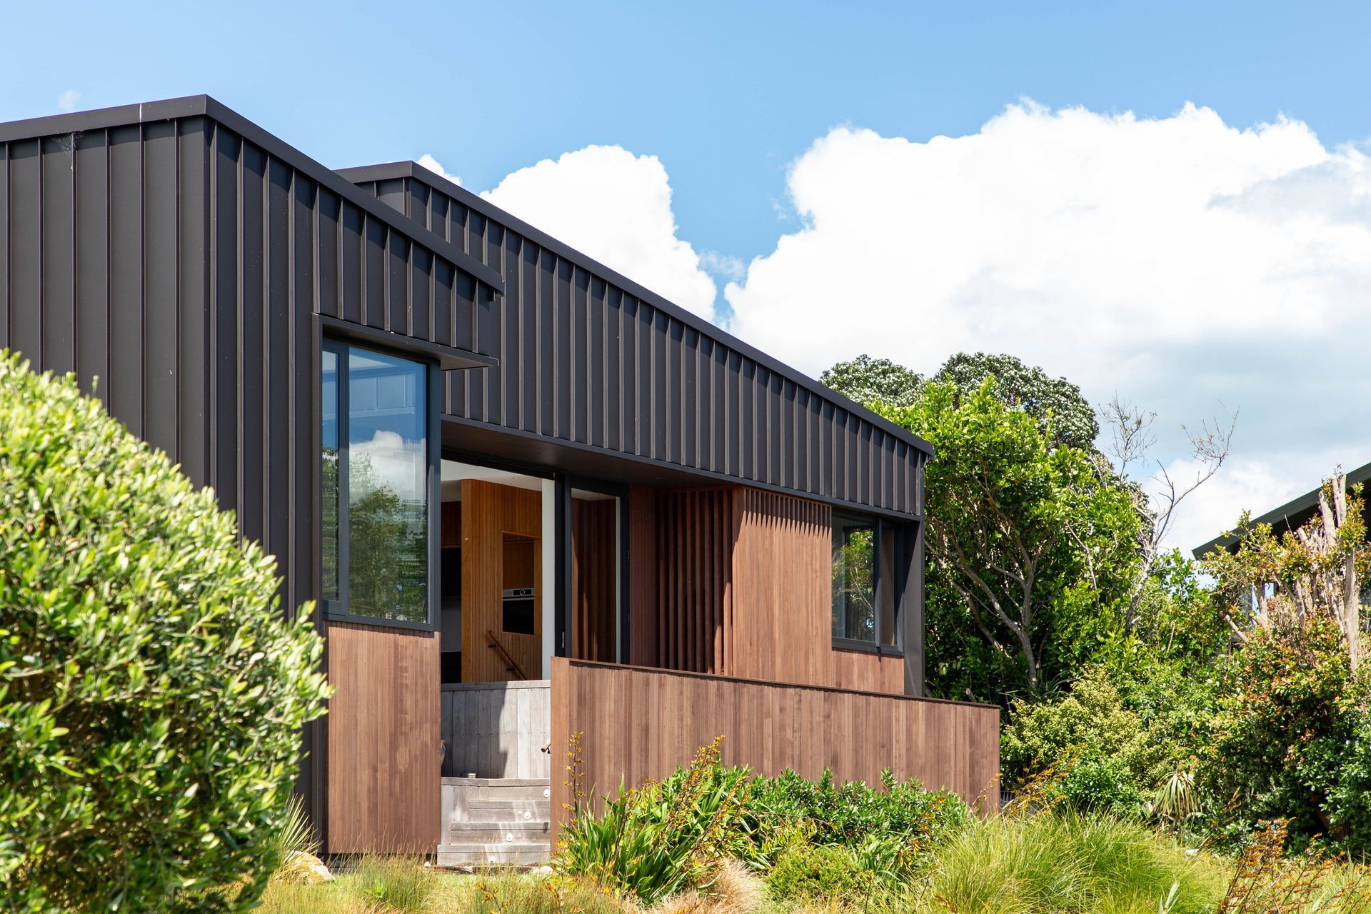
With neighbouring homes to the east and west, the layout of the house is centred around a transparent breezeway that links the living areas at the heart of the home. Bedrooms are “bookended” on either side, offering privacy. Conceptually imagined as a series of silhouettes along the ridgeline, dark-toned materials and peaked roof forms reinforce this idea when viewed from passing ferries and boats below. Mature Pohutukawa trees frame the home from a distance, while also framing the distant vistas looking out.
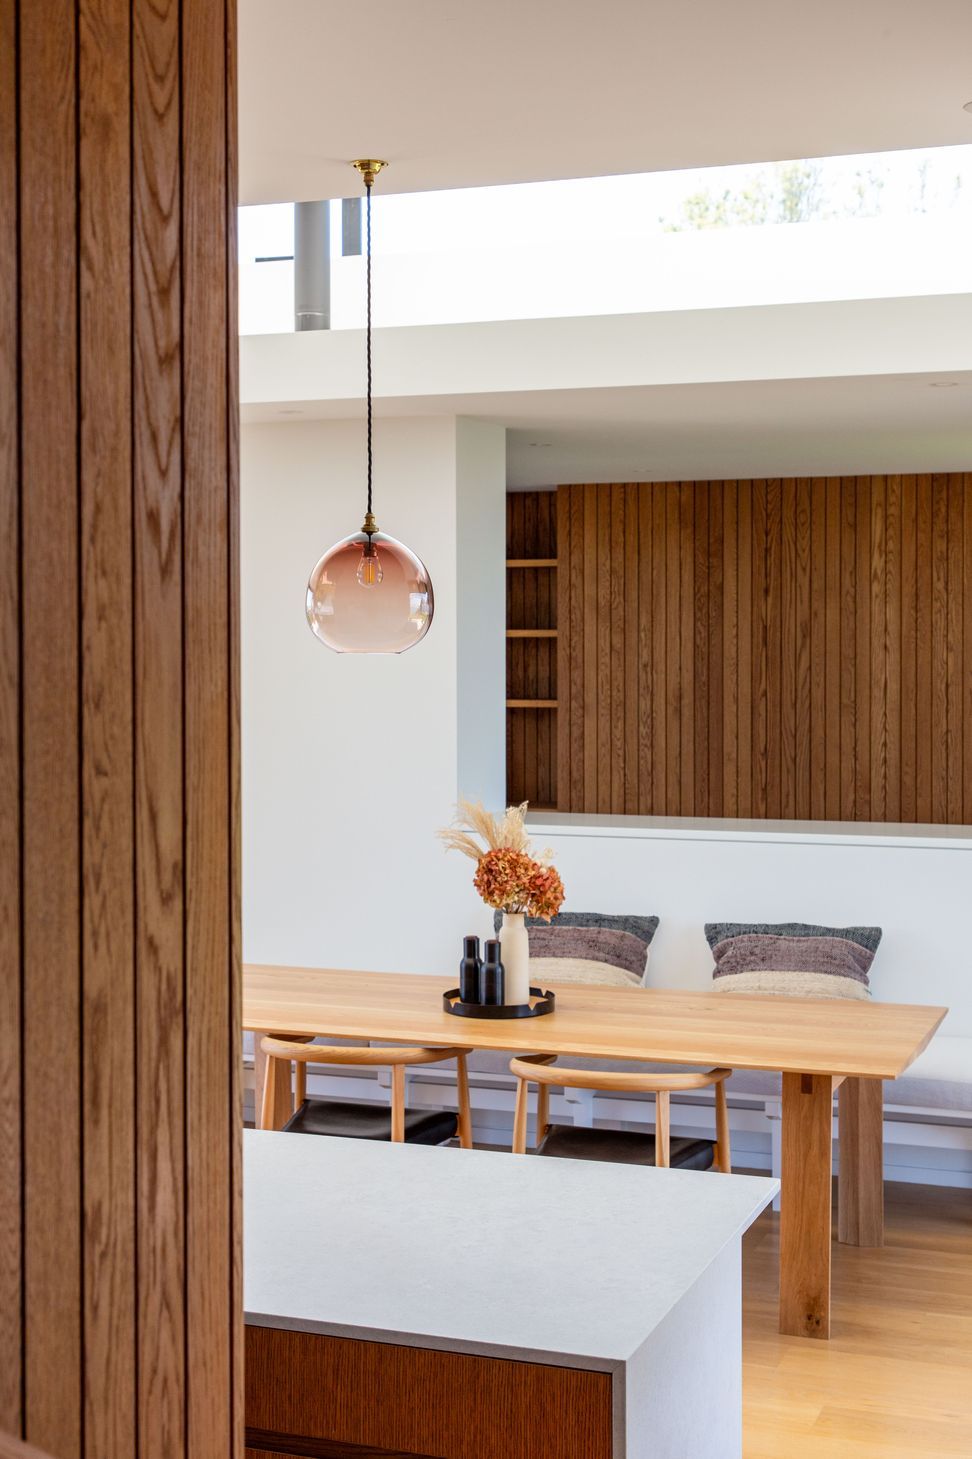
The home’s modest floor plan includes three bedrooms, two bathrooms, a small garage, and a single living space. A split-level design places the garage and entry low on the site, with the main suite elevated above. The public areas are situated at a level in-between, connecting both a windward and leeward deck.

Like this Project?
Hire SGA
Professionals used in
this project
The practices and trades credited on this project.

More projects from
SGA
Other work by SGA, across every category they build in.


More in
Beach House
Everything else in Beach House, from every practice on ArchiPro.


Next Project
Keep scrolling