
Project team
Product Suppliers
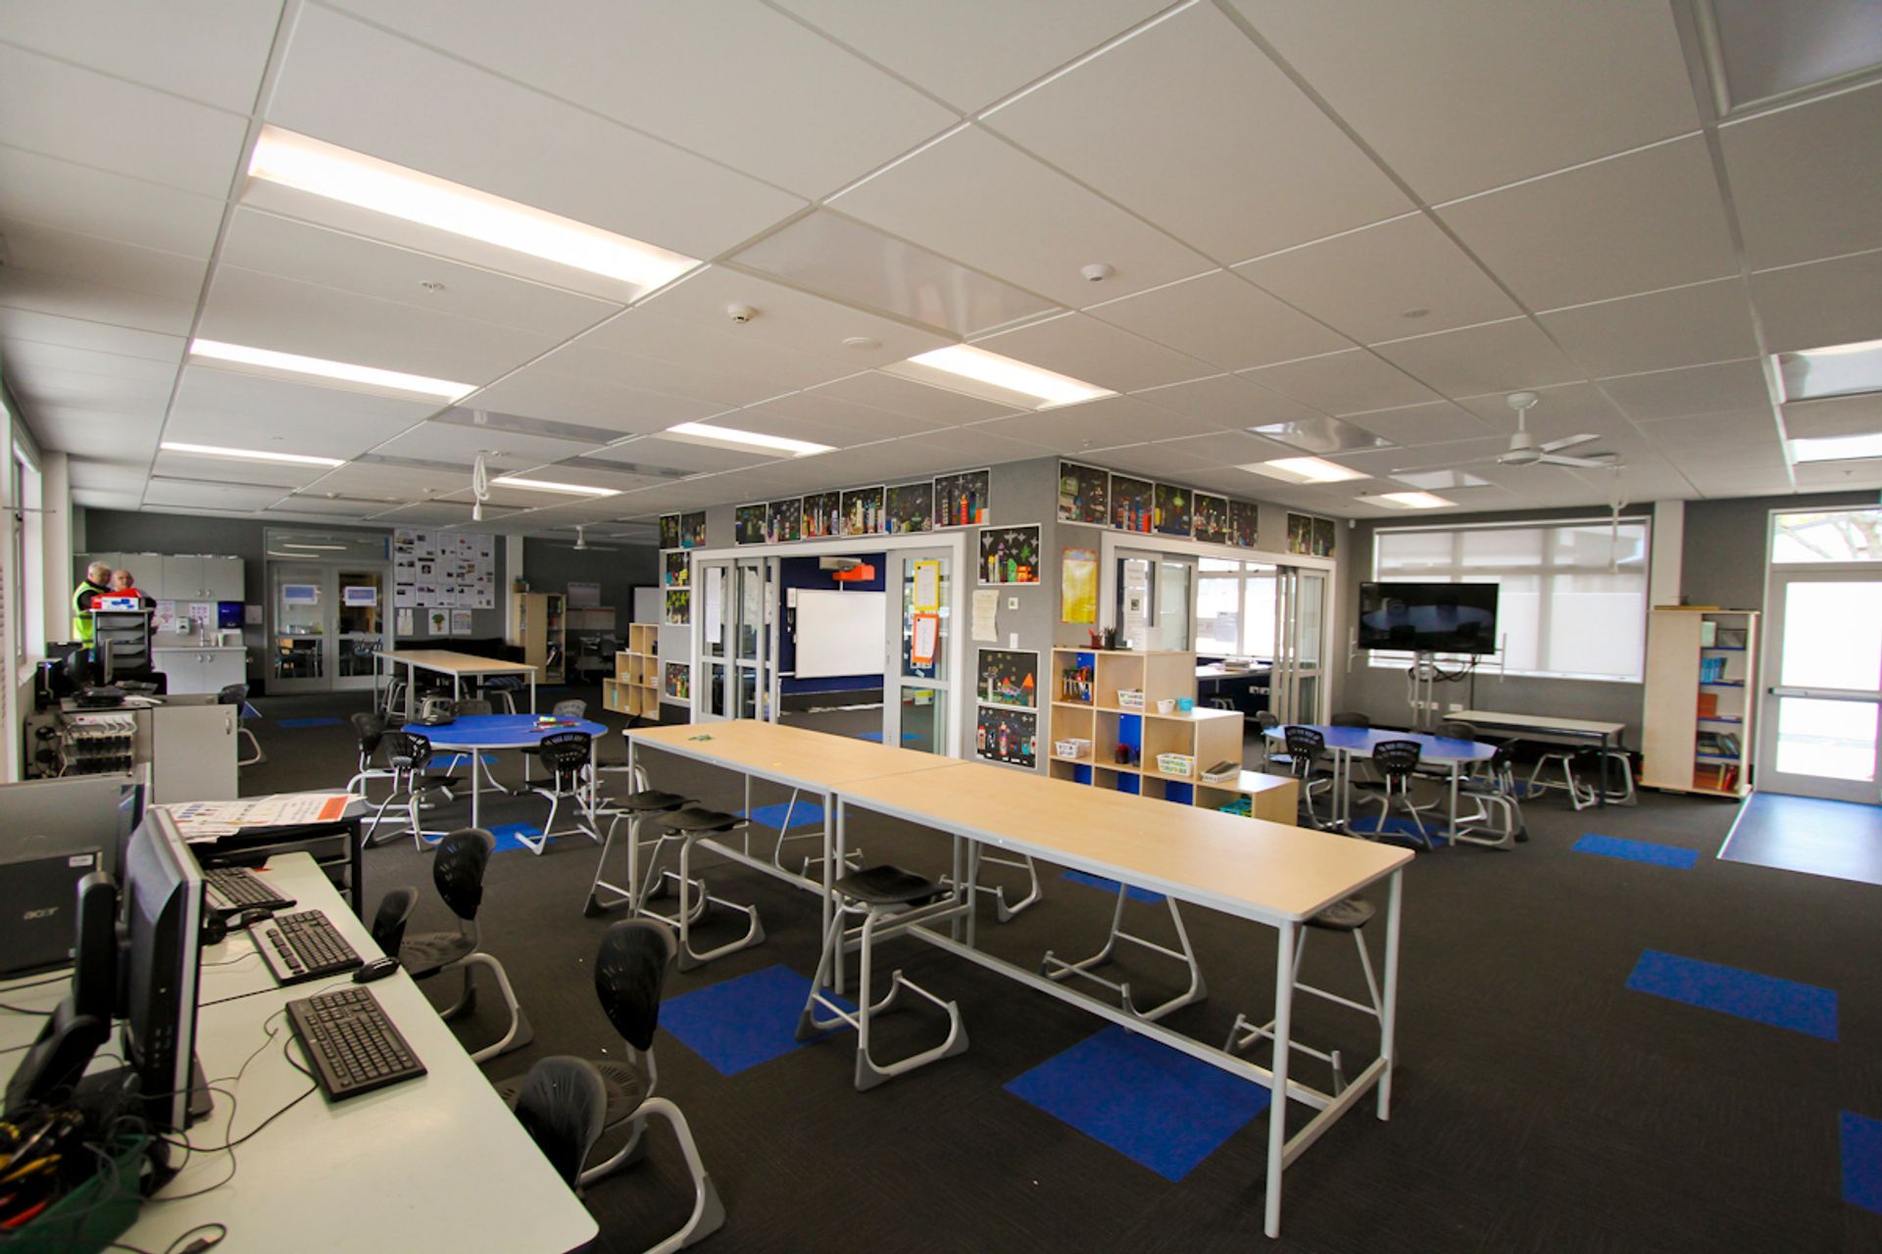
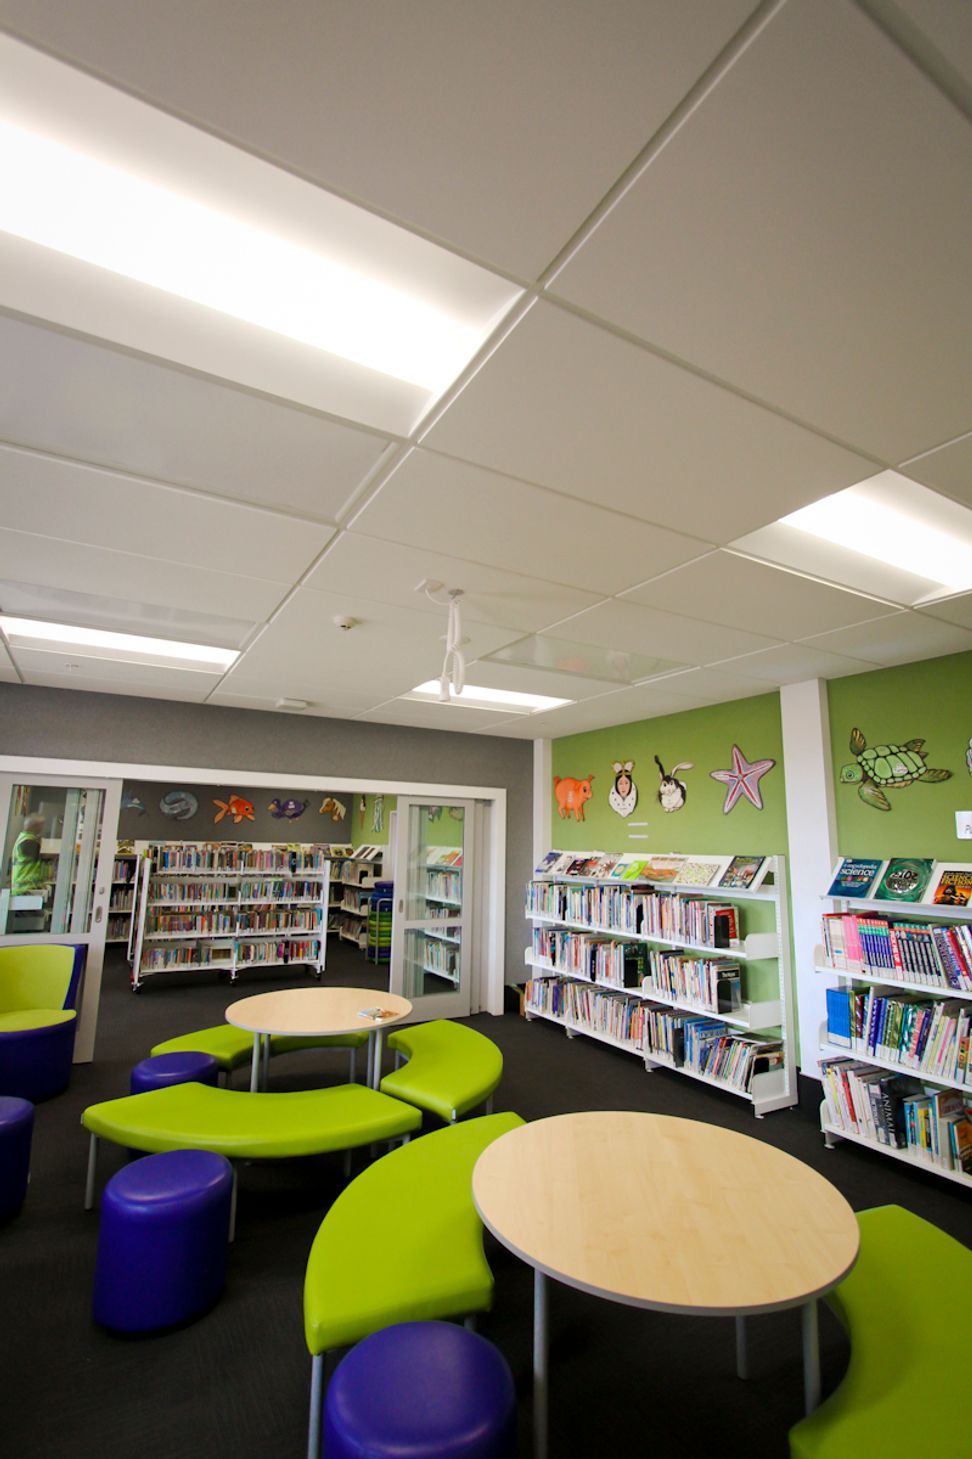
Bayfield School Herne Bay: A modern educational facility featuring advanced acoustic design, including twelve classrooms, offices, and a library, built to enhance learning environments following the demolition of 75% of the original structures due to water tightness issues.
Herne Bay School is an example of optimum education acoustics. It uses C Max Products to gain its excellent acoustic qualities.
It is important to keep the reverberation time low to prevent sound energy build up and distractions between class bases. In open plan classrooms, the control of reverberant noise from adjacent class bases is of critical importance. The optimum Background Noise level is a compromise between providing sufficient masking noise for speech privacy, whilst not increasing the intrusive noise level significantly.
From 2014-2015, 75% of the school buildings including the administration offices, staff room, library, e-learning room, seven classroom spaces, and the school hall, were demolished due to water tightness issues. A new Modern Learning Environment has been established, featuring a twelve classroom space building, plus offices and library.
Like this Project?
Hire T&R Interior Systems
The products behind the project
One product specified into this build from one supplier, a verified ArchiPro member. Tap through to specifications, suppliers and lead times.

Professionals used in
this project
The practices and trades credited on this project.



More projects from
T&R Interior Systems
Other work by T&R Interior Systems, across every category they build in.


More in
Schools
Everything else in Schools, from every practice on ArchiPro.


Next Project
Keep scrolling