
Project team
Product Suppliers
Tākina, Wellington's new convention and exhibition centre, features a 1,280sqm exhibition space, designed by Studio Pacific Architecture, reflecting the city's nautical heritage and dramatic landscapes, with innovative acoustic solutions throughout.
Tākina, Wellingtons new convention and exhibition centre, takes its place as the city’s latest landmark. Designed by Studio Pacific Architecture, it draws inspiration from its nautical location, Wellington's dramatic weather patterns, and landscape.
“The 1,280sqm exhibition space is the largest gallery in New Zealand and has been specifically designed to enable New Zealand to secure and host leading international touring exhibitions and provide an always-changing visitor attraction.” – Studio Pacific Architecture
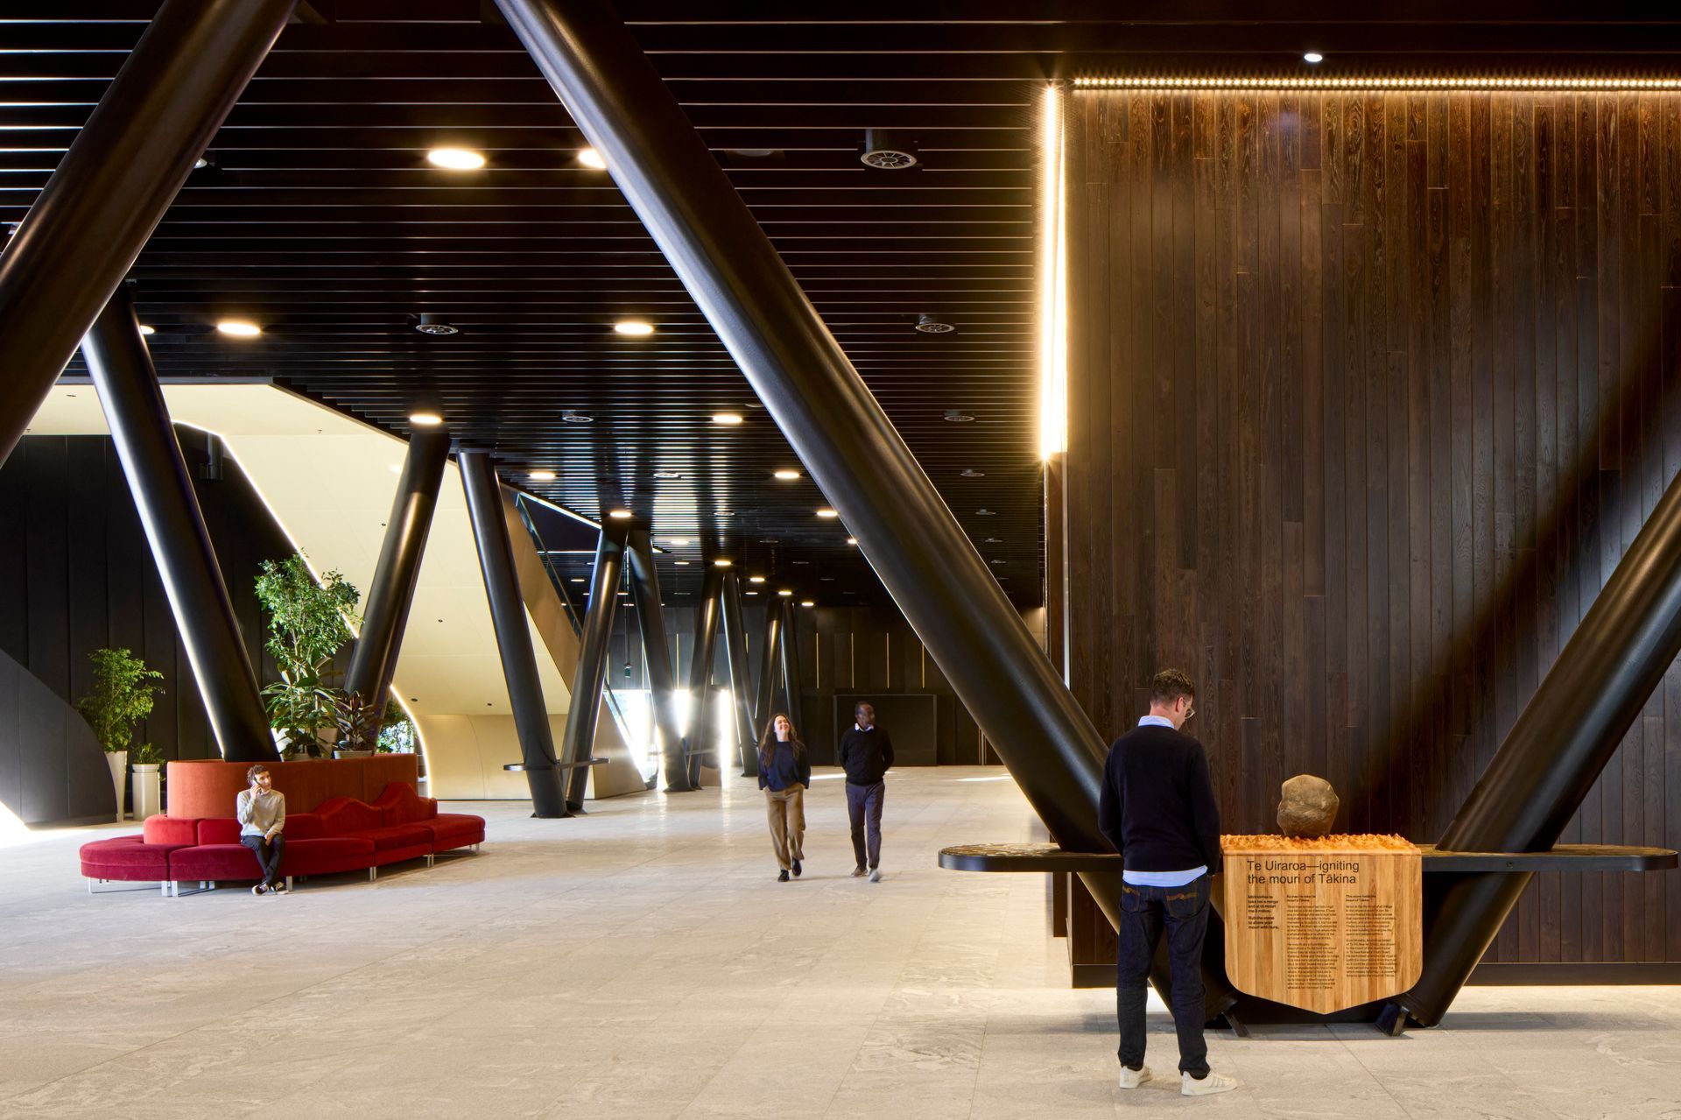
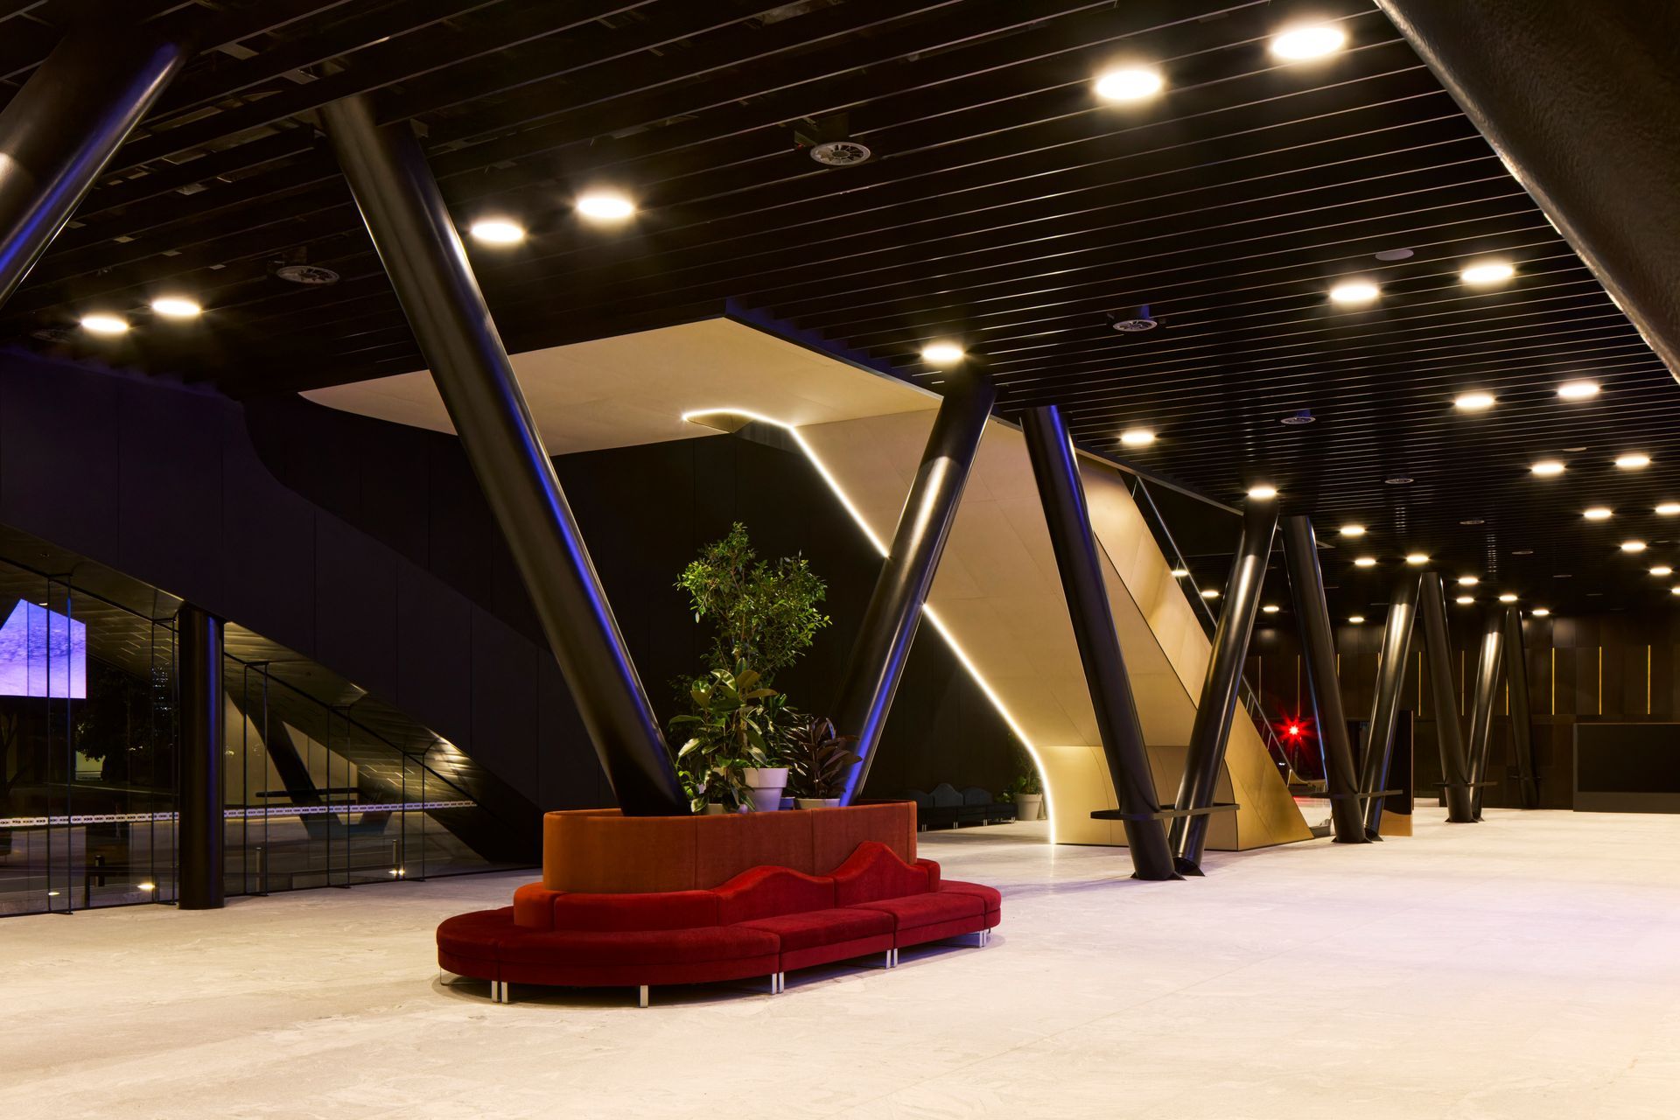
The three-story building is designed to take you on a journey from dark to light as you travel throughout the levels, relating to the transition from Paptūānuku (earth mother) to Ranginui (sky father). This journey is performed through careful interior selections which includes our Eclipse Aluminum Baffle.
Eclipse Aluminum Baffle can be viewed throughout the ceiling on all levels of Tākina, allowing for an exposed ceiling look but with the benefit of acoustic coverage. A dark powder coated finish helps create depth and drama to the ceiling design. T&R worked closely with the architect and client to help achieve the desired design and acoustic requirements.
Project: Tākina – The Wellington Convention and Exhibition Centre
Architect: Studio Pacific Architecture
Contractor: L T McGuinness
Subcontractor: Alpha Interiors
Photographer: Jason Mann
- Completed
- 2023
Like this Project?
Hire T&R Interior Systems
The products behind the project
One product specified into this build from one supplier, a verified ArchiPro member. Tap through to specifications, suppliers and lead times.

Professionals used in
this project
The practices and trades credited on this project.



More projects from
T&R Interior Systems
Other work by T&R Interior Systems, across every category they build in.


More in
Interiors
Everything else in Interiors, from every practice on ArchiPro.


Next Project
Keep scrolling