

Project team
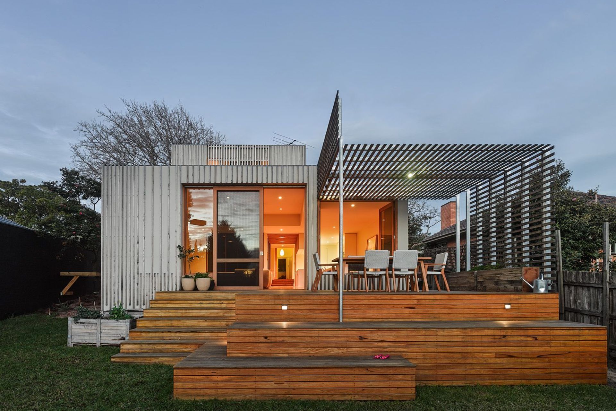
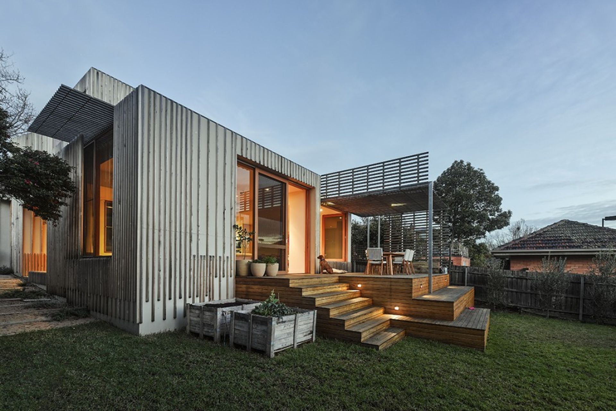
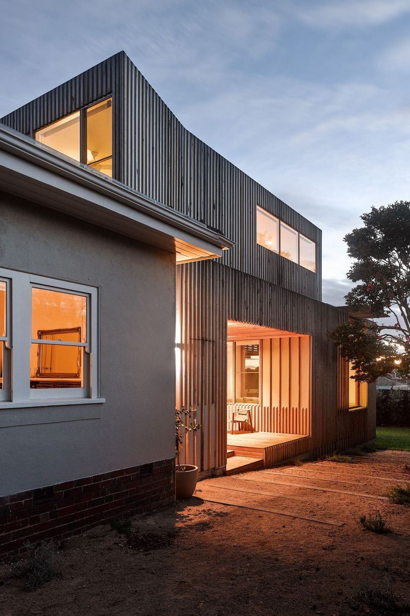
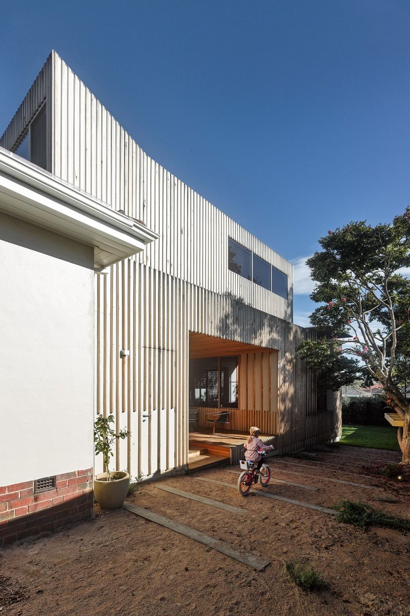
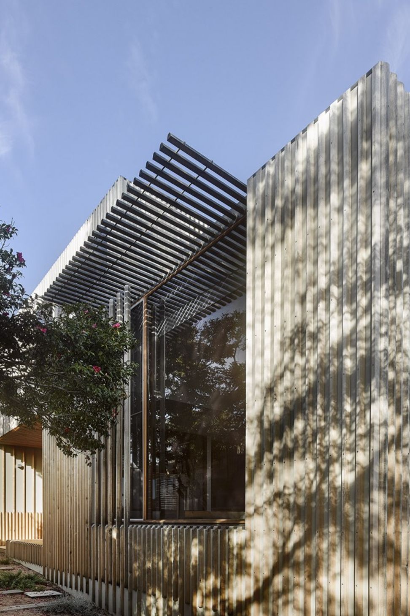
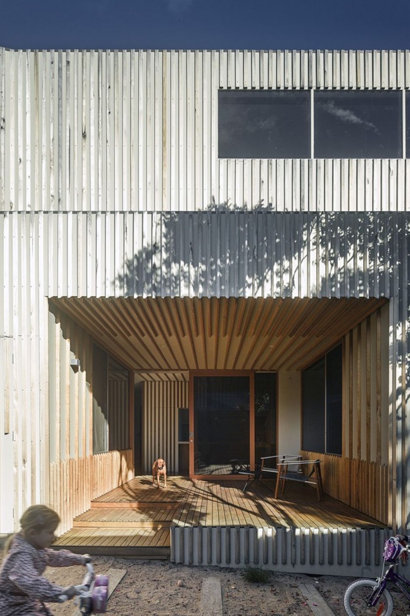
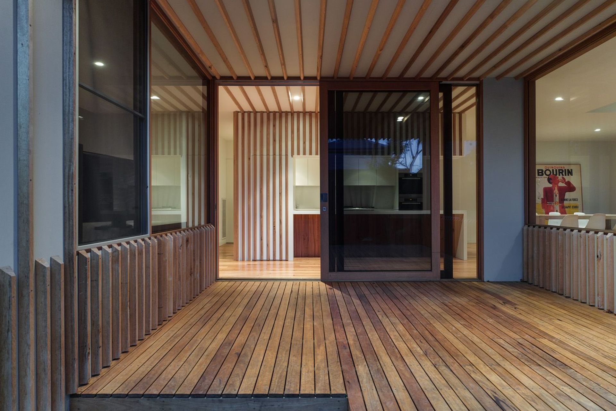
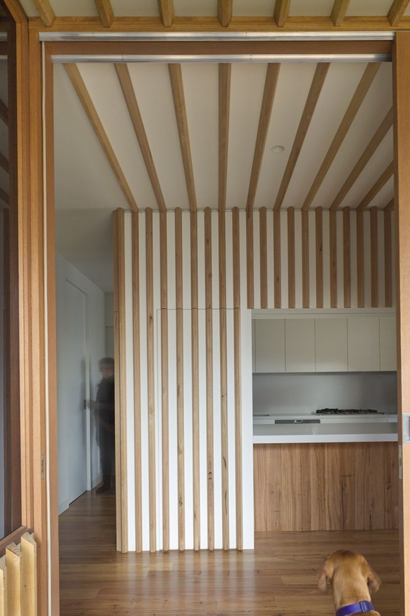
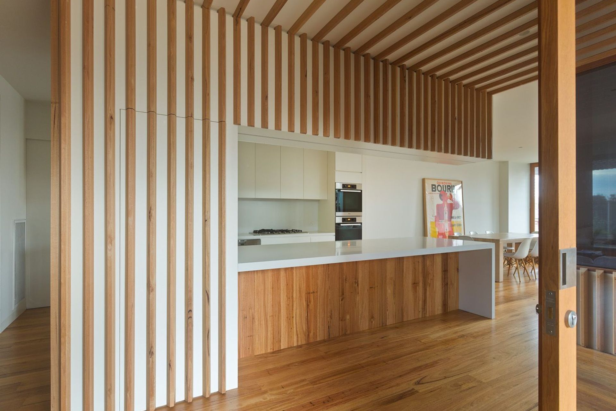
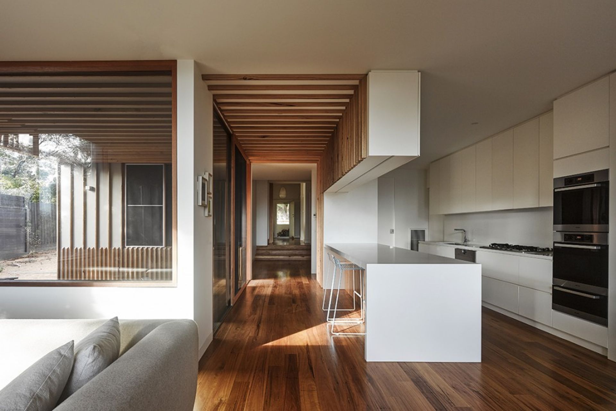
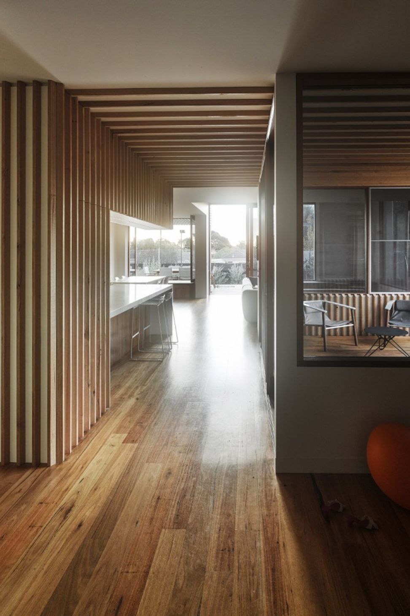
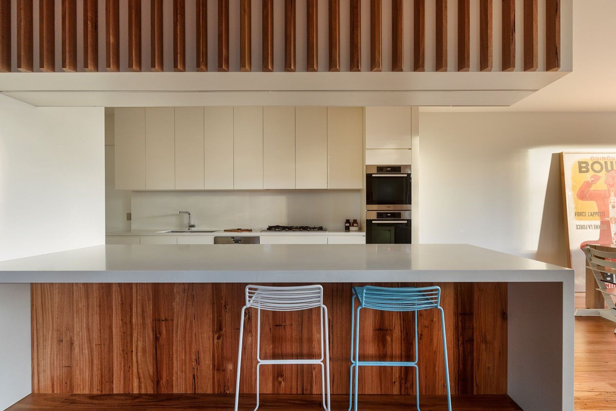
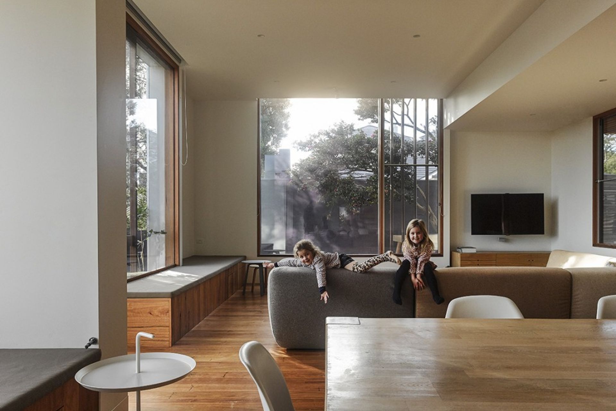
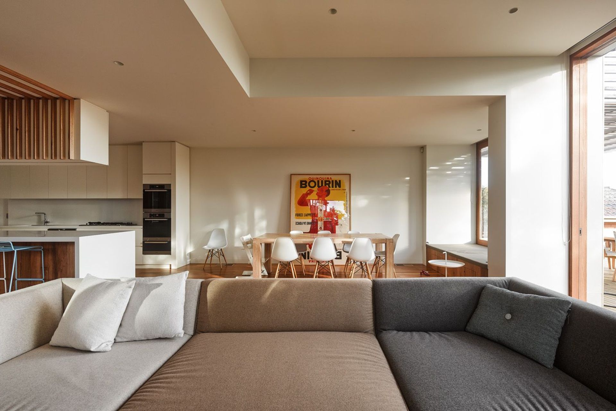
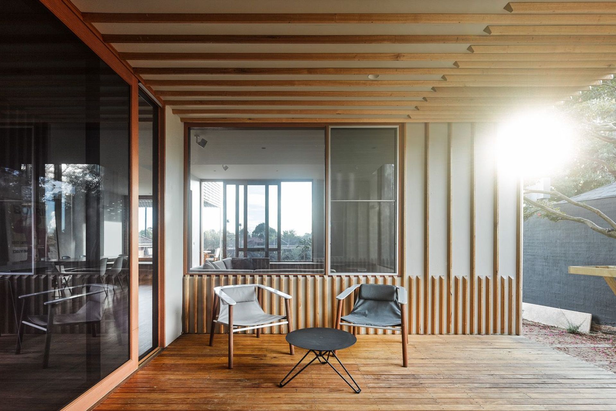
Renovation of Bayside Residence featuring an expanded main bedroom suite and enhanced living areas, designed for seamless indoor-outdoor connections and optimal visibility for family monitoring.
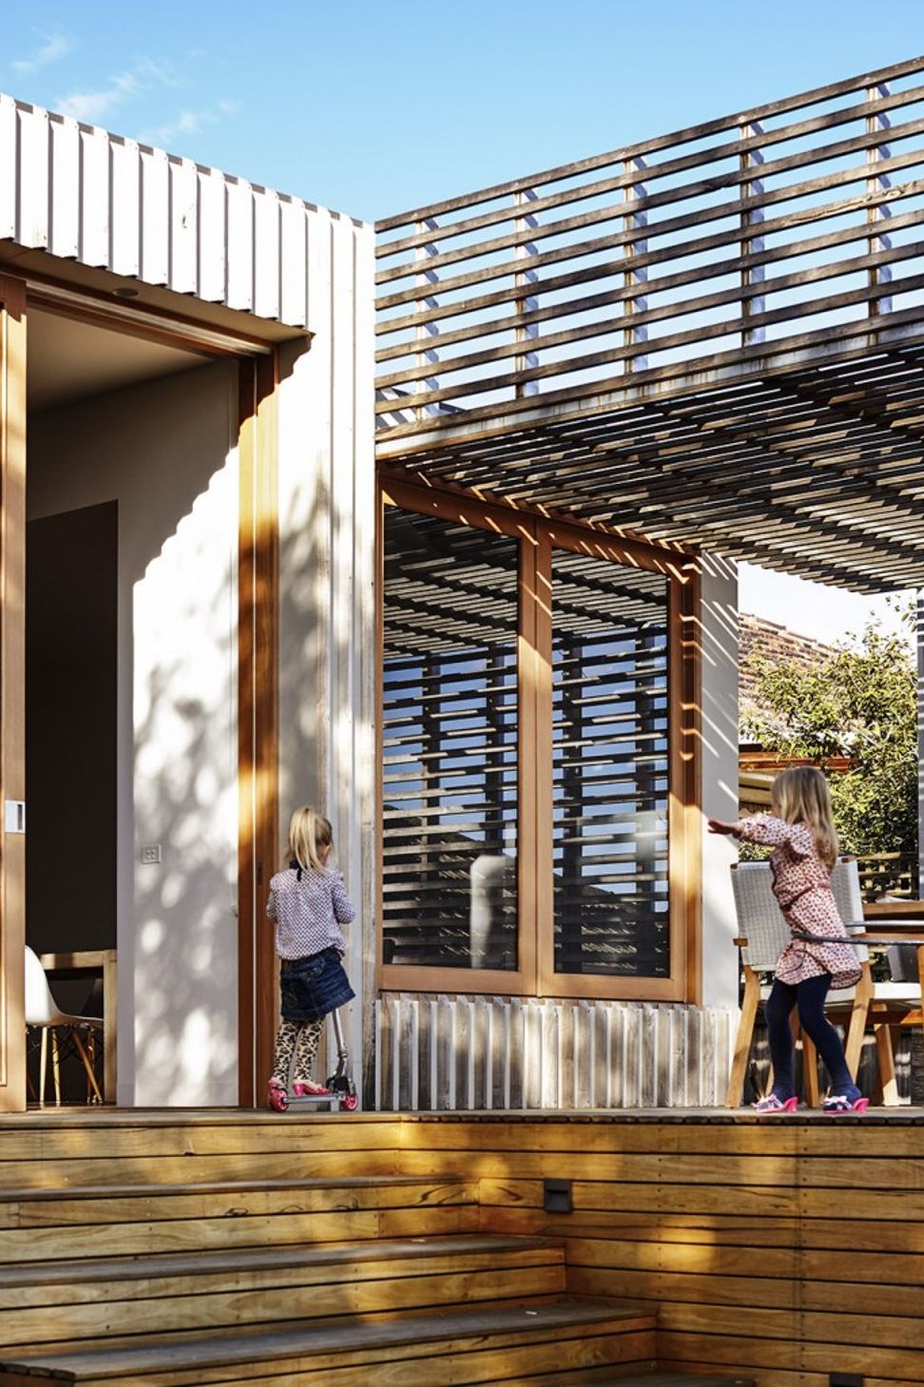
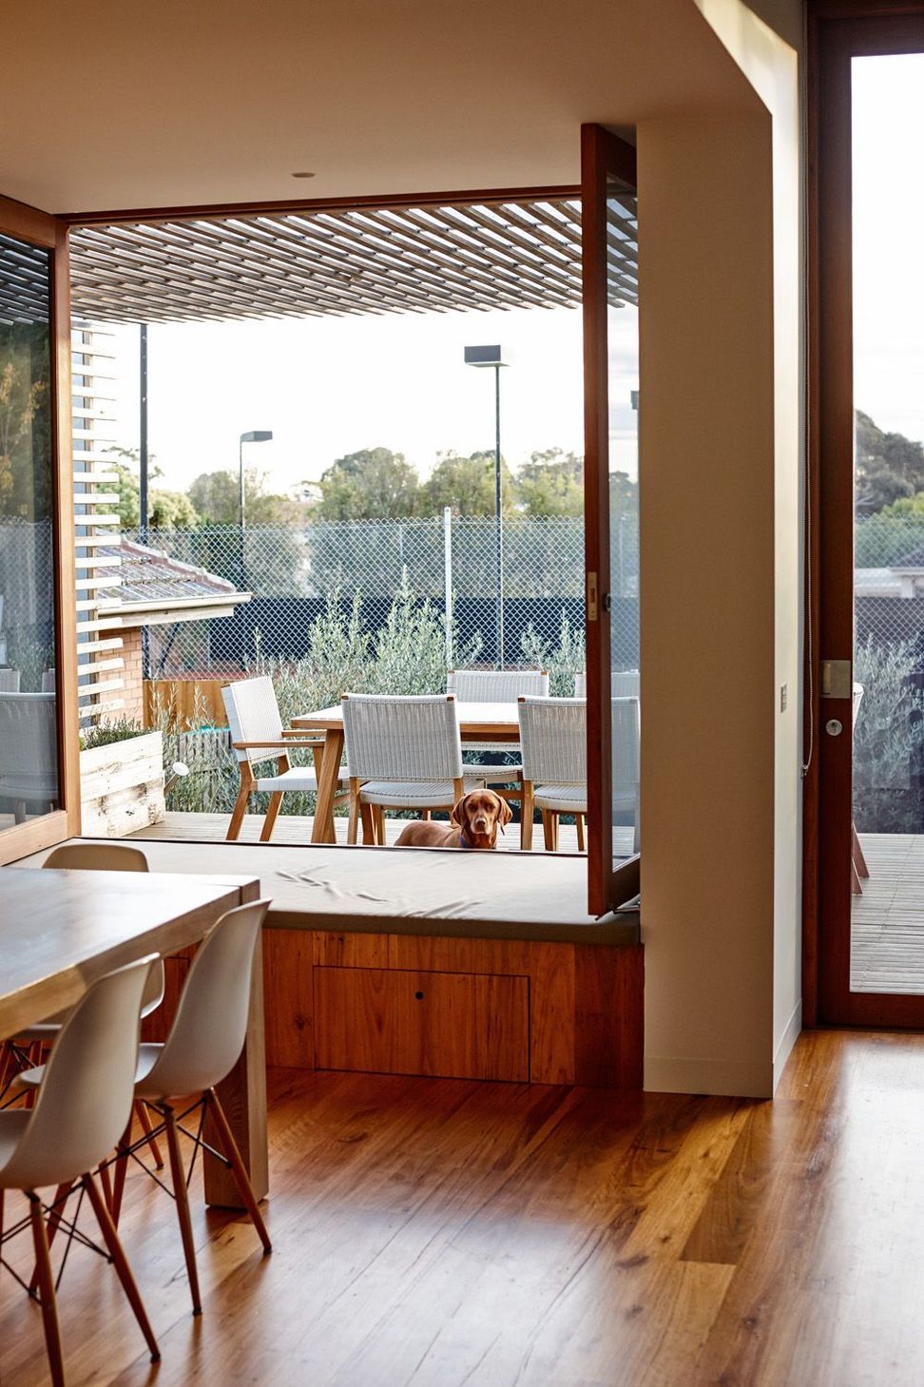
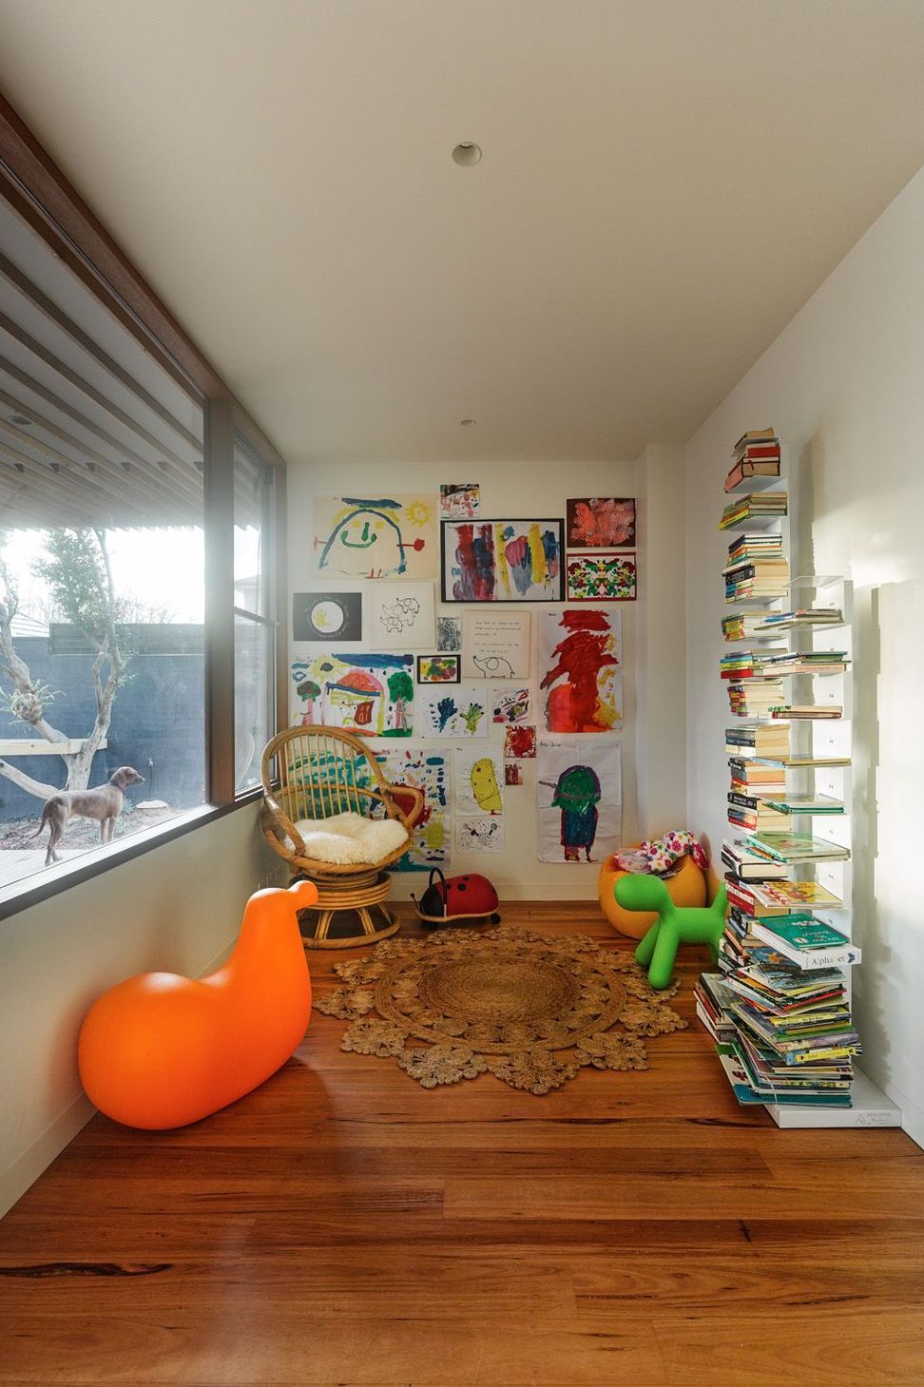
The brief was to renovate the existing bathroom and bedrooms, add an additional main bedroom suite, as well as create new living and alfresco areas with strong physical and visual connections to the outdoor spaces.
Views to and through the spaces were important considerations, so that the children could be monitored from a range of spaces both inside and out.
Photographer: Peter Bennetts
Like this Project?
Hire FMD Architects
Professionals used in
this project
The practices and trades credited on this project.

More projects from
FMD Architects
Other work by FMD Architects, across every category they build in.


More in
Renovations
Everything else in Renovations, from every practice on ArchiPro.


Next Project
Keep scrolling