
Project team
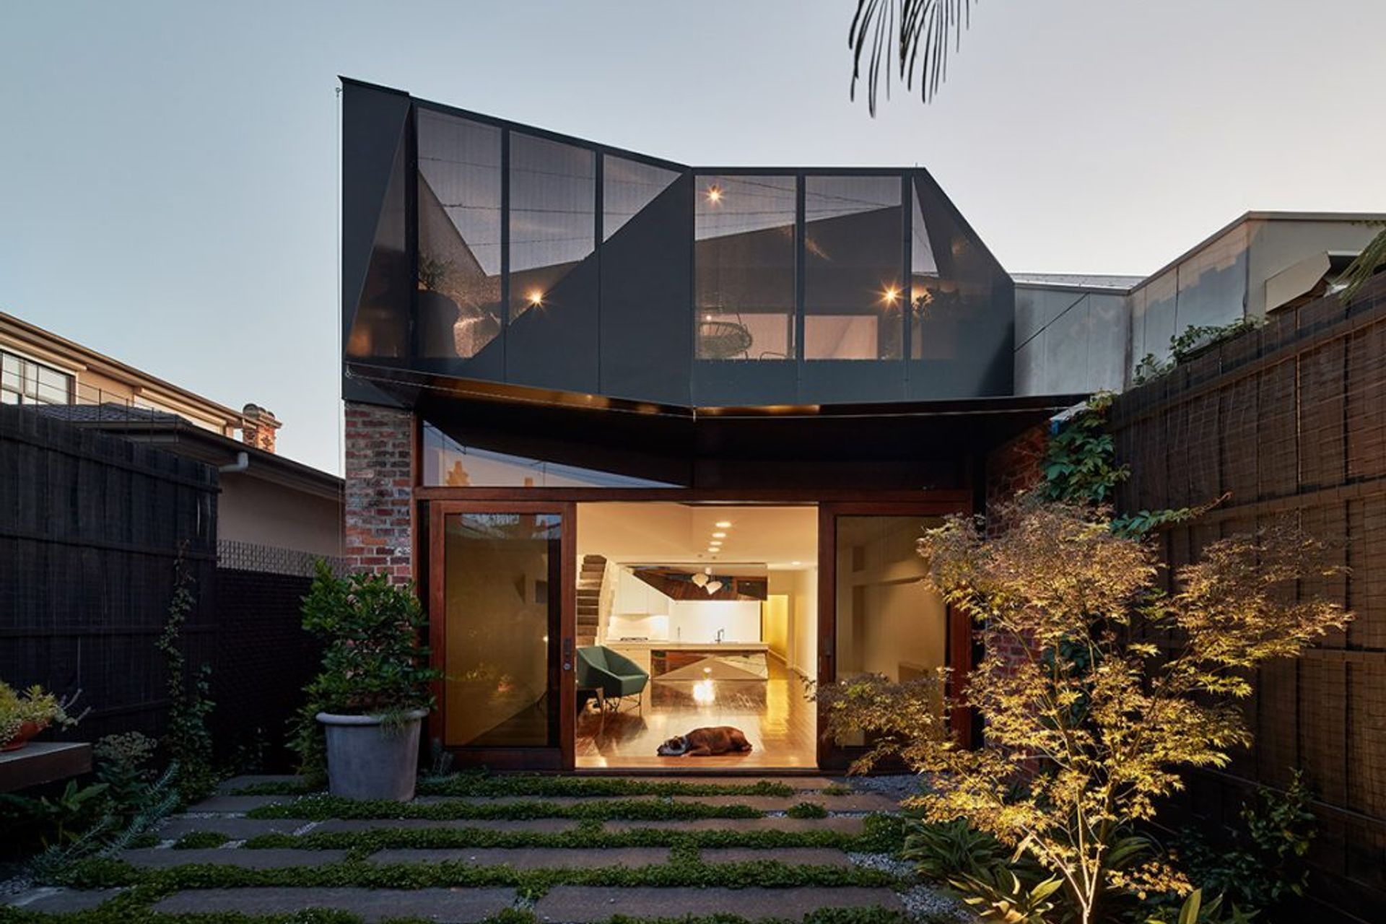
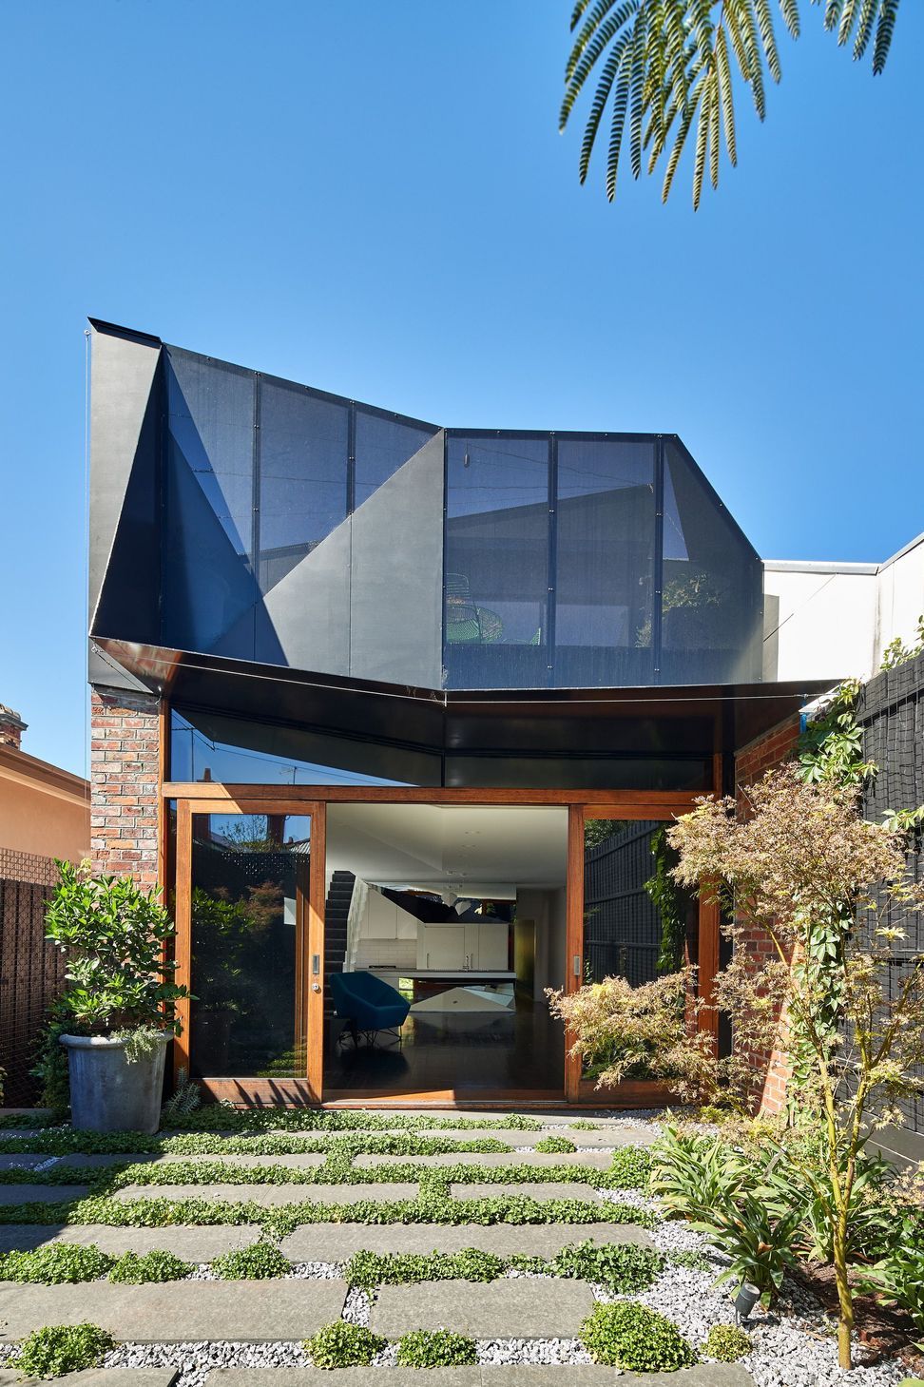
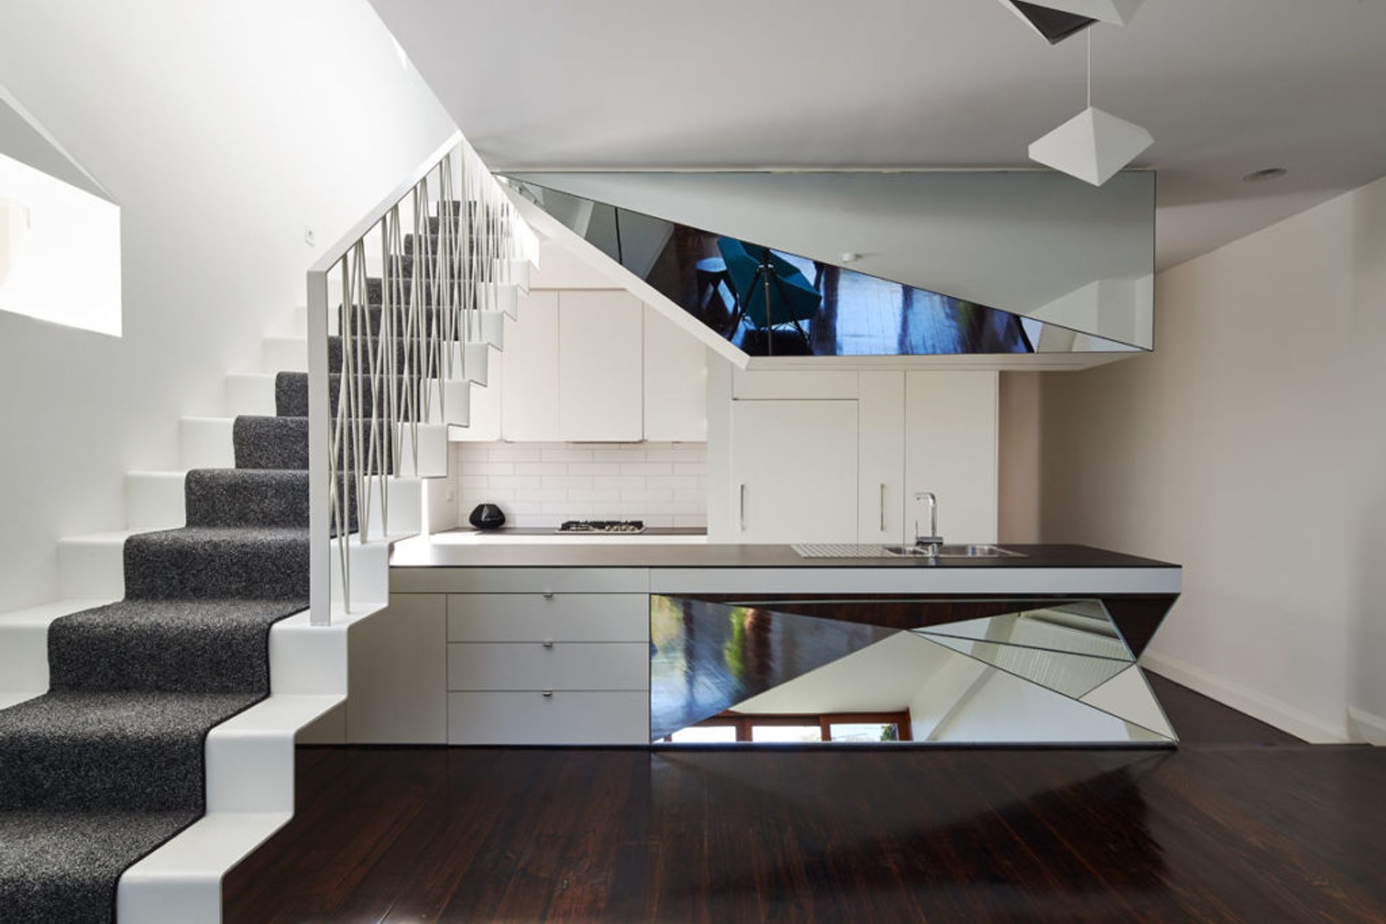
K2 House: A contemporary upper floor extension transforming a bachelor pad into a family-friendly haven, featuring a striking dark exterior with triangular metal cladding and light-reflecting internal elements for enhanced privacy and aesthetic appeal.
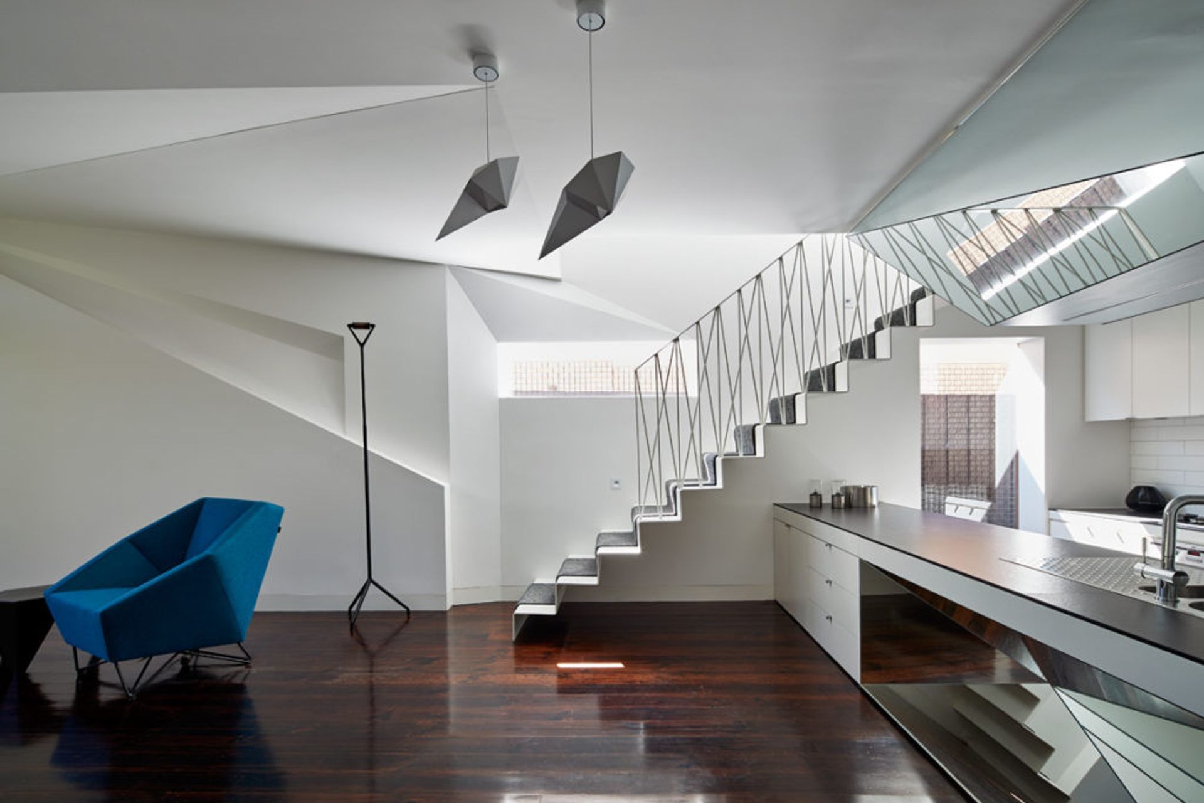
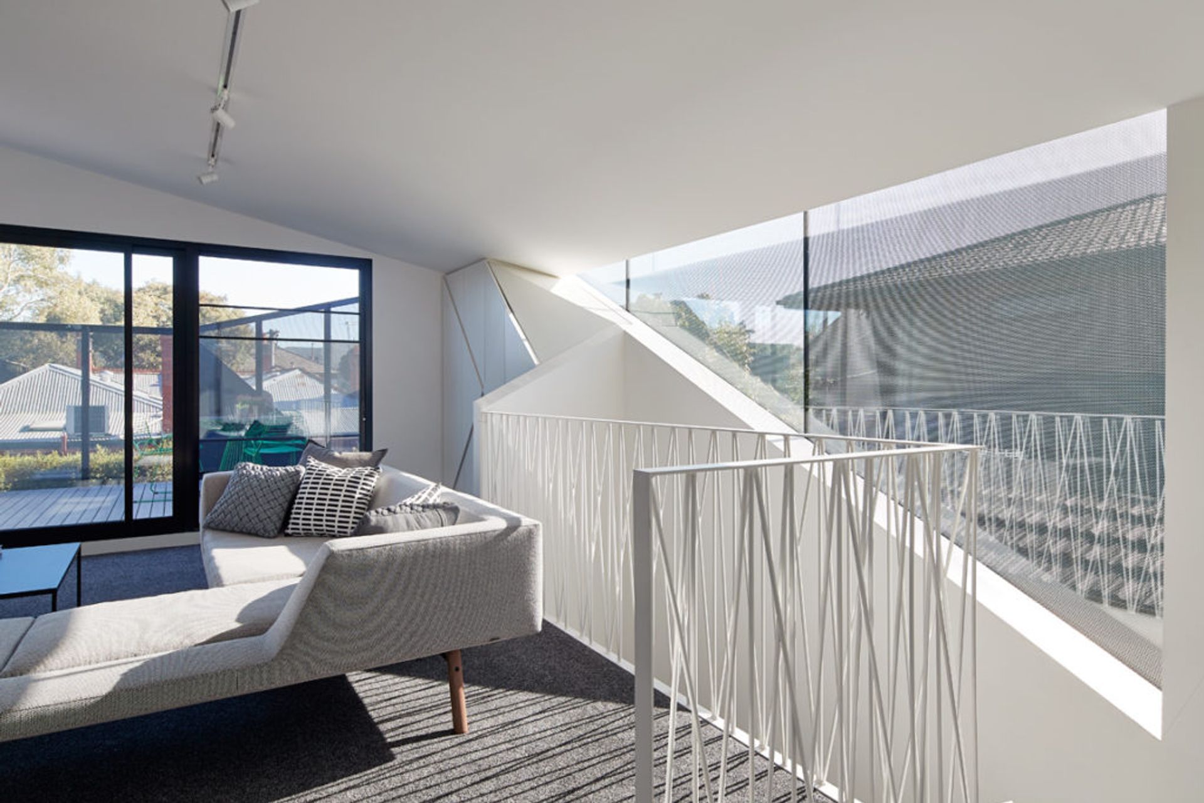
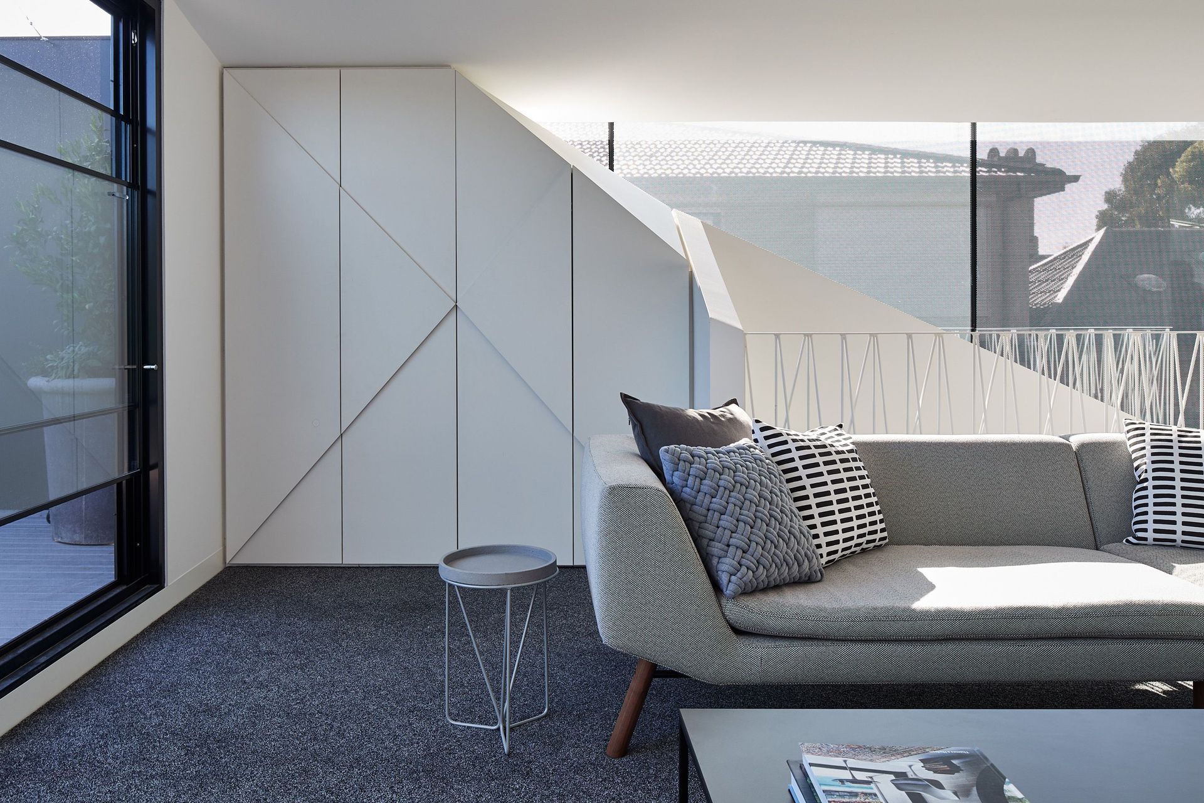
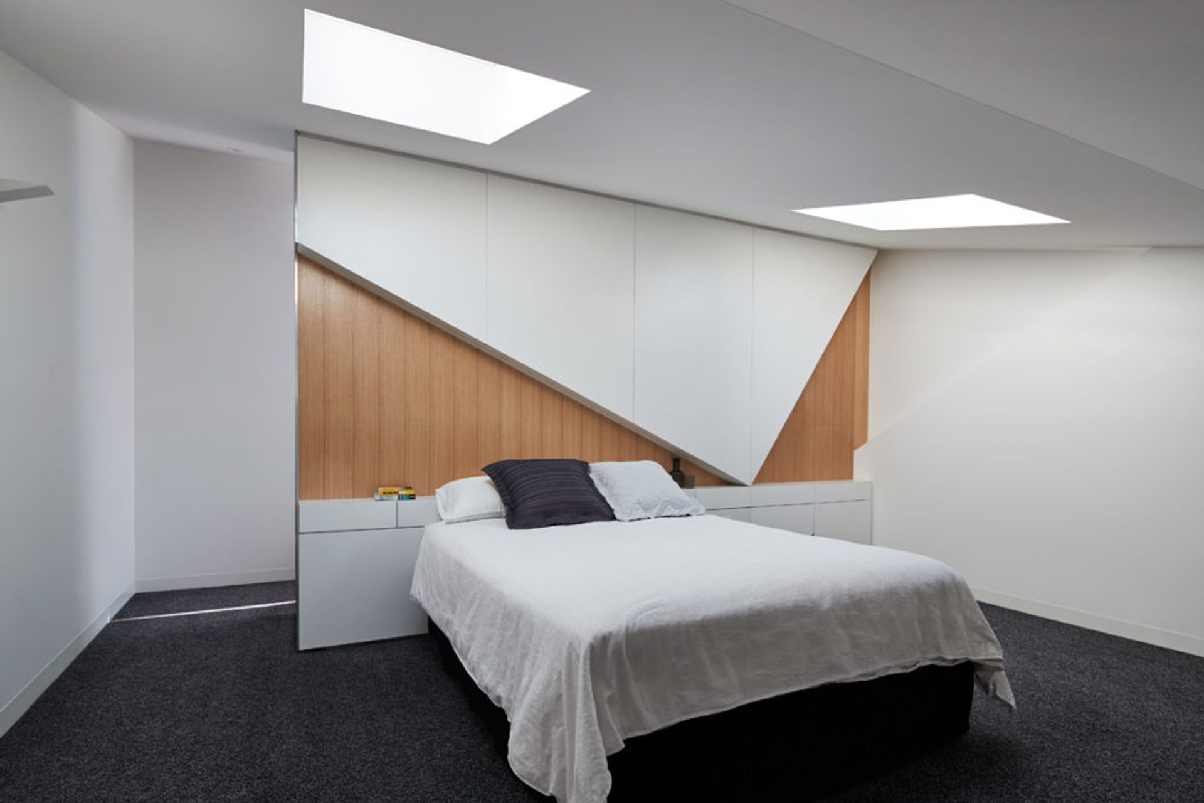
K2 House is the second stage upper floor extension to a renovation completed by fmd architects in 2008. The original brief for a young bachelor, was revised to now meet the needs of a young family with pets.
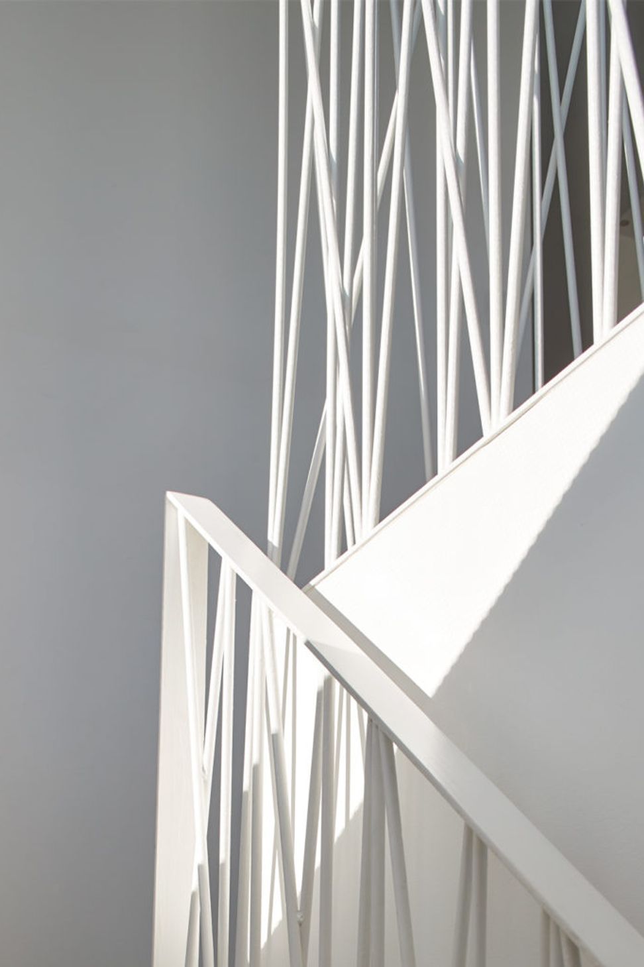
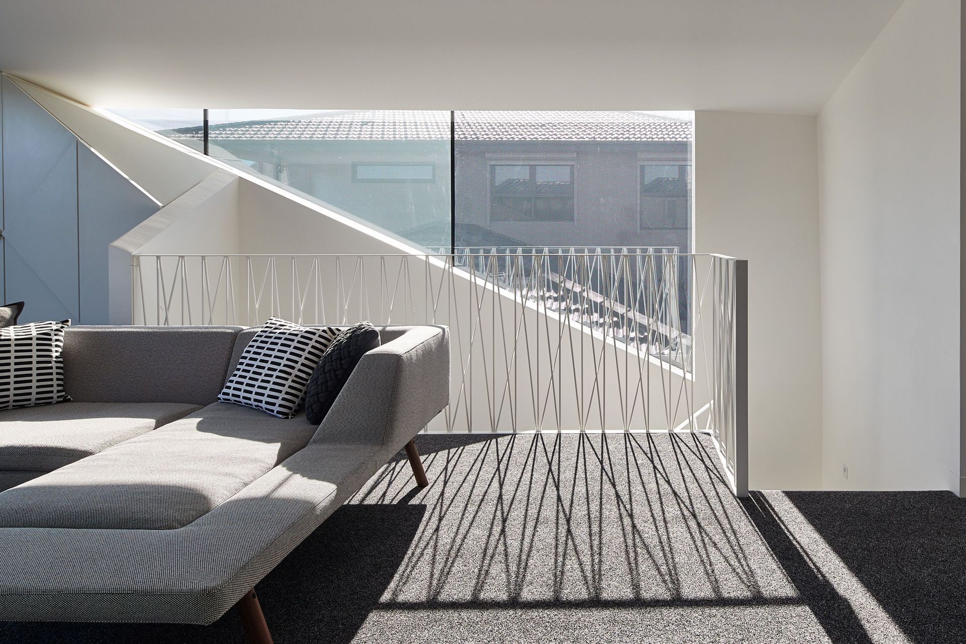
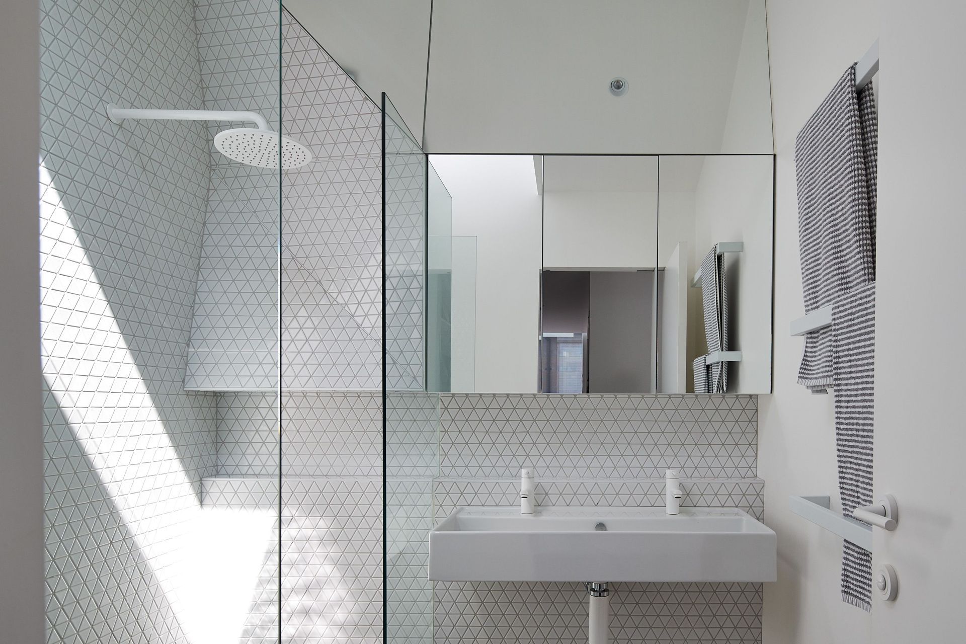
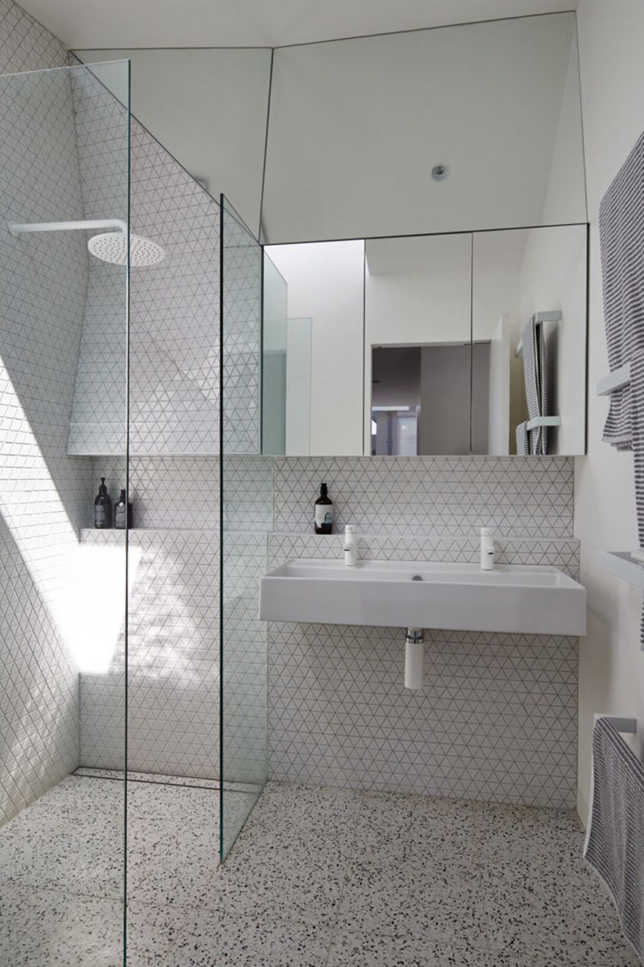
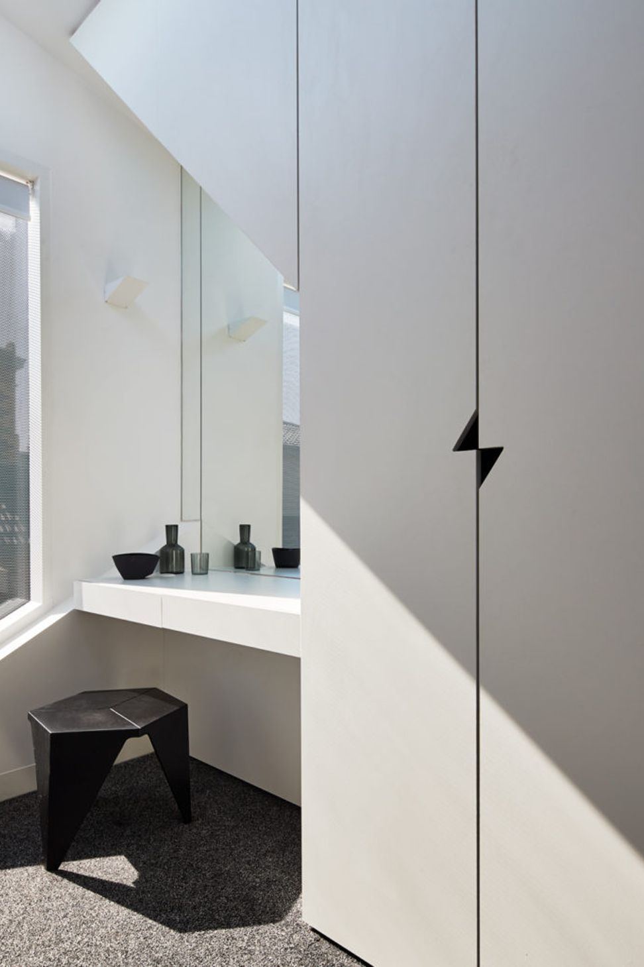
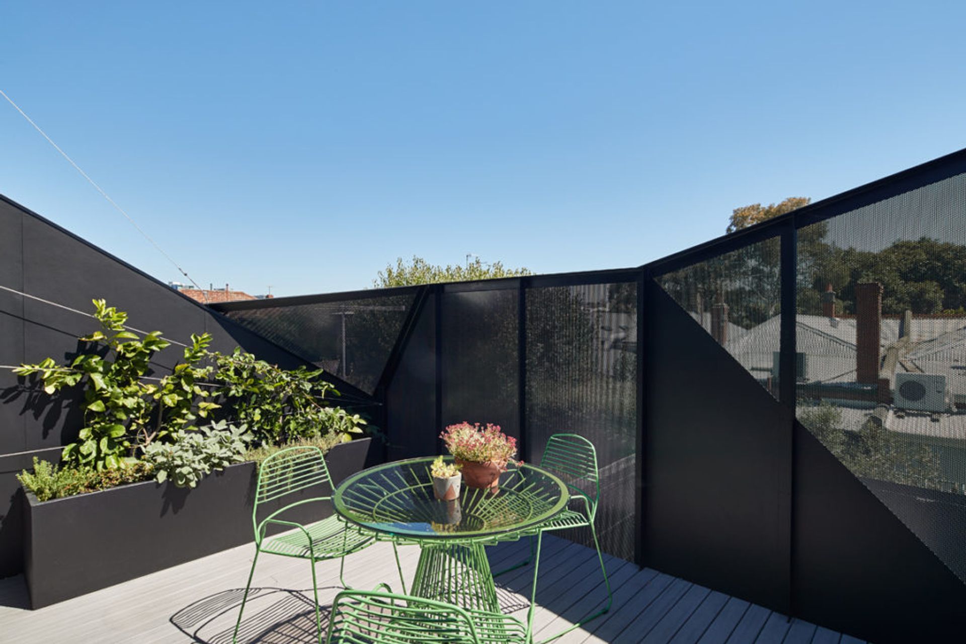
The cohesion of external and internal forms are expressed through the light reflecting faceted internal elements being expressed on the dark exterior with triangular metal cladding and geometric forms wrapping around both the deck area and new build.The perforated metal elements providing both privacy, shelter and shade whilst creating a sense of depth and transparency to the extension.
Photographer: Peter Bennetts
Like this Project?
Hire FMD Architects
Professionals used in
this project
The practices and trades credited on this project.

More projects from
FMD Architects
Other work by FMD Architects, across every category they build in.


More in
Renovations
Everything else in Renovations, from every practice on ArchiPro.


Next Project
Keep scrolling