
Project team
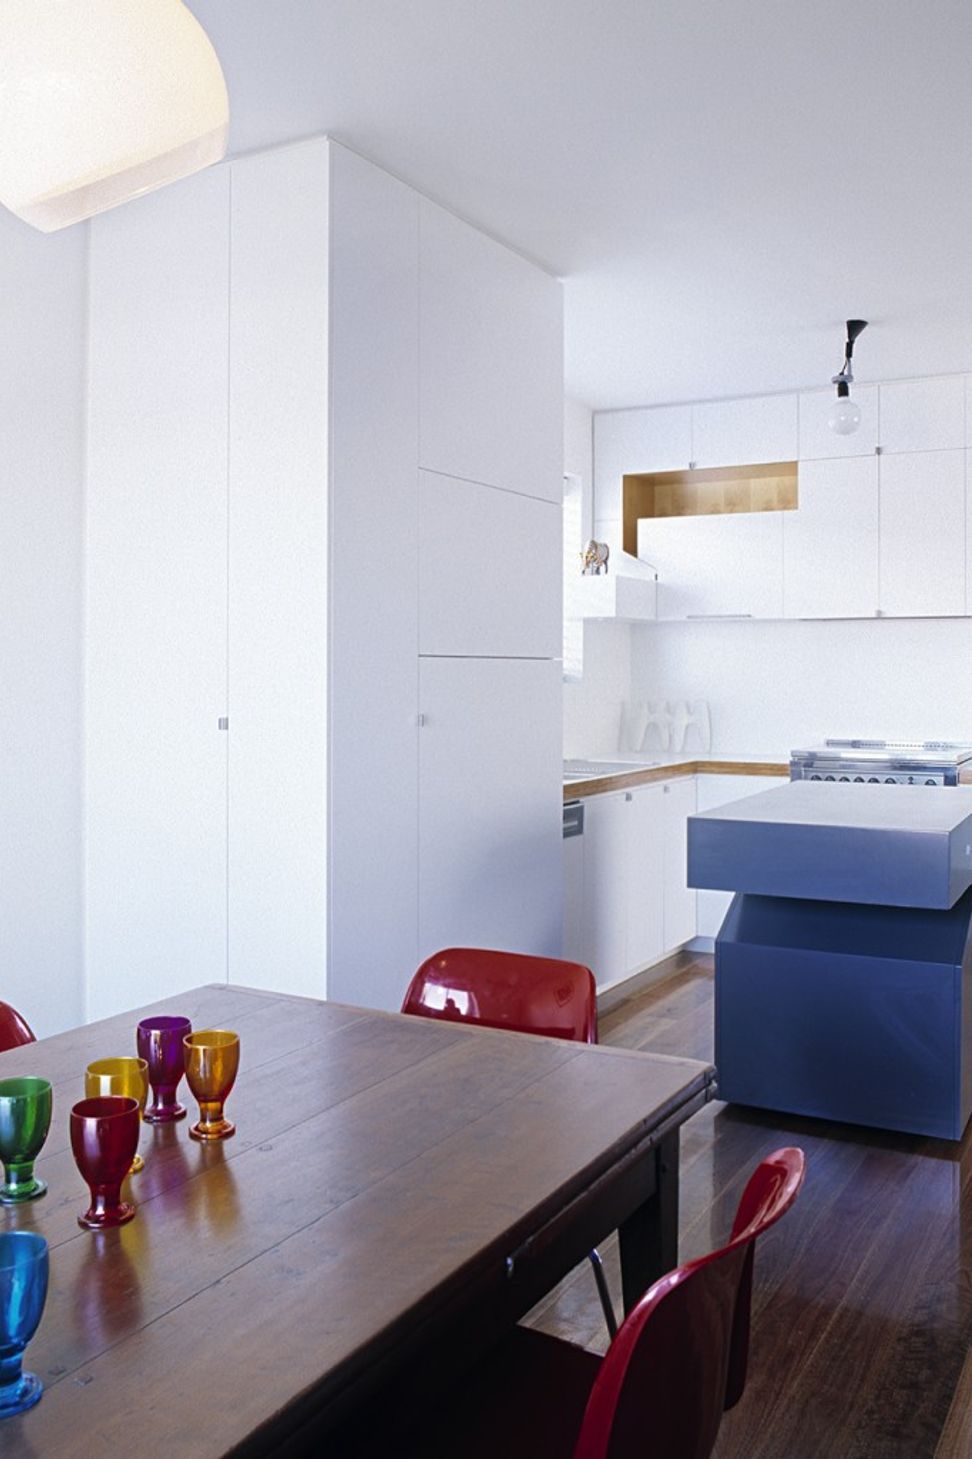
A creative renovation that enhances connectivity between living spaces through intentional misalignment, adding complexity to a robust and simple structure.
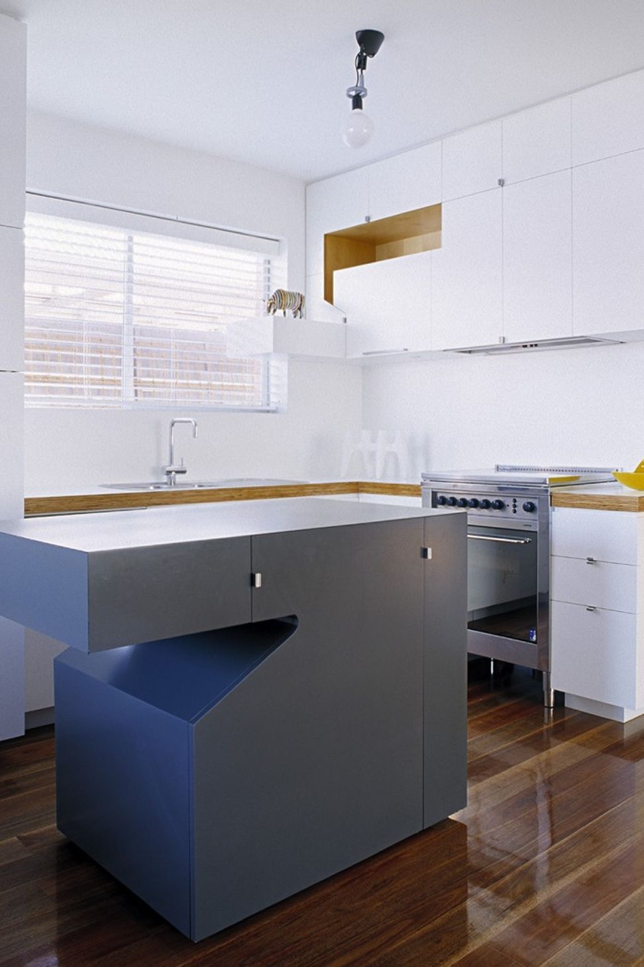
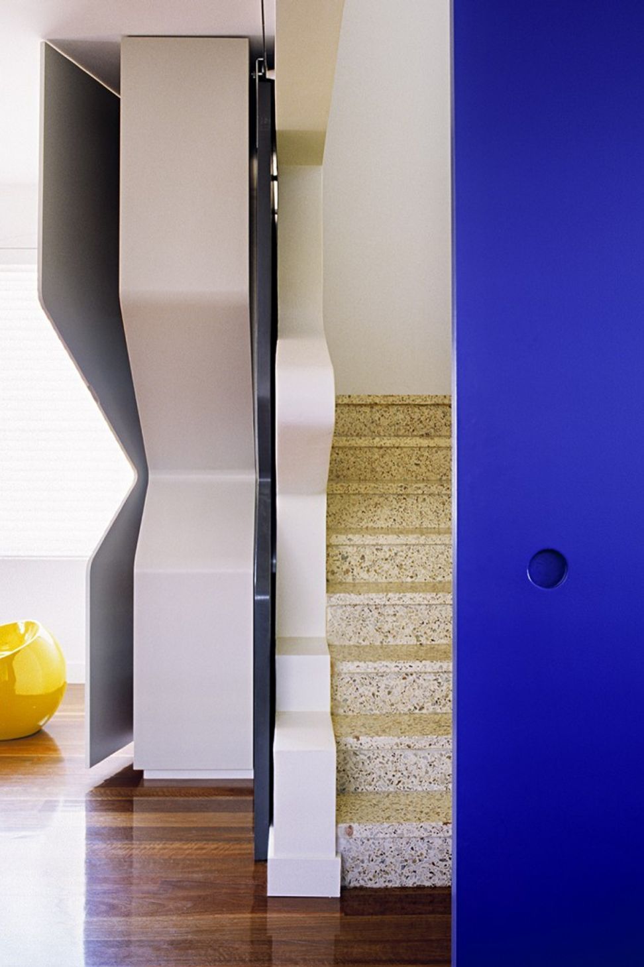
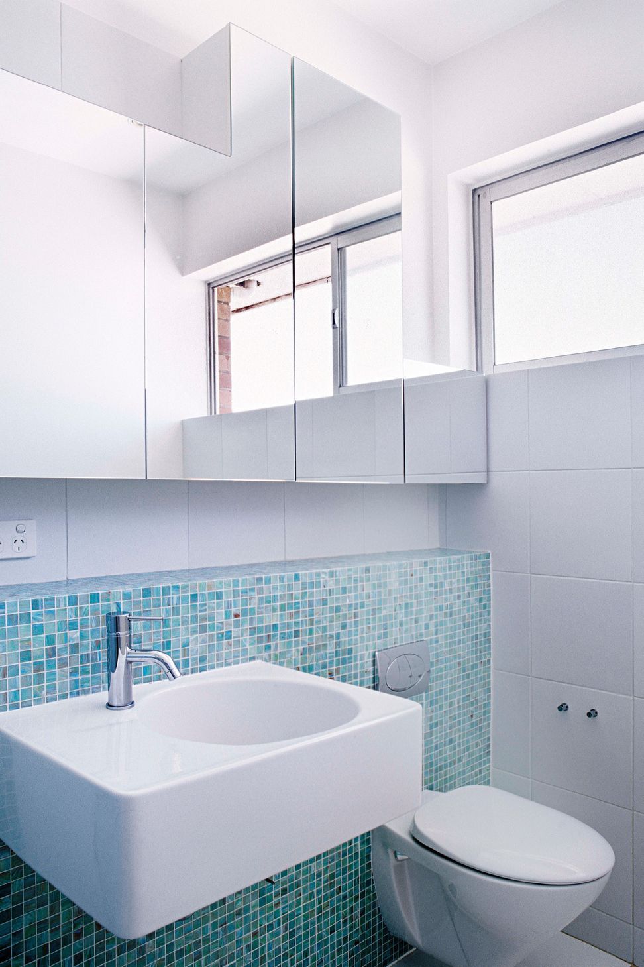
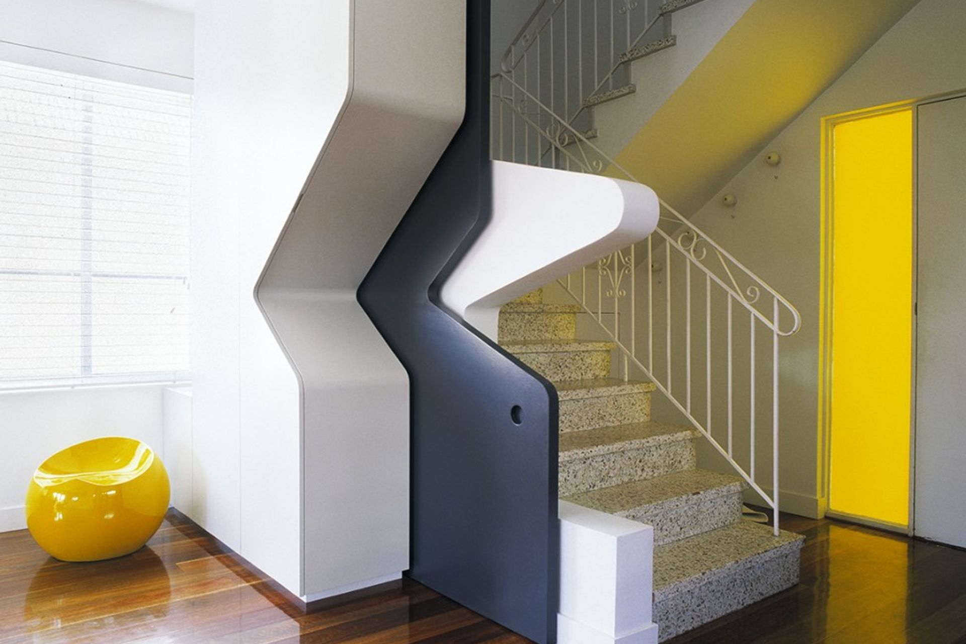
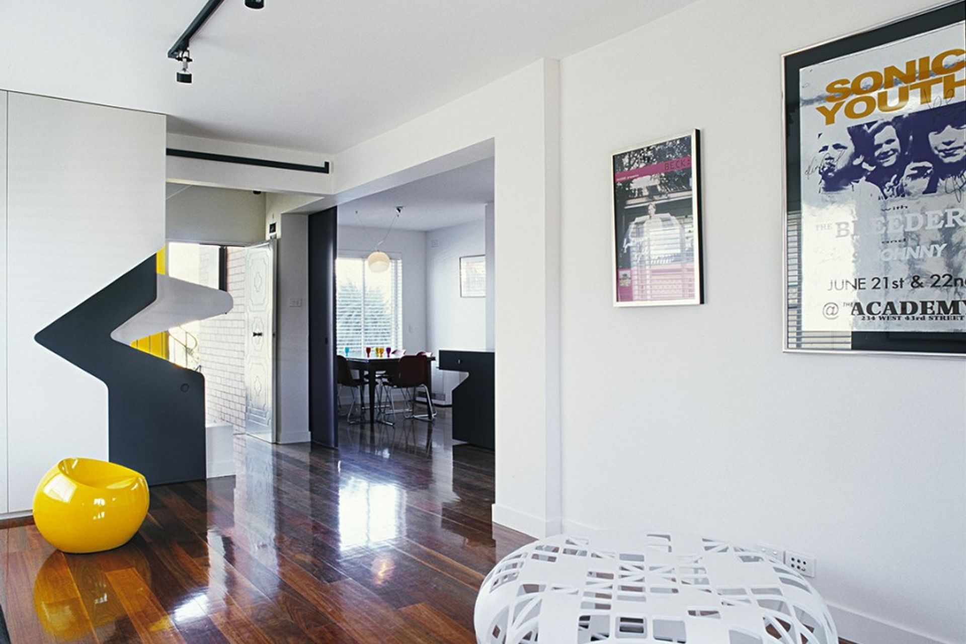
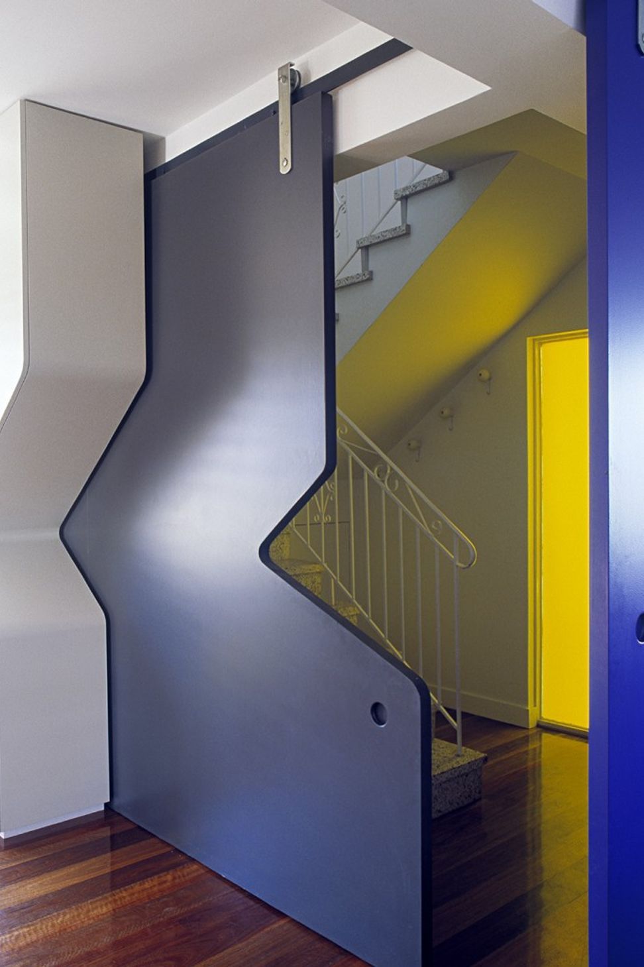
The aim of the renovation was to create connections between the major living spaces by overlaying a new layer of elements to the existing fabric. The existing structure was robust, square and simple. Complexity was added by the new layers, all of which intentionally misaligned with the existing structure, like a series of lost puzzle pieces, forcing their way into places even though they don’t quite fit. Shelves run over windows, large sliding doors collide but don’t quite close together, and cabinetry hangs over doorways and stairs highlighting the misalignment.
Photographer: Shannon McGrath
Like this Project?
Hire FMD Architects
Professionals used in
this project
The practices and trades credited on this project.

More projects from
FMD Architects
Other work by FMD Architects, across every category they build in.


More in
Renovations
Everything else in Renovations, from every practice on ArchiPro.


Next Project
Keep scrolling