

Project team
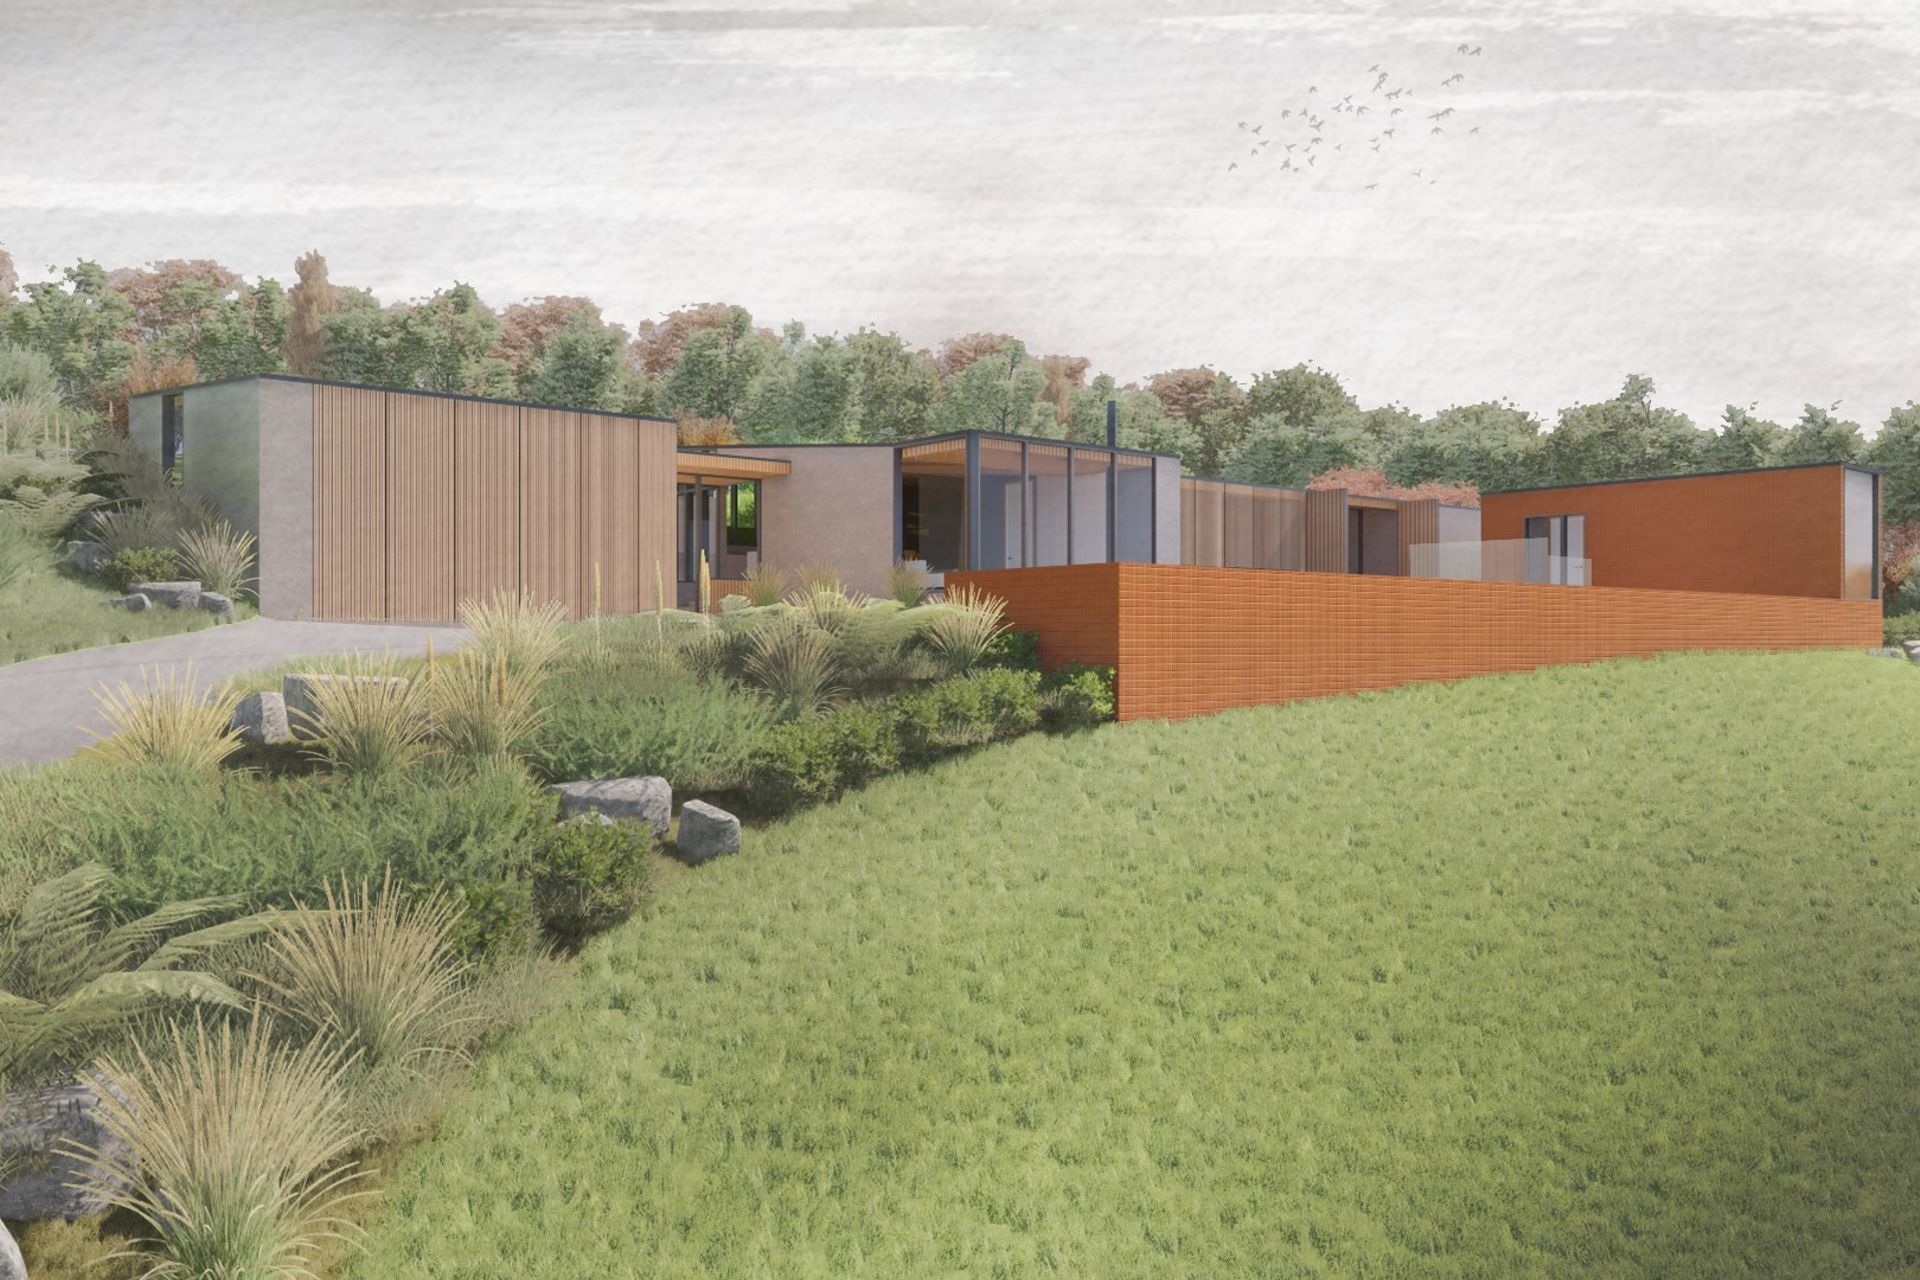
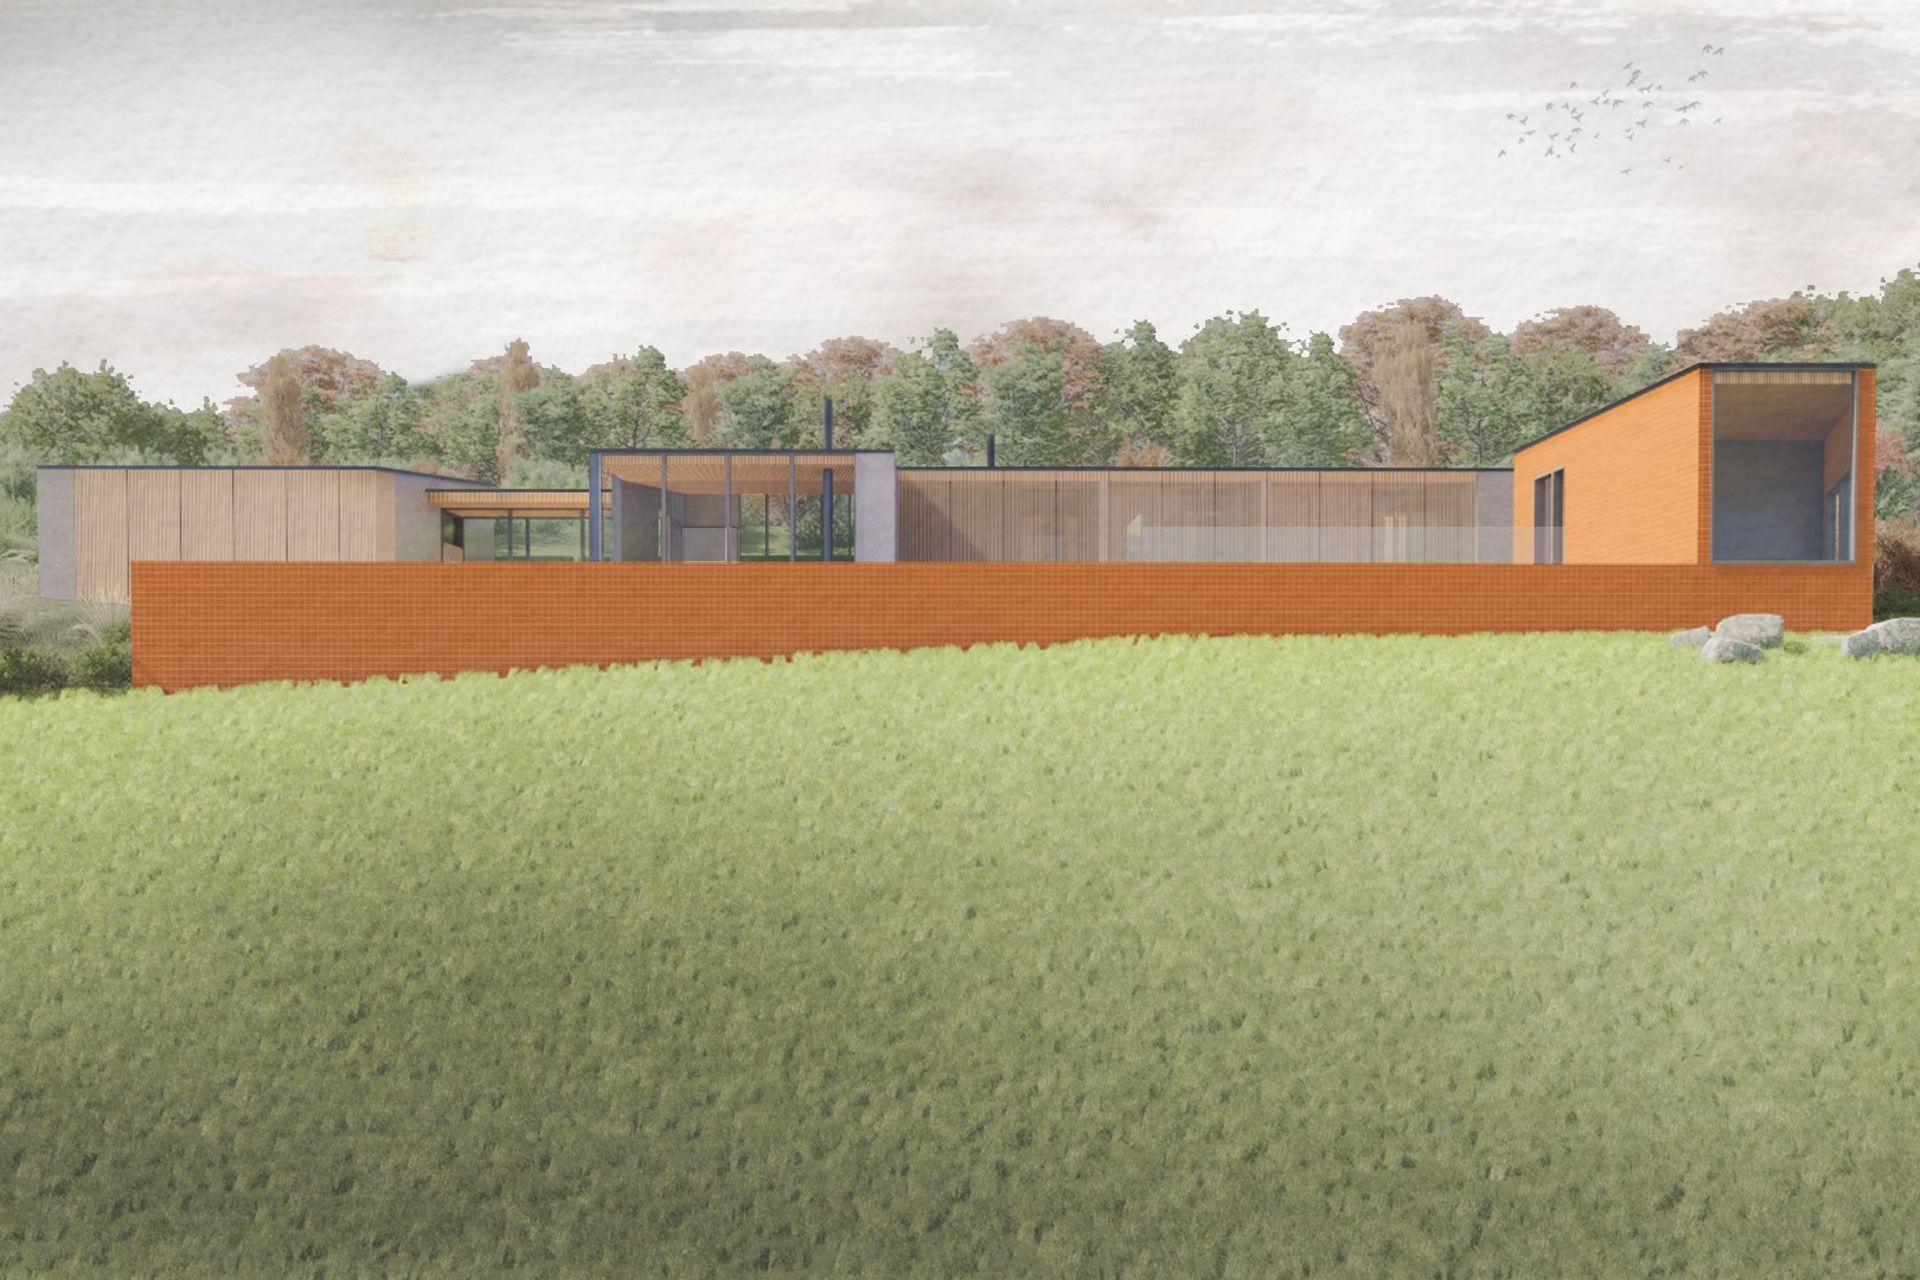
Mid-century modern family home nestled under a hill, featuring a split-level design that maximizes northern sunlight and views of the swimming pool and rural landscape.
Tucked under the ridge of a hill, the concept for this new family home northwest of Auckland provides a mid-century modern feel.
With lower than usual height covenants we responded by arranging the interior spaces over a single/split level in an east to west direction so that all living, and bedroom spaces have northern orientation to the sun and visual connection to the swimming pool and hilly, rural views.
Construction is due to commence in early 2022.
Like this Project?
Hire JCA Studio
Professionals used in
this project
The practices and trades credited on this project.

More projects from
JCA Studio
Other work by JCA Studio, across every category they build in.


More in
Renders
Everything else in Renders, from every practice on ArchiPro.

Next Project
Keep scrolling