

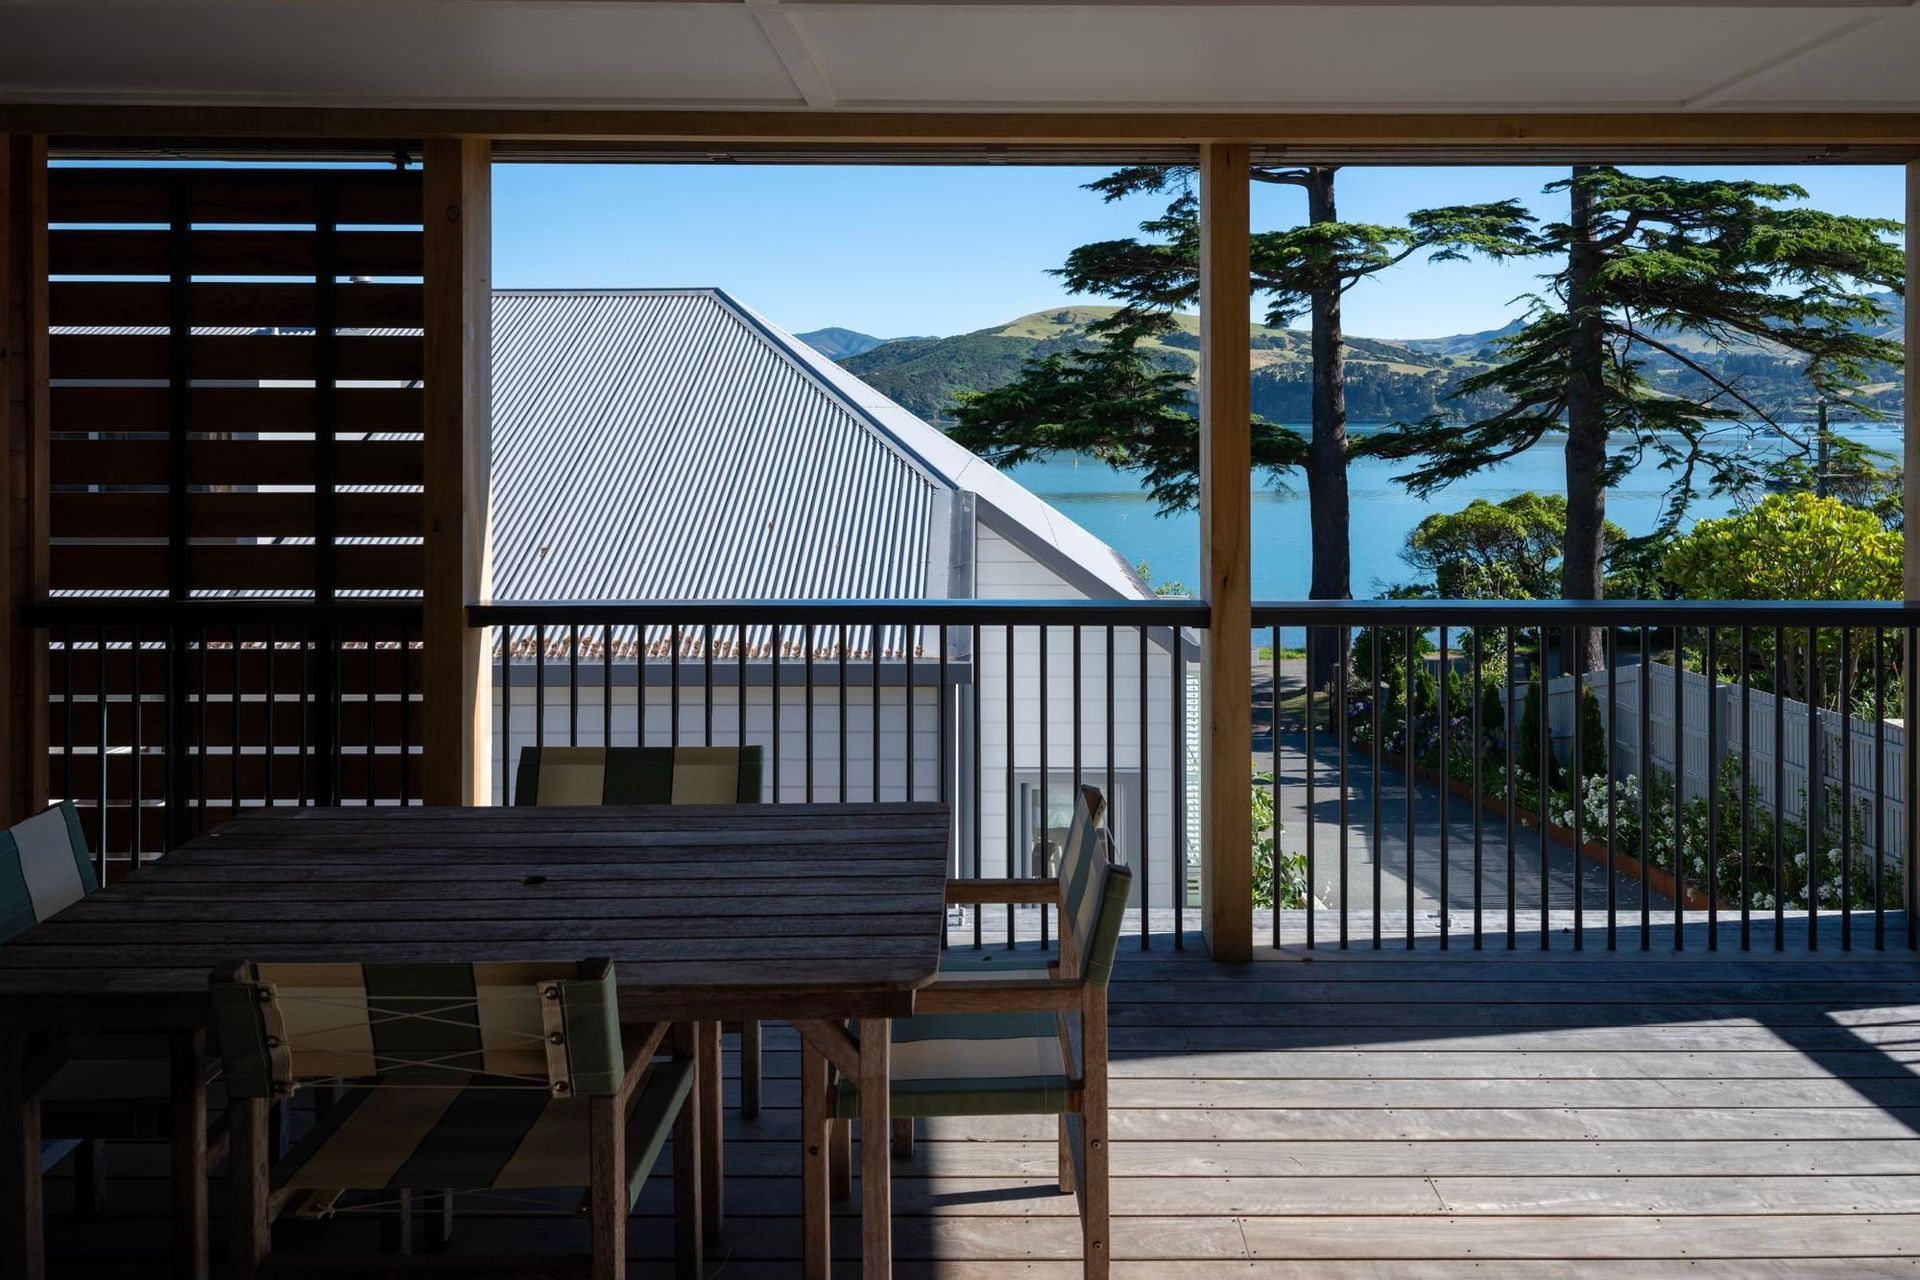
Located in a sheltered bay with a quiet road between the water’s edge, the brief for this project was to create a multi-generational place for holidays and memories to be shared.
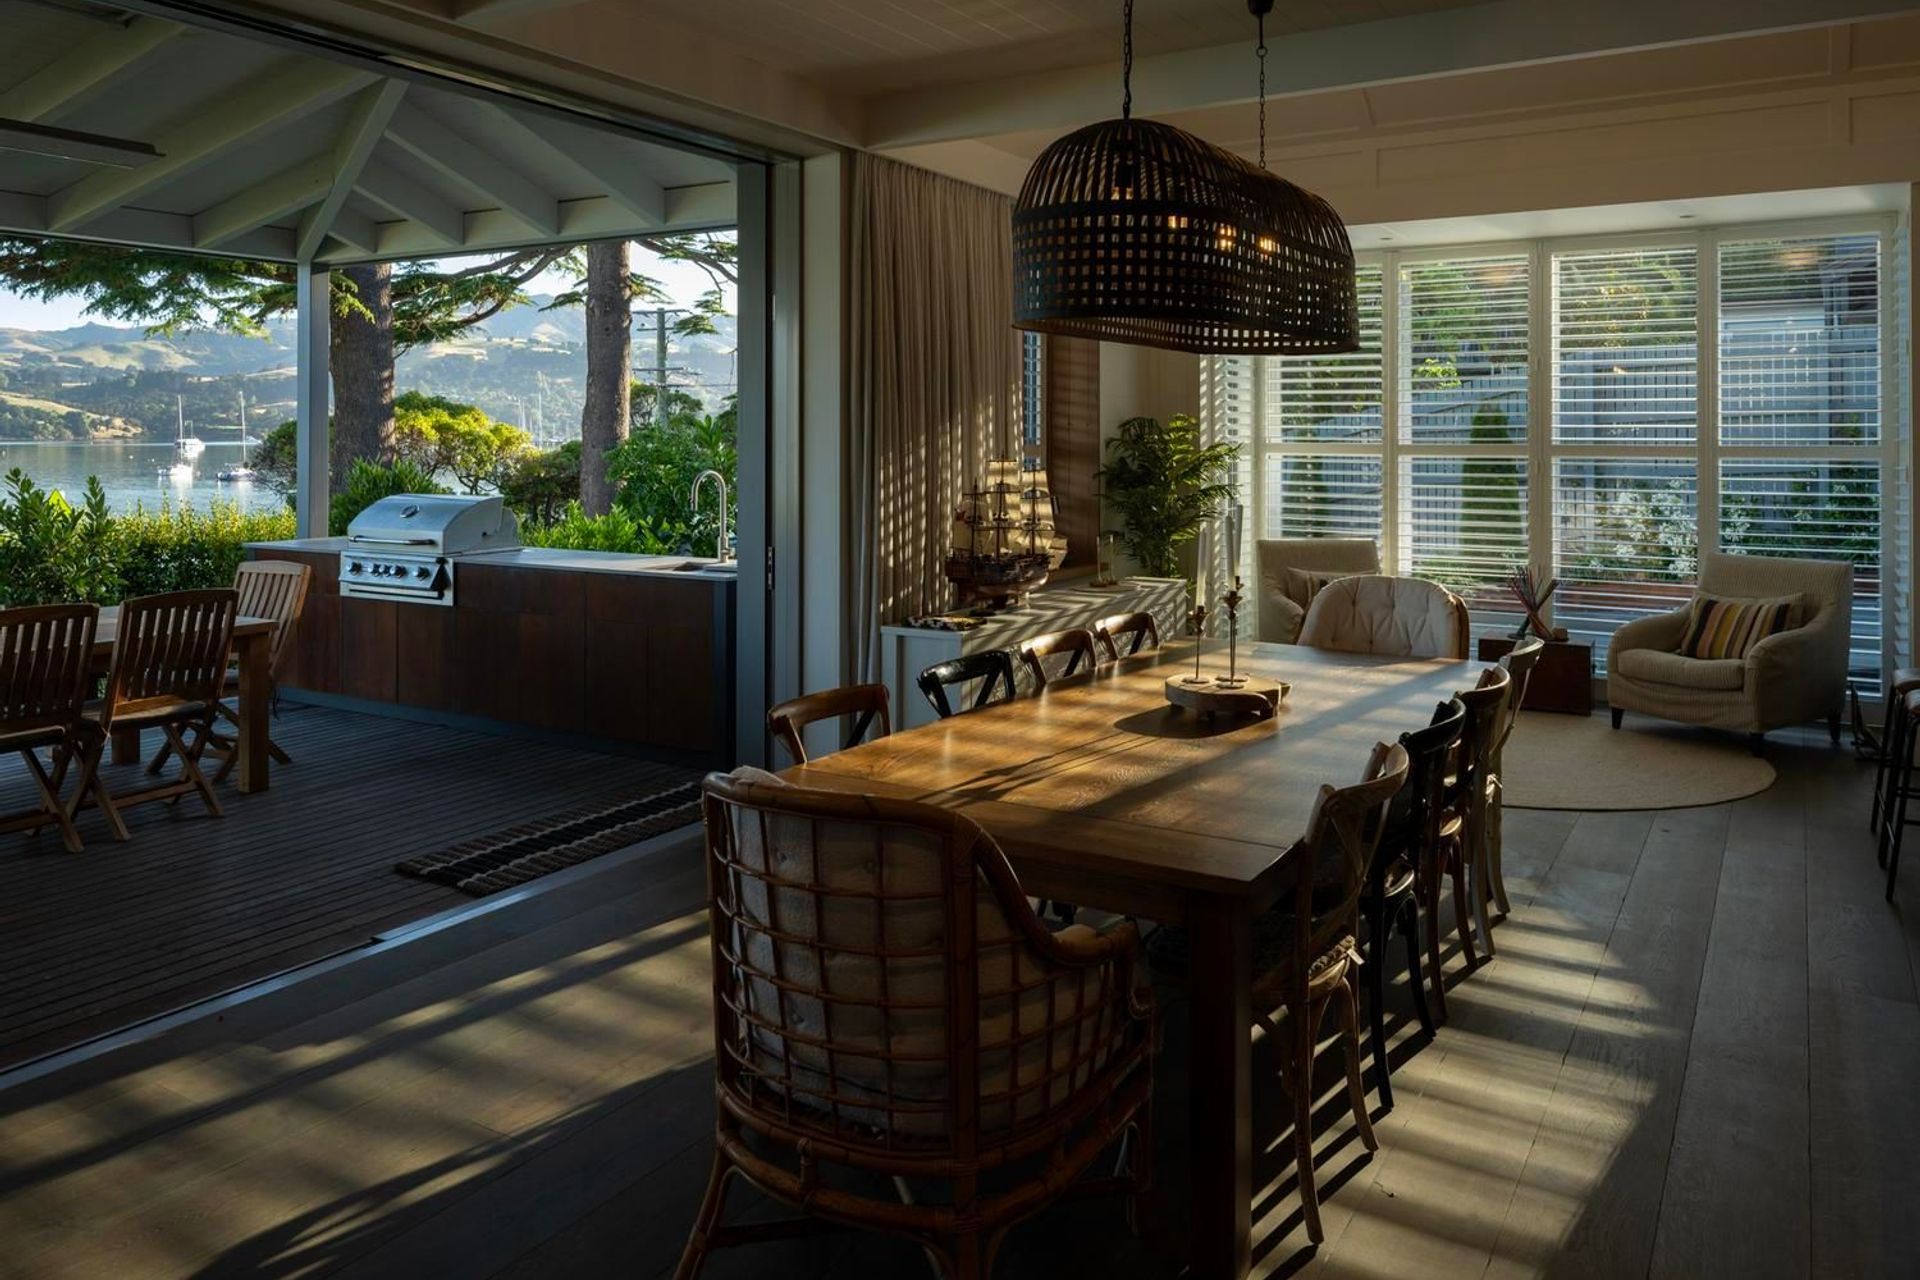
It was to be a place for simple living, lawn games, and time on the water, with space for boats, cars, kayaks, bikes and fishing gear. The clients wanted a design distinct to the place of Akaroa and reflective of its historic mission style, accentuating their experience of days by the coast.
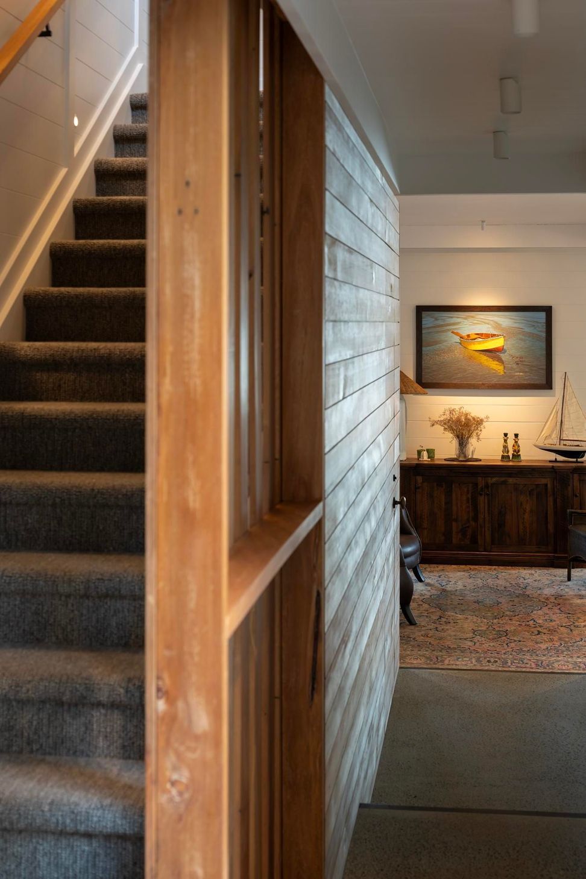
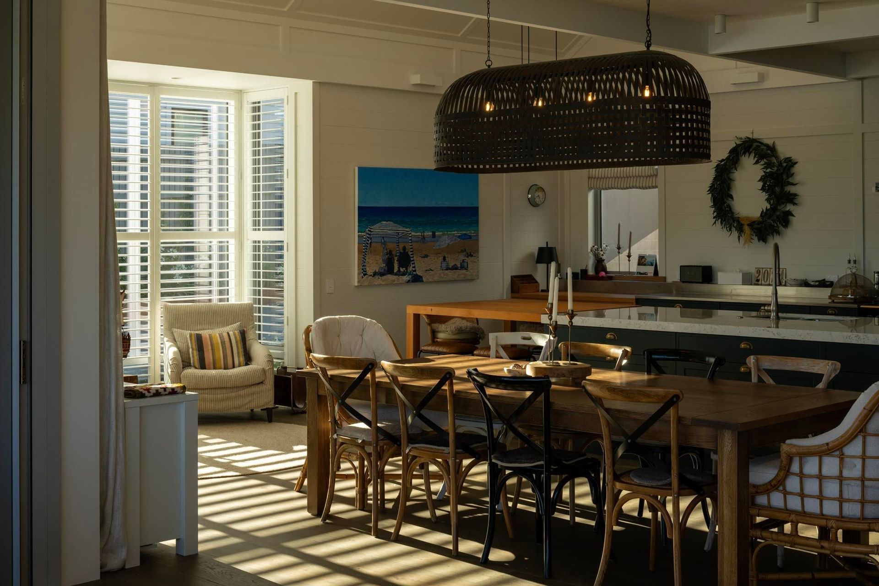
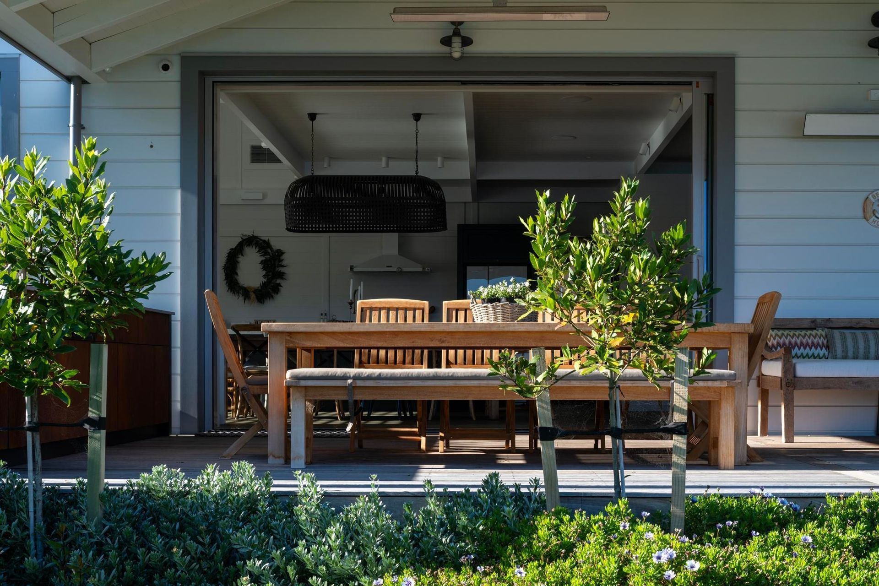
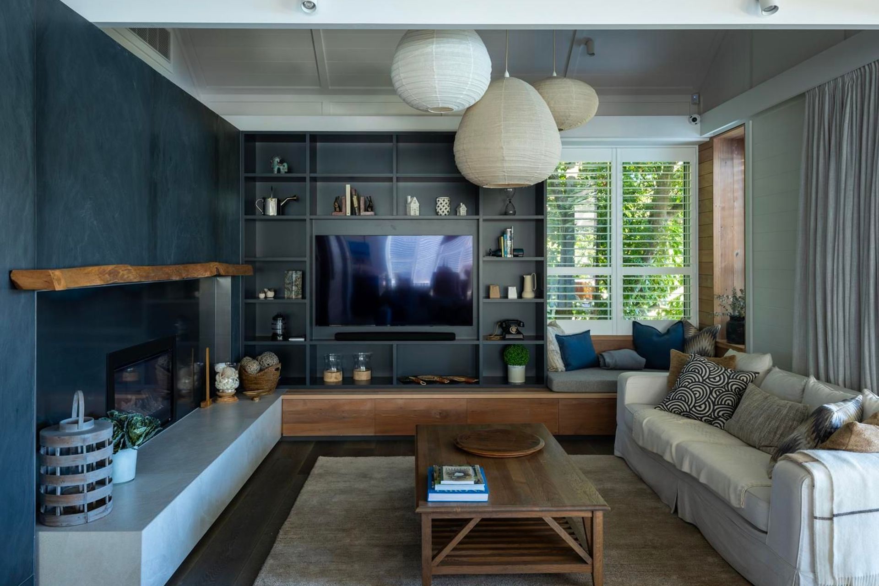
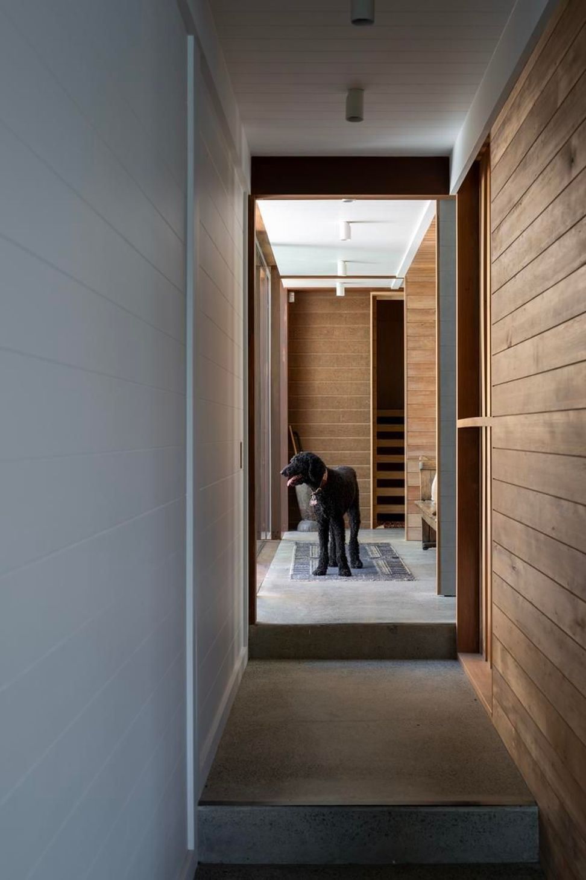
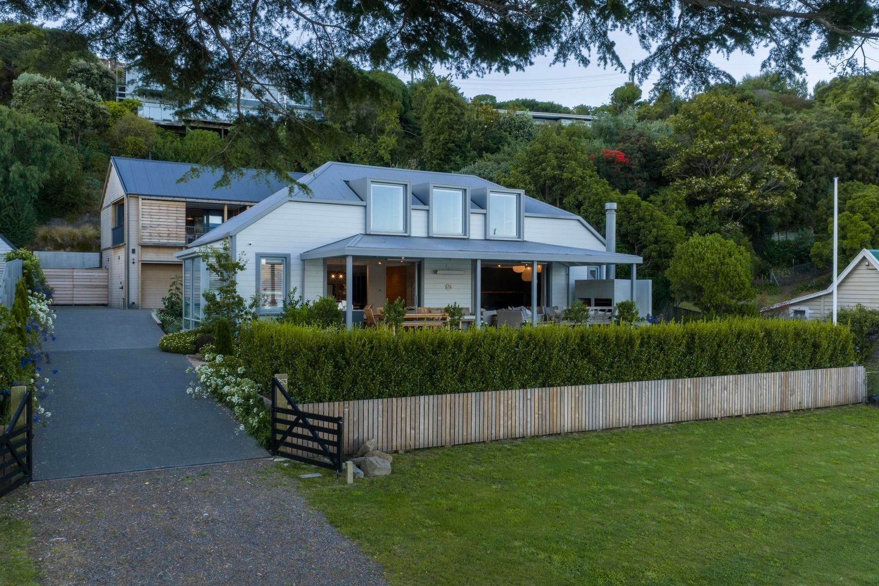
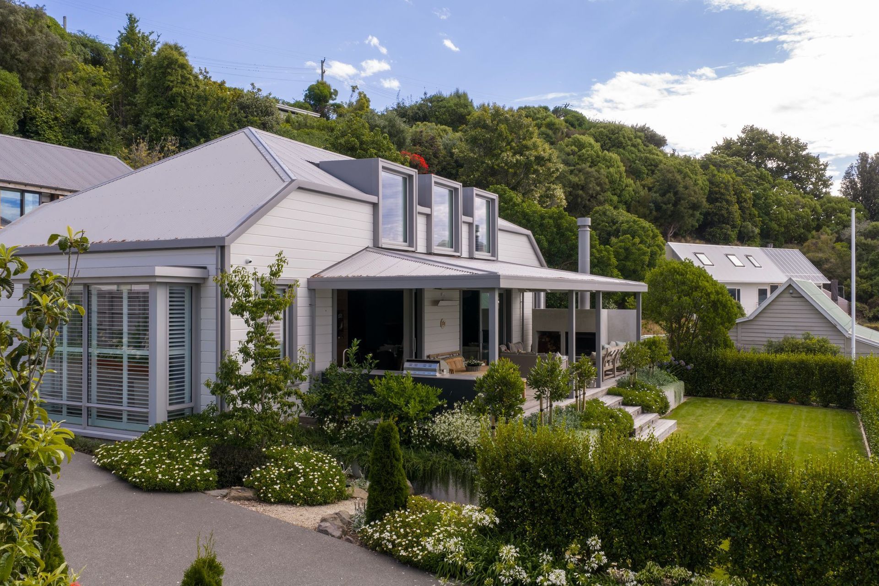
The design includes two houses. The front house draws inspiration from traditional mission houses. The rear house is a classic two-storey gable form typical of a New Zealand barn, with interiors reminiscent of a Kiwi bach.
Their restrained nature allows them to sit sympathetically within the humble context of neighbouring cottages, painted picket fences and mature native trees populated by local wood pigeons.
Breaking the building into two distinctive forms ensured the scale requested in the brief remained in keeping with, and complementary to, surrounding dwellings. This approach created a playful juxtaposition between the two buildings and retains a flat lawn to the front for overflow use, tents, and lawn games—an essential part of bach life.
Like this Project?
Hire Anna-Marie Chin Architects
Professionals used in
this project
The practices and trades credited on this project.

More projects from
Anna-Marie Chin Architects
Other work by Anna-Marie Chin Architects, across every category they build in.


More in
Urban
Everything else in Urban, from every practice on ArchiPro.


Next Project
Keep scrolling