
Project team
- SGA
- Ross Keane
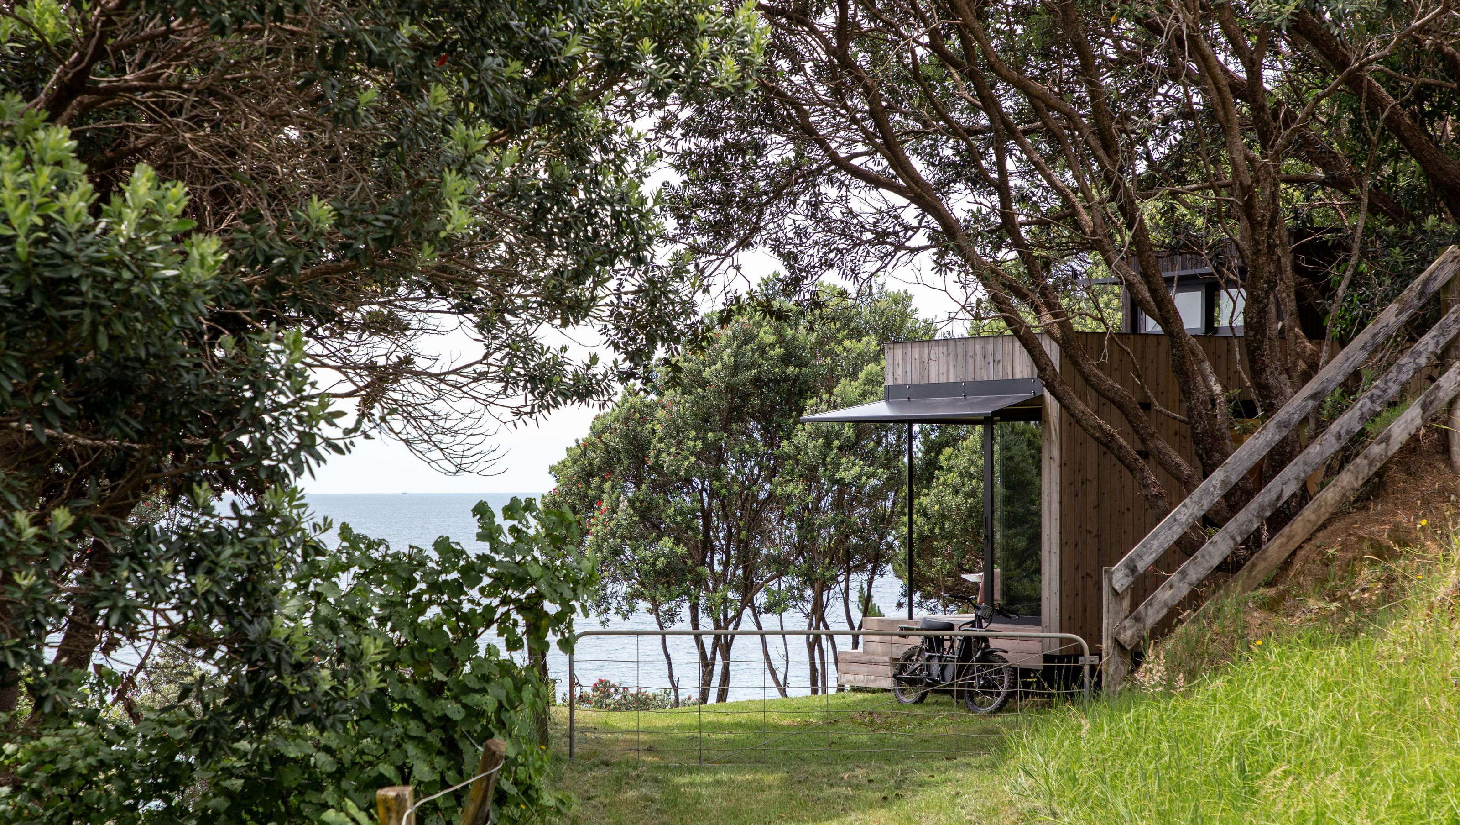
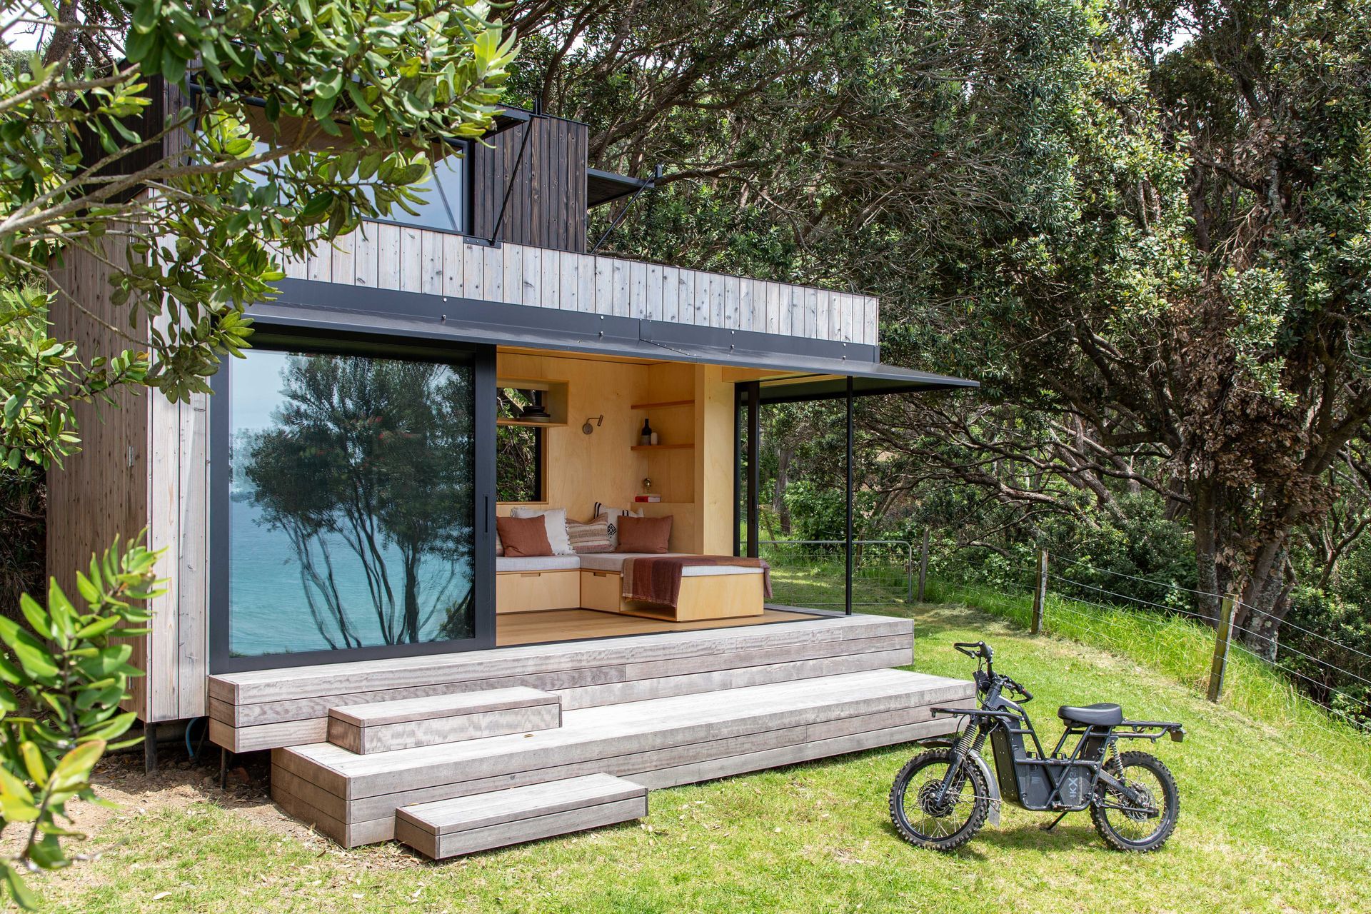
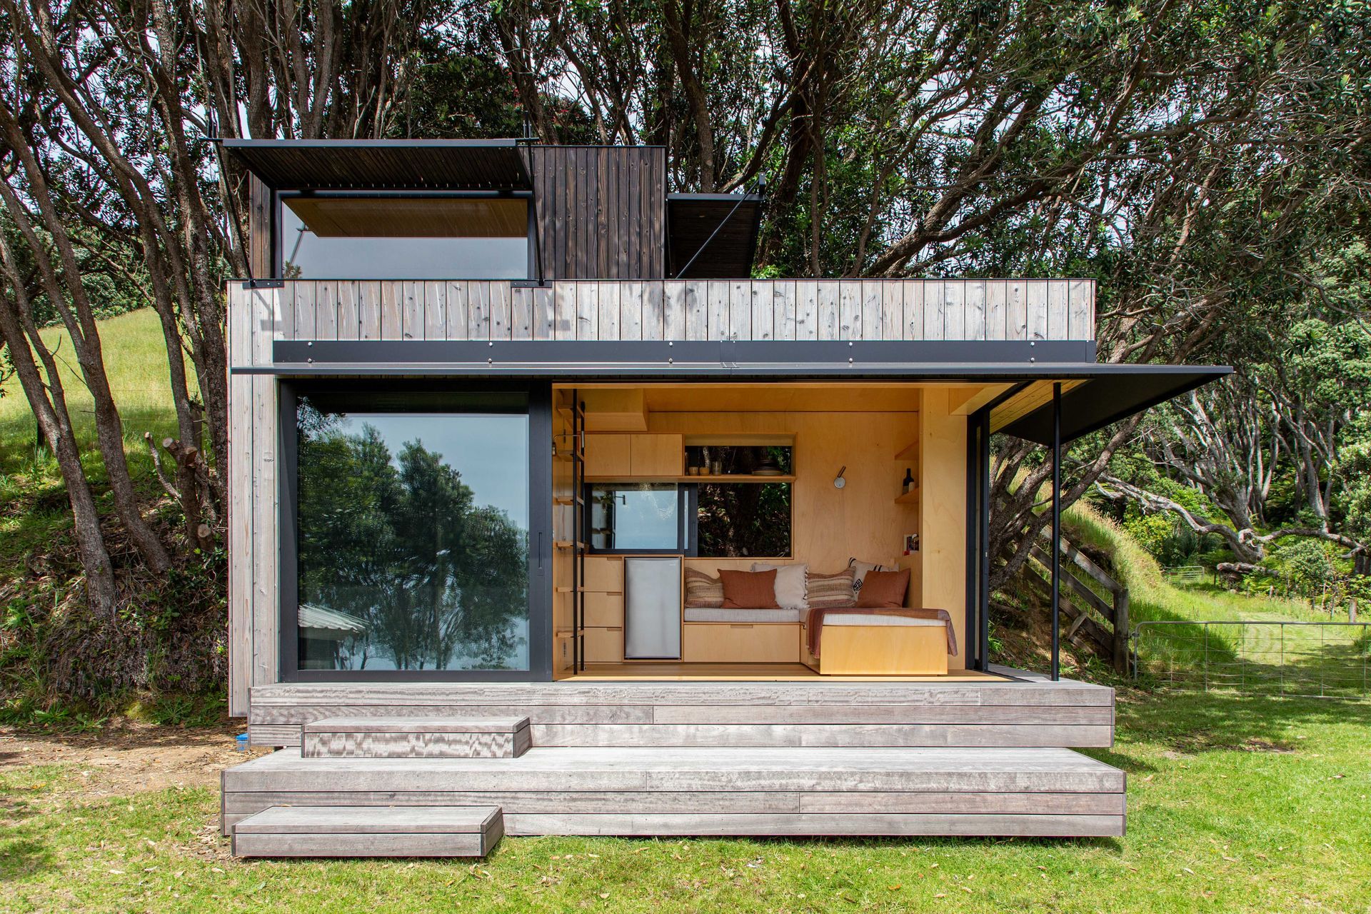
Nestled on a gently sloping Coromandel coastal site, Beach Hut blends effortless with the surrounding ancient Pohutukawa forest. From its elevated position there are wide coastal views over an isolated surf break providing a contrast to the forest setting.
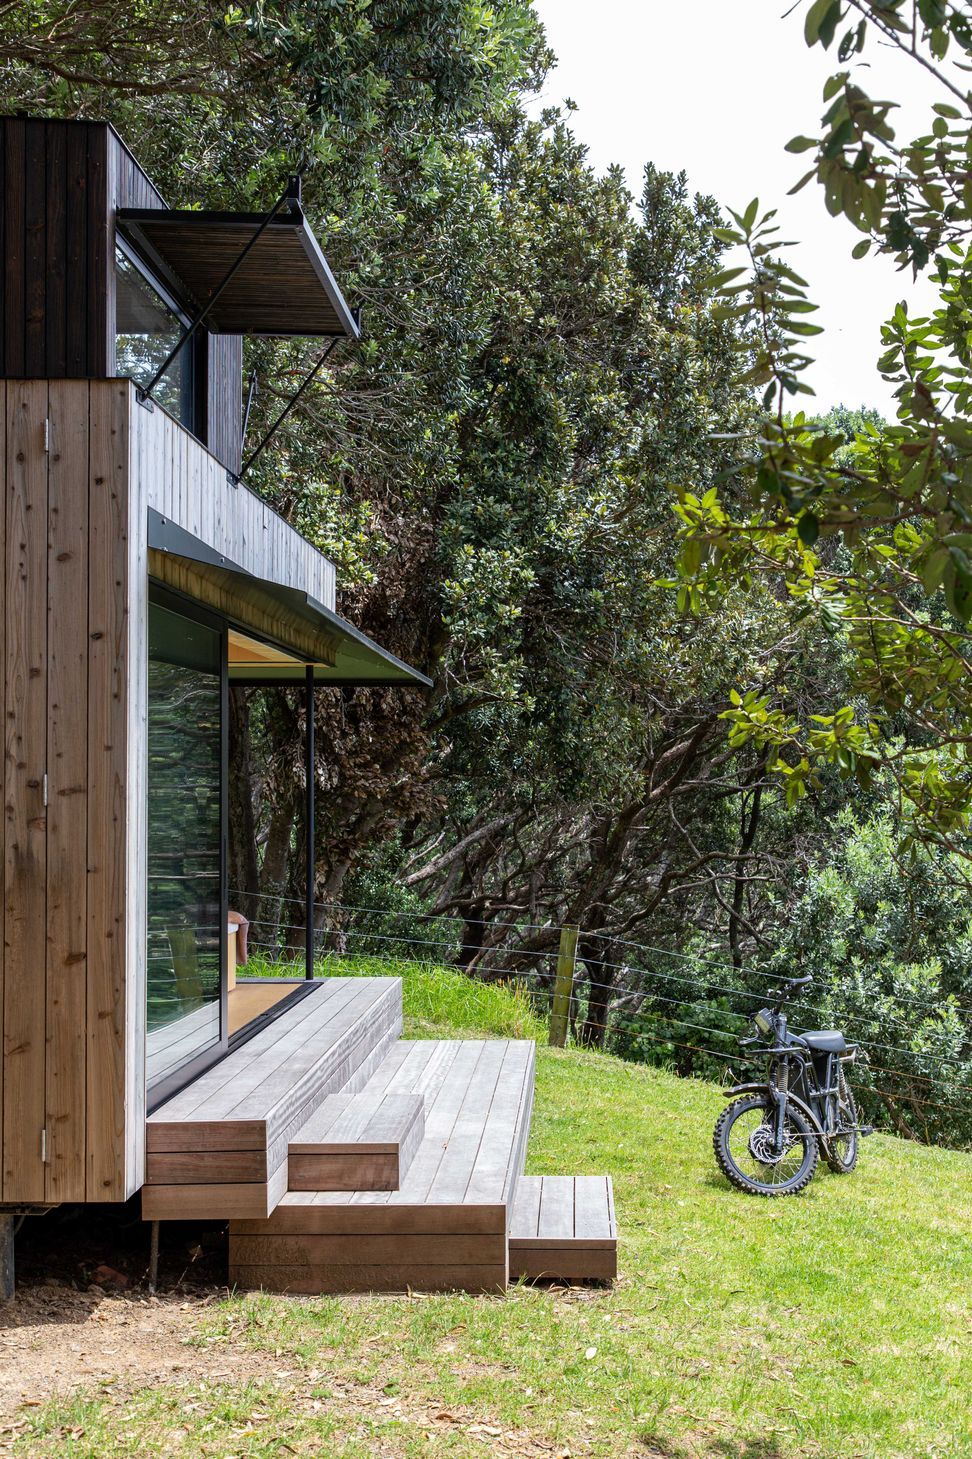
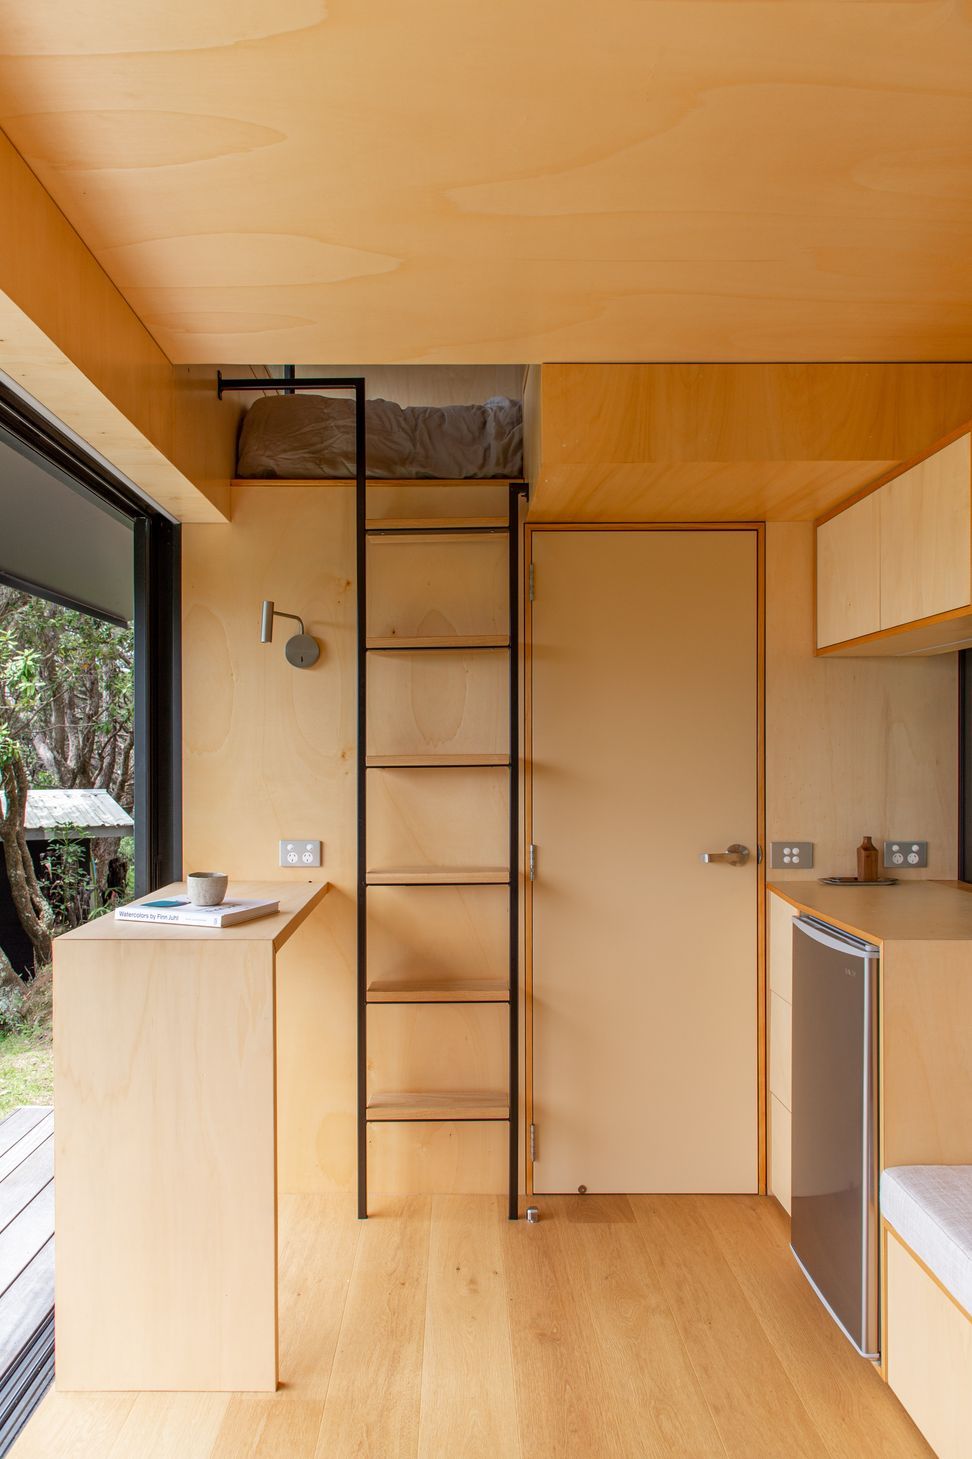
Beach hut was designed to increase the capacity of an existing bach on site to allow the clients (a young family) and their friends to inhabit the site in a relaxed and informal manner. Developed from a simple timber box with a secondary mezzanine form to create a sleeping platform, shutters and canopies notionally open and close the timber box to provide both shade and weather protection. A small bathroom allows it to be used completely independently of the existing bach.
This home was constructed off site on a tiny house trailer utilising steel stud framing. Beach Hut was then towed to its site and located on simple foundations. The “pop top”, deck, screens and canopies all clip on allowing for ease of… transportation while expanding its functionality during use.


Awards
Beach Hut - Small project Winner
NZIA New Zealand Awards
Beach Hut - Home of the Year Finalist
HOME Magazine
Beach Hut - Small Project Winner
NZIA Waikato & Bay of Plenty Awards
Like this Project?
Hire SGA
Professionals used in
this project
The practices and trades credited on this project.

More projects from
SGA
Other work by SGA, across every category they build in.


More in
Beach House
Everything else in Beach House, from every practice on ArchiPro.


Next Project
Keep scrolling