
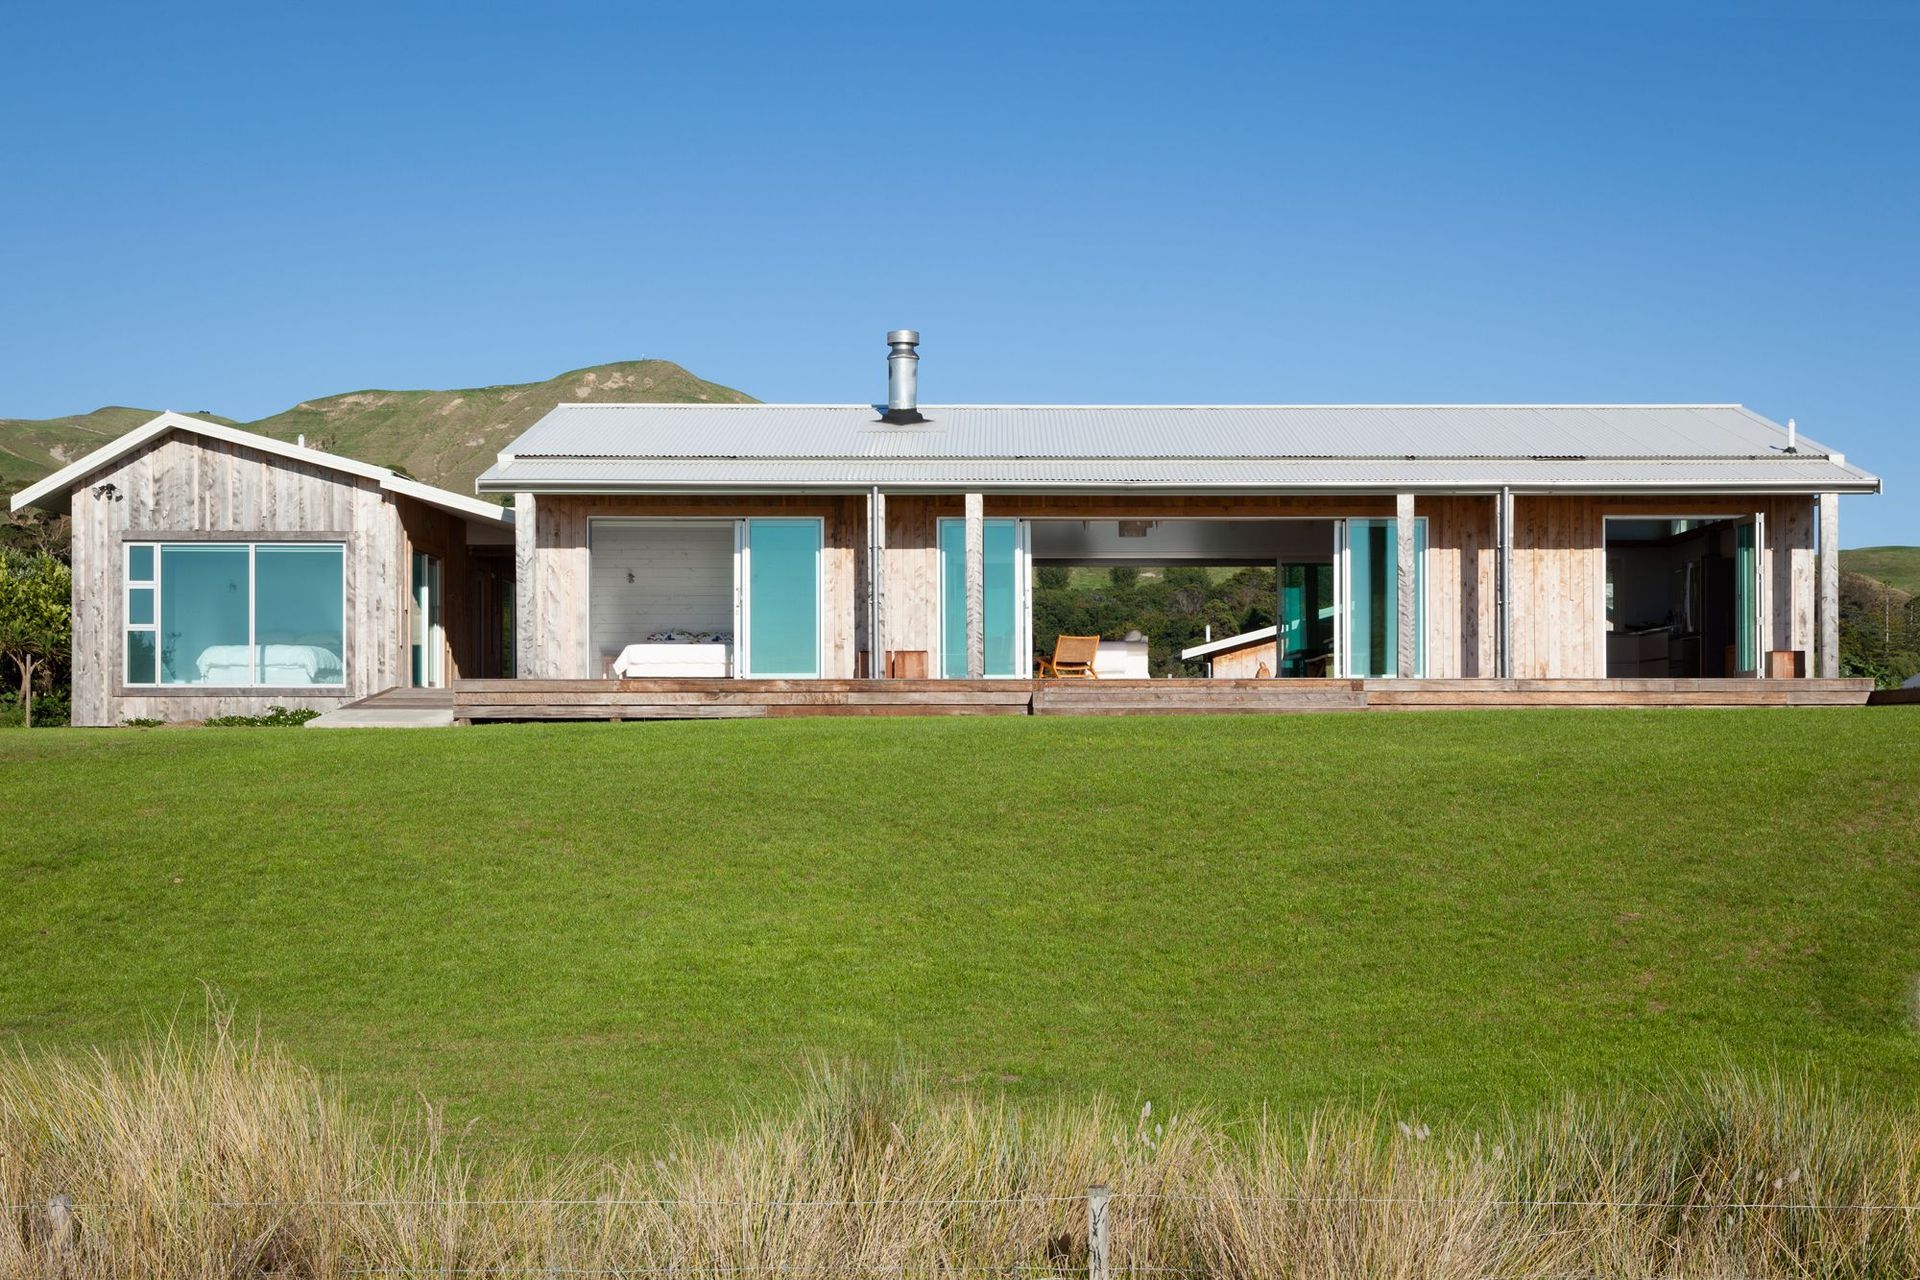
A stunning modern beachfront retreat in Hawke's Bay, featuring expansive ocean views, a rustic macrocarpa rainscreen exterior, and a thoughtfully designed layout with a central living area, guest wing, and utility spaces, all harmoniously integrated into the coastal landscape.
Inside, a clean, contemporary aesthetic gives way to a certain rustic charm on the exterior of this stunning take on a modern beachfront crib.


Set in the harsh but wildly beautiful landscape of coastal Hawke’s Bay, the dwelling is nestled in relative isolation between coast and mountains.
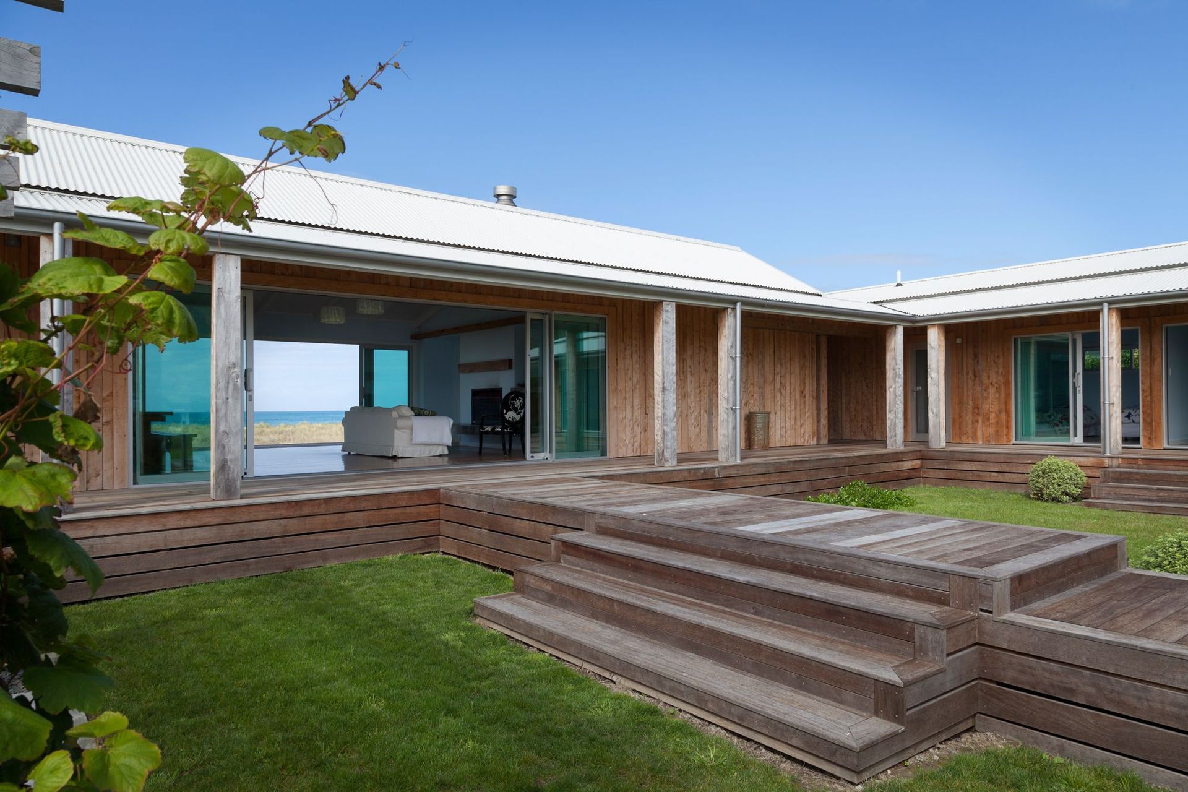
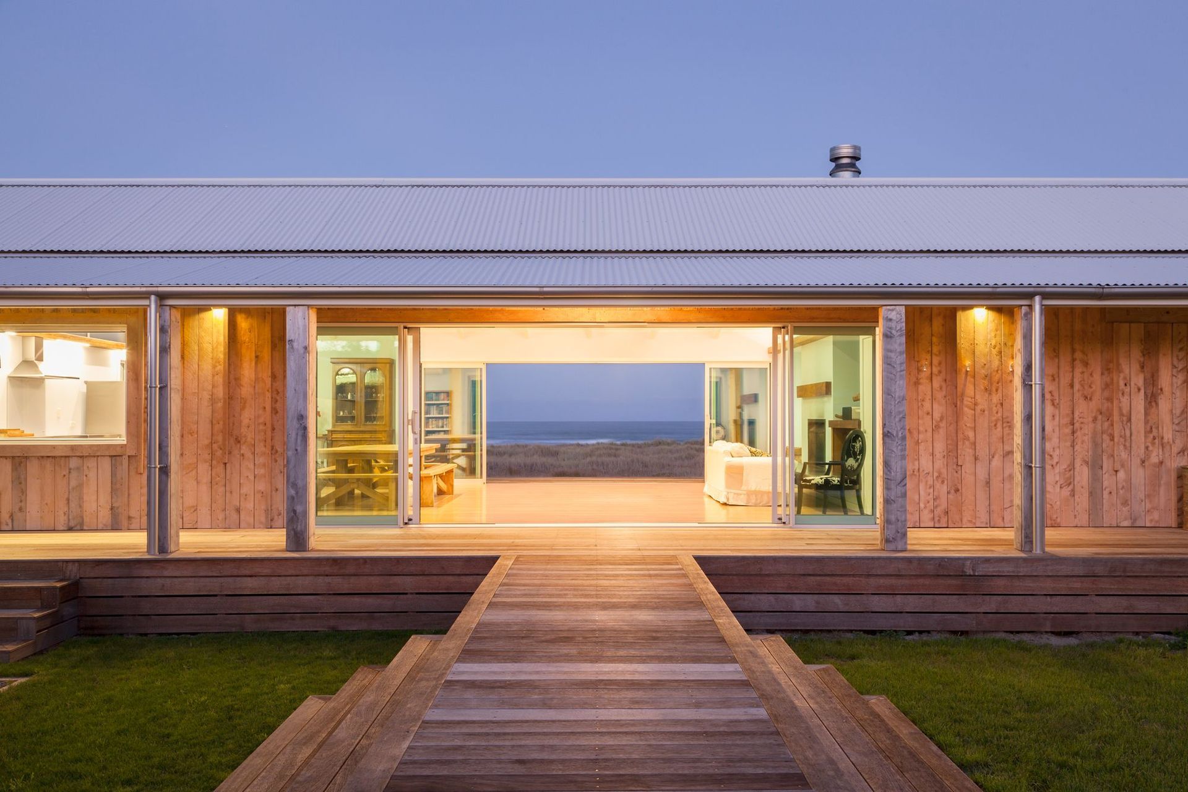
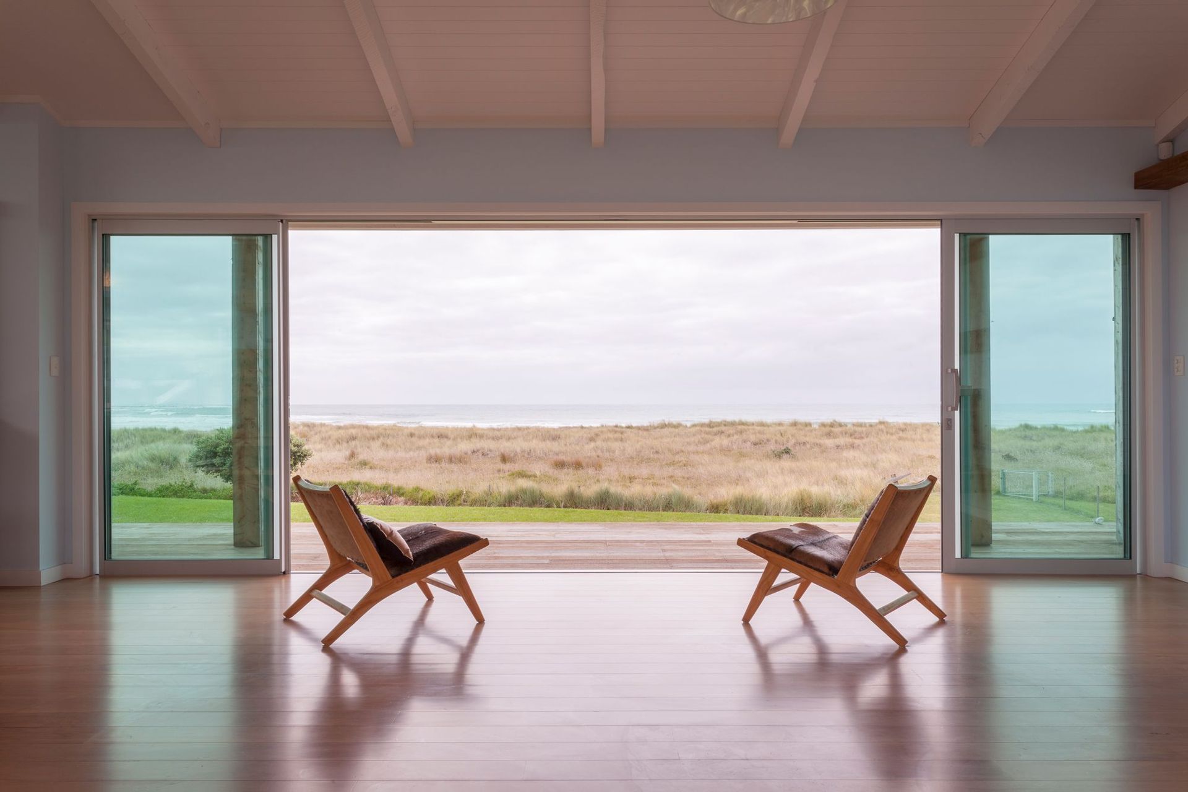

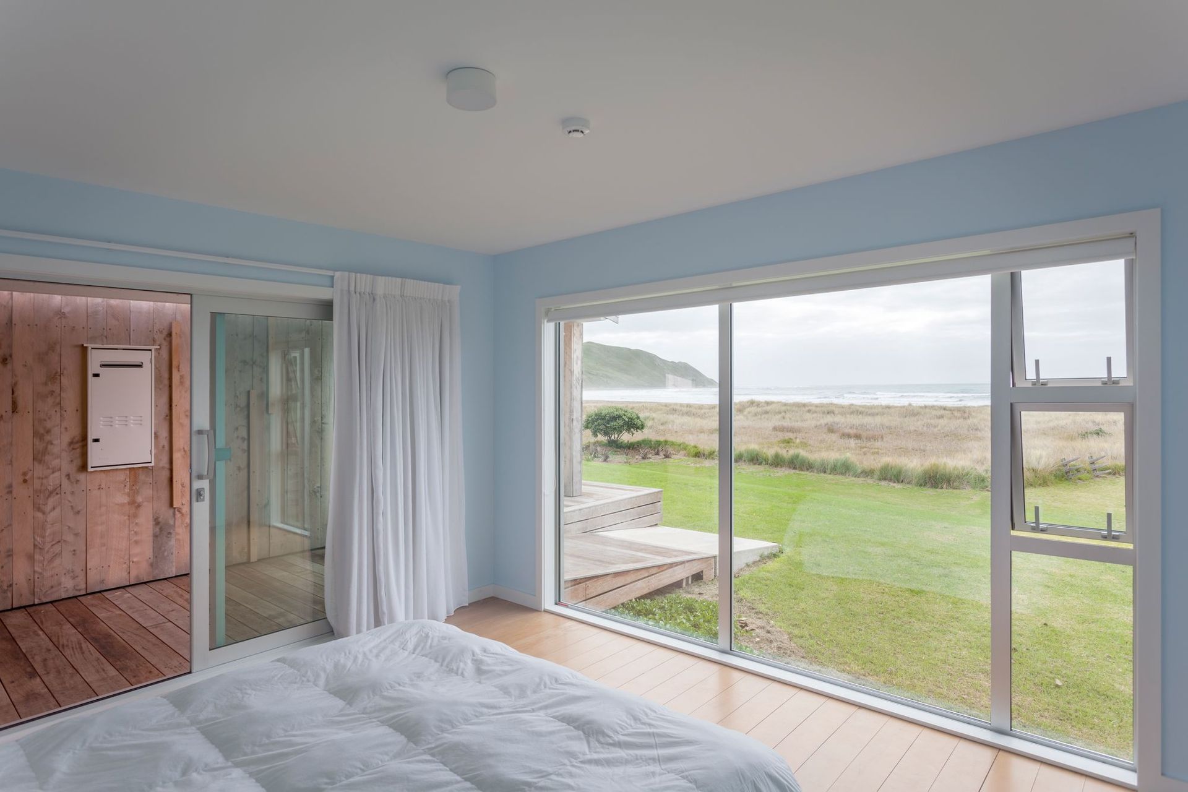
Large floor to ceiling joinery opens to expose expansive ocean views on the eastern side of the property while to the west, a rugged rural outlook.
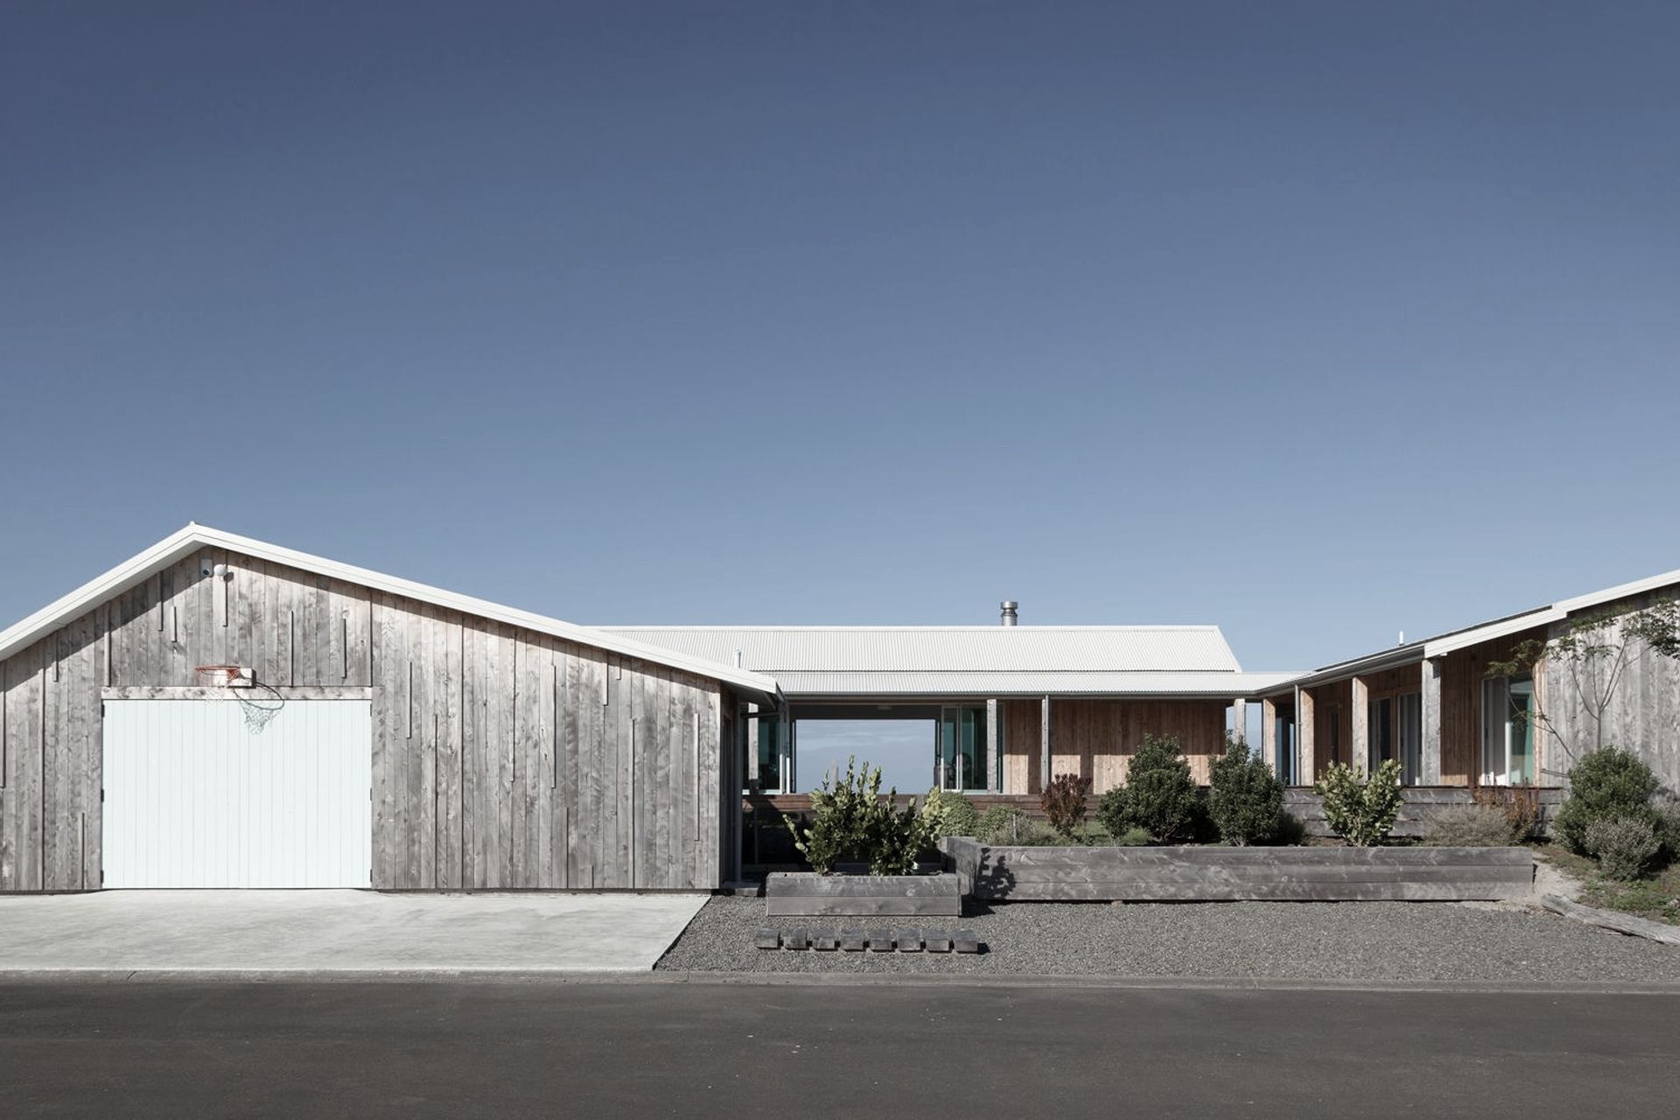
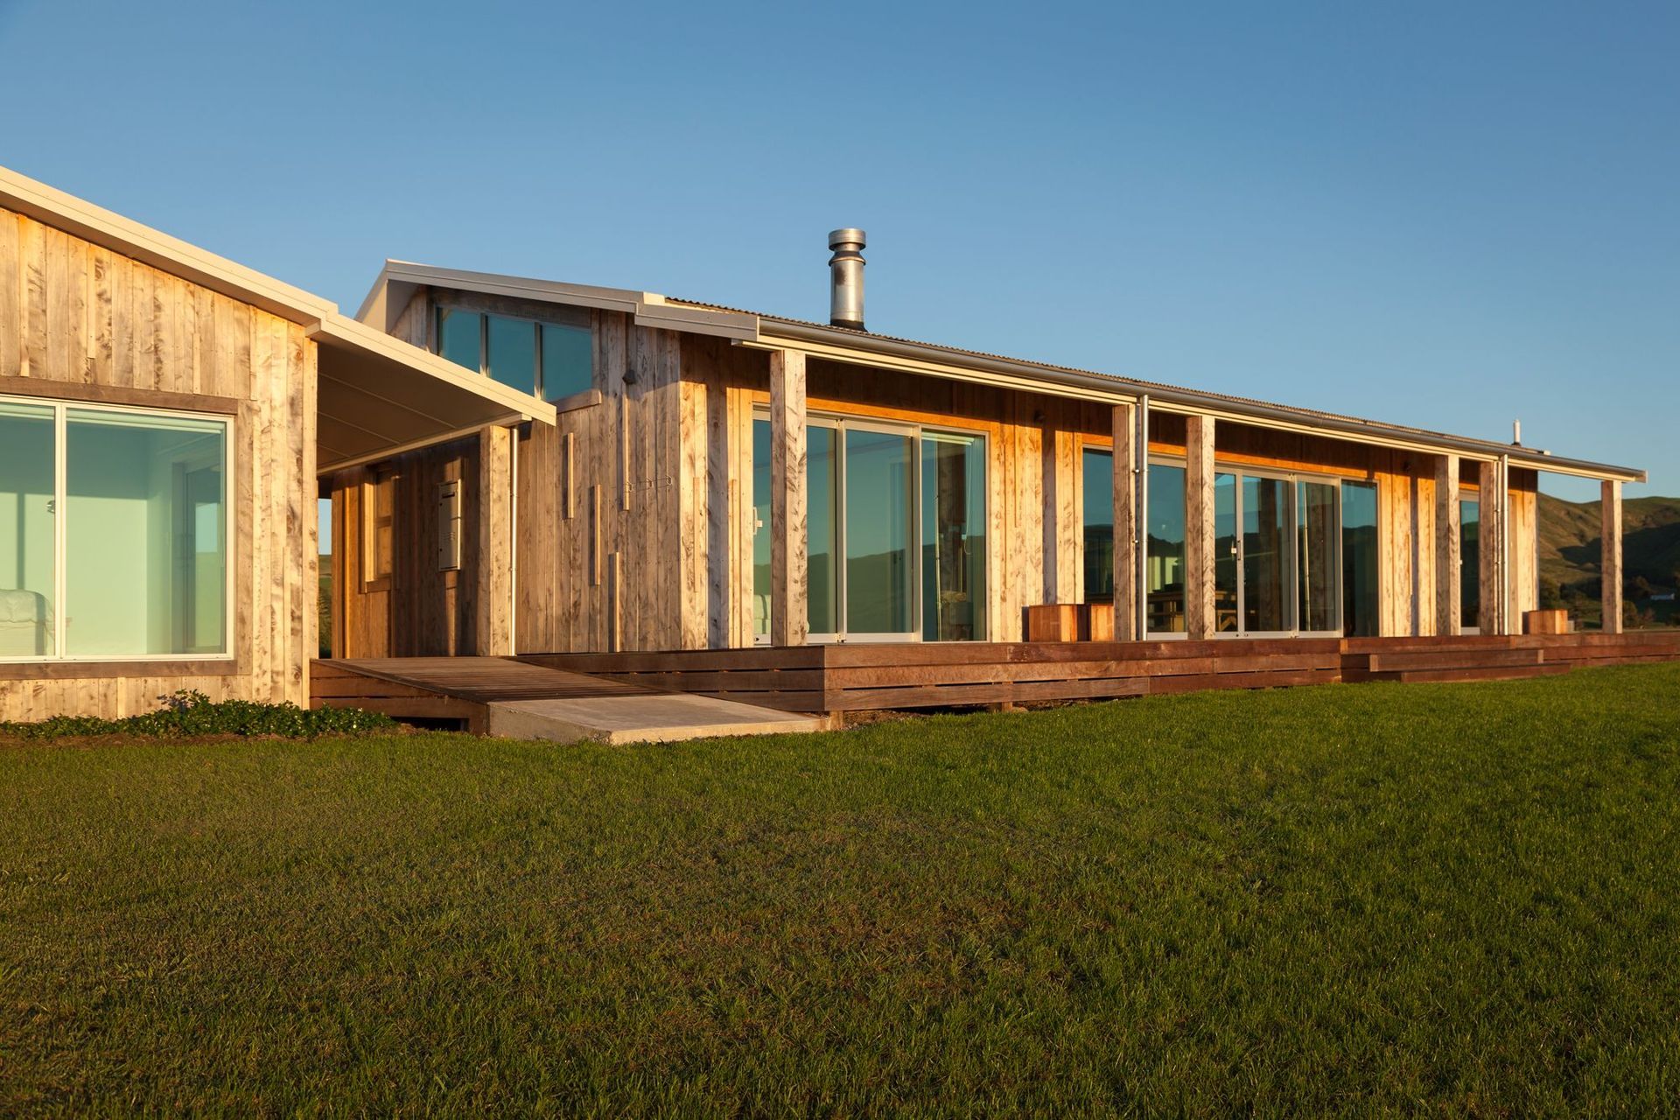
Macrocarpa rainscreen wraps around the exterior, which has been left to weather in the harsh climatic environment, blending subtly into its surrounds. Evolving rooflines are a nod both to the hilly ridgelines behind the property and the undulating sand dunes in front.


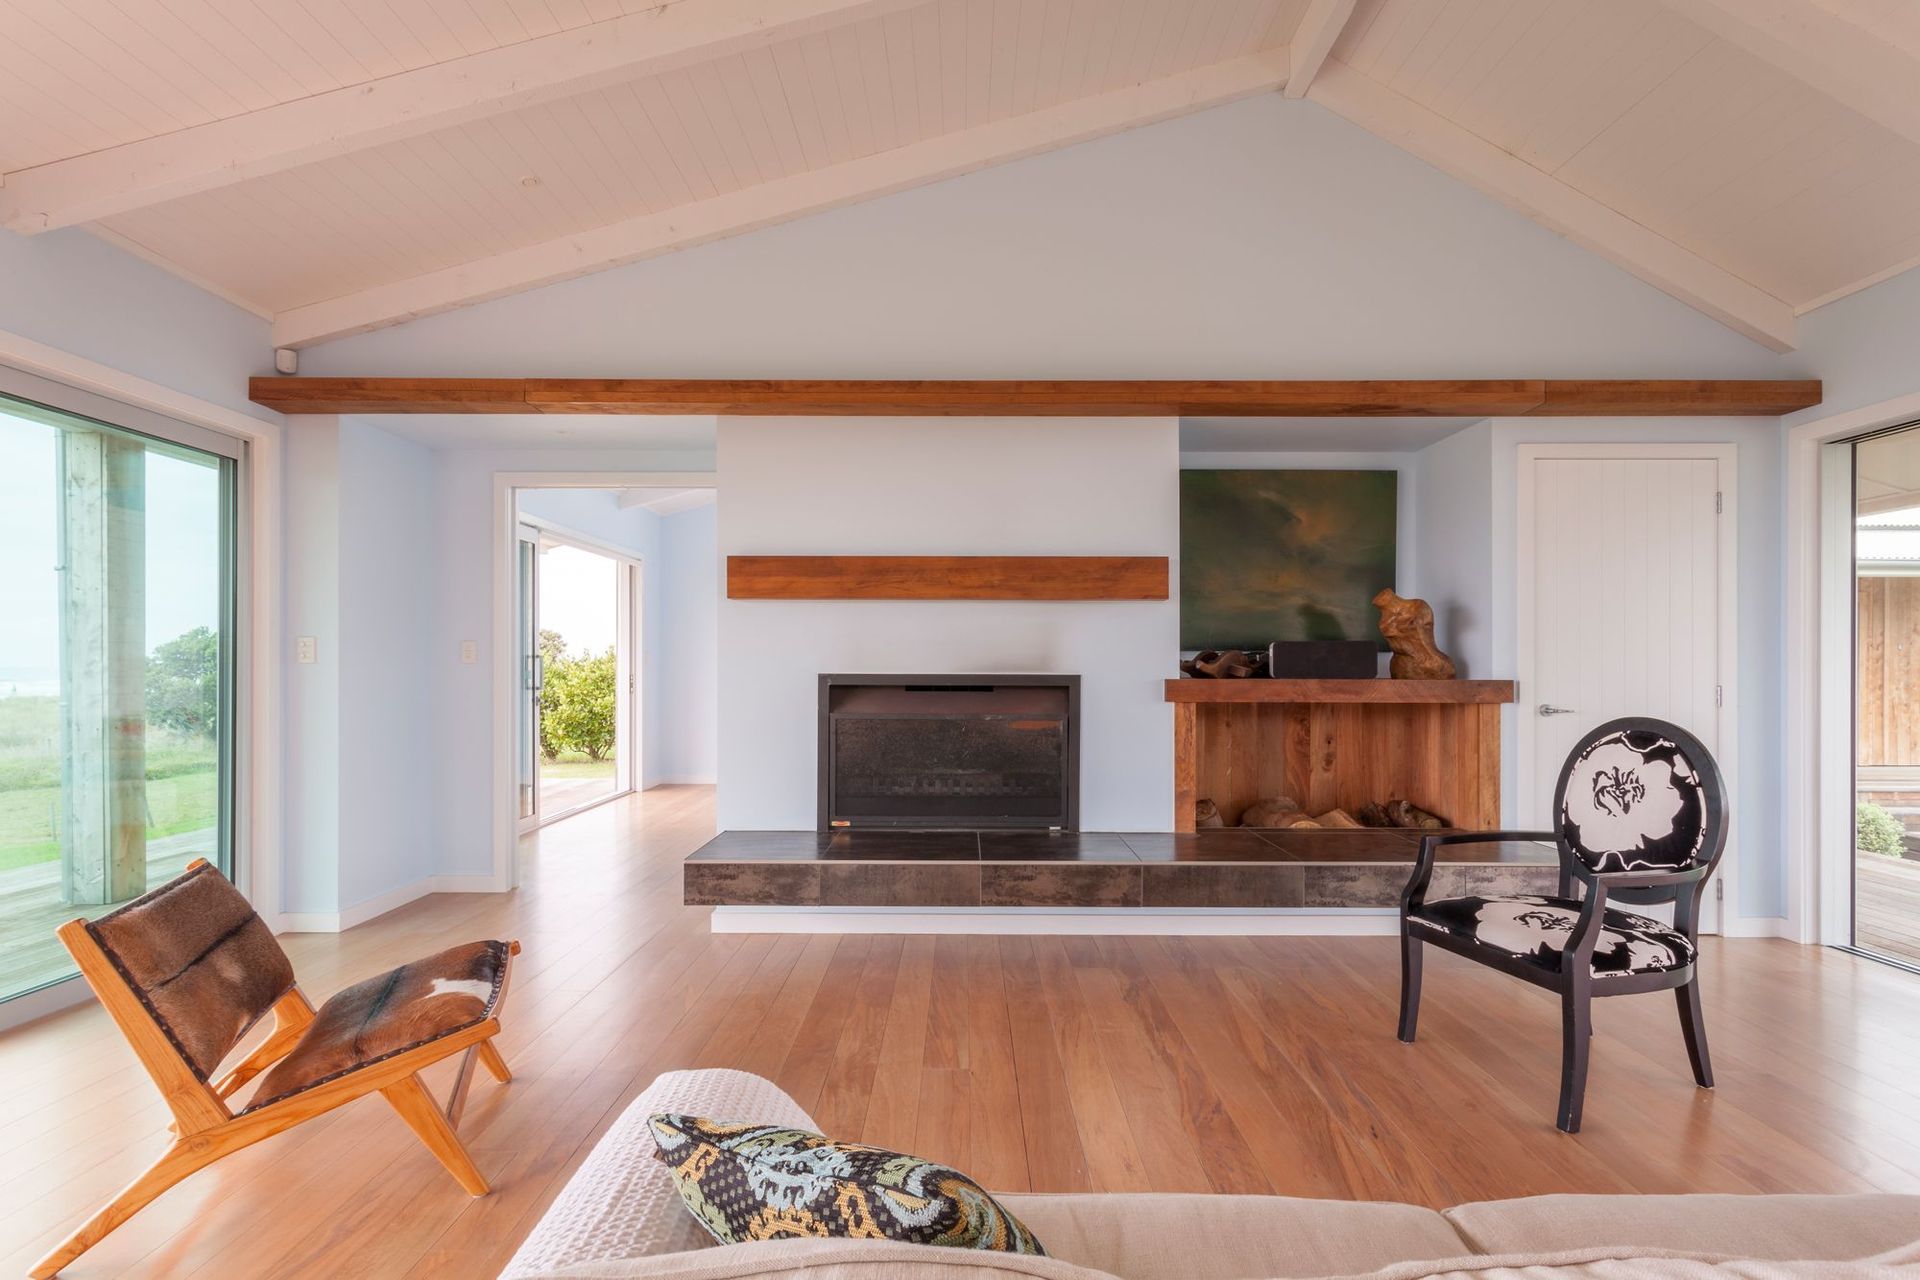
Comprised of three blocks that were constructed separately and then transported to site, the central main living area block is perhaps the most visually stunning. Entering the house from a walkway on the western side, it opens up into extensive coastal vistas as you move through into the open-plan living/dining area.
Reclaimed Rimu tongue-and-groove flooring is a feature of this elegantly simple space, contrasted against white walls and timber highlights on the walls and ceiling.
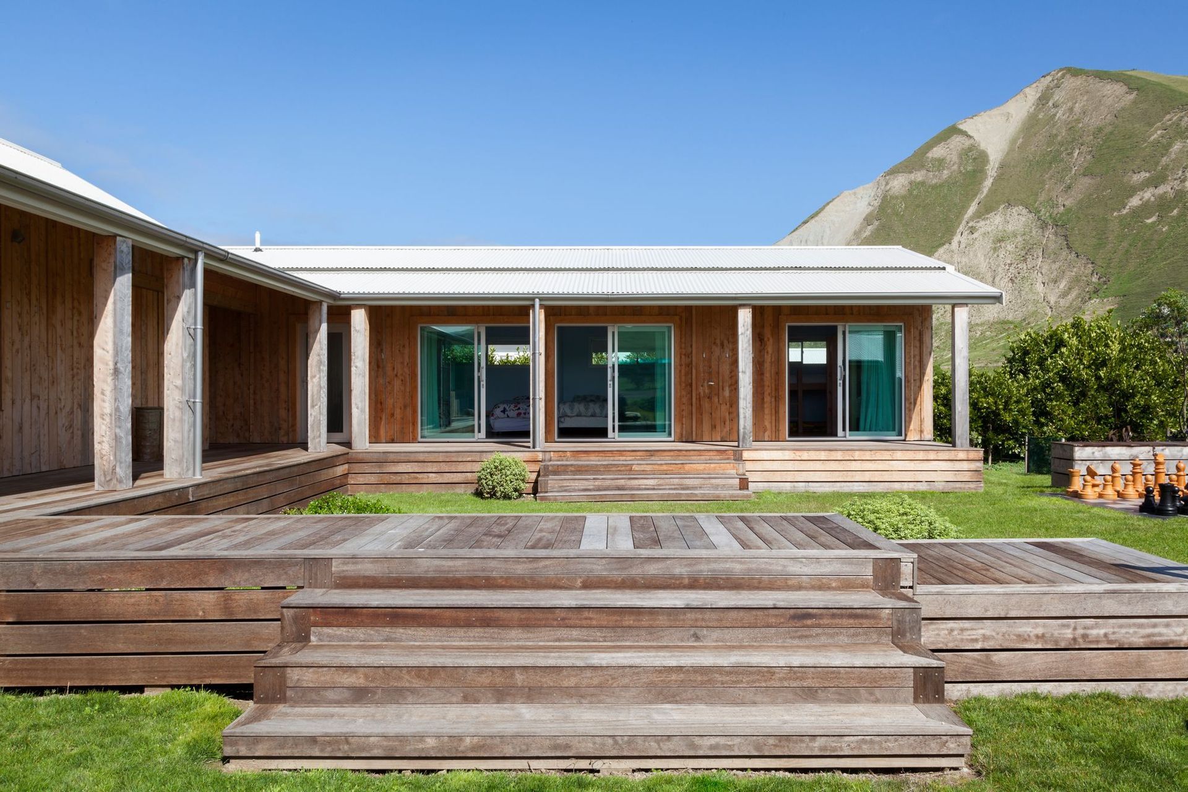
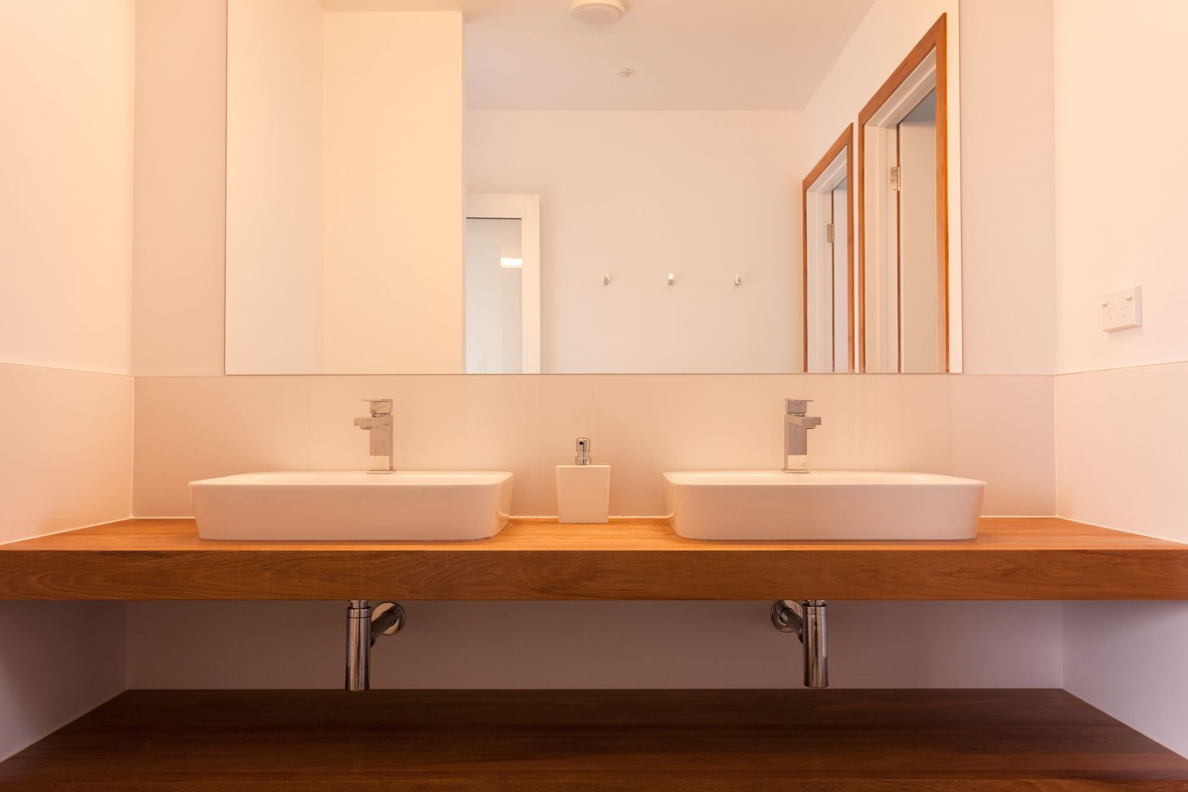
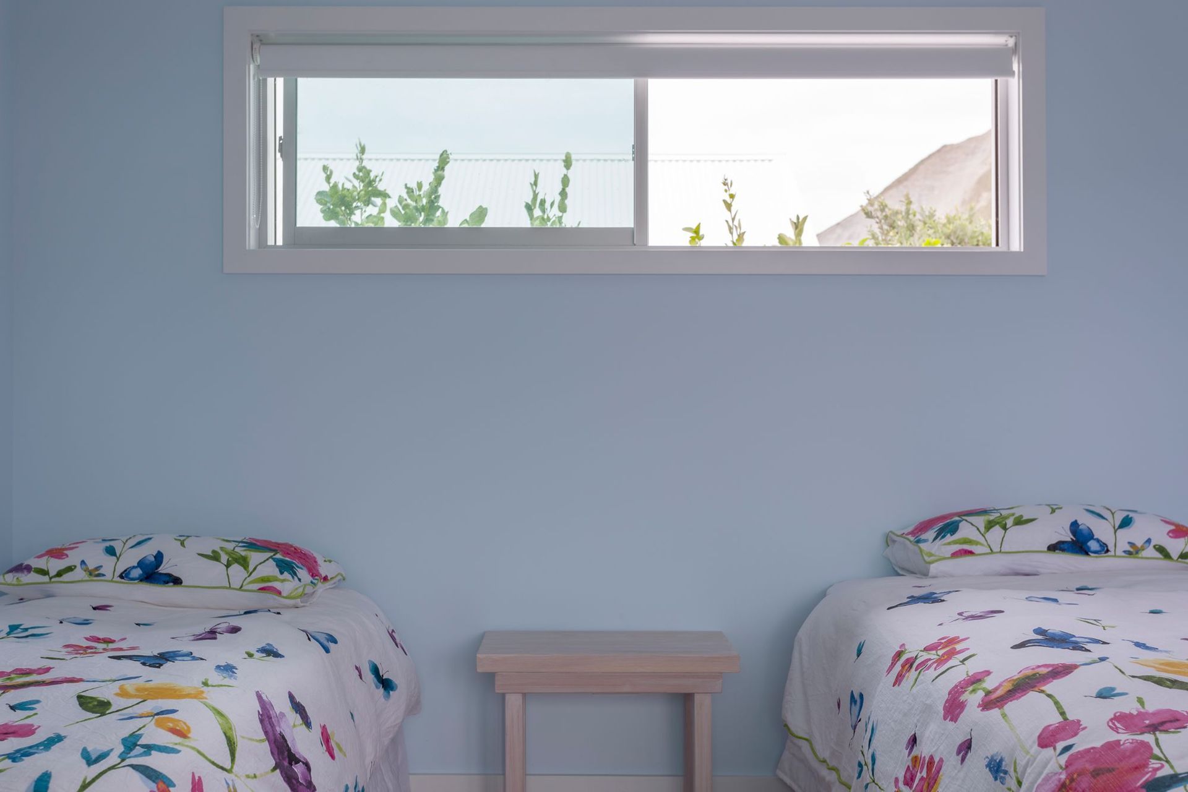
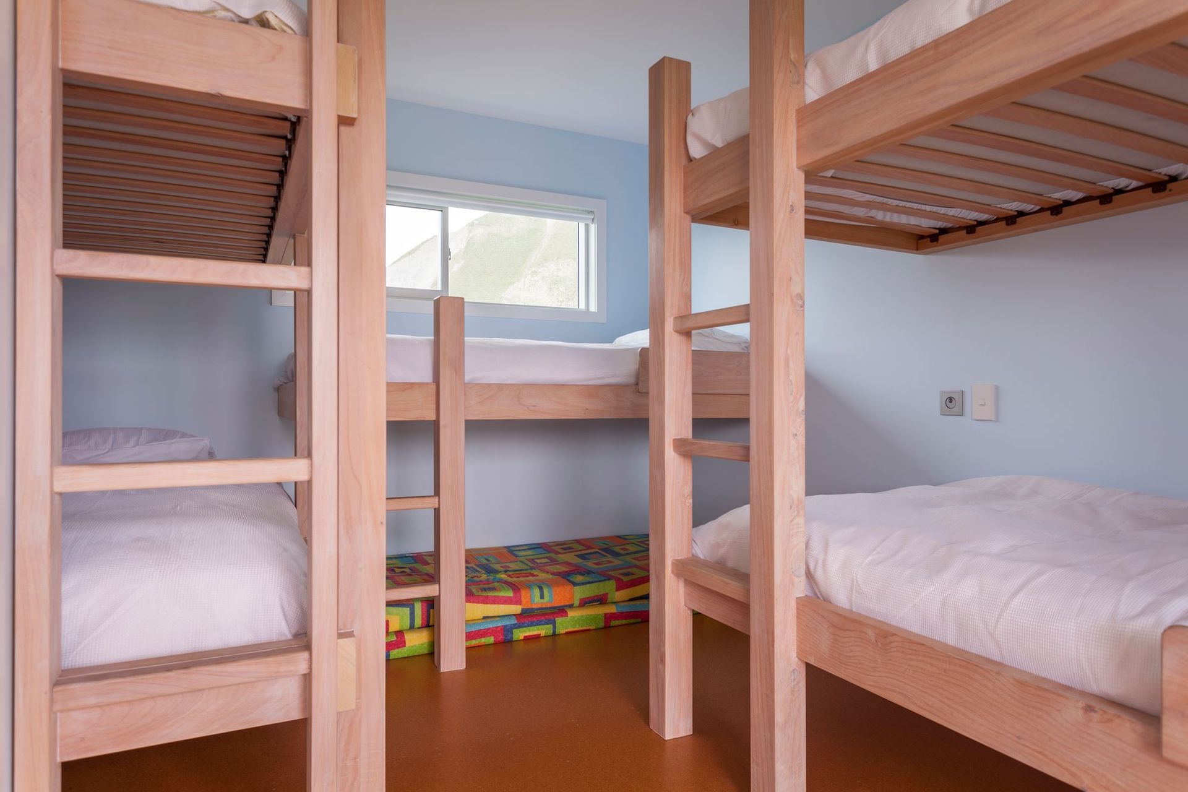
A self-contained guest wing houses three spacious double bedrooms, a bunkroom and bathroom – both this and the central wing are accessed through a large covered verandah, which provides shade from the sun and wraps around part of the courtyard on the western side of the property. A third wing, which houses the utility areas of the house completes the screening of the courtyard; together, each part of the house combines to provide shelter from the prevailing winds.
Photography by Heather Hocken
Like this Project?
Hire Pak Design
The products behind the project
One product specified into this build from one supplier, a verified ArchiPro member. Tap through to specifications, suppliers and lead times.

Professionals used in
this project
The practices and trades credited on this project.





More projects from
Pak Design
Other work by Pak Design, across every category they build in.


More in
Single House
Everything else in Single House, from every practice on ArchiPro.


Next Project
Keep scrolling