

Project team
A unique coastal residence that honors its industrial heritage, Pacifico House features five bedrooms and four bathrooms, designed for a family of four with seamless indoor-outdoor living, crafted through a collaborative process by Jase Sullivan and PUA.
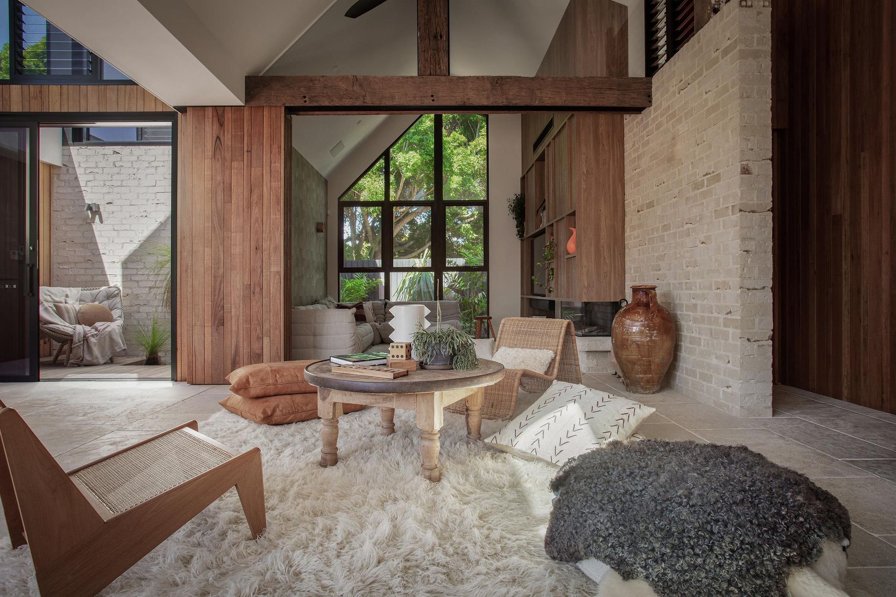
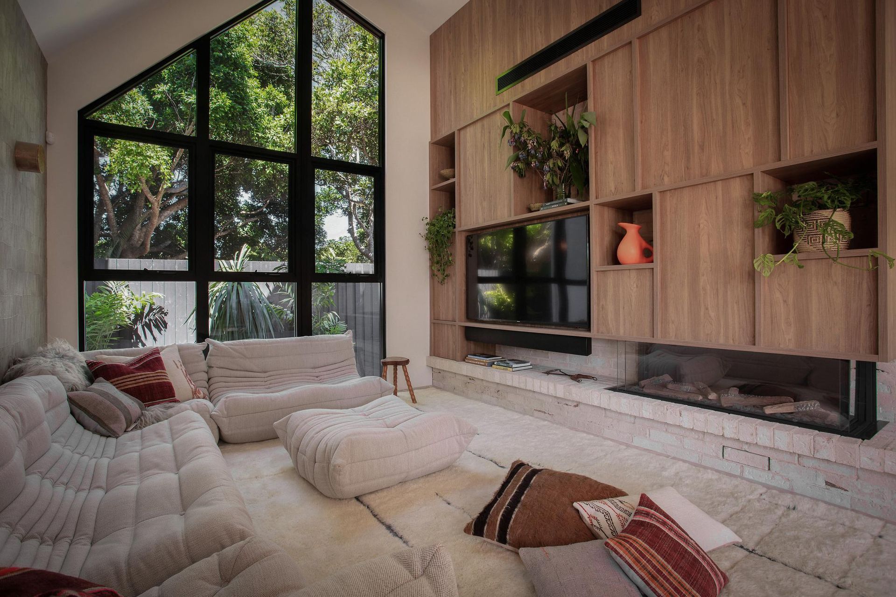
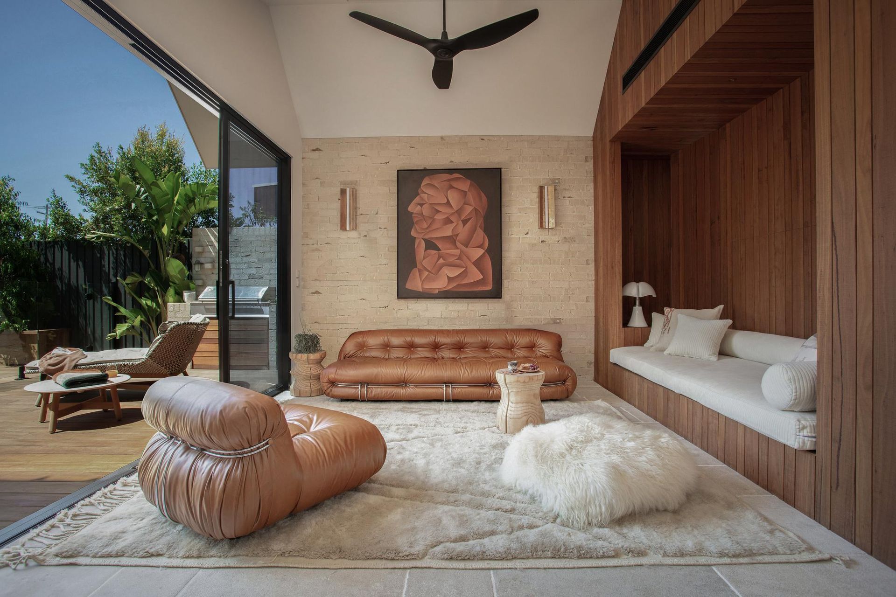
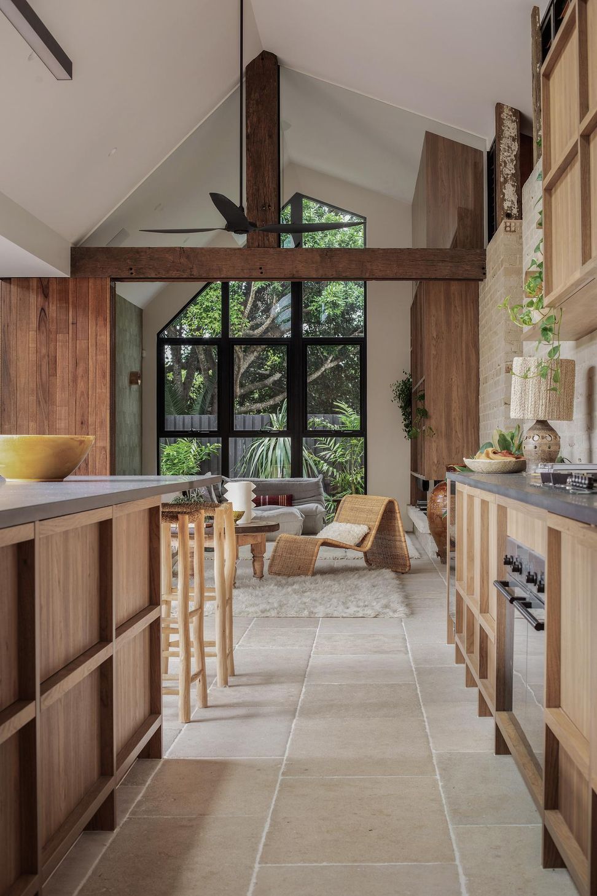
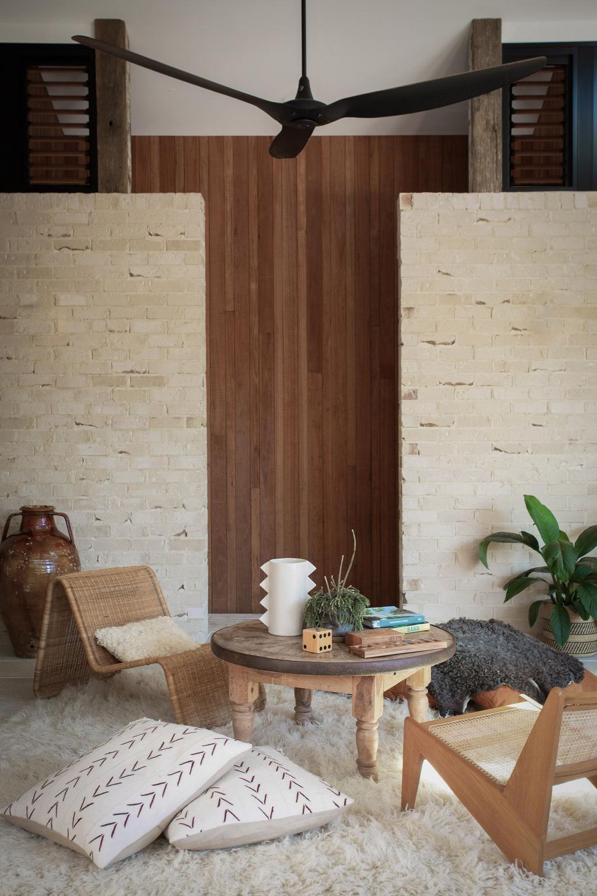
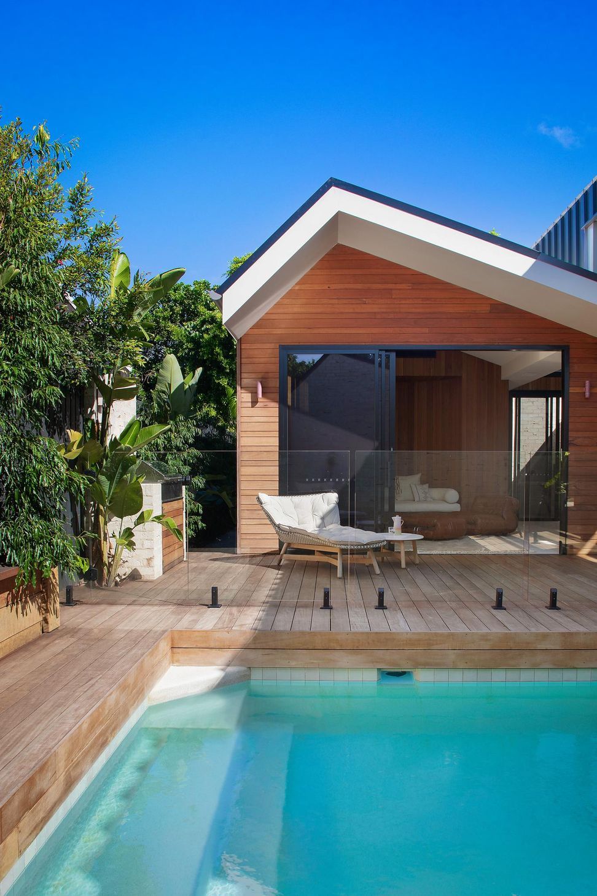
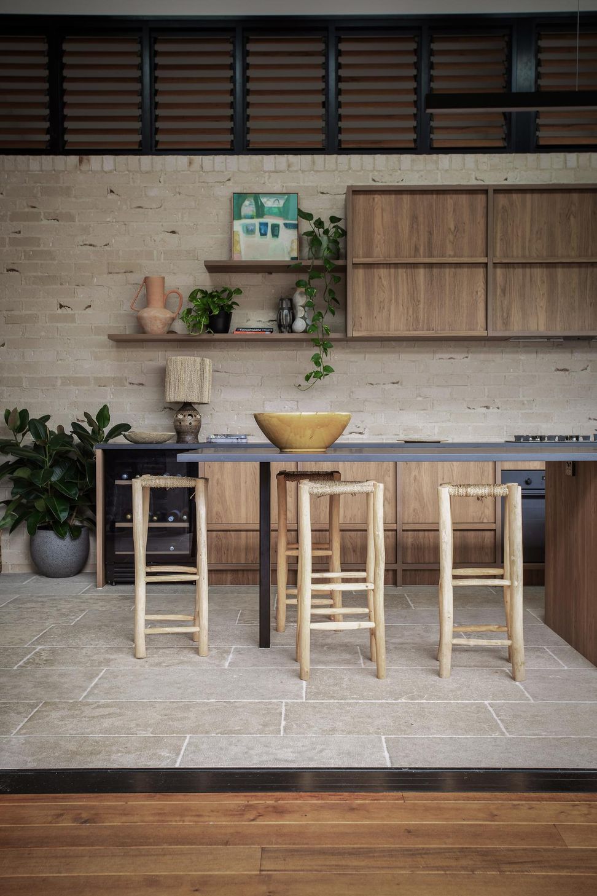
Focusing on the textural and the natural, Pacifico House is a homage to the industrial past and the coastal milieu the home sits within. Jase Sullivan and PUA worked closely with their impassioned clients to create a meaningful connection to context and a lasting, unique home.
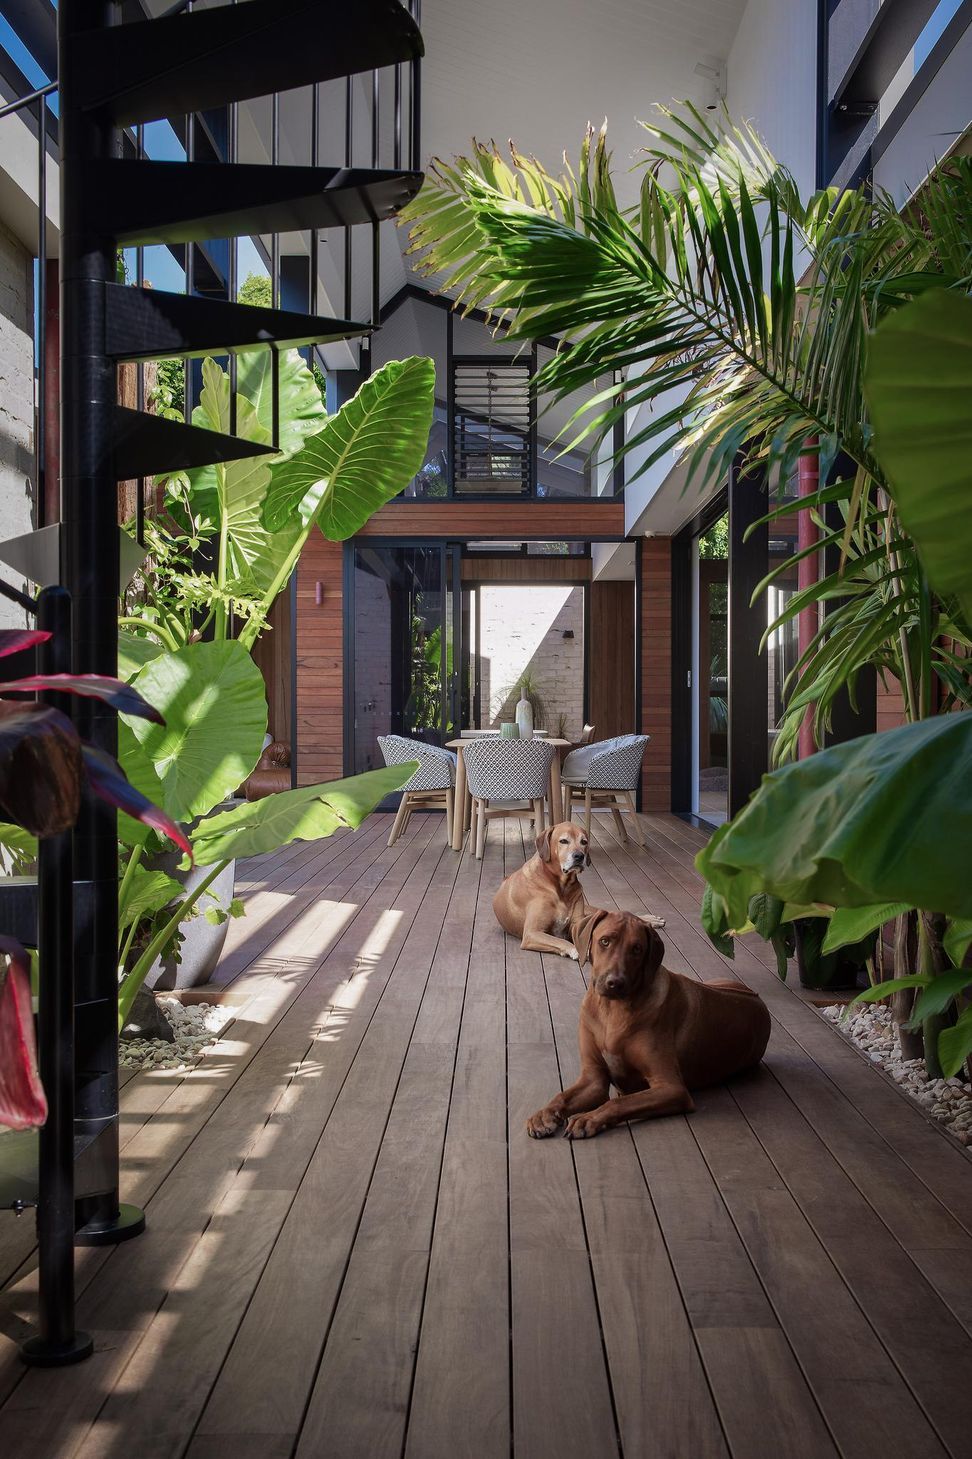
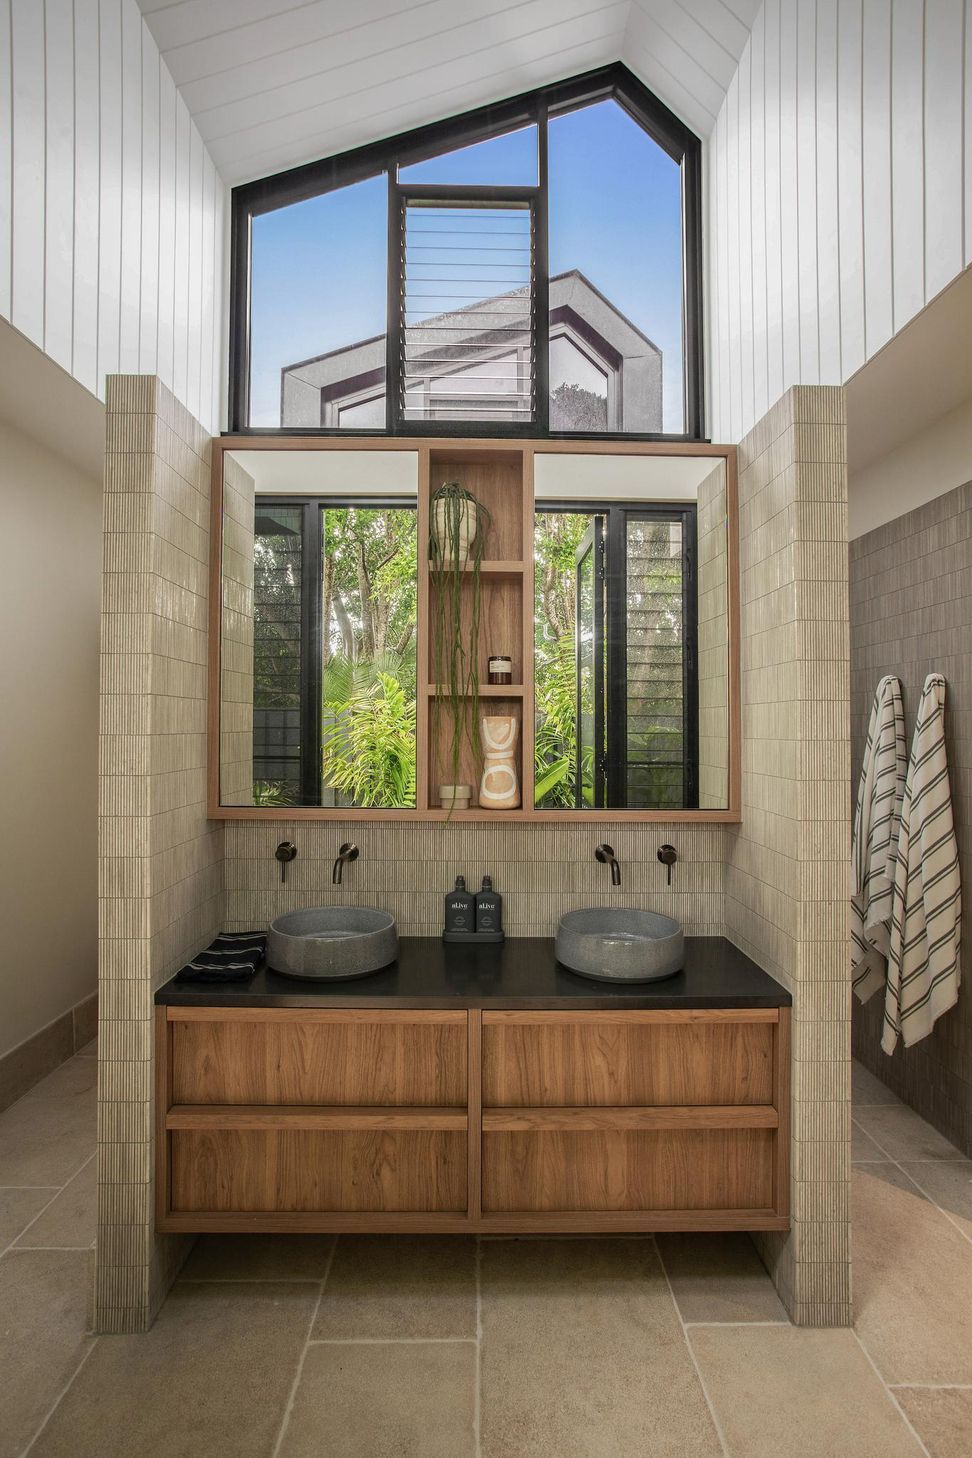
Nestled into the growing populous that is Byron Bay, Pacifico House is identifiably different in that it occupies a previous whaling station and has roots to an industrial past. Having owned the site for some time, the clients wanted to wait until they were clear on their vision and ensure it was the right time for them to build. With all elements lining up and the team assembled, a collaborative process was engaged from the beginning – from initial ideas, right until move in. Home to a family of four, the resulting spaces span over one level and include five bedrooms and four bathrooms, all culminating in generous shared living spaces that lead effortlessly into the open outdoors and densely landscaped rooms. Jase Sullivan and Paul Uhlmann Architects bring an attuned attention to detail, crafting a home of intentional meaning and connection.
Photographer: Depthfield Photography
Like this Project?
Hire Paul Uhlmann Architects
Professionals used in
this project
The practices and trades credited on this project.

More projects from
Paul Uhlmann Architects
Other work by Paul Uhlmann Architects, across every category they build in.


More in
Beach House
Everything else in Beach House, from every practice on ArchiPro.


Next Project
Keep scrolling