

Project team
Read ArchiPro's article here.
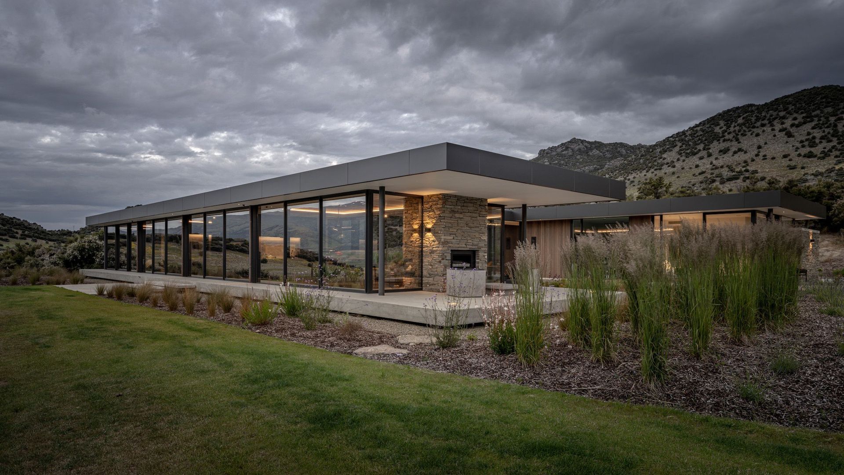
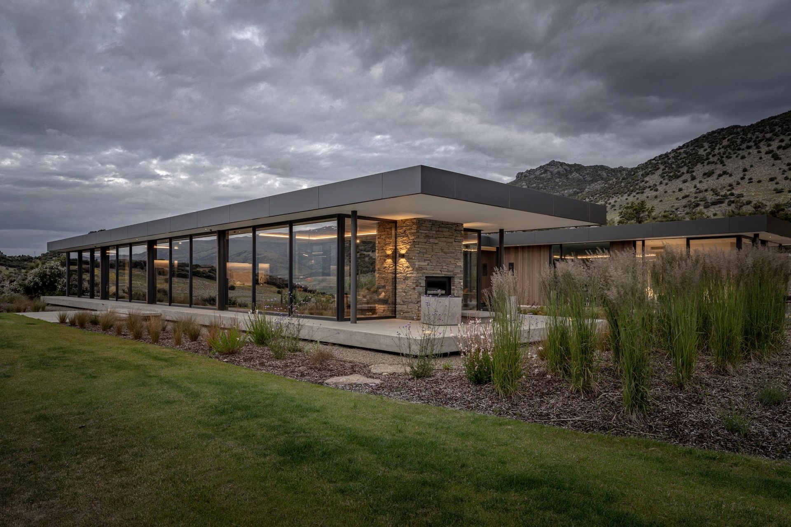
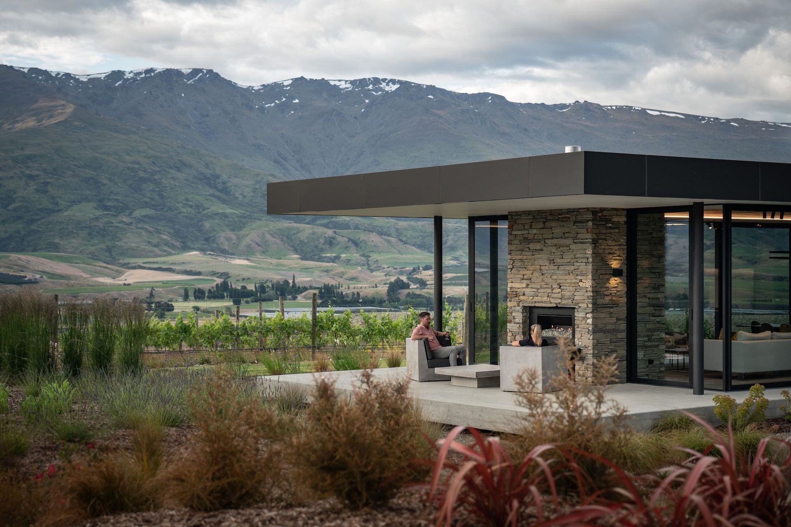
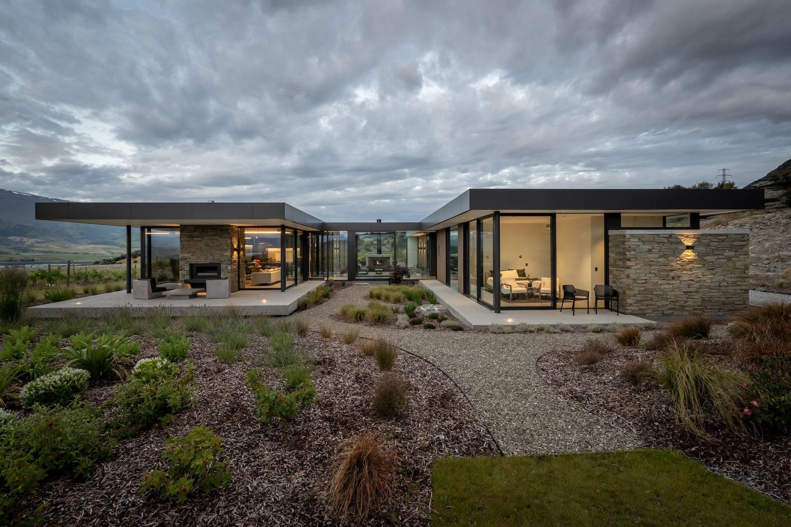
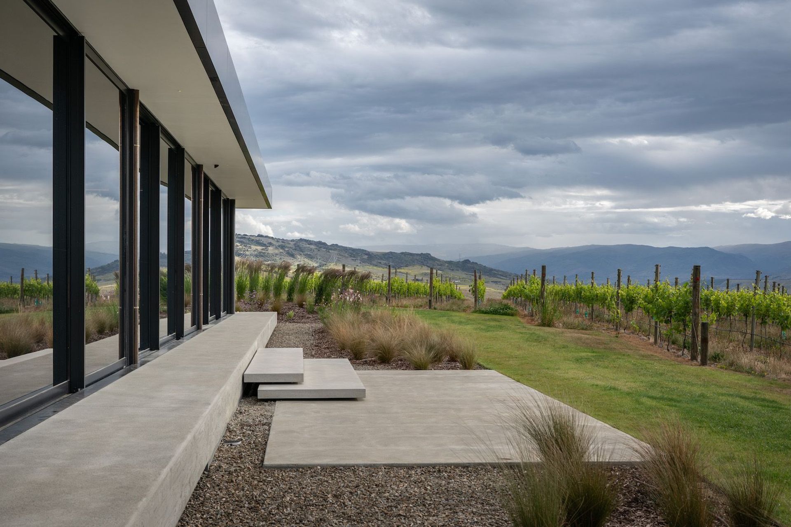
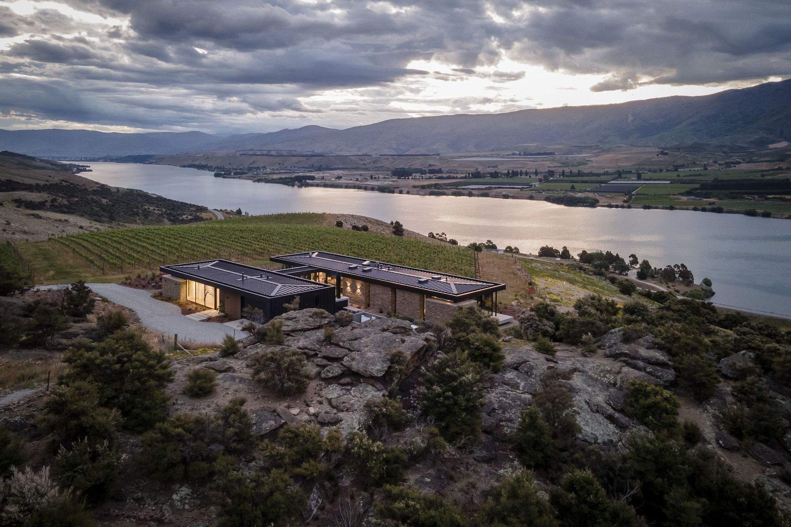
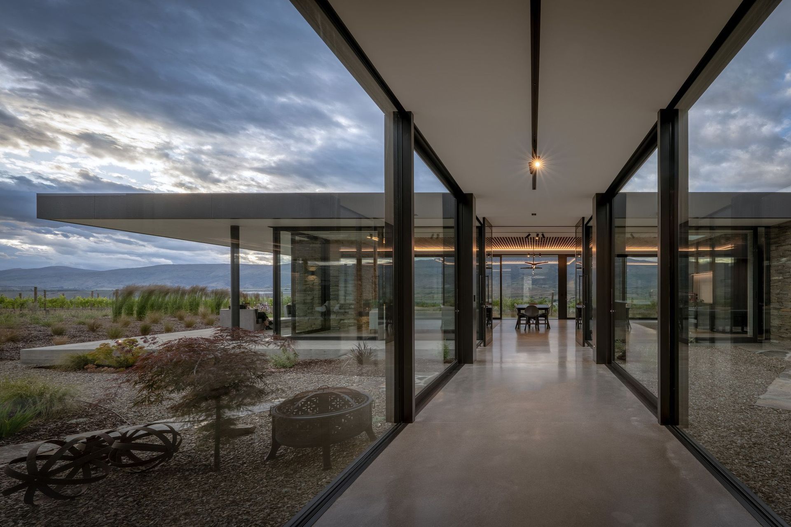
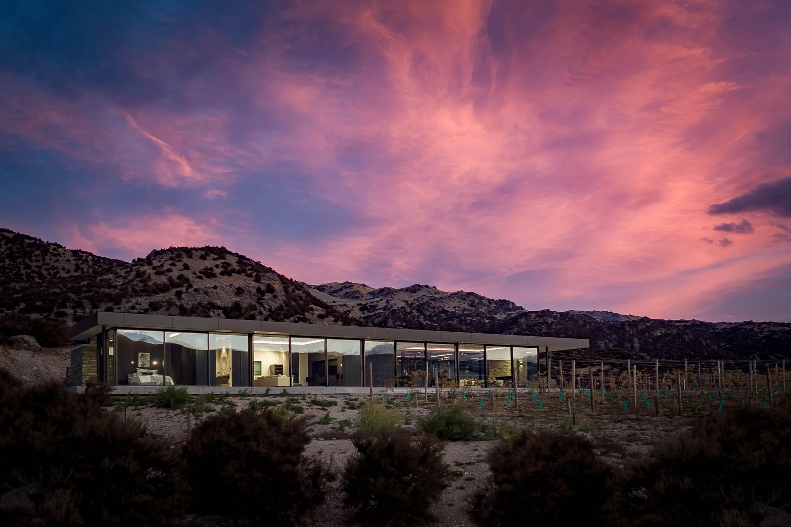
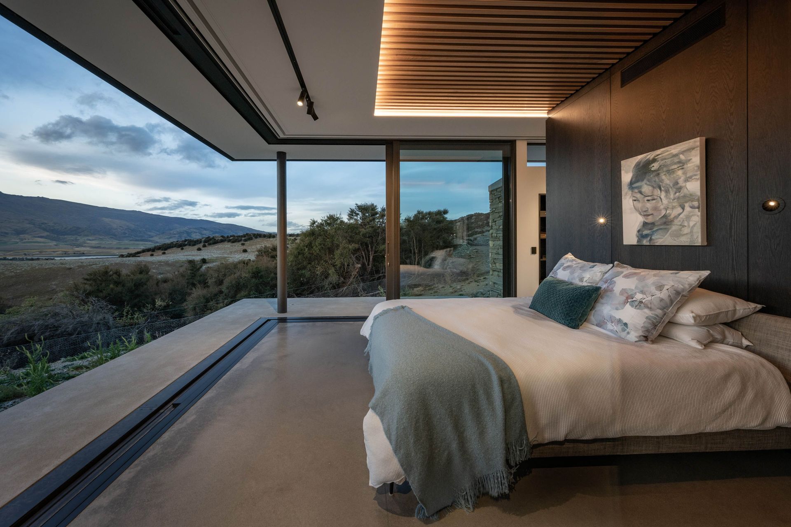
Situated among the vineyards and rocky outcrops of Bendigo, with views over Lake Dunstan and towards the Pisa ranges, Bendigo Terrace House is designed around two floating linear planes. Consisting of the roof and floor, these planes extend beyond the boundaries of the walls to create sheltered outdoor spaces and give the house a sense of lightness and delicacy.
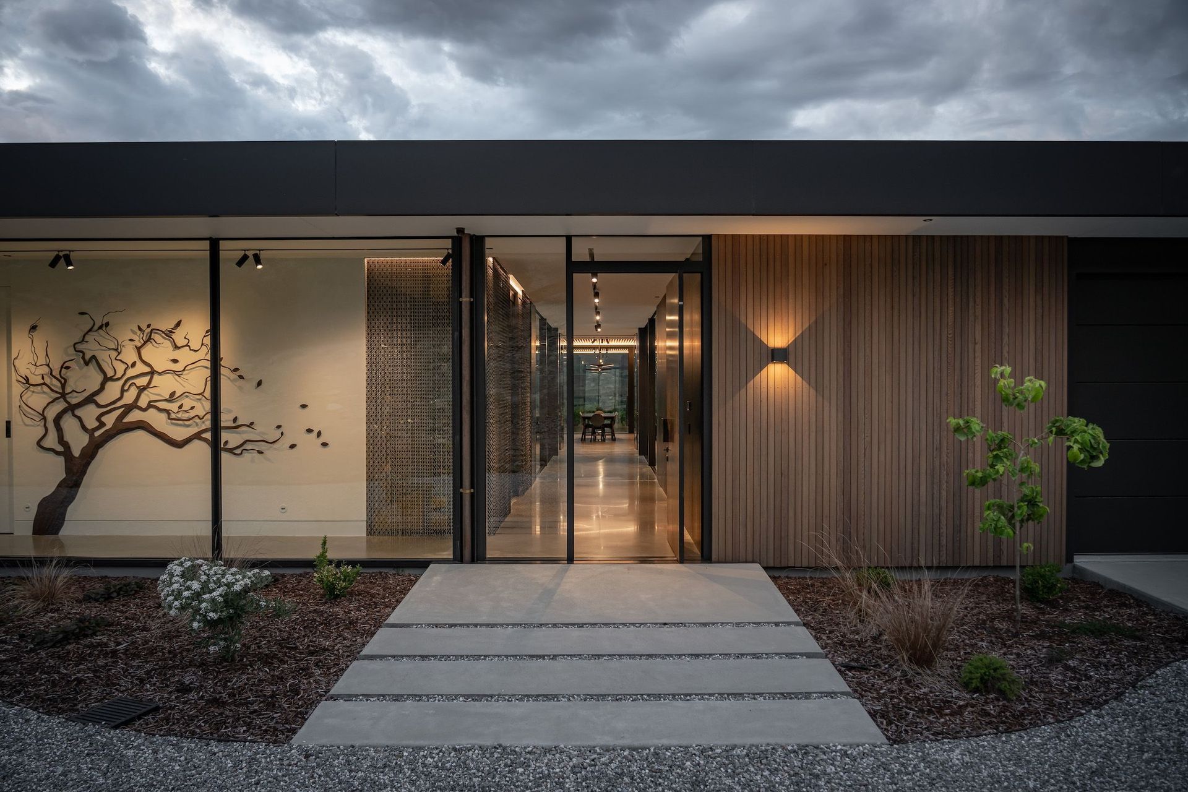
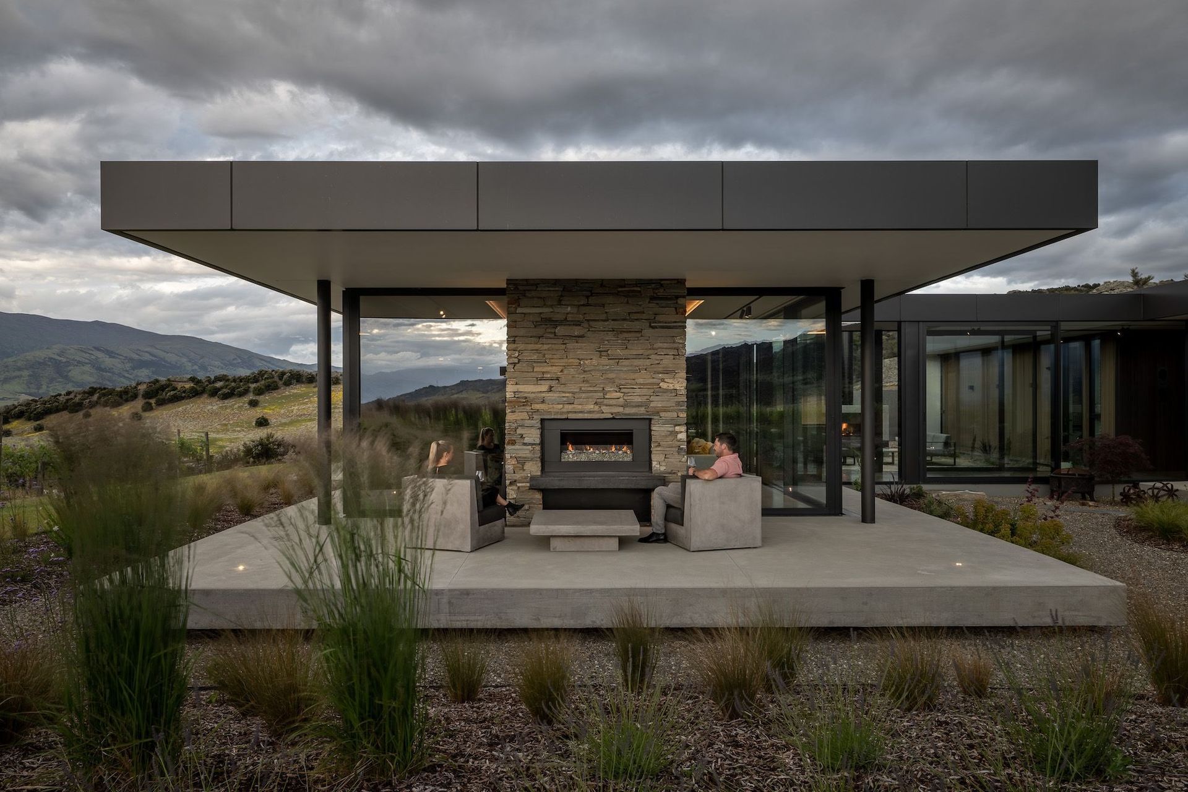
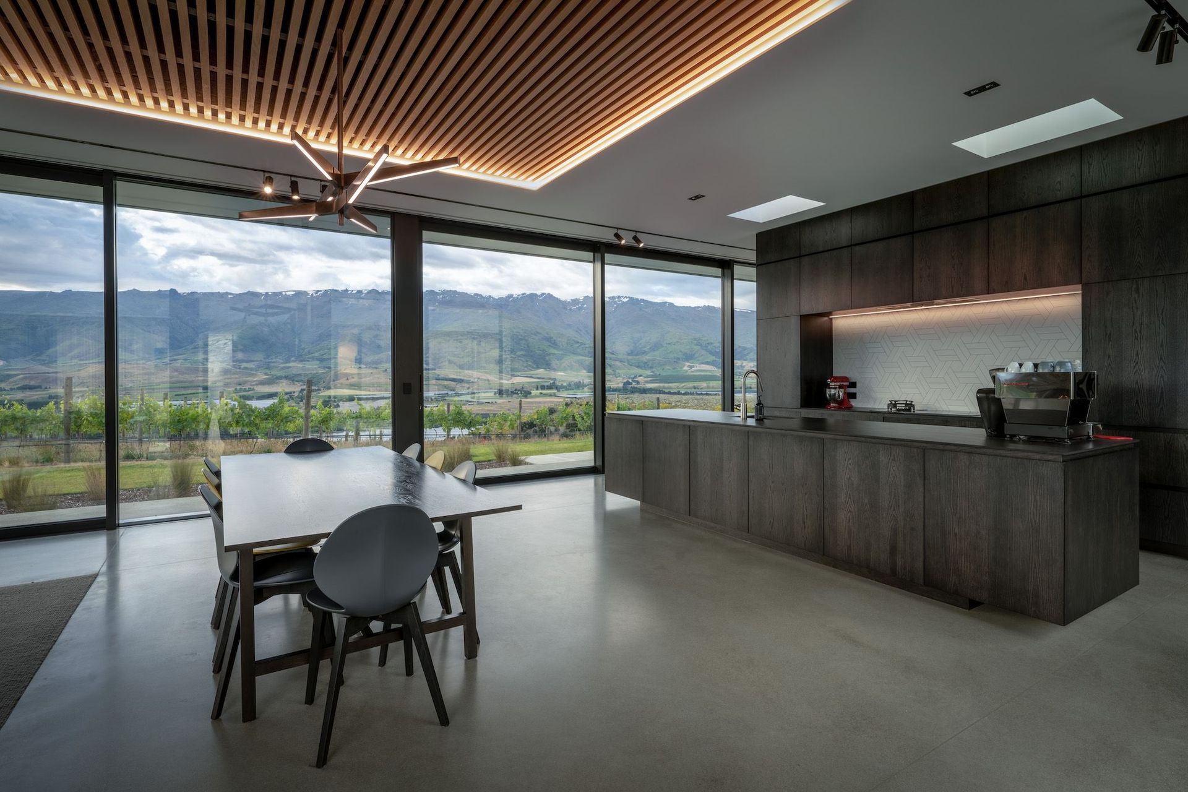
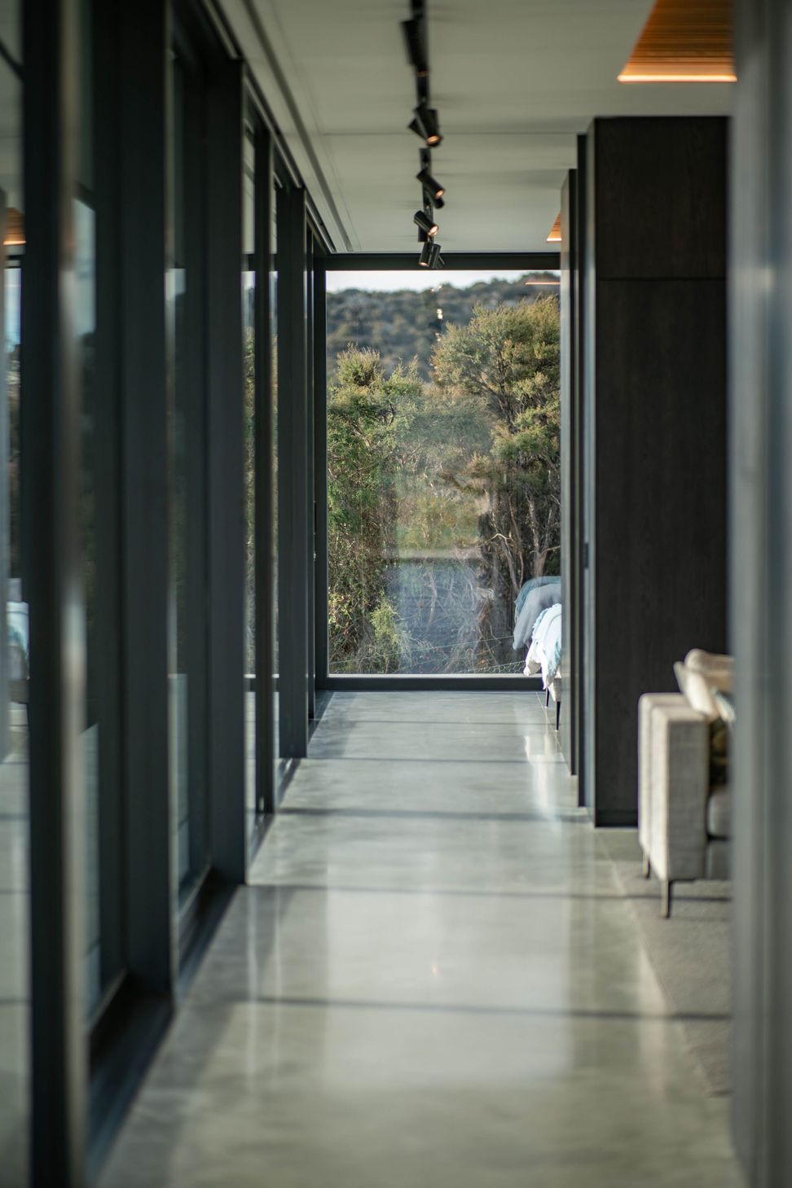
The surrounding arid landscape and elevated site calls for a home that allows for full enjoyment of the uninterrupted views in all seasons. The glazed north-western aspect of the home opens completely to the breathtaking vistas beyond, with the possibility to slide open these walls in the warm, dry summer months. Inside, the living space invites cosy moments around the schist fireplace and is delineated from the kitchen and dining by an indented timber battened ceiling, adding texture and warmth. The kitchen is clad in dark stained timber, which carries down the interior boundary of the house. This creates an internal box form inside the house, creating the walls of the bedroom and second lounge.
A smooth, heated concrete floor provides a subtle base for the home, with a materiality that carries through to the outdoor terraces. Similarly, schist is used outside as well as in, adding grit and texture to the sleek architecture of the building.
- Completed
- 2022
- Building style
- Modern

Awards
New Zealand Architect New Home of the Year
TIDA Trends International Design Awards
Bronze, Spatial > Residential
Best Awards
Like this Project?
Hire Condon Scott Architects
The products behind the project
22 products specified into this build from fourteen suppliers, verified ArchiPro members. Tap through to specifications, suppliers and lead times.


Professionals used in
this project
The practices and trades credited on this project.









More projects from
Condon Scott Architects
Other work by Condon Scott Architects, across every category they build in.


More in
Luxury Homes
Everything else in Luxury Homes, from every practice on ArchiPro.


Next Project
Keep scrolling