
Project team
Product Suppliers
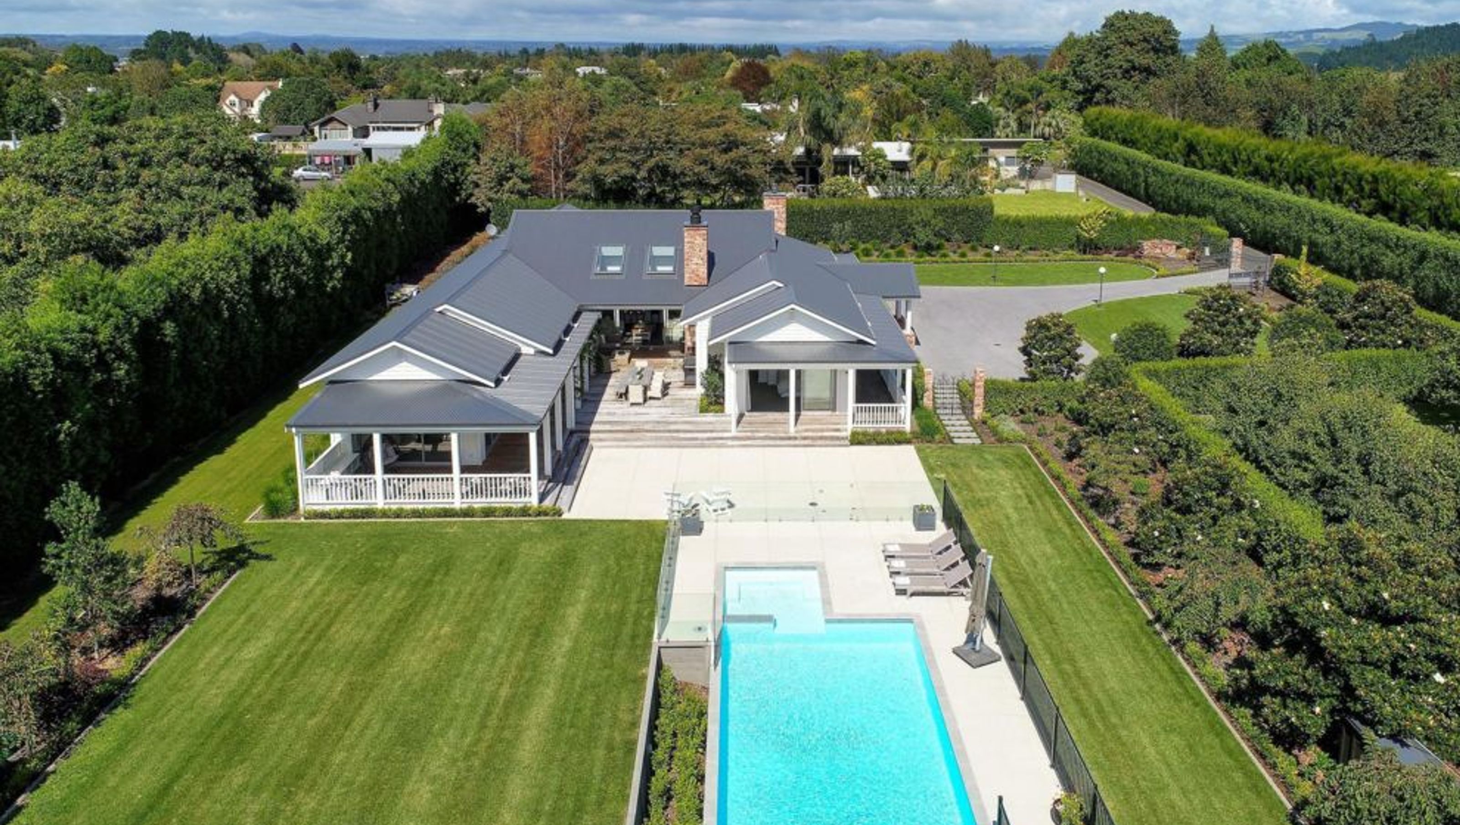
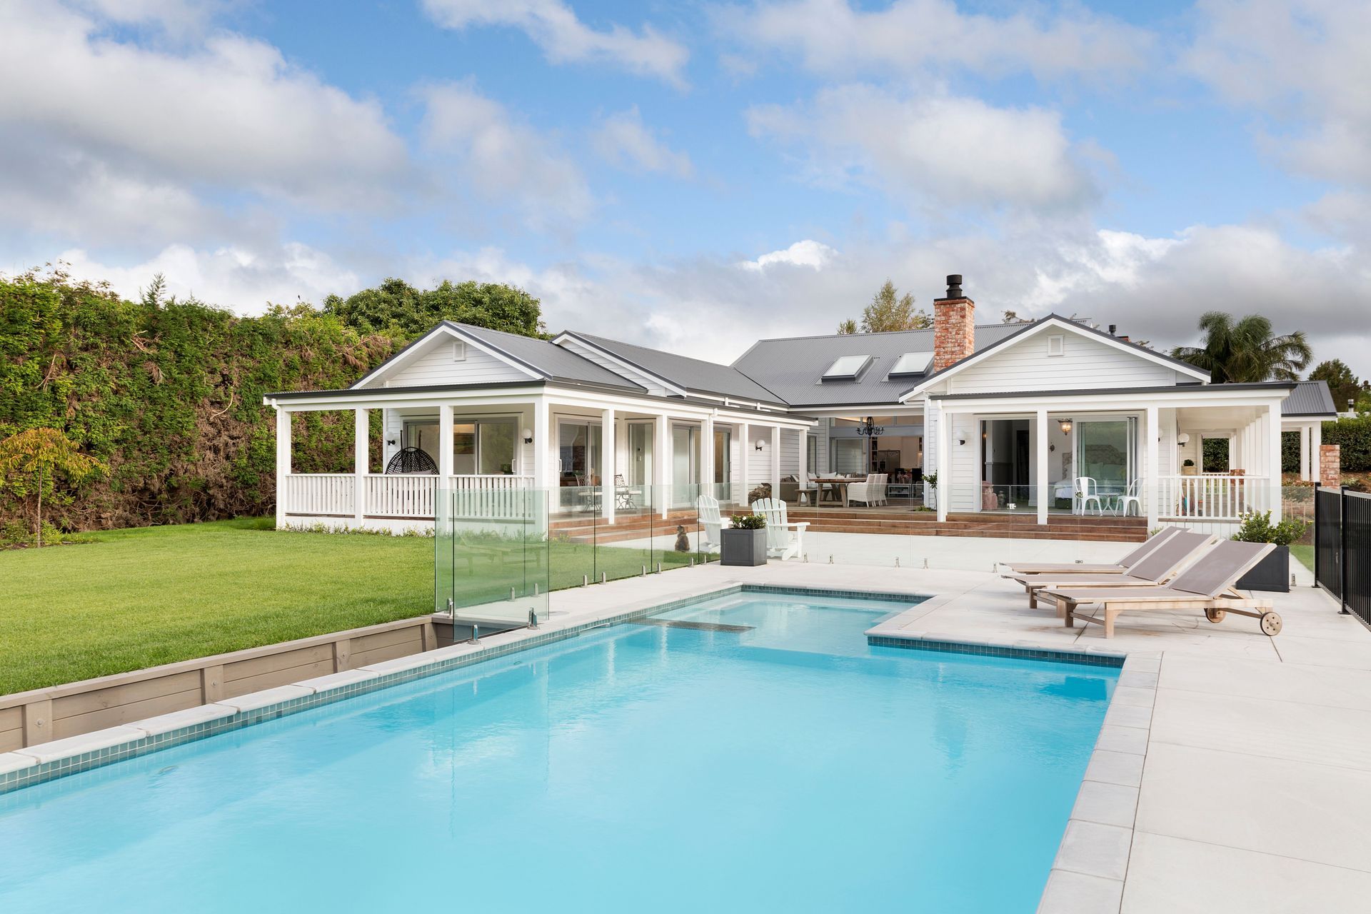
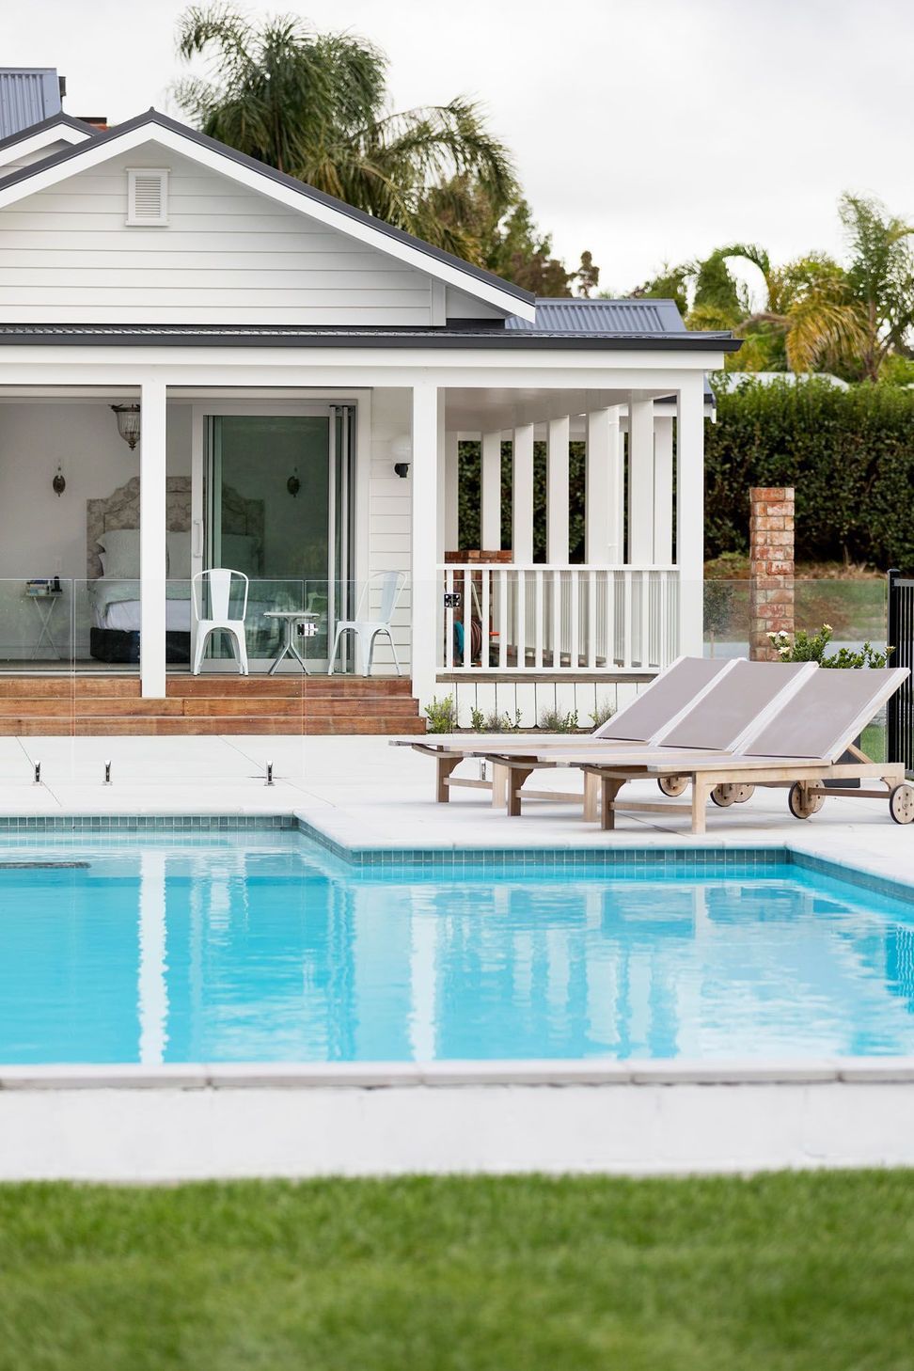
A timeless weatherboard villa in Tauranga, designed for modern family living with flexible spaces, abundant natural light, and a central courtyard that enhances privacy and connectivity, commended in the Resene Architectural Design Awards 2017.
One of the last remaining large residential sections in a well-established suburb in Tauranga. The client, coming from a modernist architectural beachfront home requested a complete contrast. A New Zealand architectural classic - The distinct weatherboard Villa.'
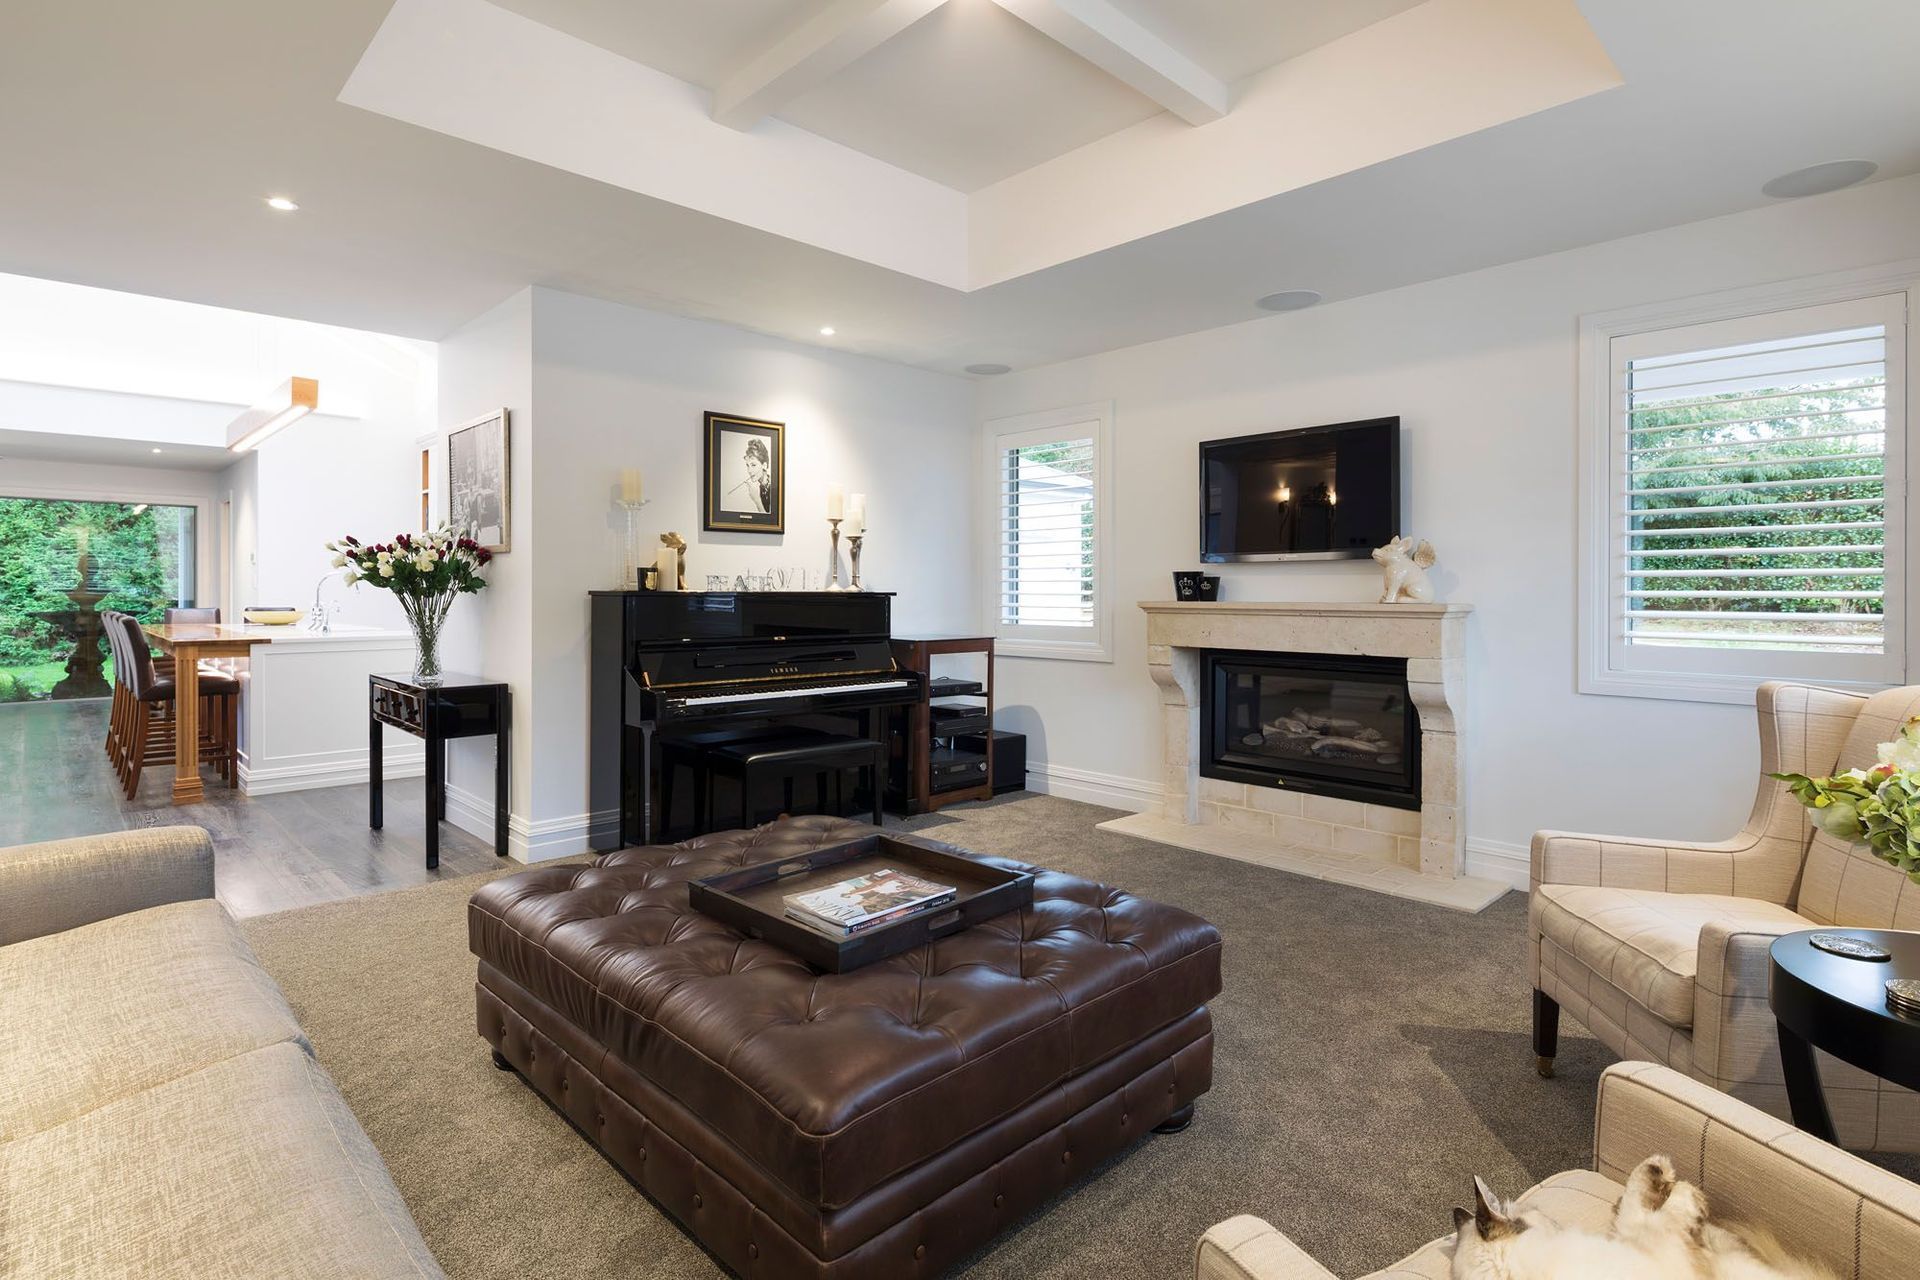
We had to design the home with modern family living being essential. One of the main requirements of the brief was to create a degree of separation between adult and teenage spaces. However, these spaces had to be flexible and needed to function as one when required.
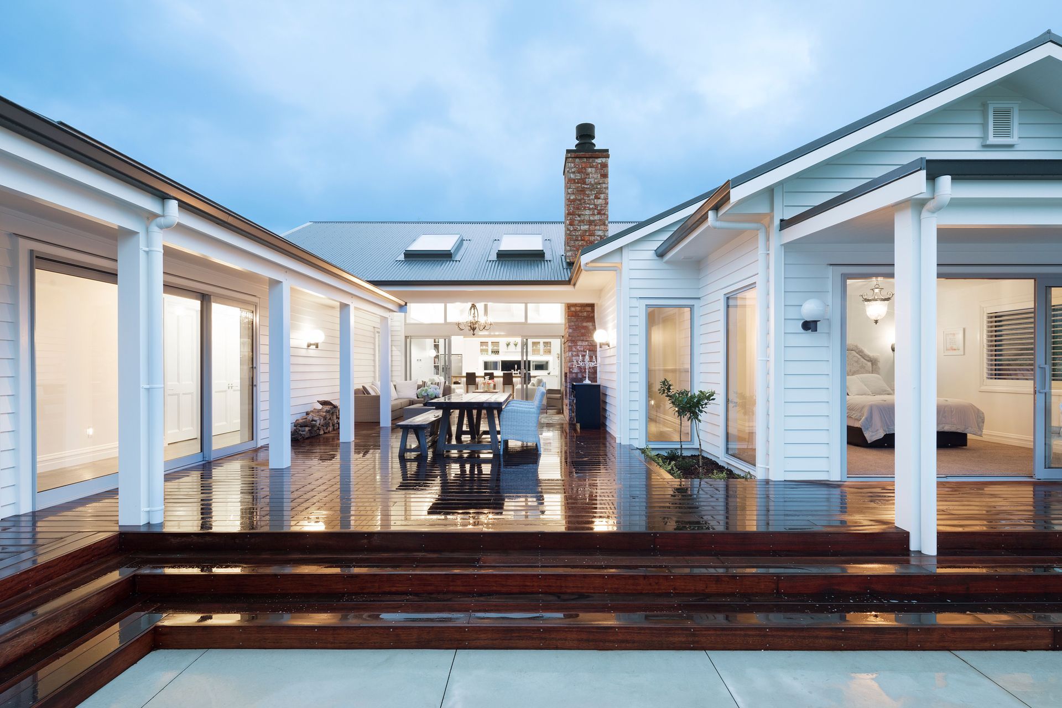
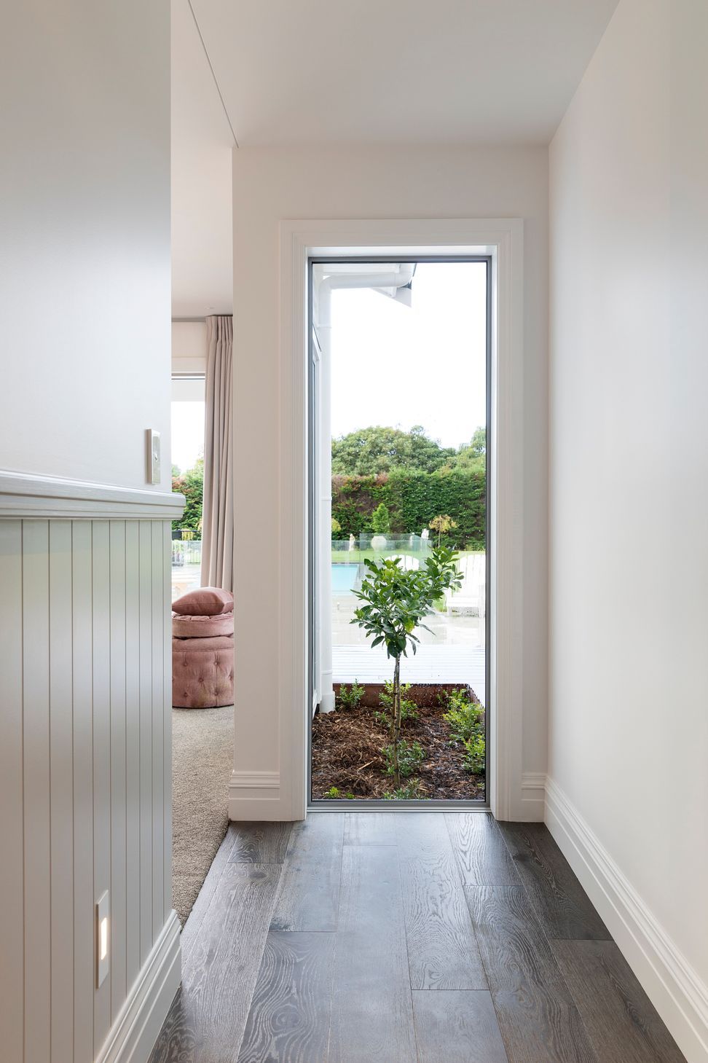
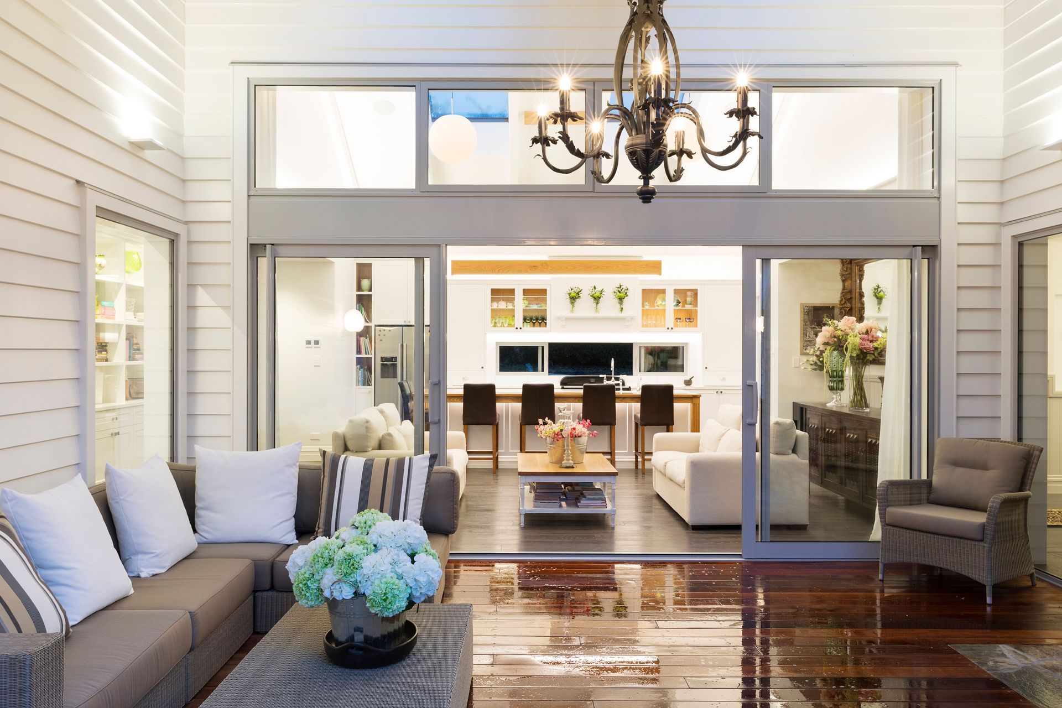
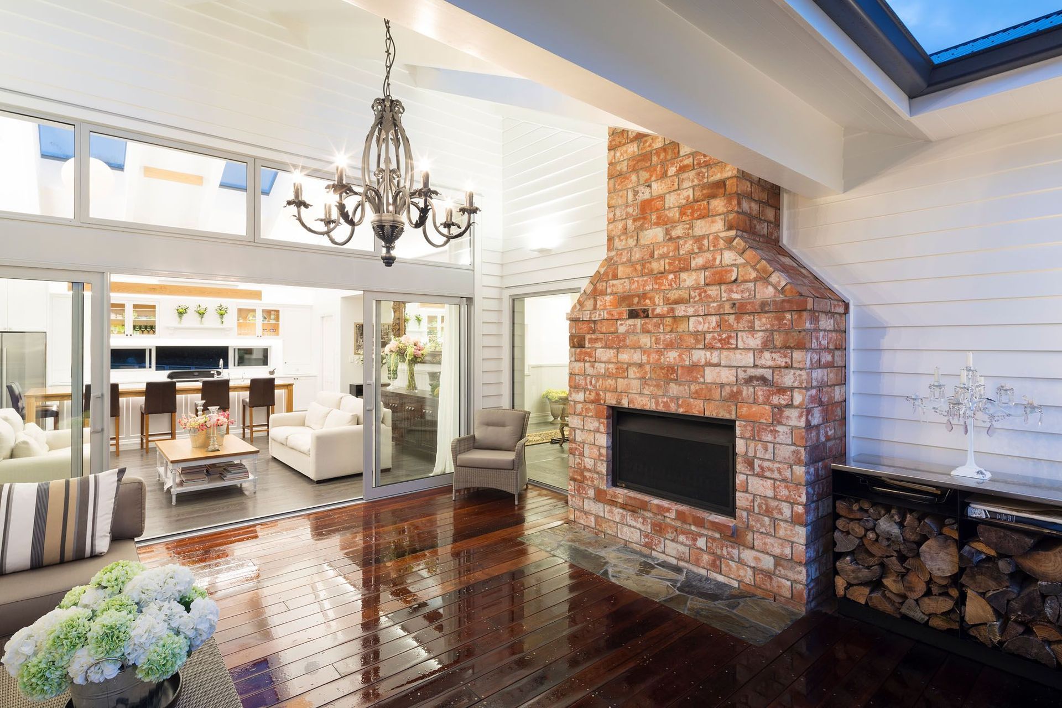
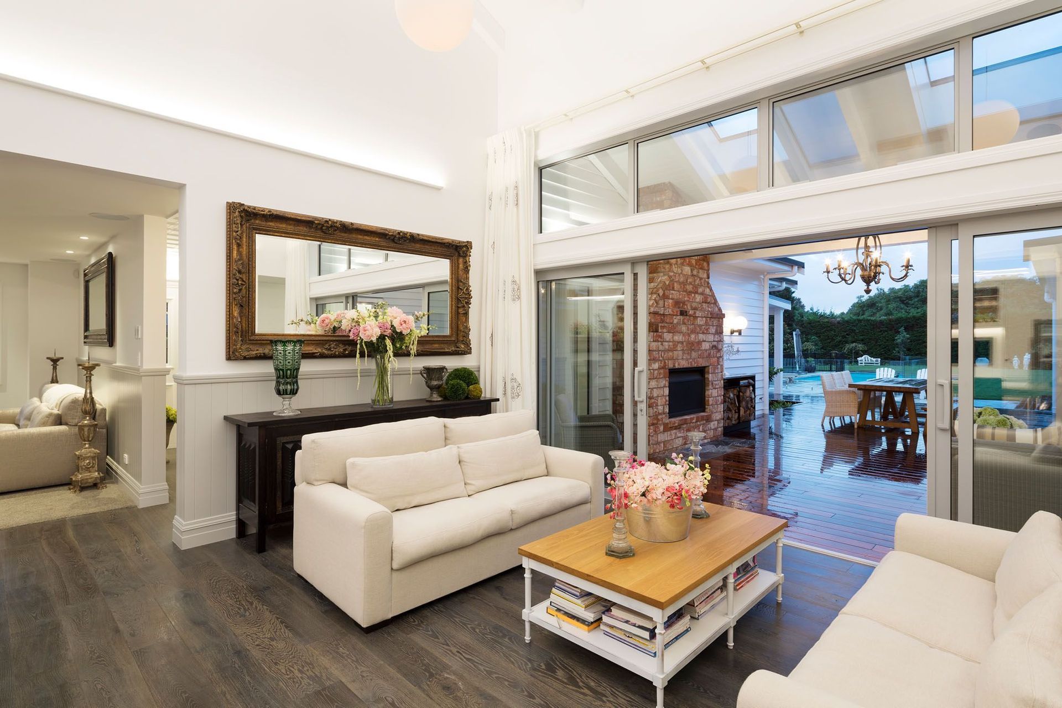
An intersecting the floor plan with a central living courtyard the home forms two wings. The courtyard, adjoining the main family living creates an axis extending to the pool. One of the reasons for this design was to shield the entertaining areas from prevailing winds but mainly to create privacy from the surrounding properties. It also functions to link the two wings as a large communal family space. View shafts through both wings allow for natural light and a close connectivity to other living zones and exterior landscapes.
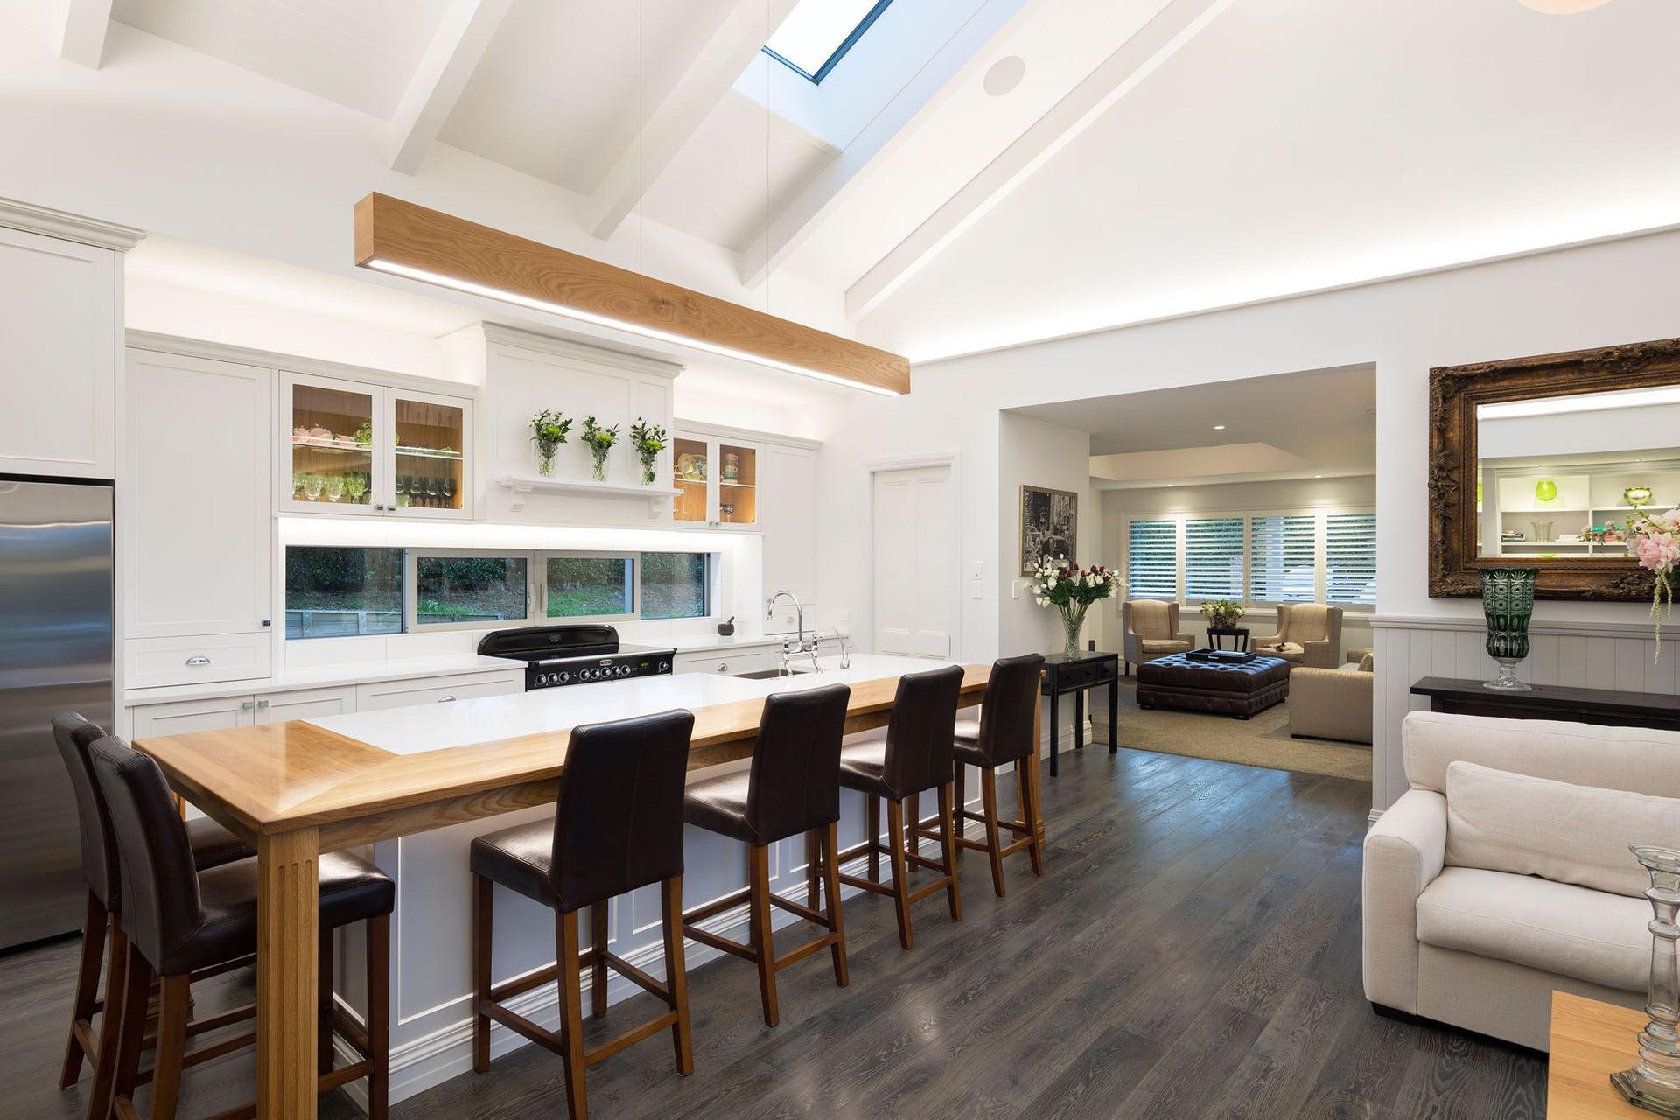
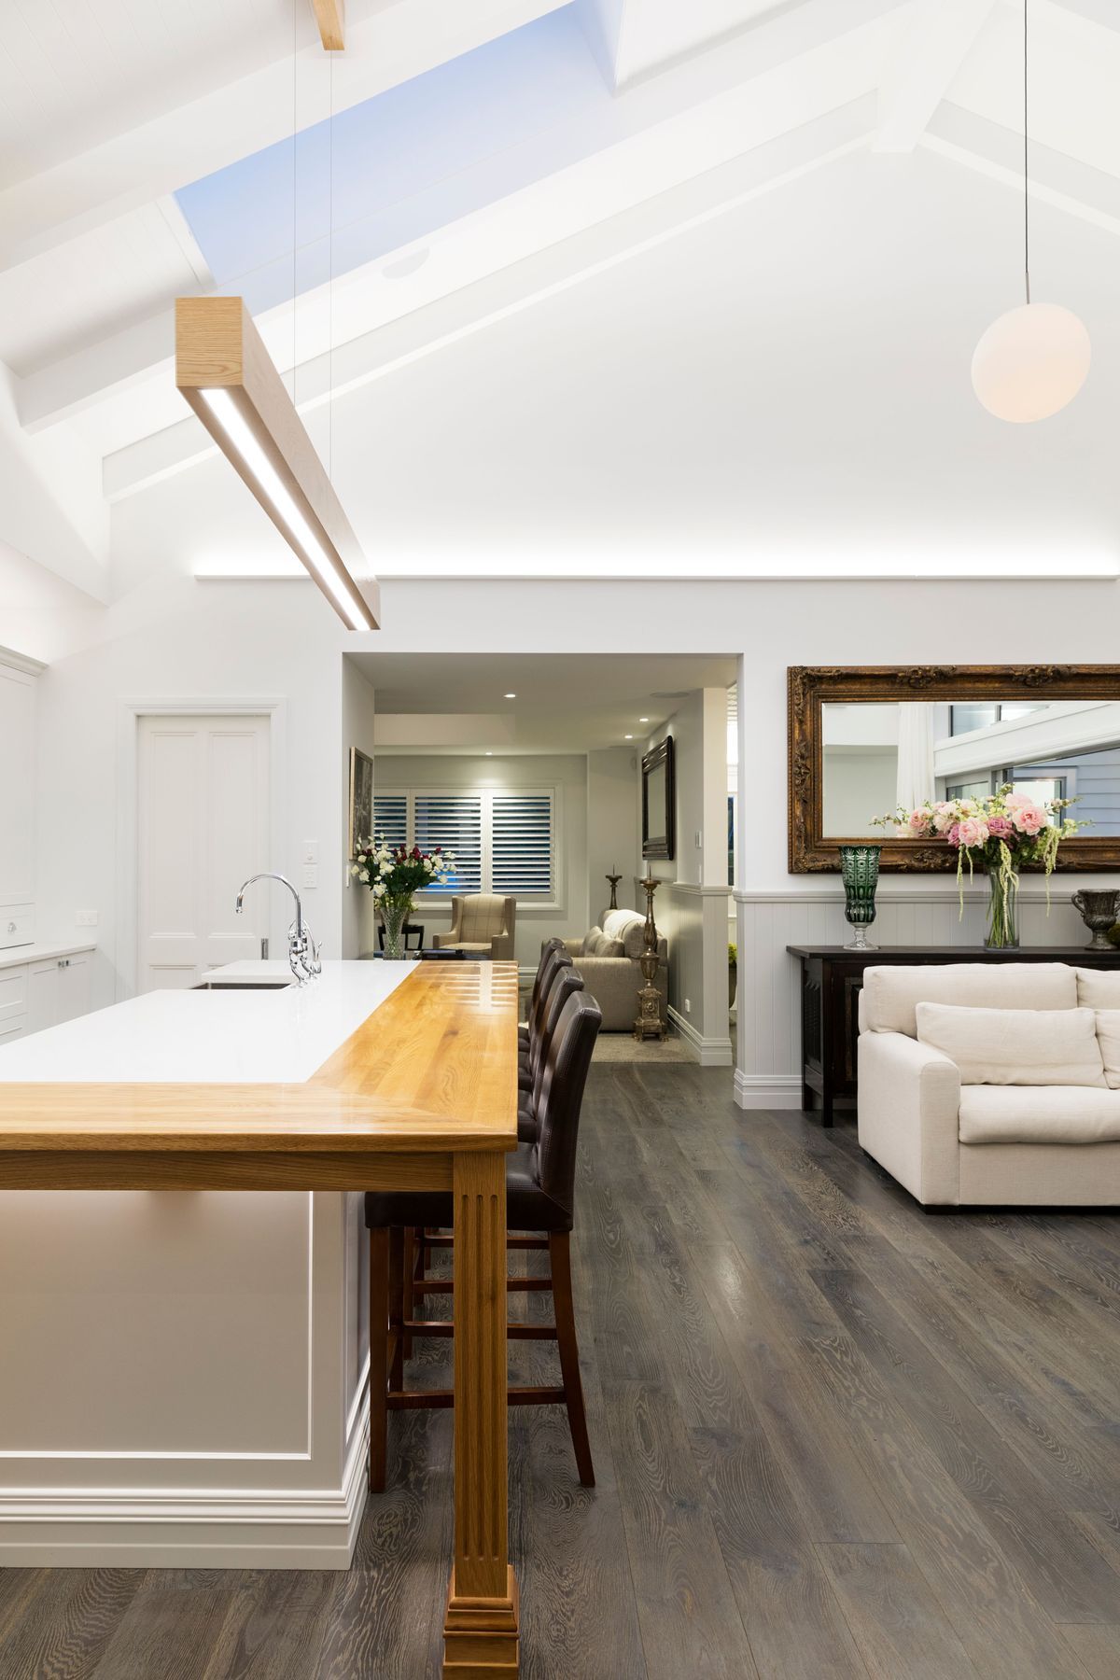
One critical design requirement was to allow light back into the living areas throughout the progression of the day. We achieved this by creating a 5.5m pitched ceiling through the kitchen, family and covered courtyard areas. This forms the central anchor of the home and provides an abundance of light with large glazing panels above the kitchen island that mirror to the covered exterior entertaining area.
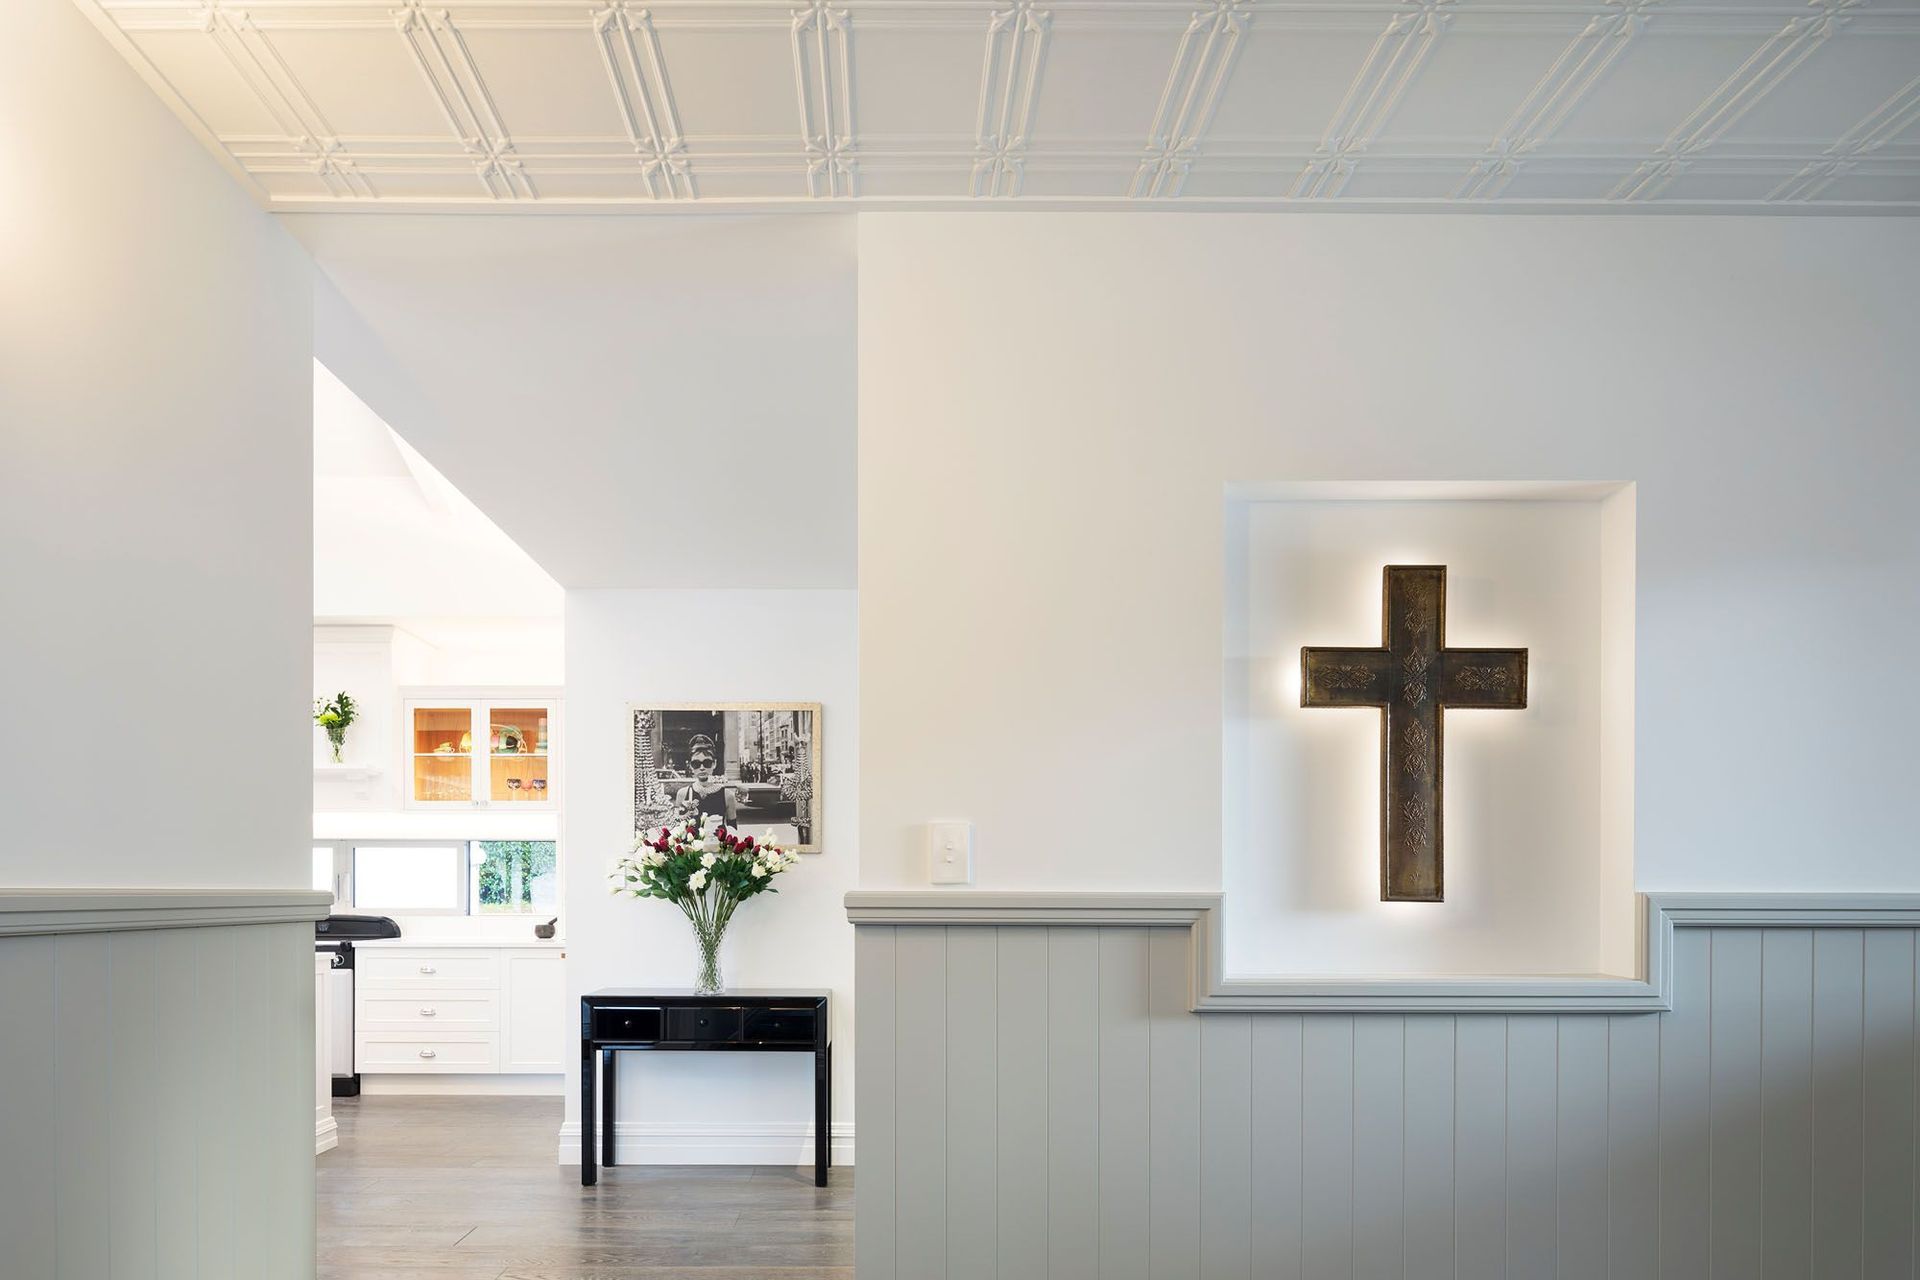
Bricks reclaimed from a demolished hotel following the Christchurch earthquake wrap the two fireplaces, entry and landscape features. This, in conjunction with timber wall panelling, pressed tin ceiling panels and fastidious craftsmanship form a timeless architectural response but refined to meet today’s needs.
This home was commended in the Resene Architectural Design Awards 2017 within the new homes over 300SQM category,
Like this Project?
Hire Jon McAlpine Architecture
The products behind the project
One product specified into this build from one supplier, a verified ArchiPro member. Tap through to specifications, suppliers and lead times.

Professionals used in
this project
The practices and trades credited on this project.





More projects from
Jon McAlpine Architecture
Other work by Jon McAlpine Architecture, across every category they build in.


More in
Single House
Everything else in Single House, from every practice on ArchiPro.


Next Project
Keep scrolling