
Project team
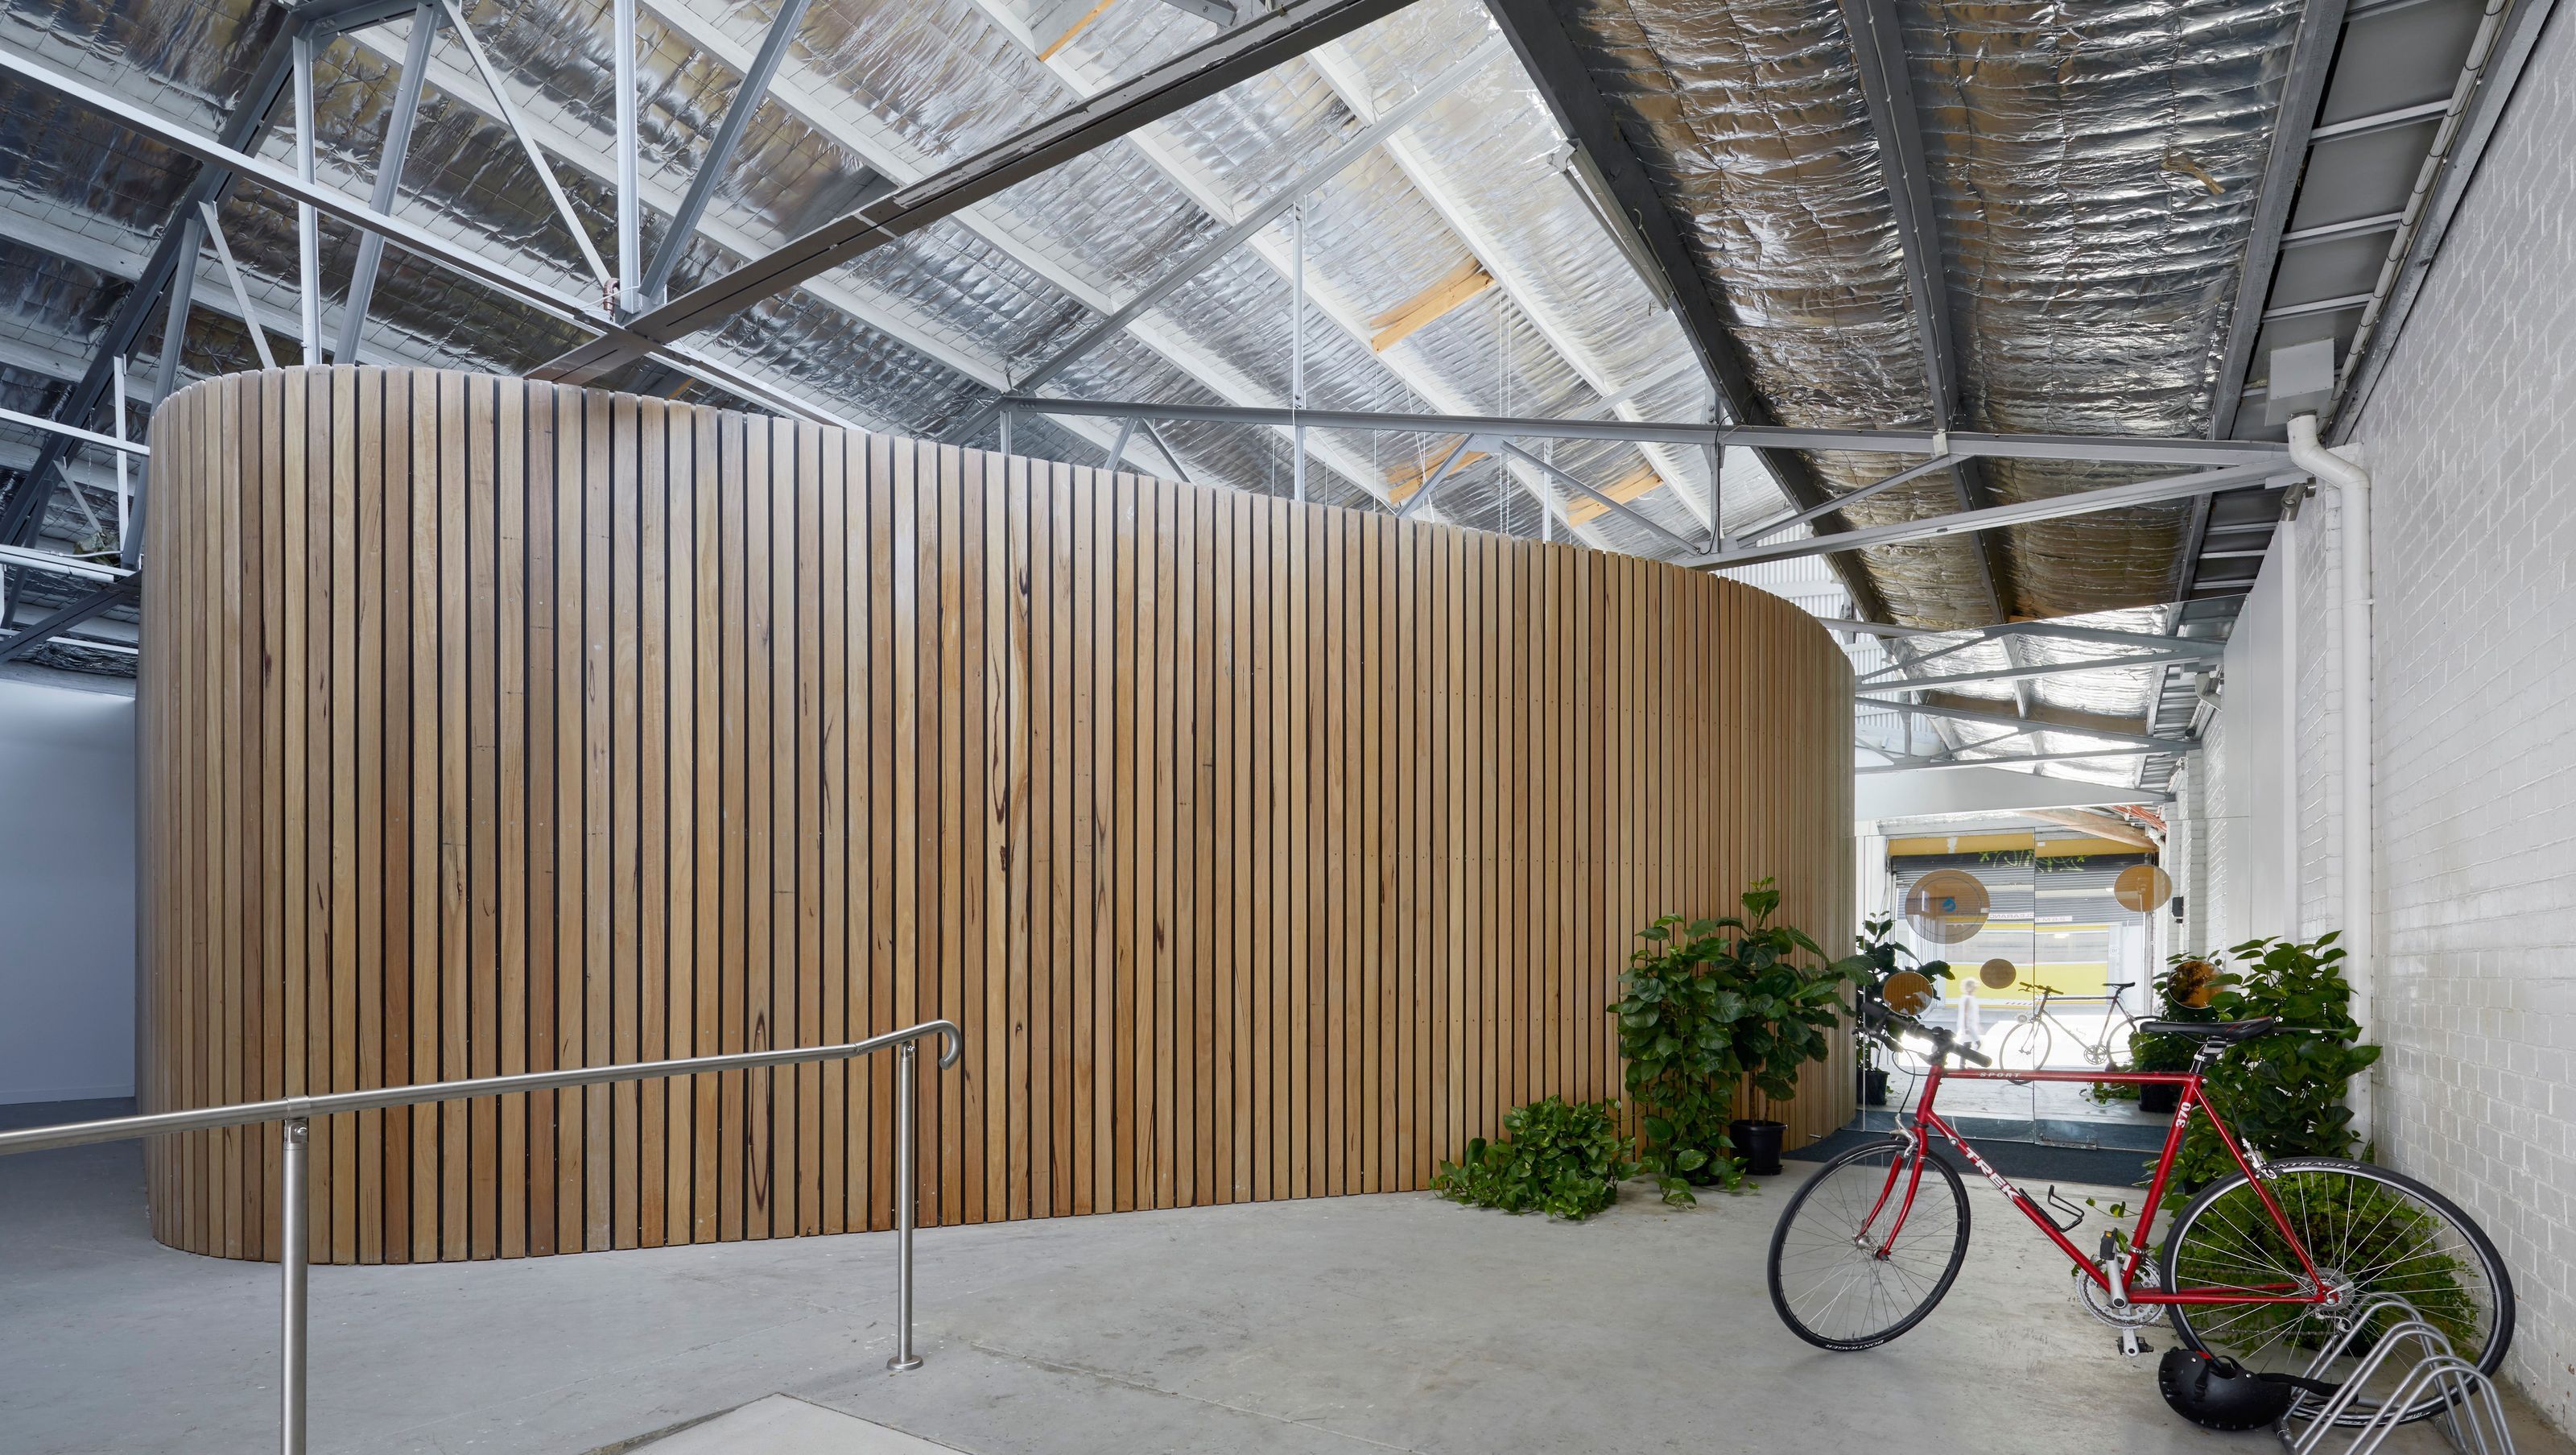
A serene space designed with sacred geometry, featuring custom joinery and light fittings that enhance the spatial experience, inspired by nature's patterns and proportions.
The space is a temple of serenity. The design uses sacred geometry to plan the space as well as in the fine detail seen in the custom-made joinery and light fittings. Sacred geometry derives forms, patterns and proportions systems from nature. These geometries have been incorporated in a range of sacred structures of all religious types and cultural origins for thousands of years. The use of the geometry elevates the spatial experience, which is in line with the heightened mental state one achieves through floating.
Photography: Tatjana Plitt


Like this Project?
Hire FMD Architects
Professionals used in
this project
The practices and trades credited on this project.

More projects from
FMD Architects
Other work by FMD Architects, across every category they build in.


More in
Interiors
Everything else in Interiors, from every practice on ArchiPro.


Next Project
Keep scrolling