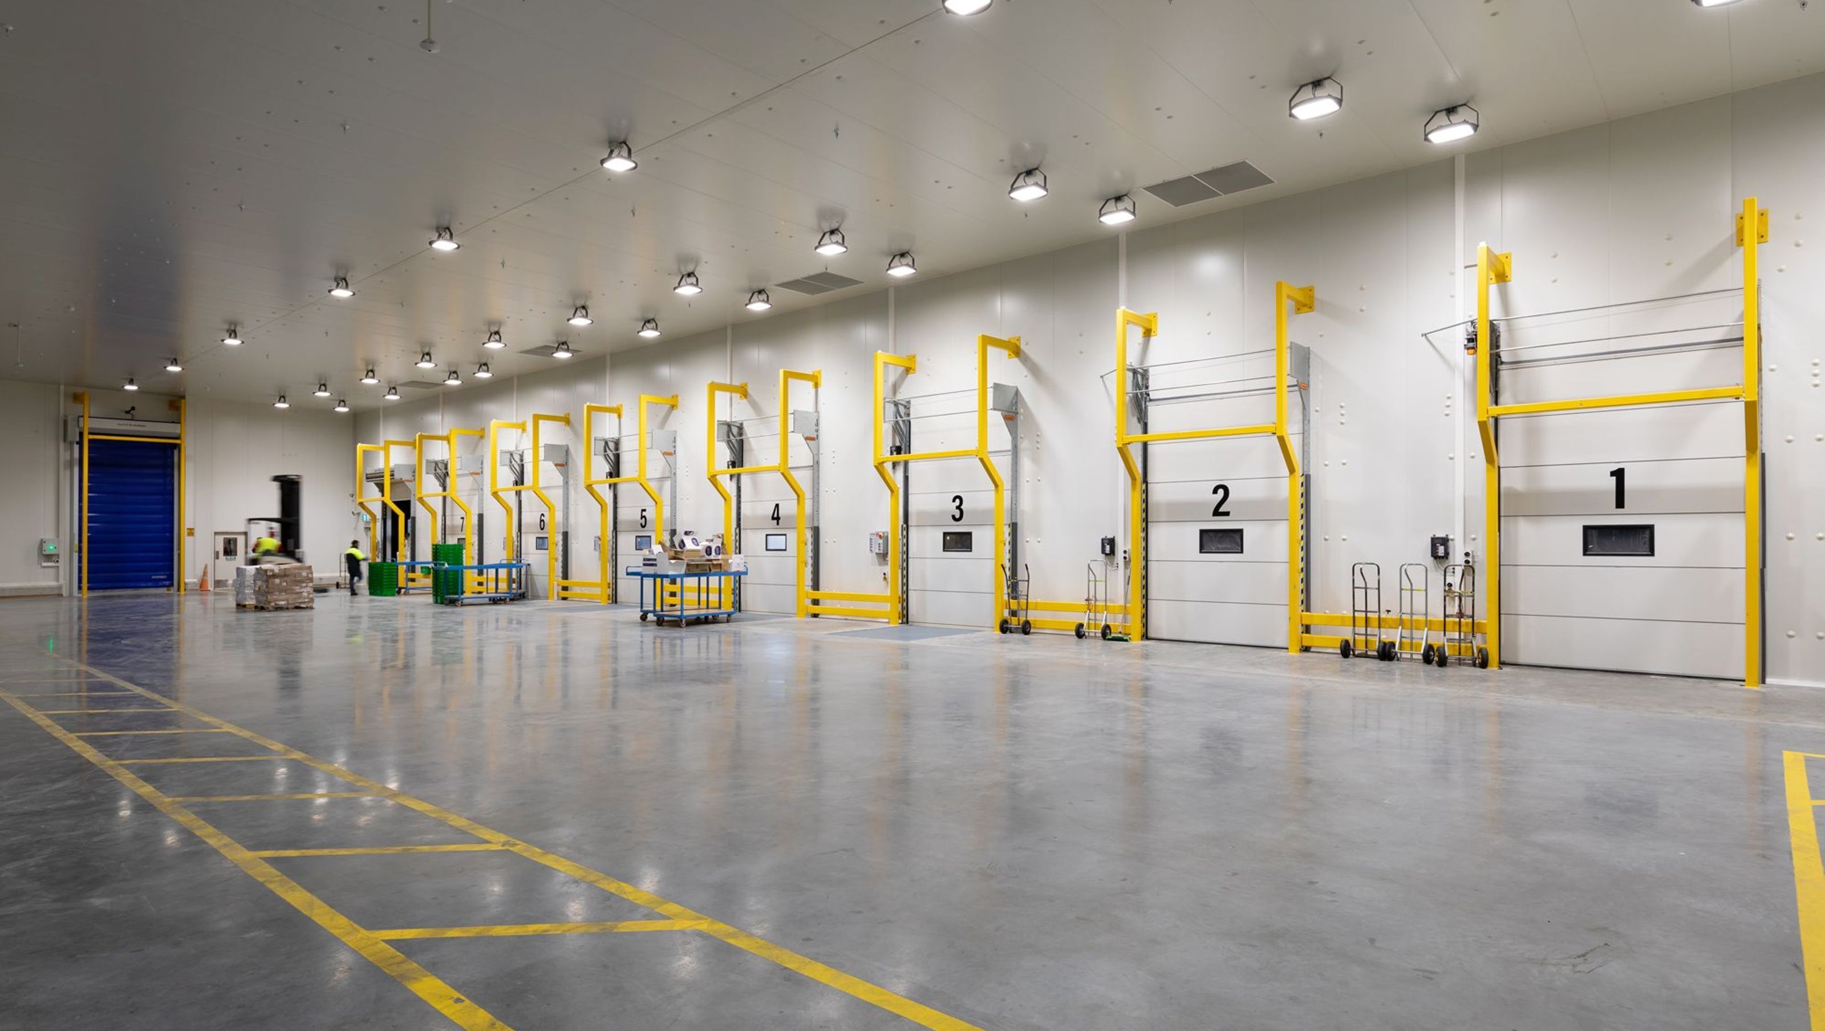

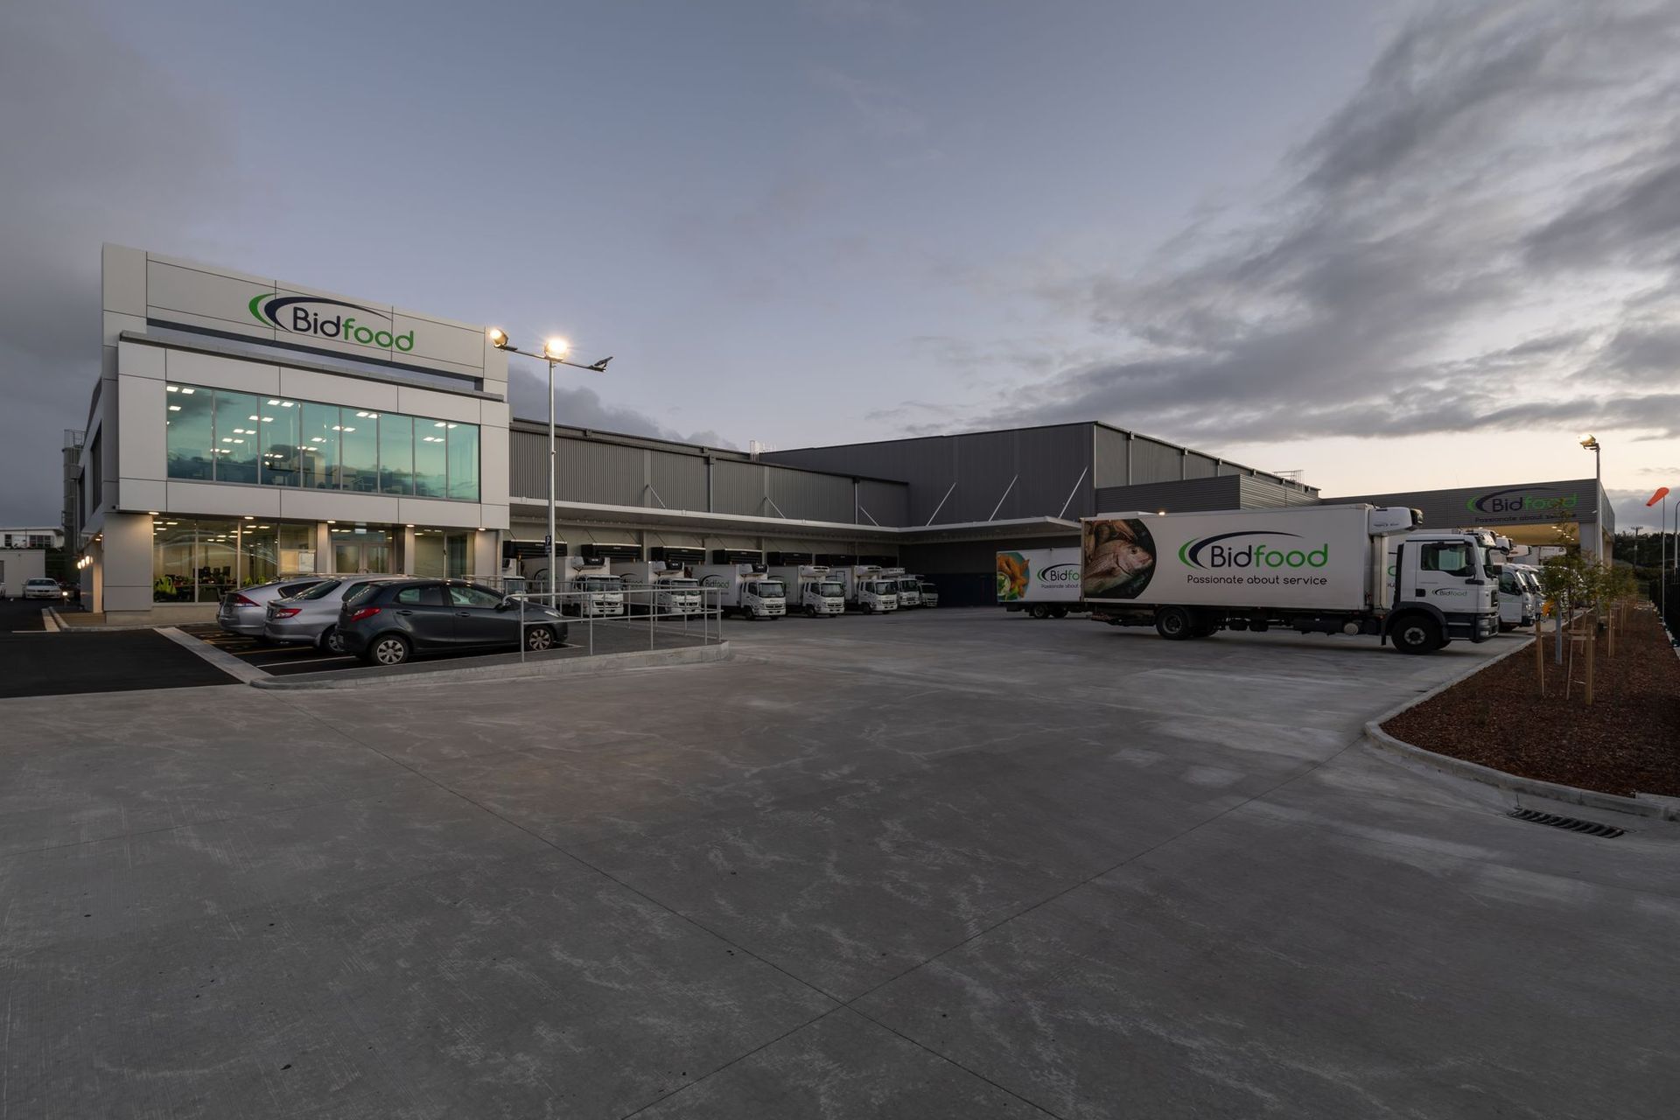
Bidfood Hobsonville: A state-of-the-art temperature-controlled distribution centre enhancing delivery capacity with efficient design and construction management.
Construction of a new, large-format, temperature-controlled distribution centre.
SYSTEMATIC APPROACH DELIVERS HOBSONVILLE DISTRIBUTION CENTRE
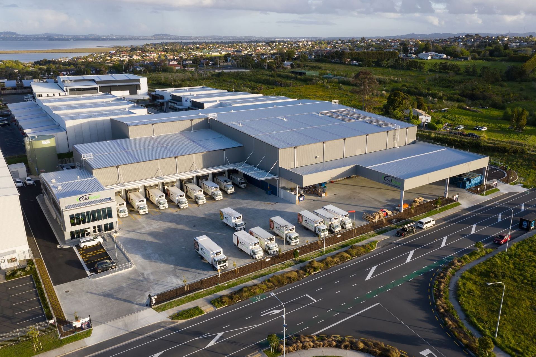
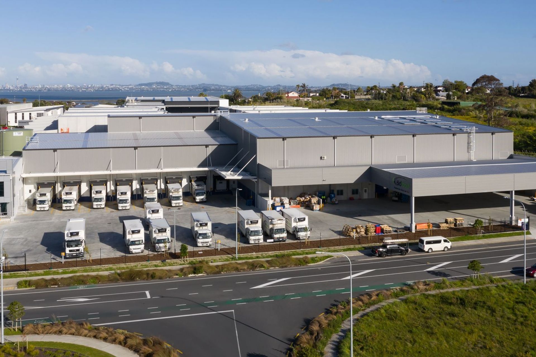
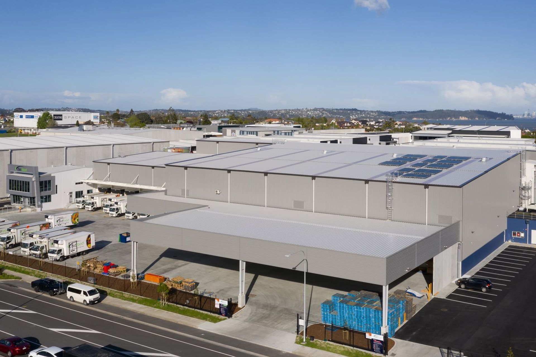
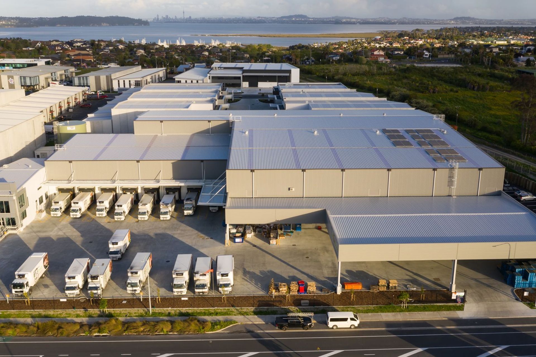
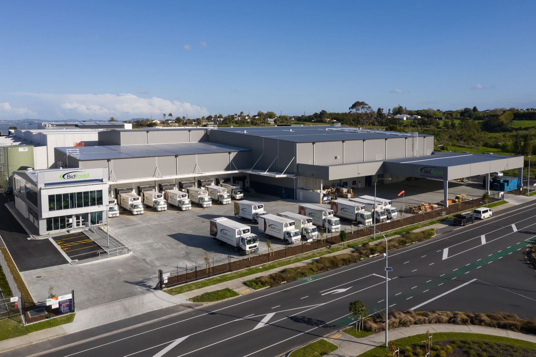
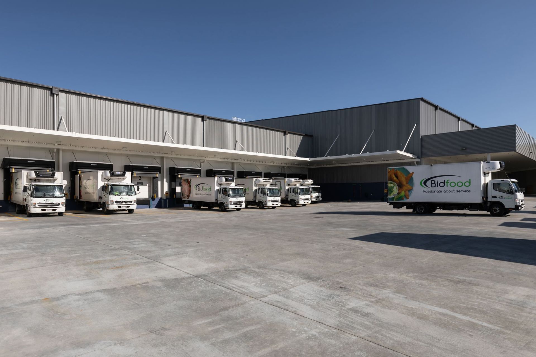
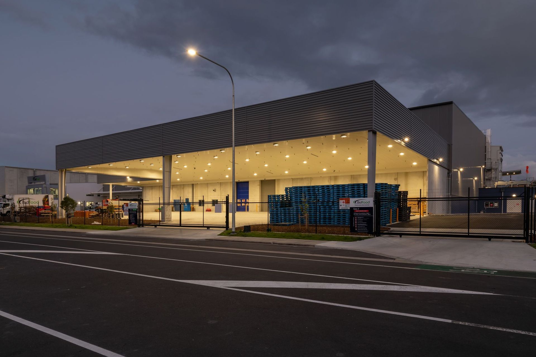
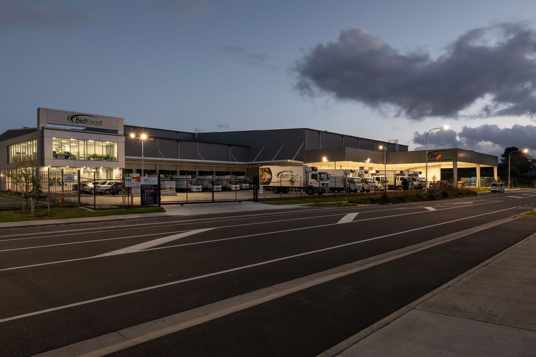
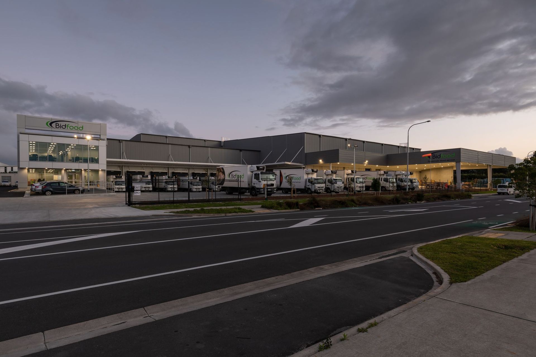
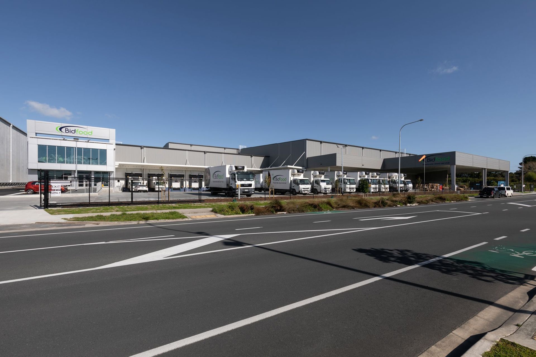
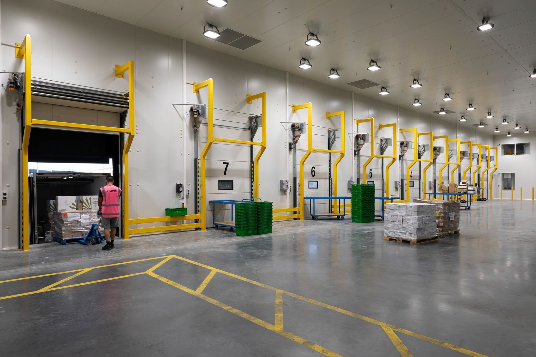
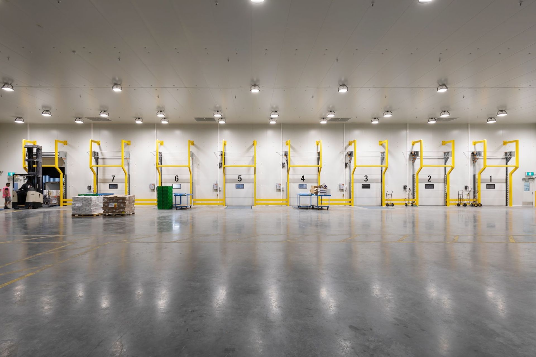
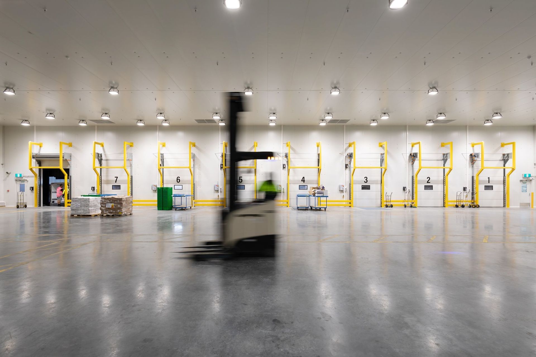
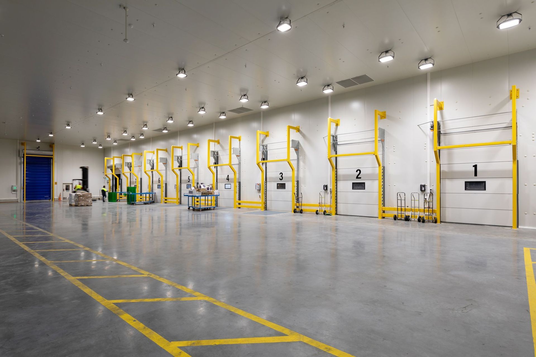
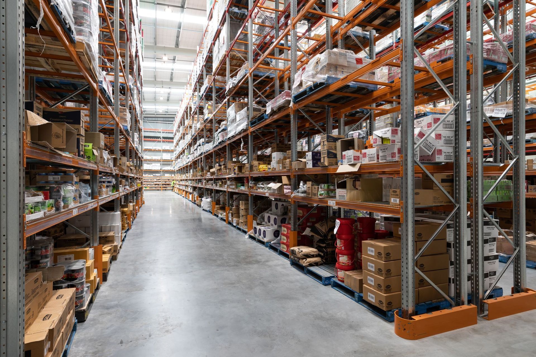
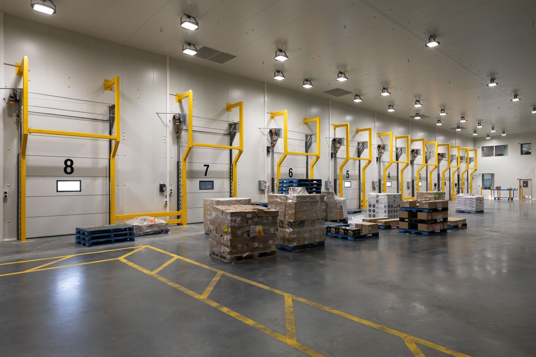
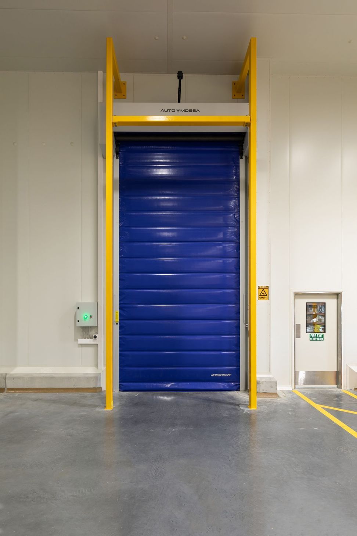
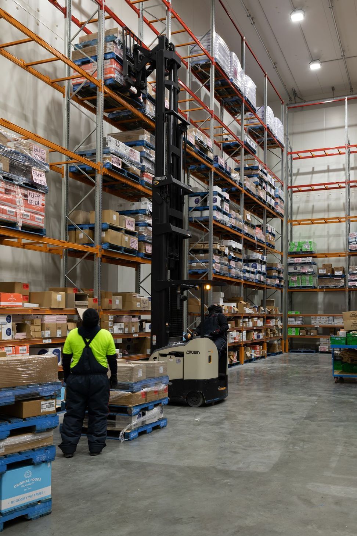
Bidfood’s Auckland North Distribution Centre expanded the company’s capacity to deliver timely orders, especially to those customers north of the Waitemata Harbour. Up to 12 trucks at a time can be serviced at environmental load areas, and the centre provides a large dry store as well as temperature-controlled storage for more than 4300 pallets of product.
HOW WE MADE A DIFFERENCE

• Precisely and efficiently sequenced and programmed earthworks and civil engineering so that building construction work could begin safely on a portion of the site while civil construction continued on the remainder
• Minimised resulting delays due to complexities associated with engineered retaining wall and surcharge from neighbouring property
• Created hardstand areas to mitigate the effects of inclement weather during the winter season. This entailed progressively stripping the site before placing hardfill during site establishment
• Completed the two-storey office building ahead of the programme
• Suggested more cost-effective cladding for the south side of the building, which reduced construction and ongoing costs for the client and will benefit the building’s longevity
• Facilitated value engineering with the client and consultant, making several significant savings for the client
• Managing separate contractors engaged by the client
THE DETAILS
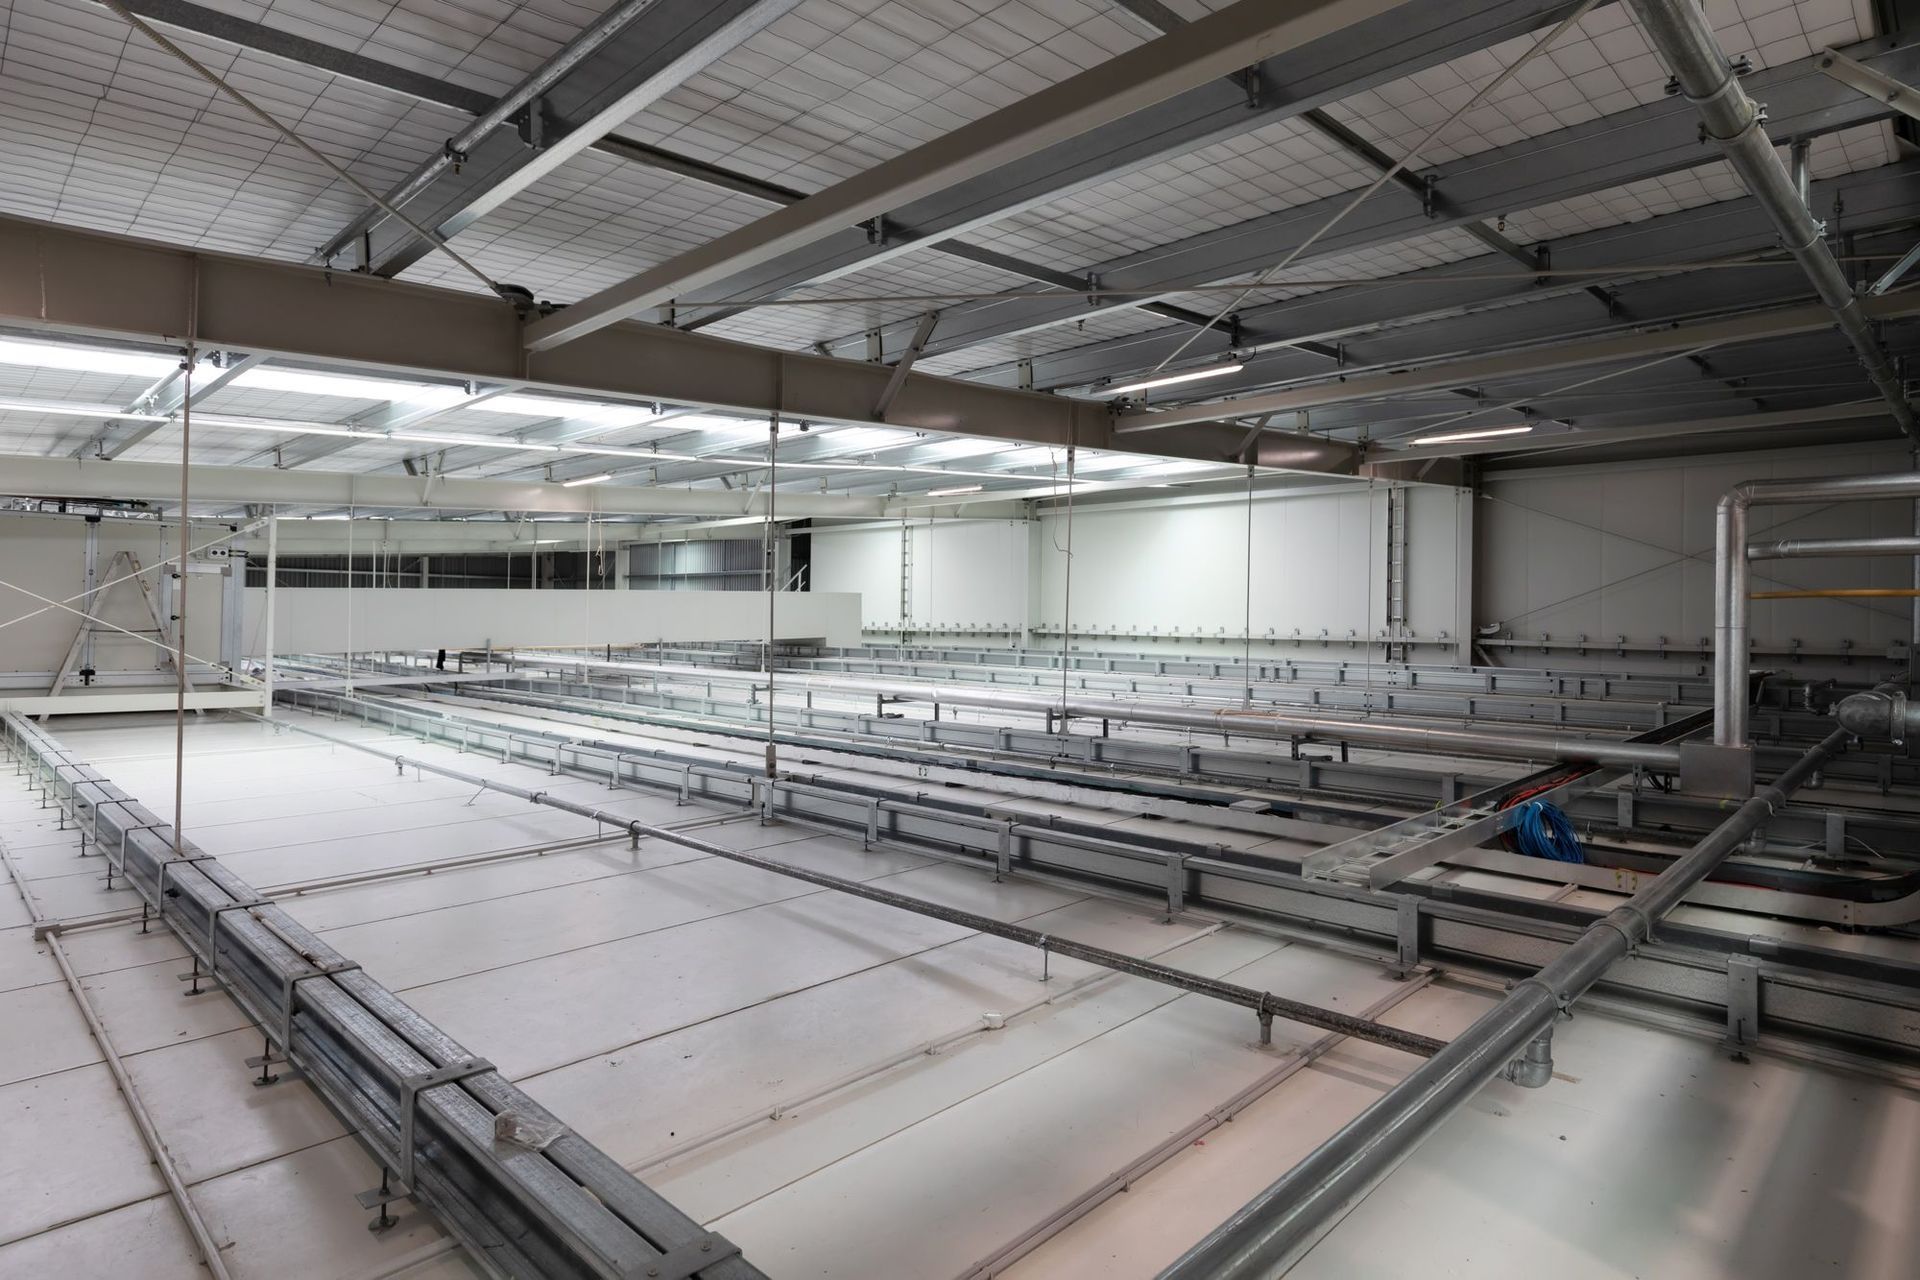
A significant cut, and removal of existing materials, was required across the entire site, so we focused on achieving a precise and efficient construction programme in consultation with the project’s Architect and Engineers. Despite the complexity of this planning, site activities worked in well with each other and haul roads used for taking earthworks to spoil off the site did not isolate any live construction areas. The construction project includes a 1540sqm cold store, a 440sqm chiller, a 1600sqm dry store and more than 900sqm of environmental load areas (ELAs). Special-purpose facilities include a plant room, forklift recharge room and a large drive-through canopy. We constructed four-metre-high timber retaining walls to stabilise areas along the boundary where deep excavations were necessary. The project has a clear safety and environmental record.
Like this Project?
Hire Q Construction
Professional Reviews
Professionals used in
this project
The practices and trades credited on this project.



More projects from
Q Construction
Other work by Q Construction, across every category they build in.


More in
Factories and Warehouses
Everything else in Factories and Warehouses, from every practice on ArchiPro.


Next Project
Keep scrolling