

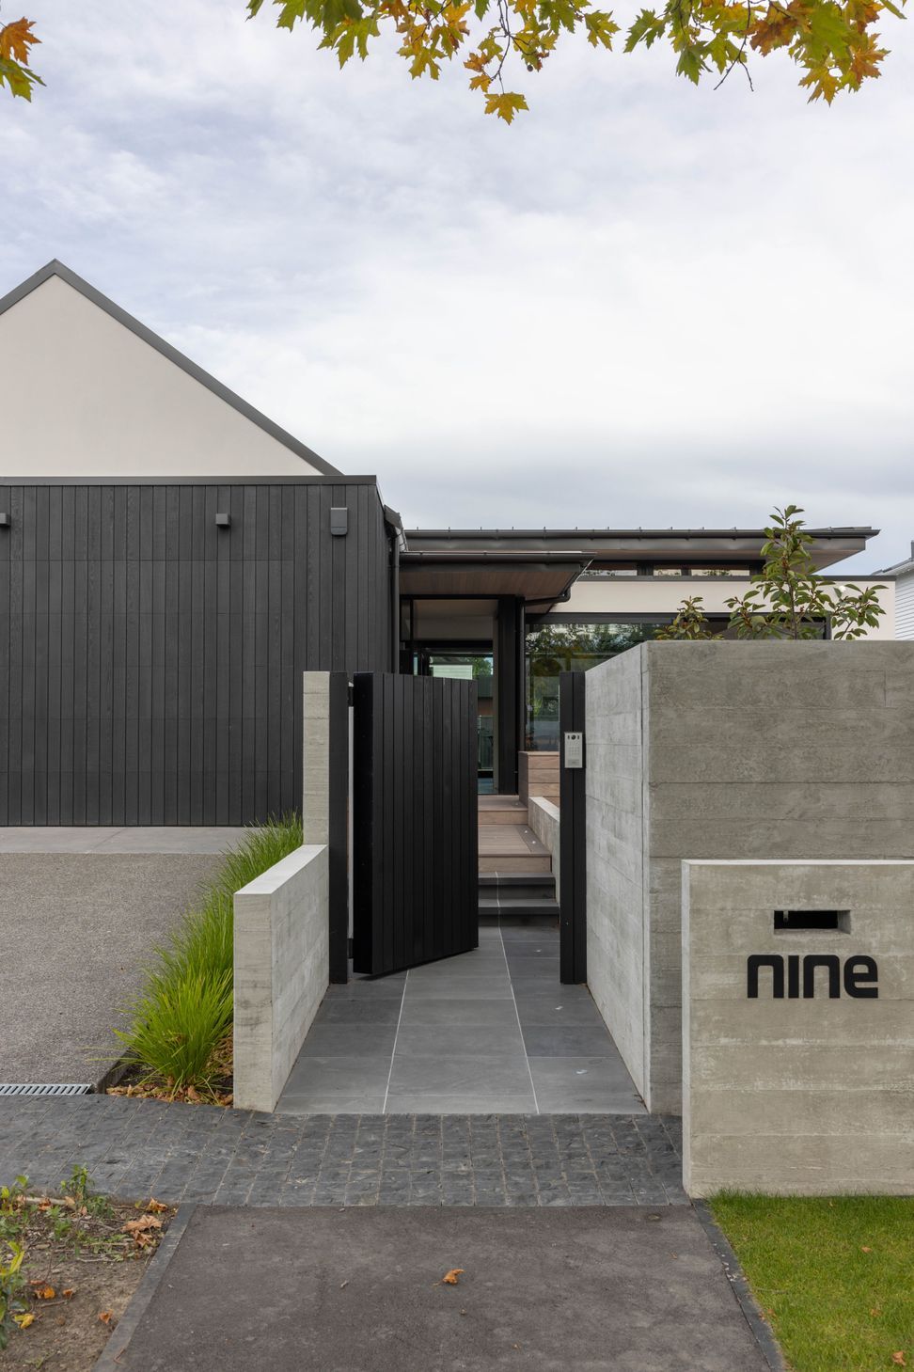
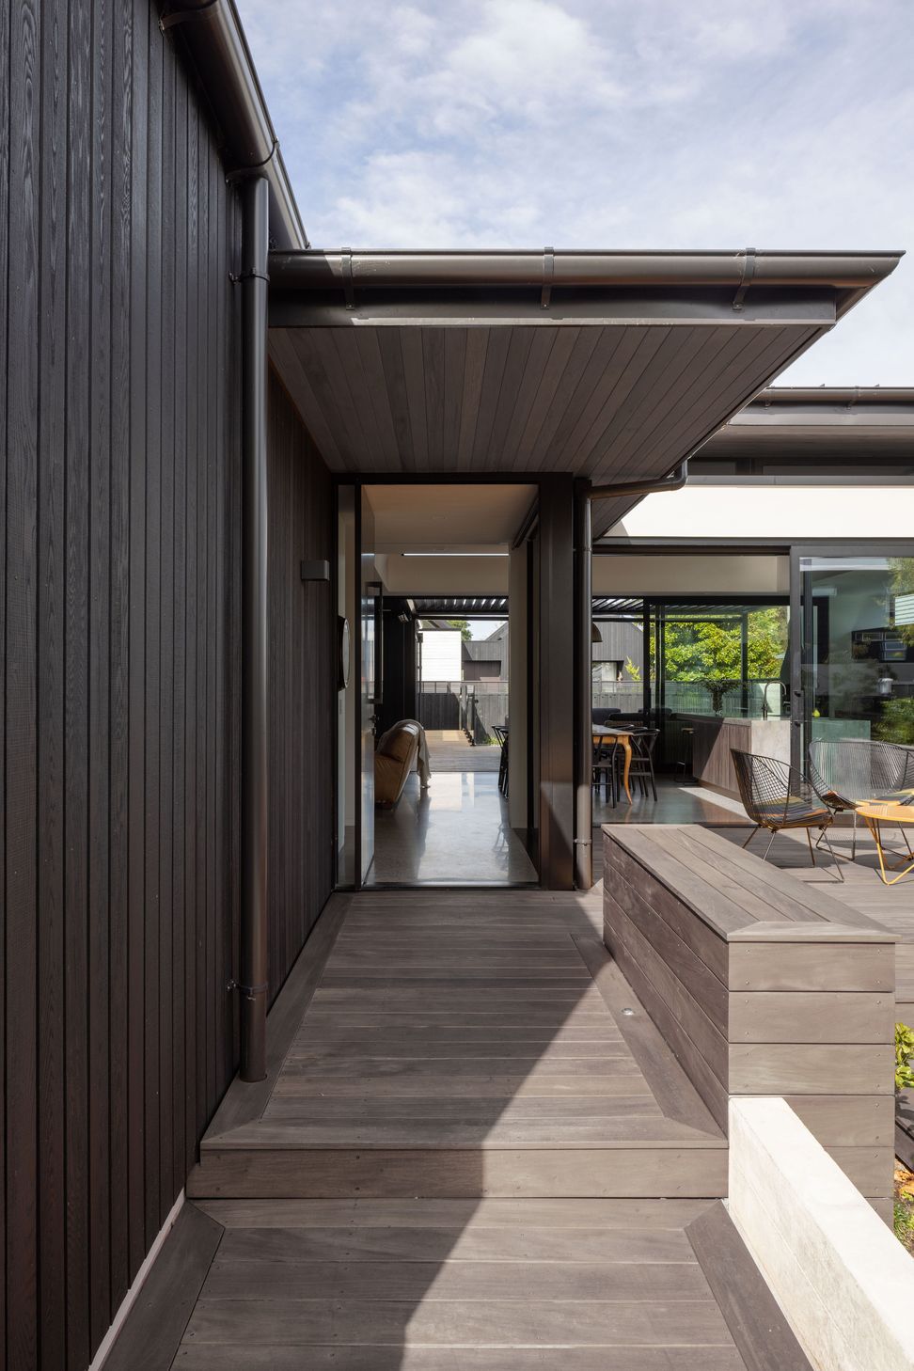
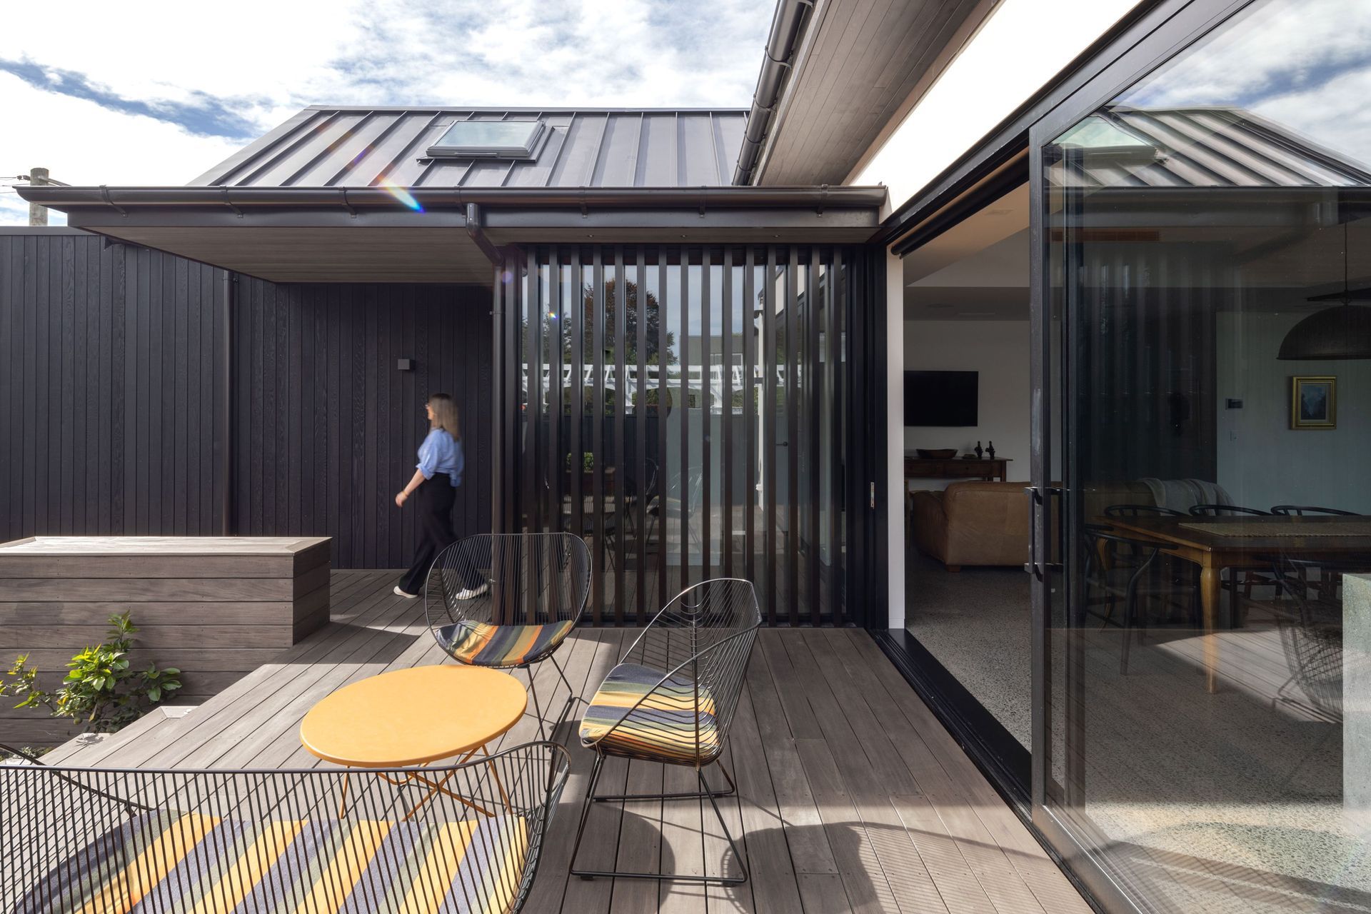
Contemporary family home in Fendalton, designed for connection and privacy, featuring indoor-outdoor integration, polished concrete floors, and a tranquil sunken lounge, creating a welcoming and functional living space.
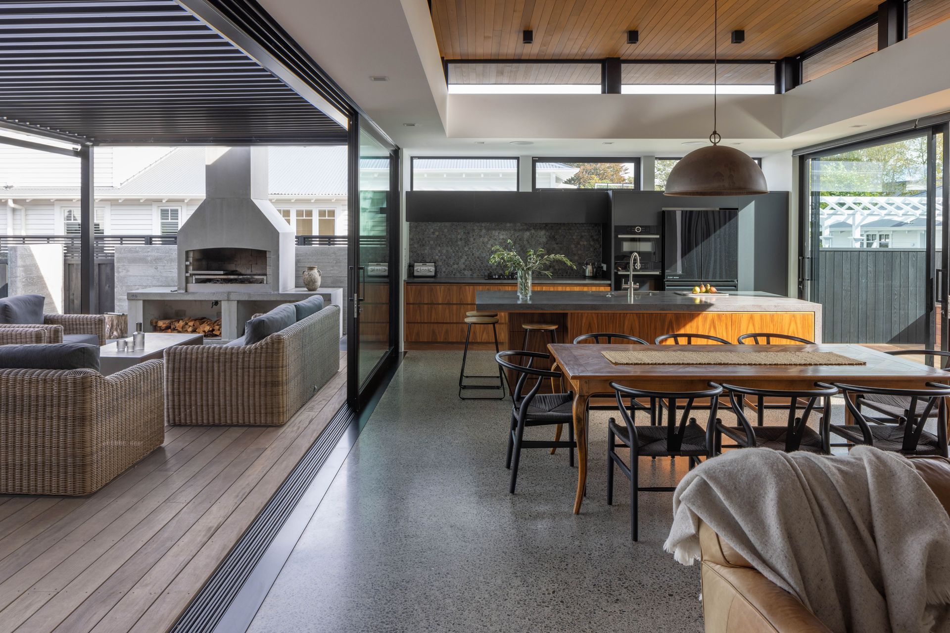
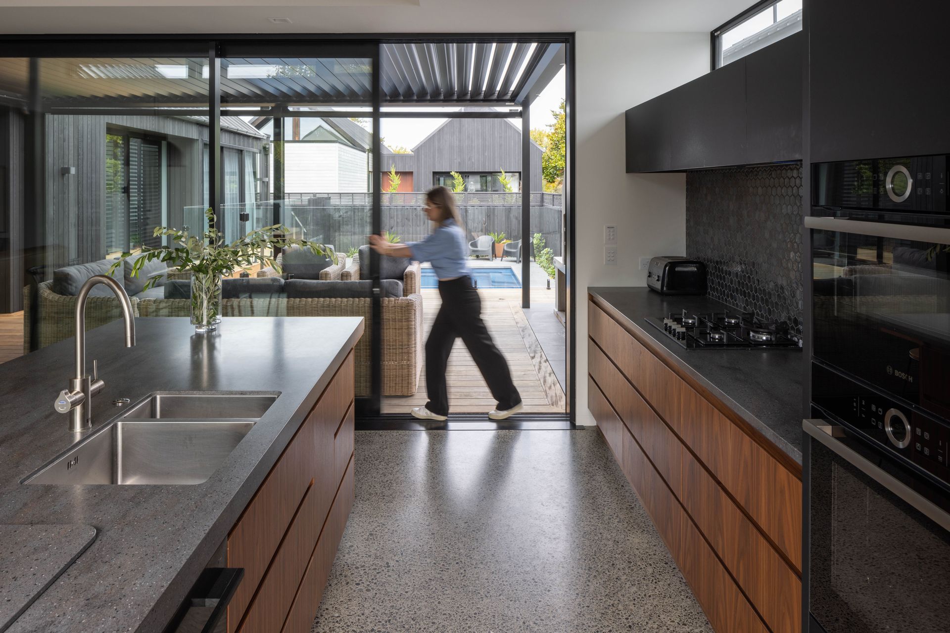
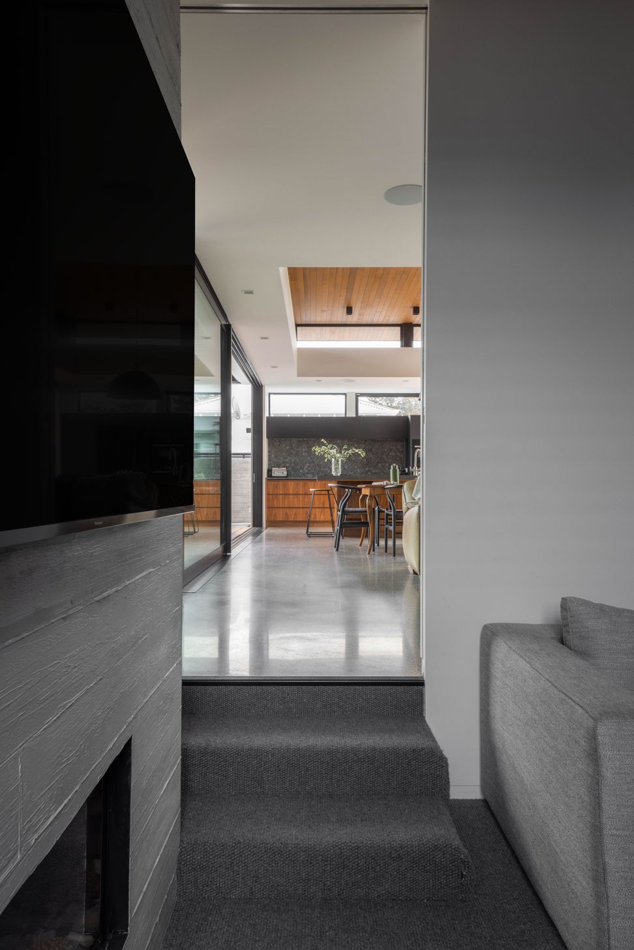
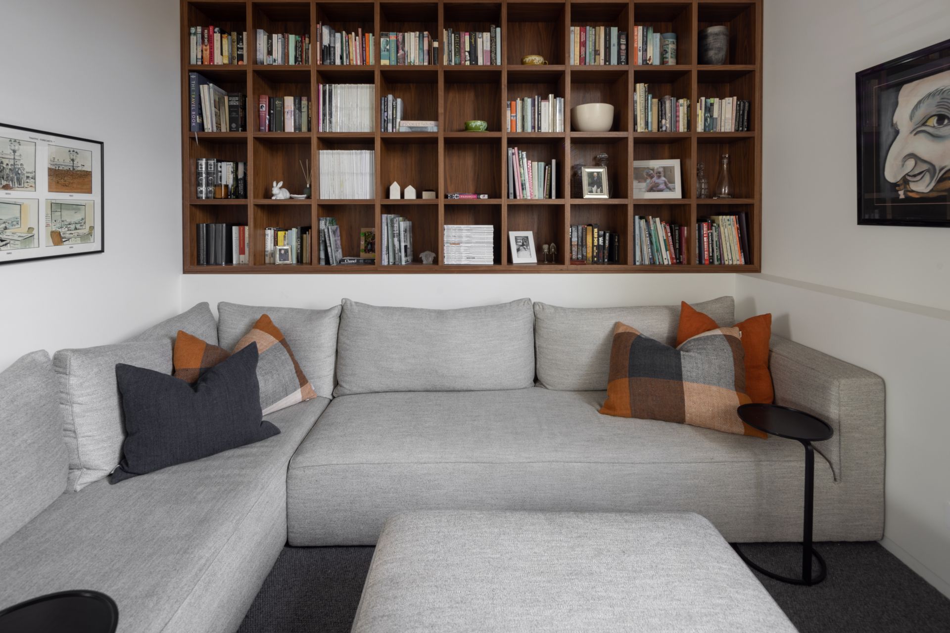
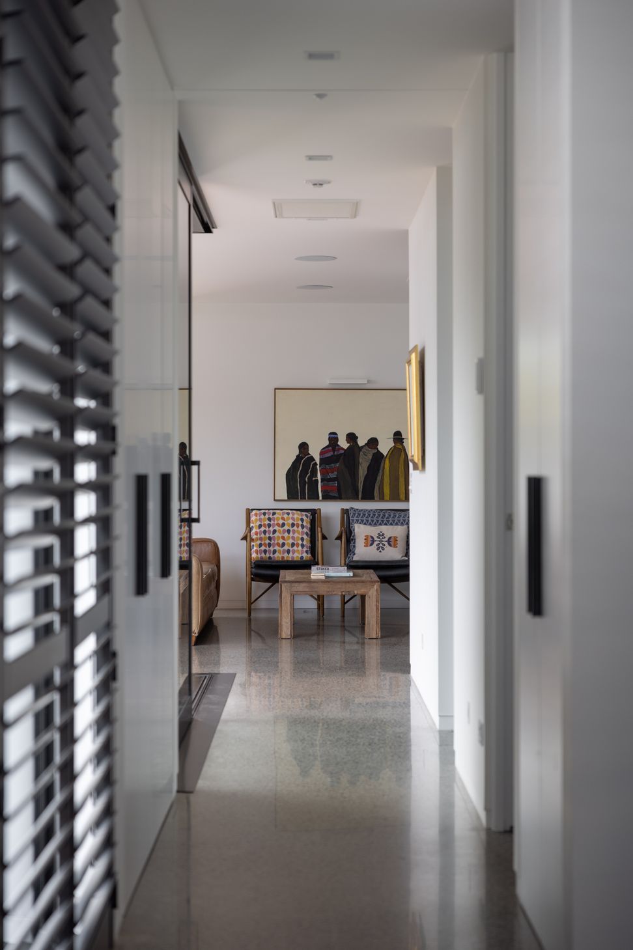
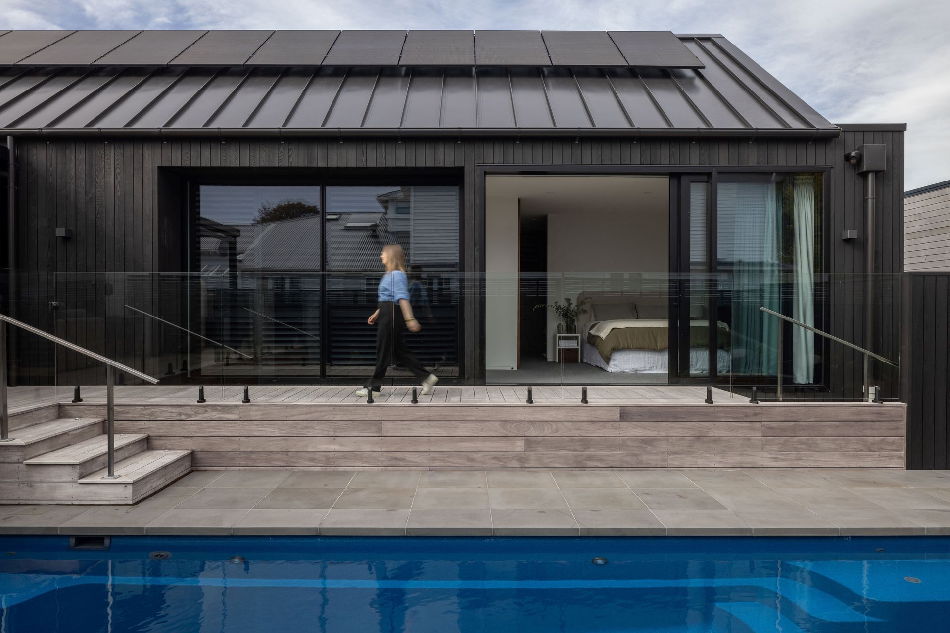
Nestled in a quiet Fendalton street, our Big Little House delivers big on a small suburban site. Designed for a young family, focussing on the concept of connection, the home embraces both opportunities for coming together and for privacy. Indoor–outdoor integration and functional family living were prioritised, expanding the floor areas with large sliding doors on either side of the kitchen. In contrast, the cosy sunken lounge adjacent to the main family area provides a tranquil retreat.
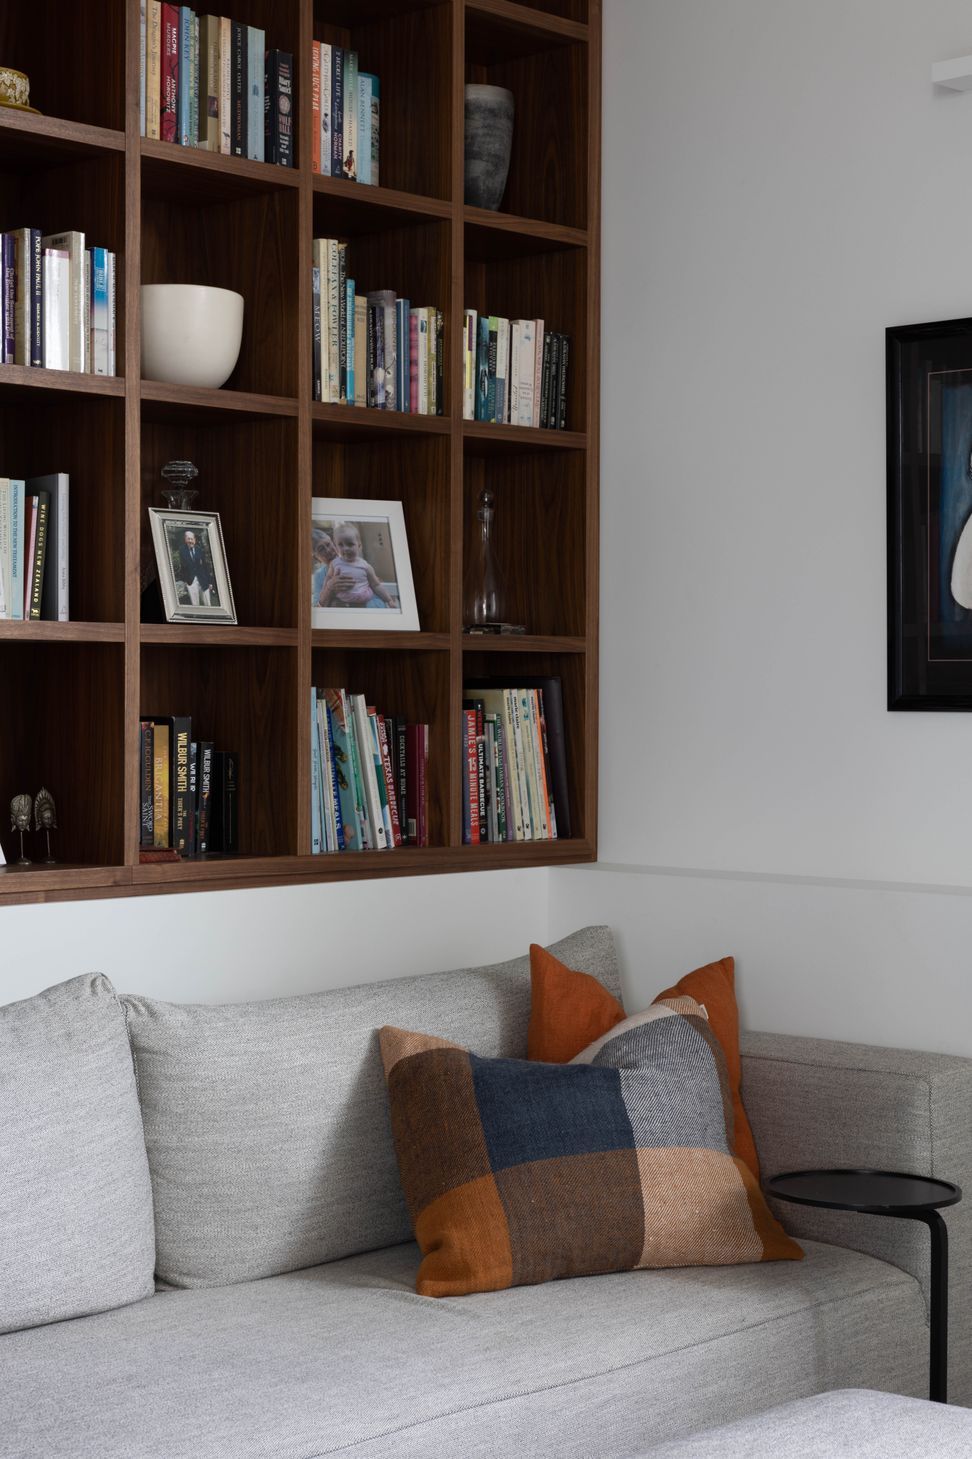
Polished concrete floors establish a sense of spaciousness in the main living areas, complemented by a floating cedar-clad ceiling that enhances the feeling of openness. A cohesive material and colour palette has been carried through the design, with personality woven into the interiors in the form of artwork and textiles. The result is a welcoming and relaxed home that effortlessly supports family life.
- Building style
- Contemporary
Like this Project?
Hire O'Neil + Shirley Architecture
Professionals used in
this project
The practices and trades credited on this project.

More projects from
O'Neil + Shirley Architecture
Other work by O'Neil + Shirley Architecture, across every category they build in.


More in
Single House
Everything else in Single House, from every practice on ArchiPro.


Next Project
Keep scrolling