
Project team
- Fabric Studio
- Damien Furey & Luke Butterly
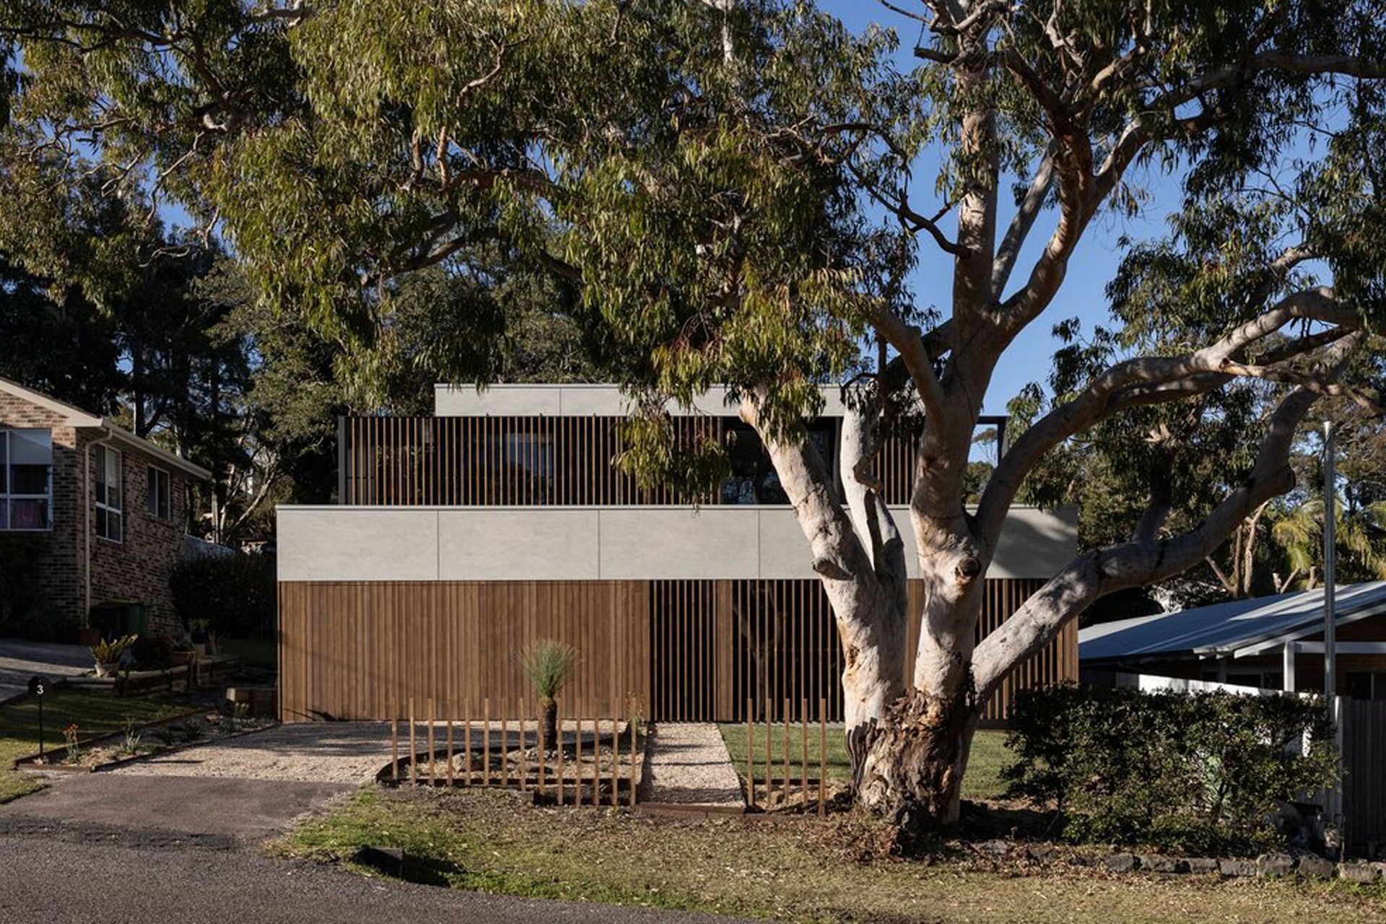
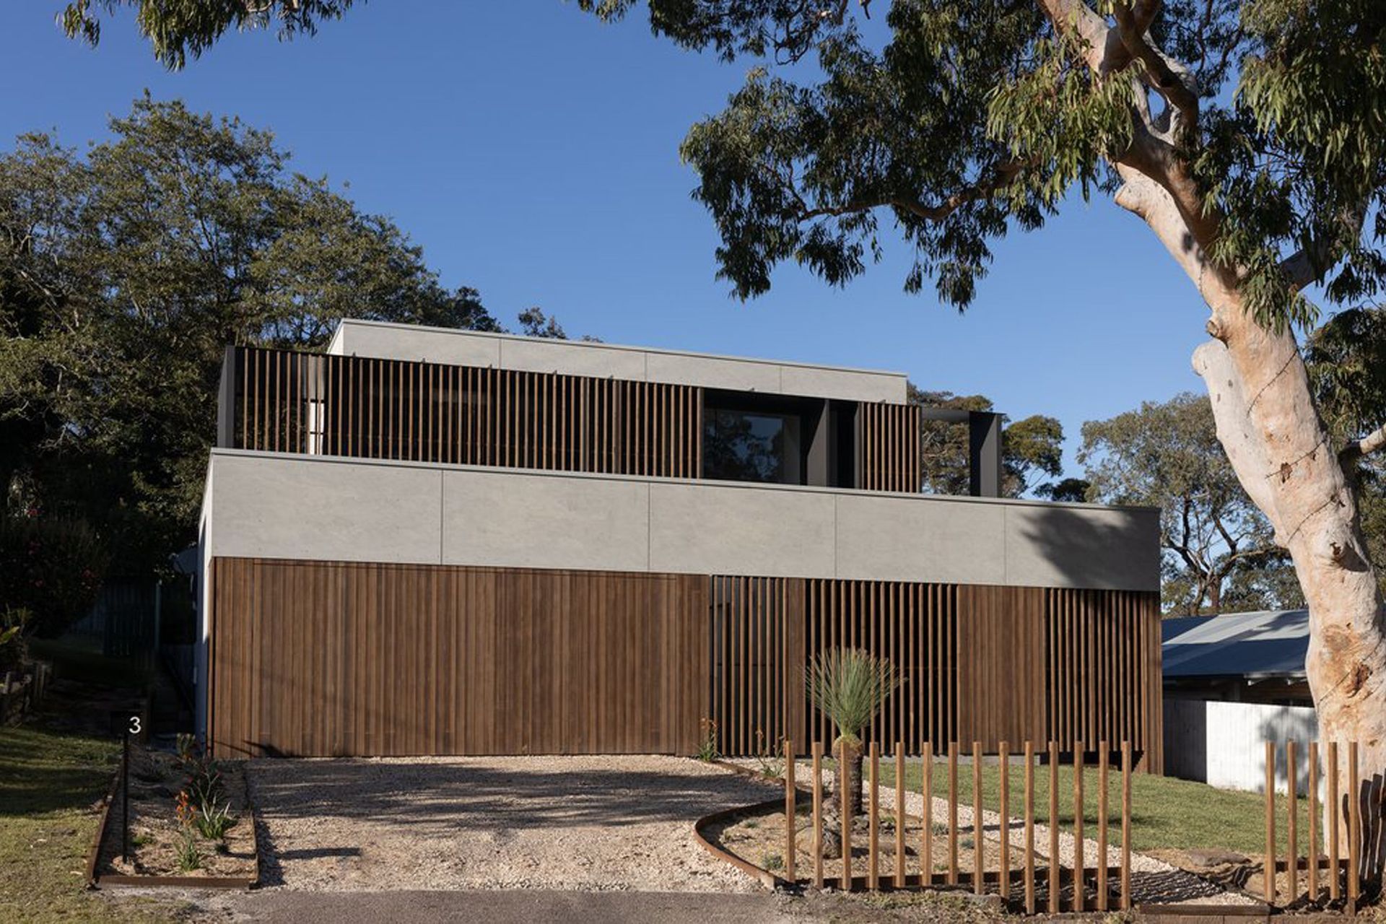
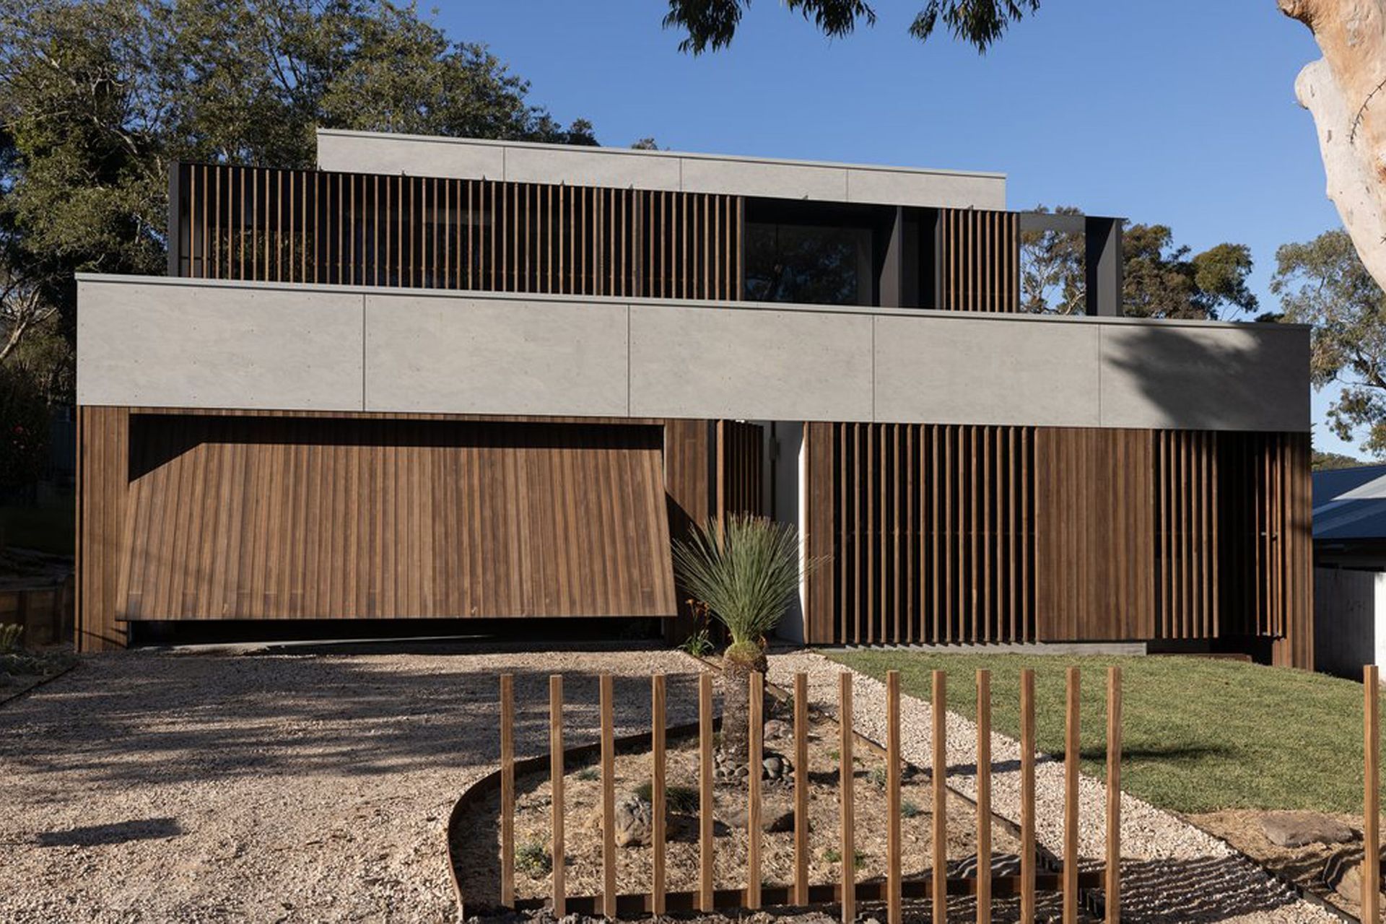
A thoughtful reimagining of a classic 1970s red brick home, Bill's House integrates sustainable materials and modern design while respecting its original structure and surrounding bushland.
Bill's house is a project that is close to one of our directors' hearts, a considered re-imagining of the tired family home which was a classic red brick 1970s piece of Australiana.
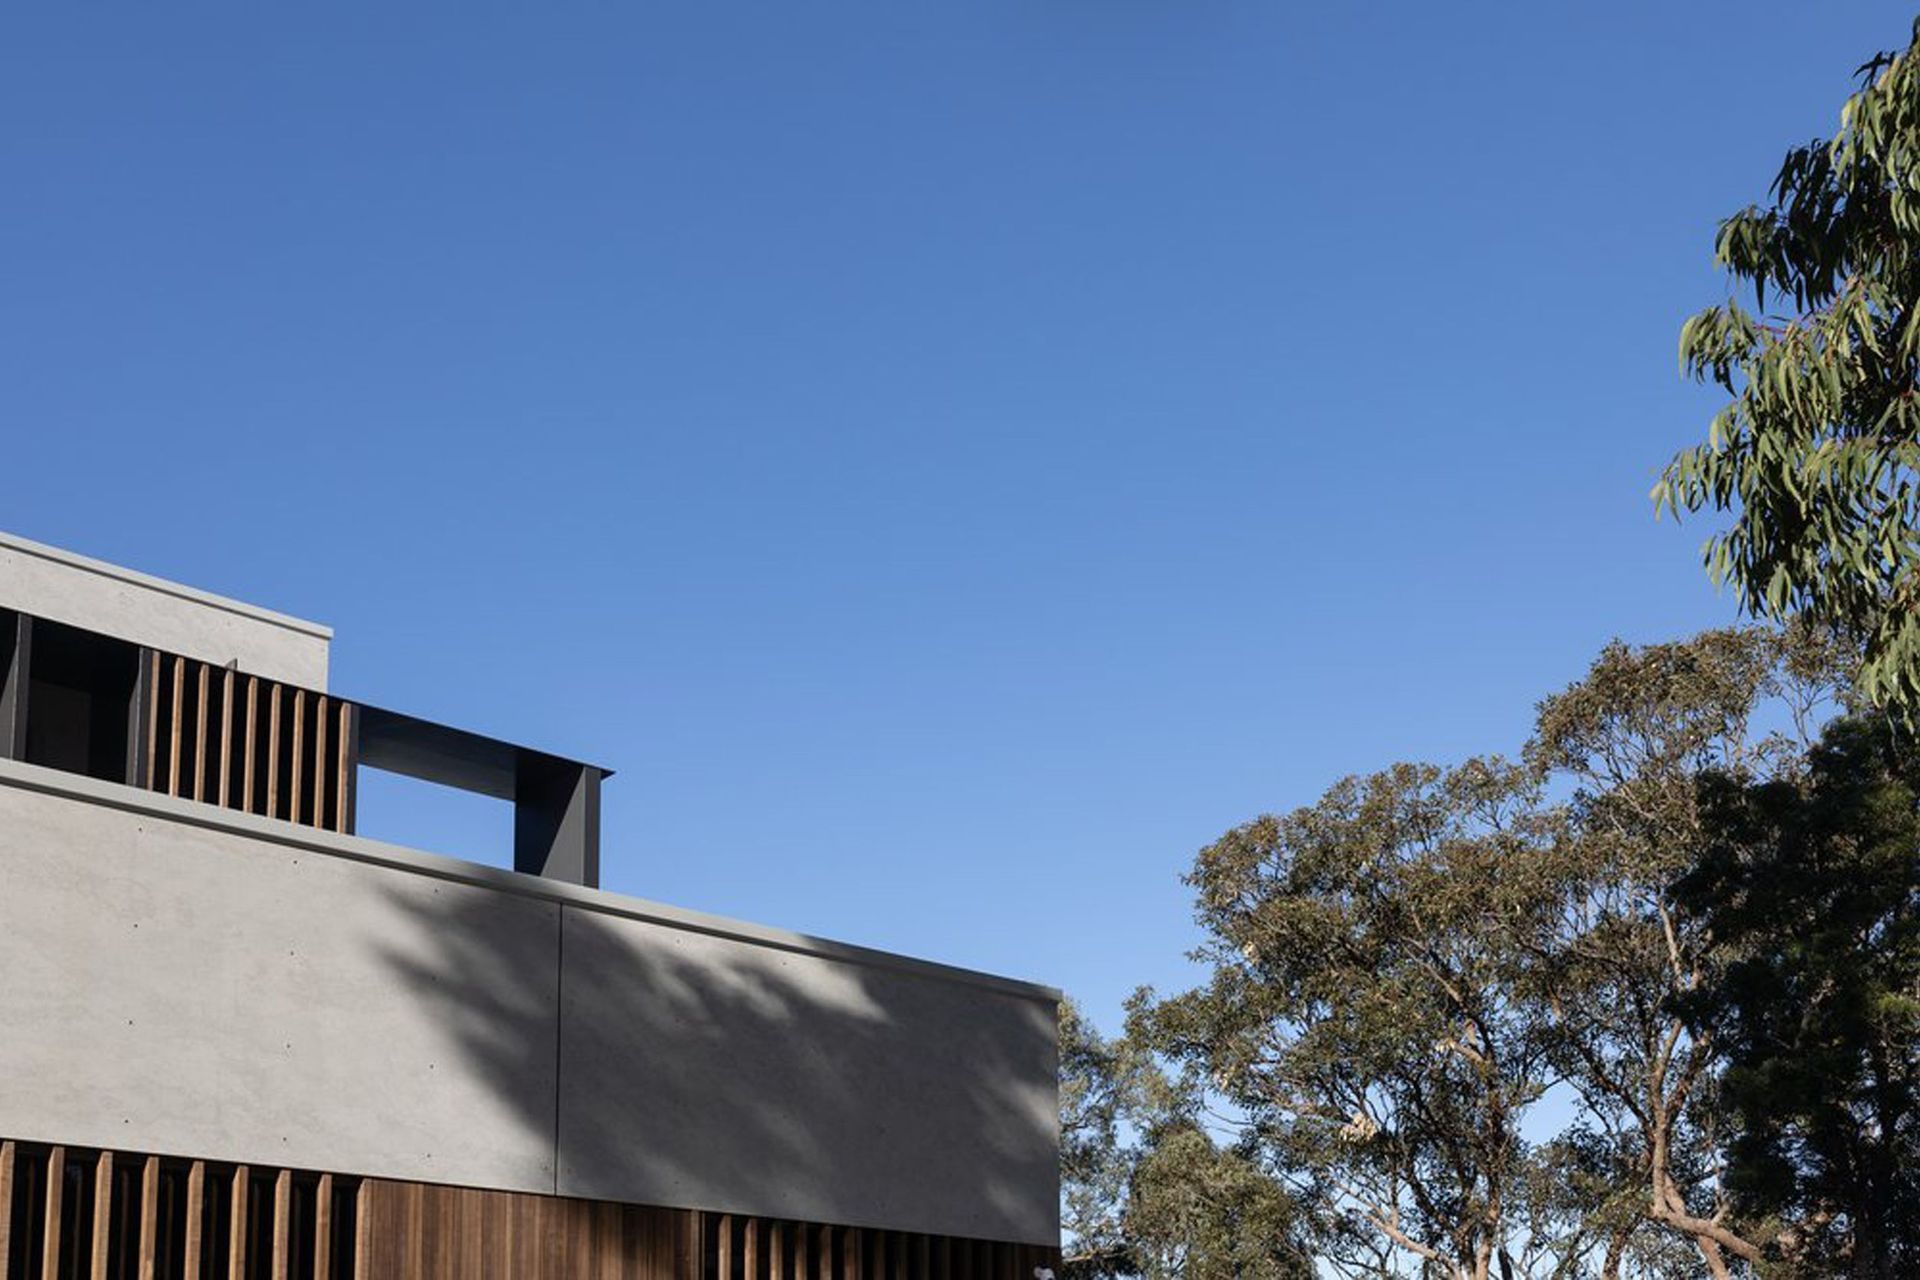
Not wanting to unsustainably discard the original home, the approach was taken to touch as little of the existing structure as possible and let the design organically grow out of the existing form. This approach was both cost-effective and crucial in creating a unique design that responds to the surrounding feature Angophora and respects the original house.
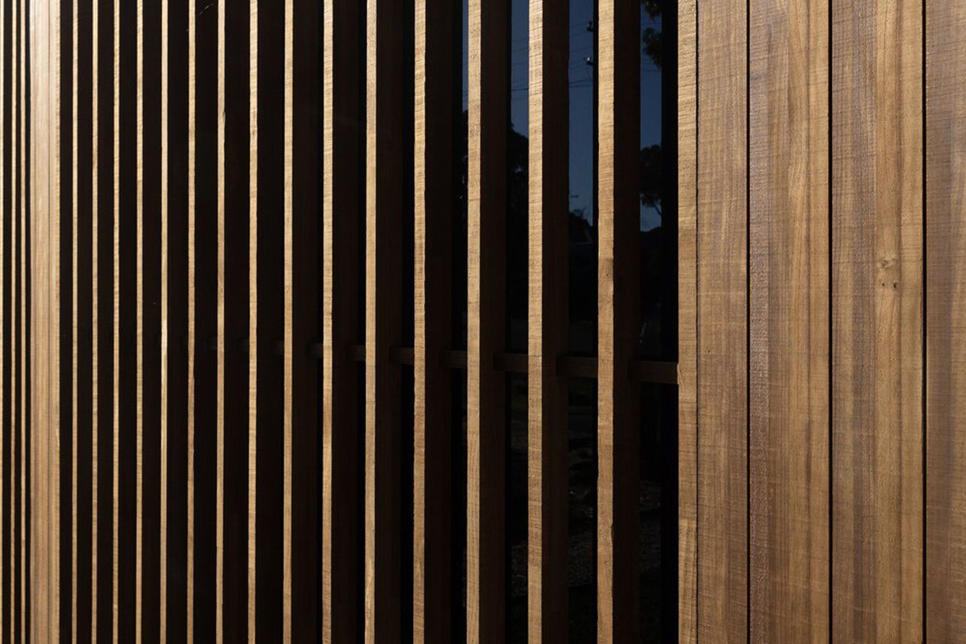
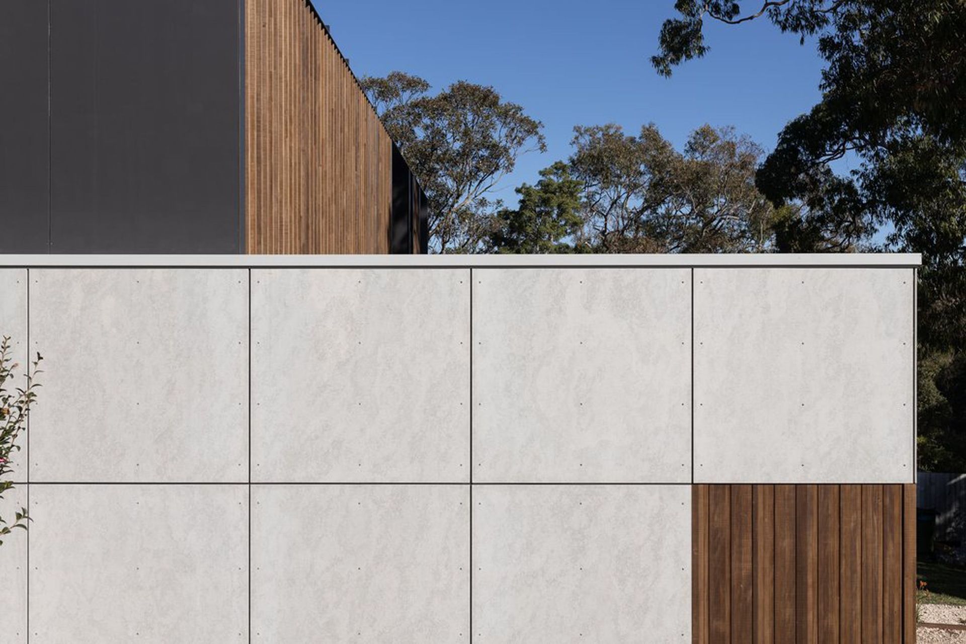
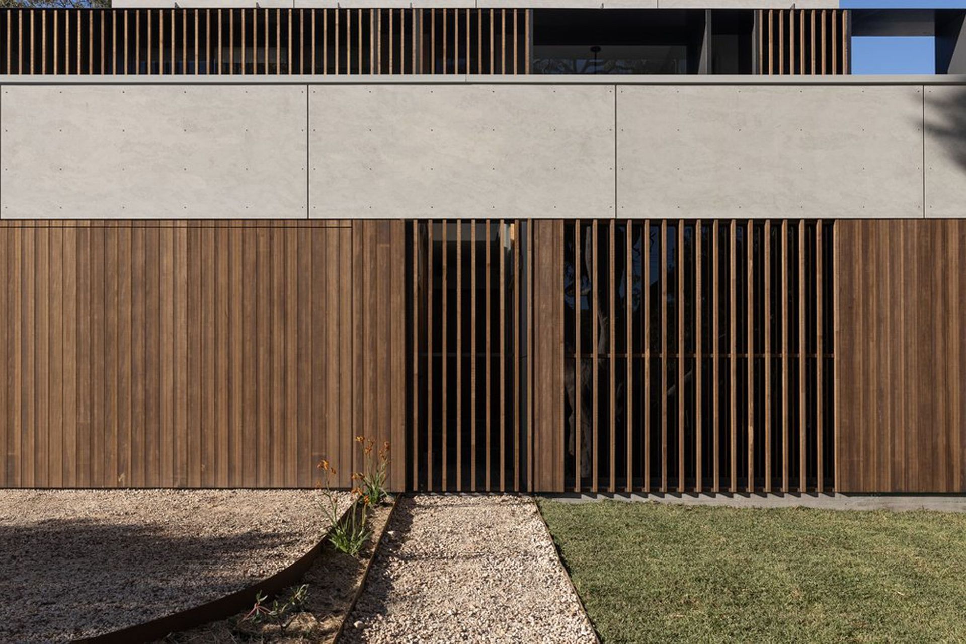
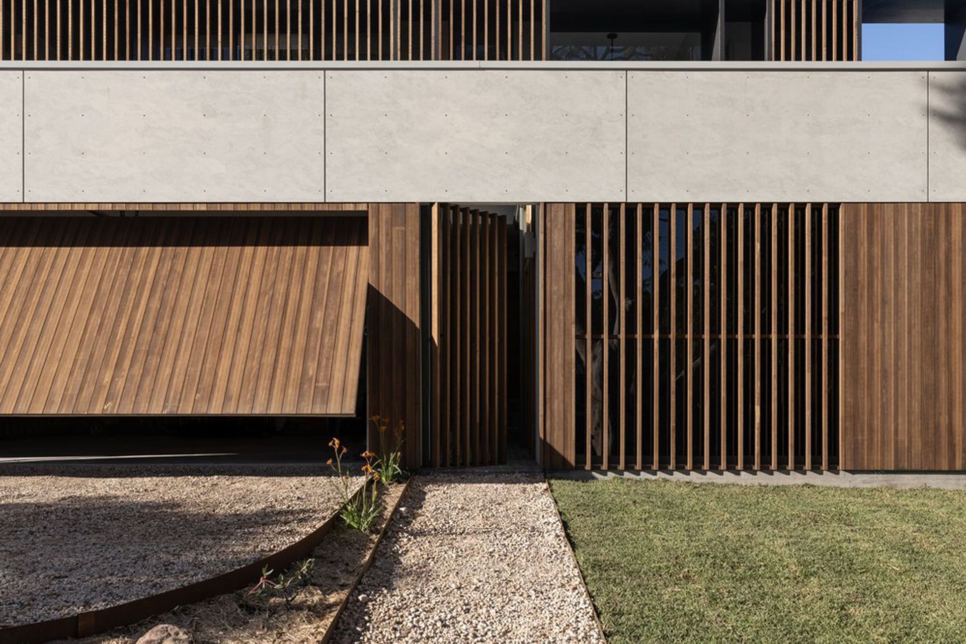
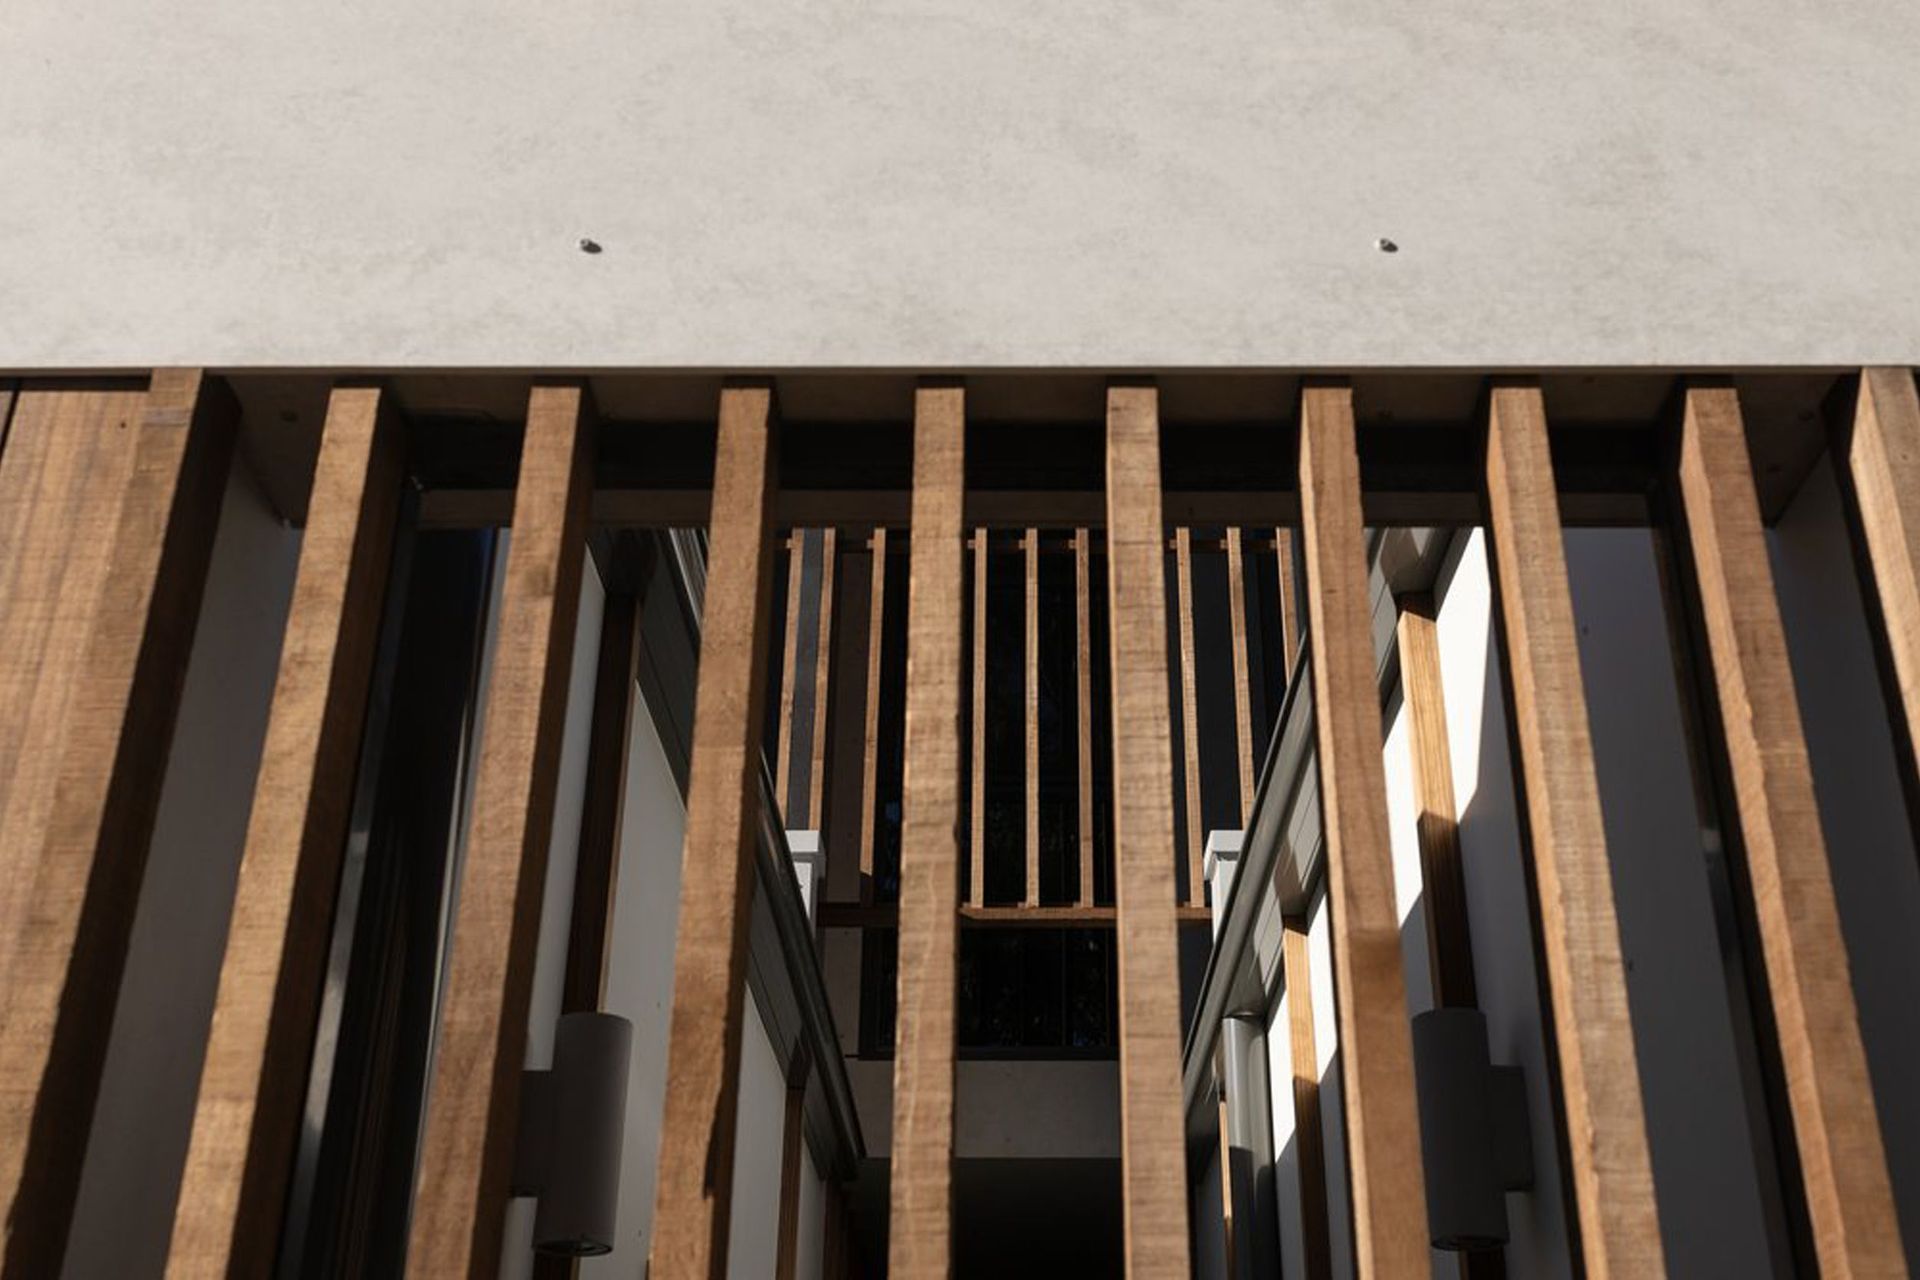
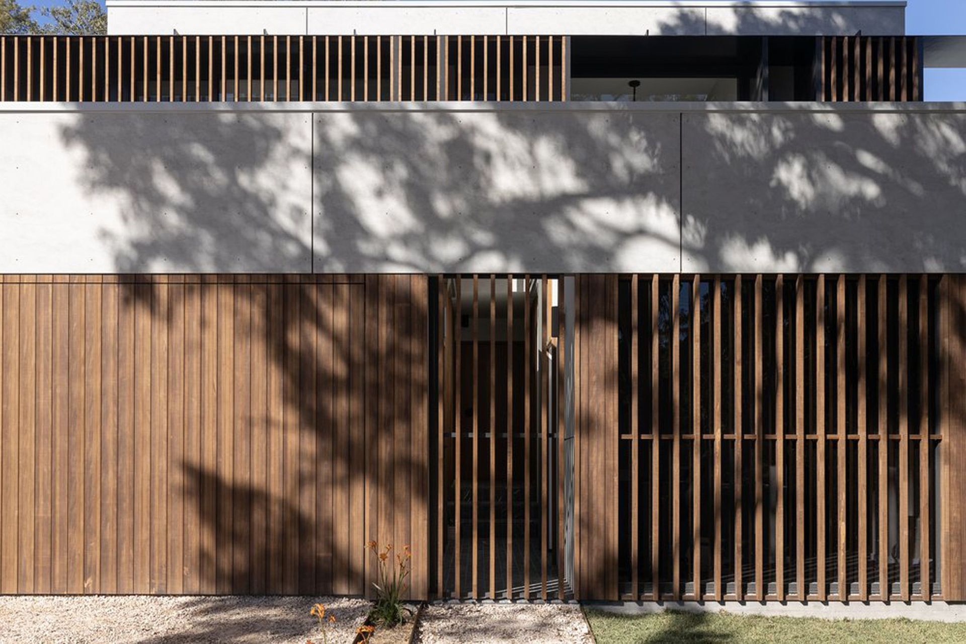
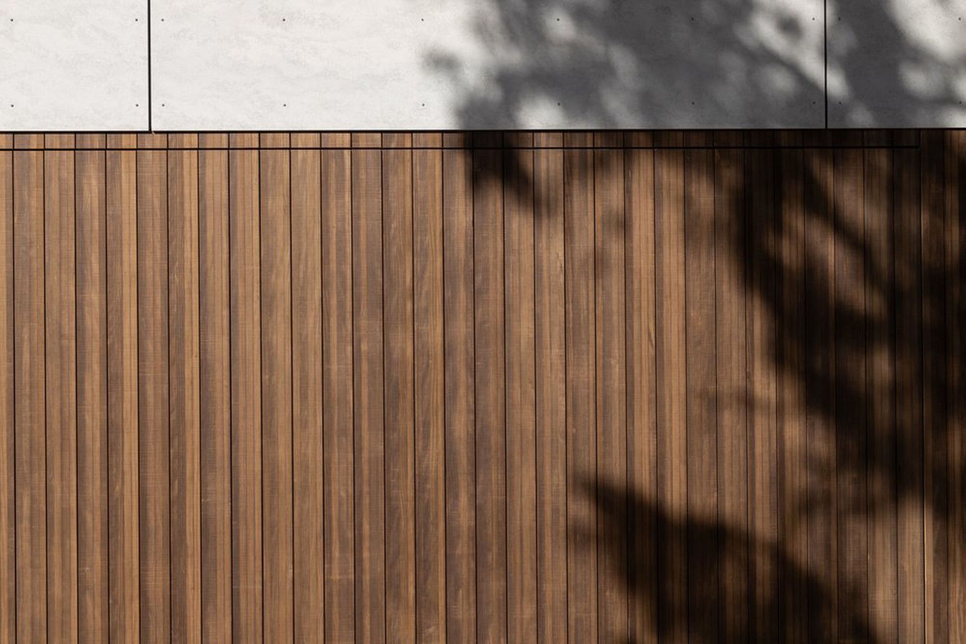
The thermally modified sustainable timber cladding and batten screening are varied in a way that responds to the internal layout providing both privacy and connecting to light and nature where required. Partnered with the hard-wearing barestone cladding, the north-facing facade's external palette takes cues from the surrounding bushland while remaining low maintenance.
Builder: Building Establishment
Engineering: Northrop Central Coast
Steel: One Time Steel
Timber Cladding: Abodo Wood
Cladding: Barestone by Cemintel
Flooring: Plank Flooring
Tiles: Di Lorenzo & Stone Italiana
External Stone: Gather & Co
Photographer: Damien Furey & Luke Butterly
- Building style
- Modern




Like this Project?
Hire Fabric Studio
Professional Reviews
Professionals used in
this project
The practices and trades credited on this project.

More projects from
Fabric Studio
Other work by Fabric Studio, across every category they build in.


More in
Single House
Everything else in Single House, from every practice on ArchiPro.


Next Project
Keep scrolling