Project team
- Kitchen & Bathroom DesignerCarlielle Kitchens
Product Suppliers
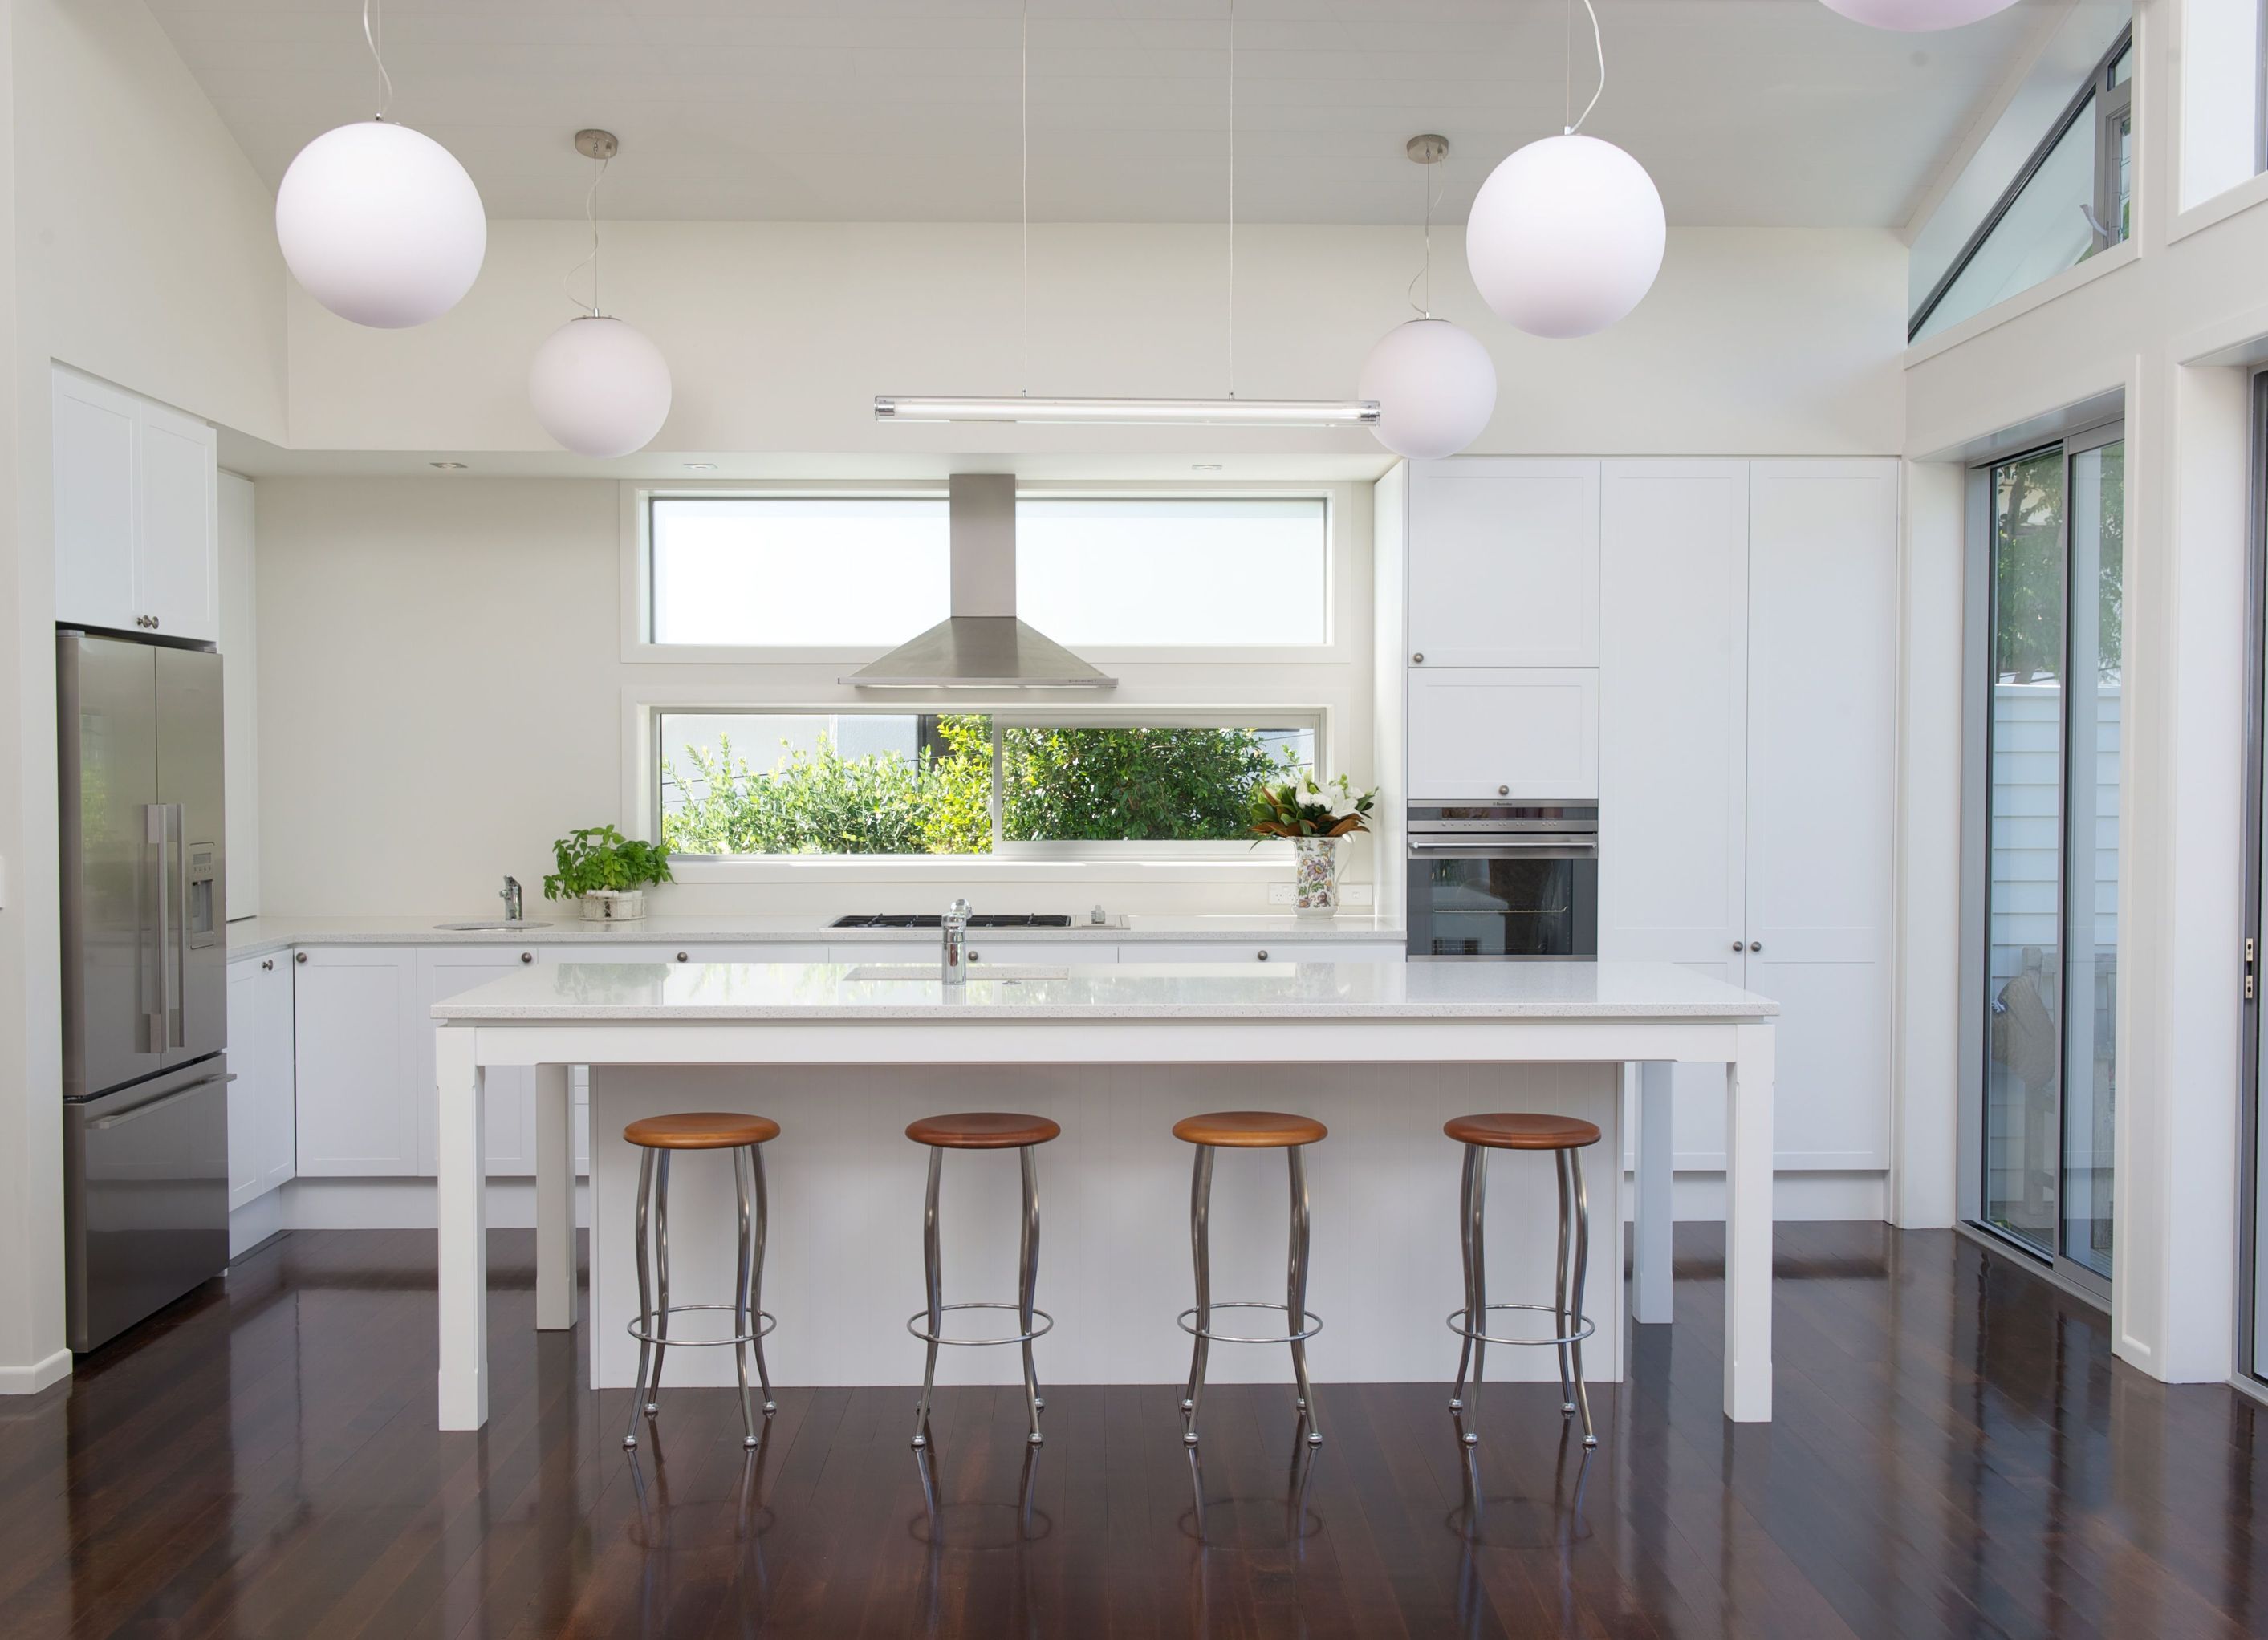
The Birkenhead project features modern interior design with wood flooring, stylish light fixtures, and a functional kitchen layout.
ArchiPro Description - The Birkenhead project showcases a harmonious blend of modern interior design and functionality. Featuring elegant wood flooring and stylish light fixtures, this kitchen is designed to be both inviting and practical. The carefully selected furniture complements the overall aesthetic, while large windows allow natural light to flood the space, enhancing its warmth. The attention to detail in the ceiling and worktop design further elevates the kitchen's appeal, making it a perfect gathering spot for family and friends.
7900h 6m


The products behind the project
Five products specified into this build from one supplier, a verified ArchiPro member. Tap through to specifications, suppliers and lead times.


Professionals used in
this project
The practices and trades credited on this project.


Blum New ZealandManufacturers and Suppliers


Carlielle KitchensKitchen & Bathroom Designers
More projects from
Carlielle Kitchens
Other work by Carlielle Kitchens, across every category they build in.


More in
Renovations
Everything else in Renovations, from every practice on ArchiPro.


Next Project
Keep scrolling