

A beautifully designed front yard for a modernised 1920’s bungalow, featuring a soft planting scheme, circular seating area, and functional pathways that enhance the outdoor experience while providing privacy and interest.
The Brief
Softening and seating was the main aim for this cosy front yard, with the garden requiring a planting scheme that complimented the existing timber deck, open lawn and classic facade of the modernised 1920’s bungalow. Interest alongside the entry, formalised access from front gates to main deck and another functional destination were also among the clients requests.
The Concept
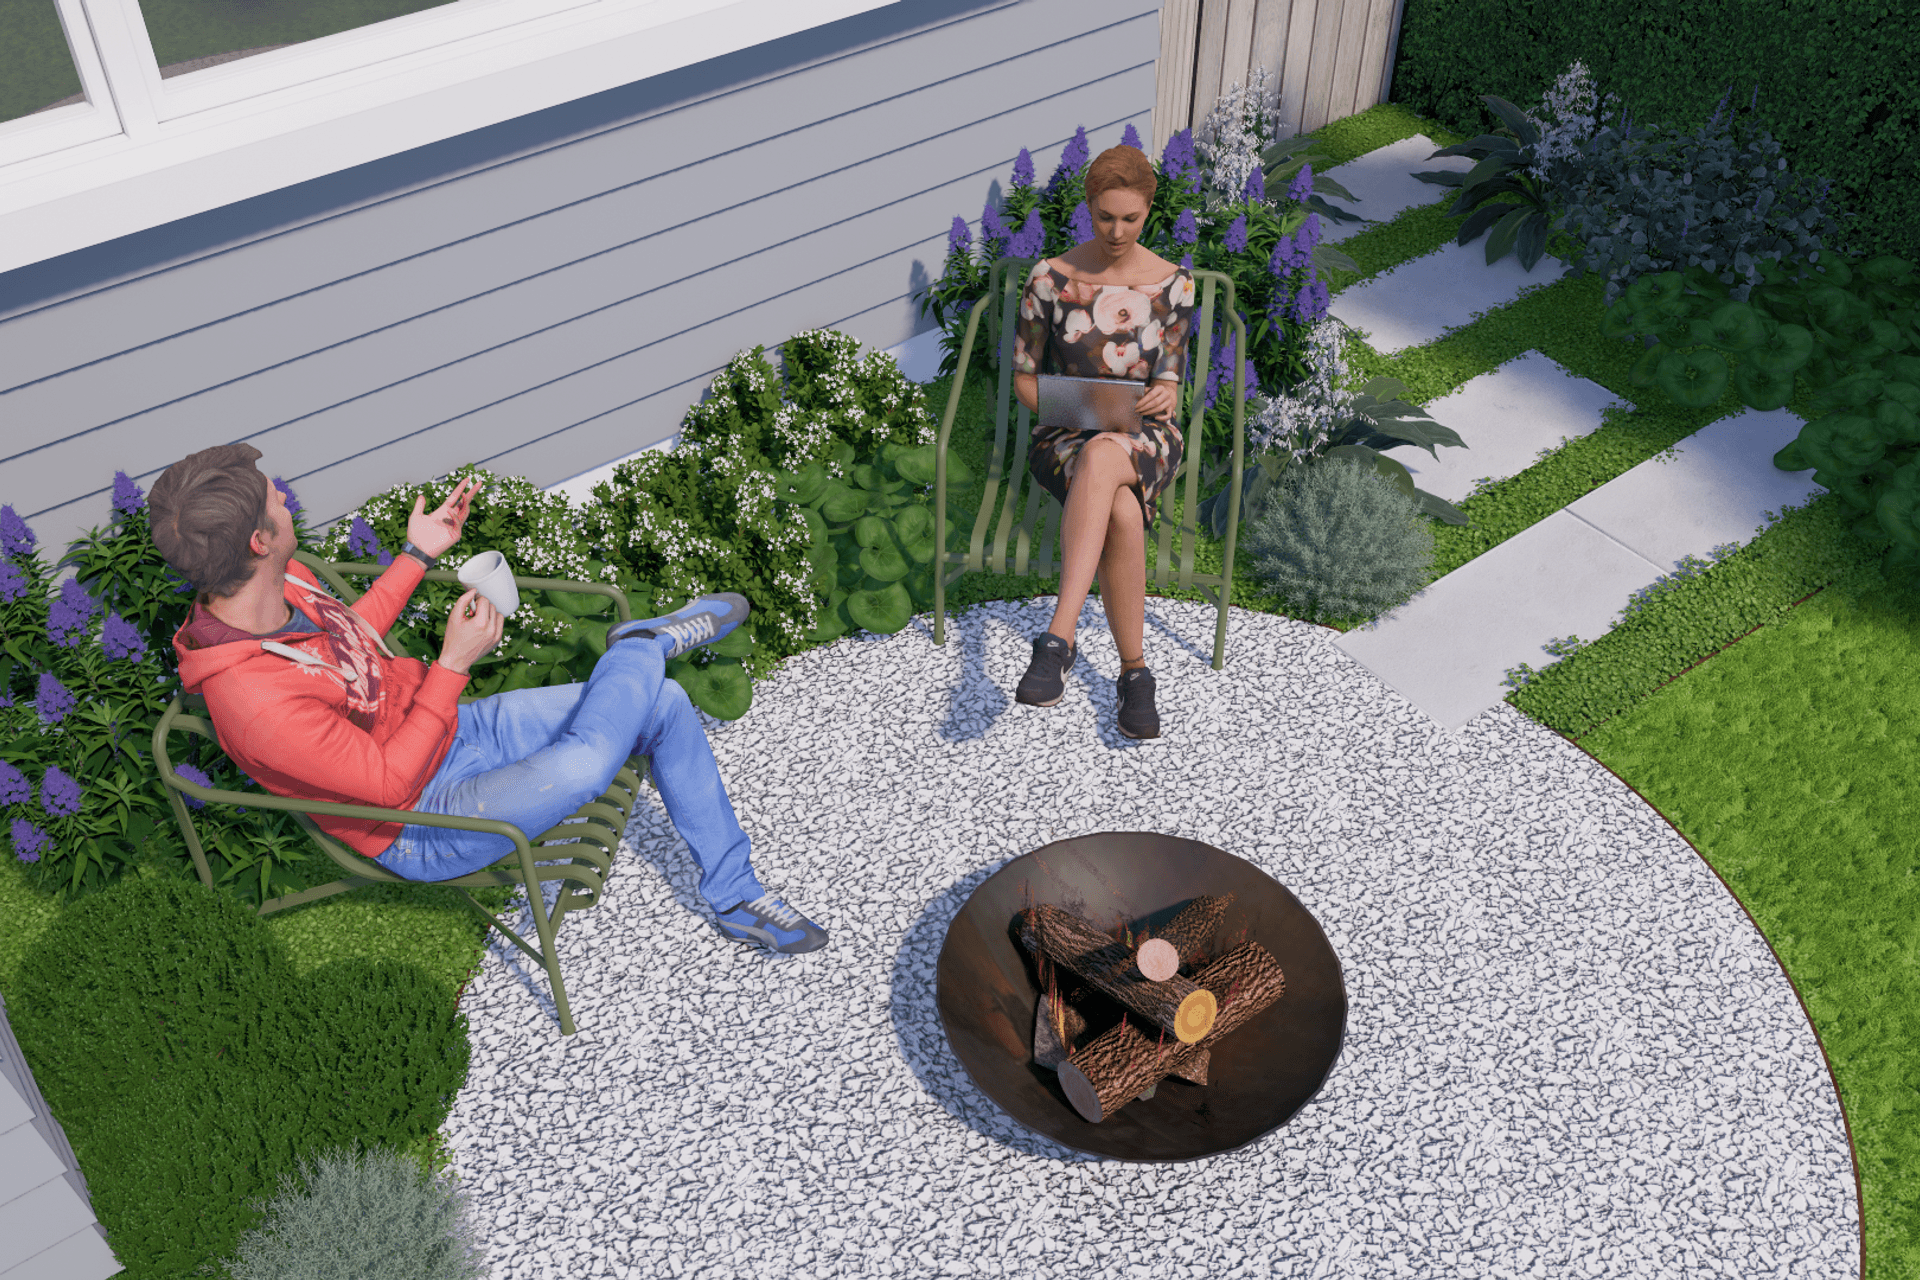
The crepe myrtle located alongside the entry was situated to frame the new stone stepper walkway, and scale the front elevation. A new garden bed in front of the front porch was utilised to soften the junction between house, garden and deck, and also provide texture and interest on approach to the front door. The circular seating space tucked into the northern corner of the garden creates the perfect spot for lapping up the sun each morning, or warming up by the fire in the afternoons and evenings.
Deciduous avenue planting along the northern boundary frames the open lawn, providing the necessary privacy to this compact, family friendly space.
Features
Circular seating space and fire pit, avenue planting, garonne limestone steppers, ornamental pears, santolina chamaecyparissus, ligularia reniformis, crepe myrtle
- Completed
- 2023
- Price range
- $0 - $0.25m
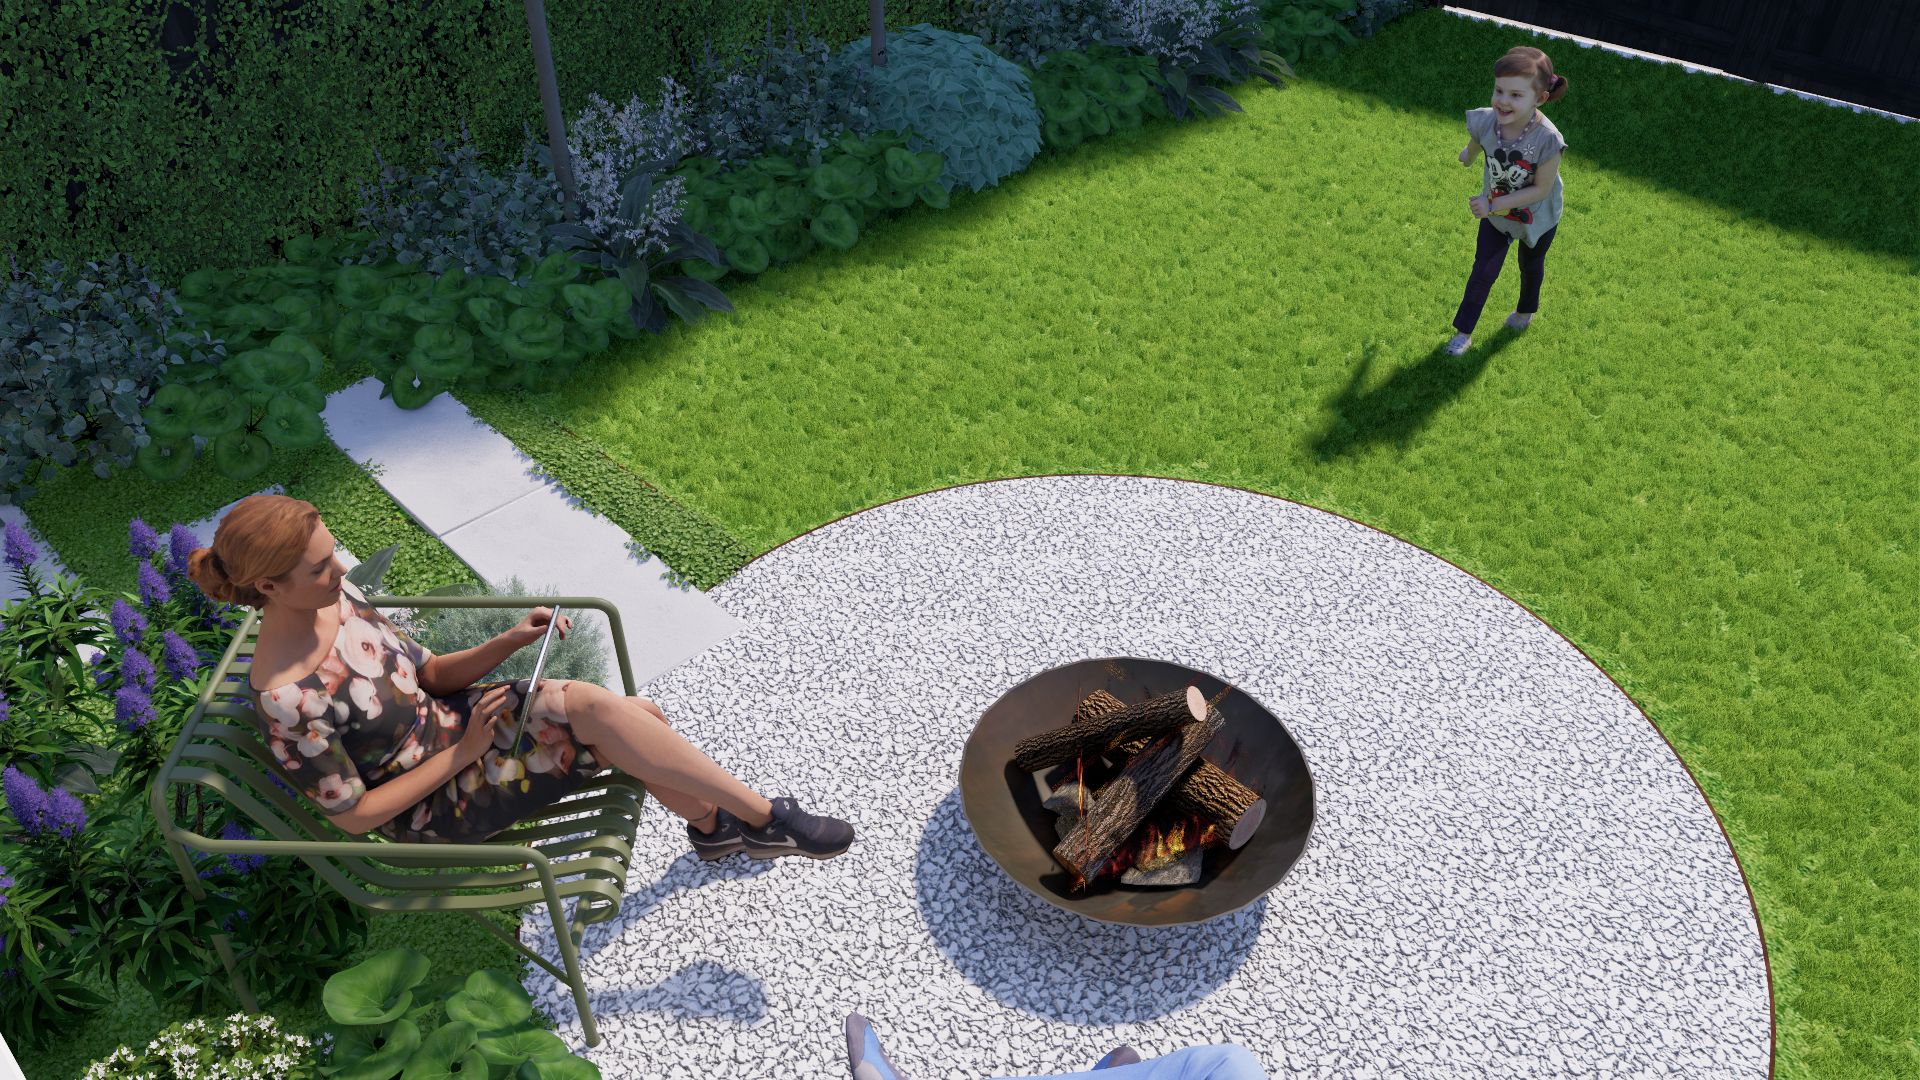
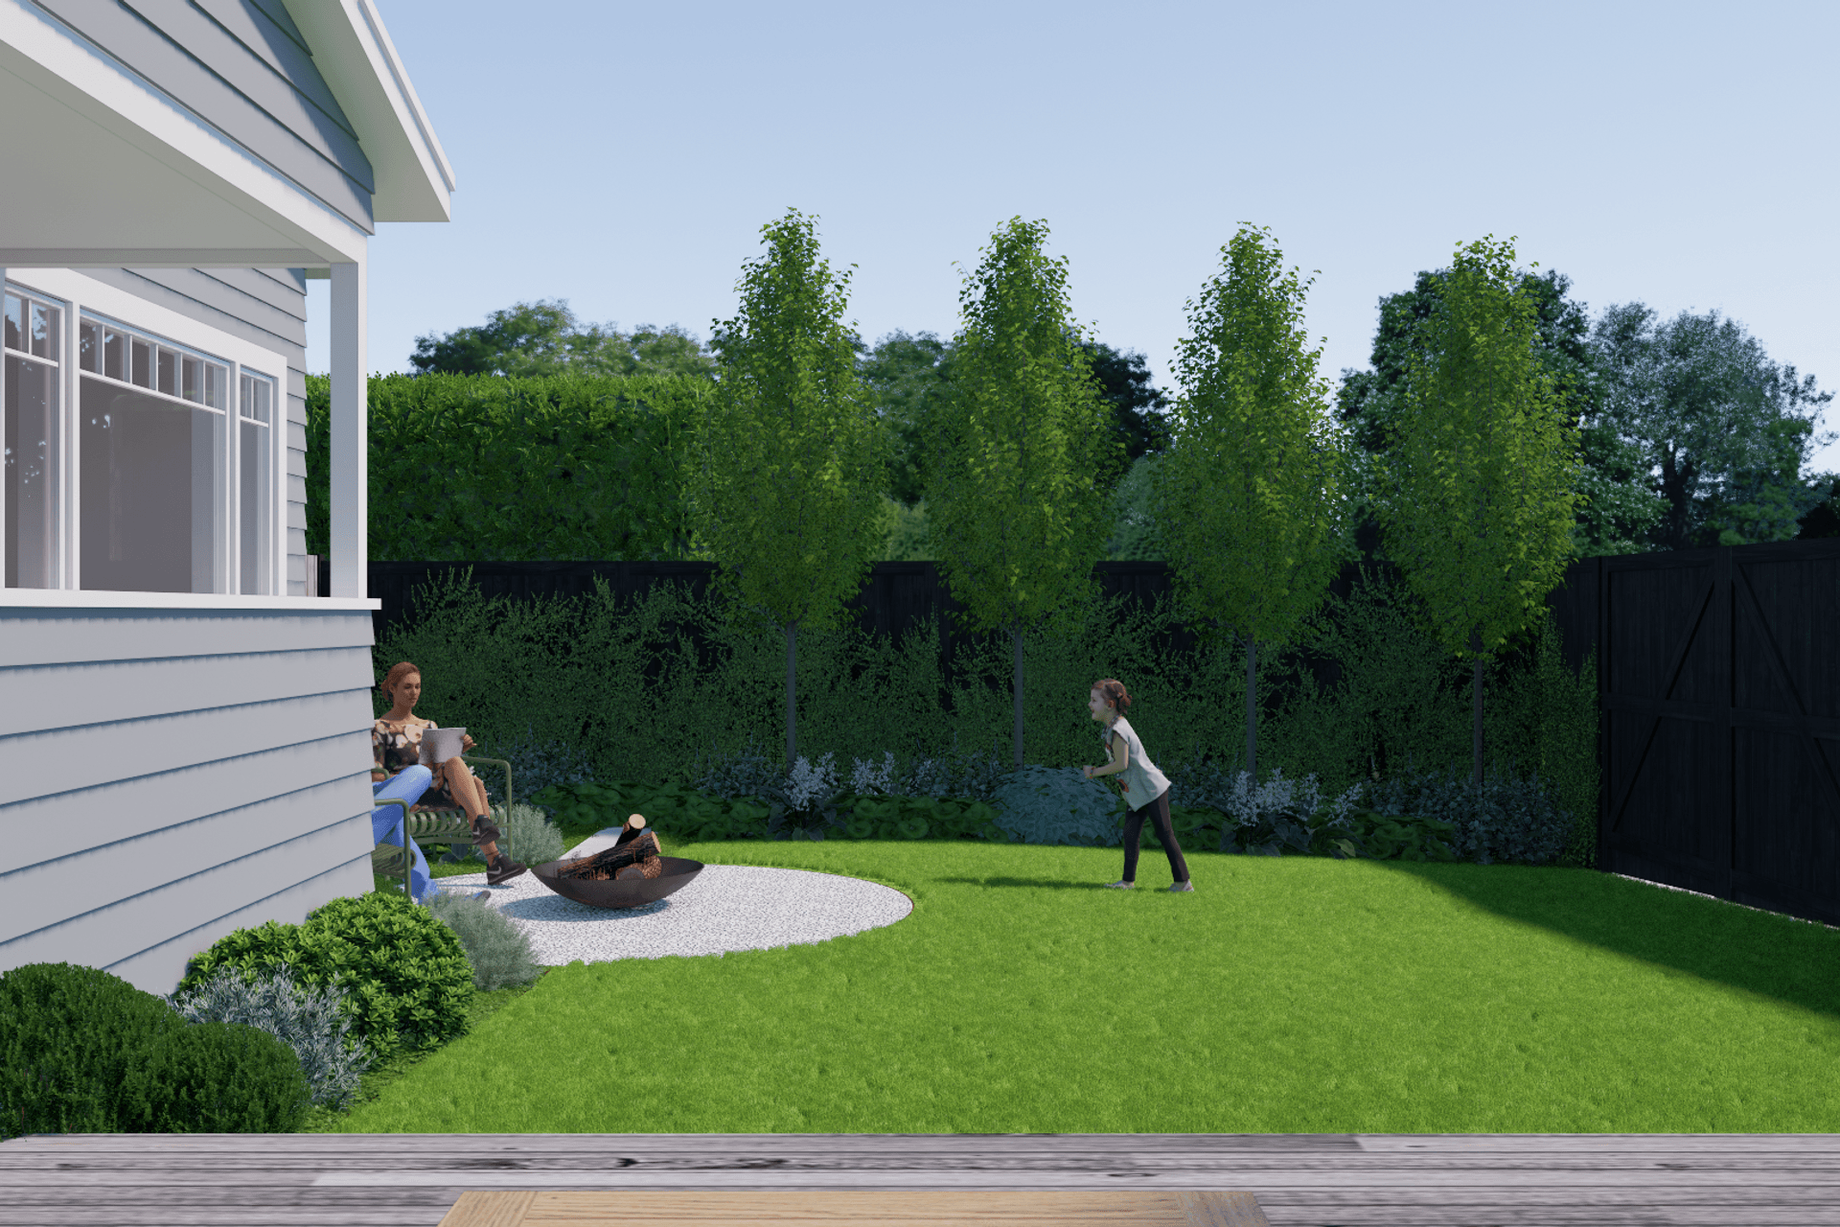
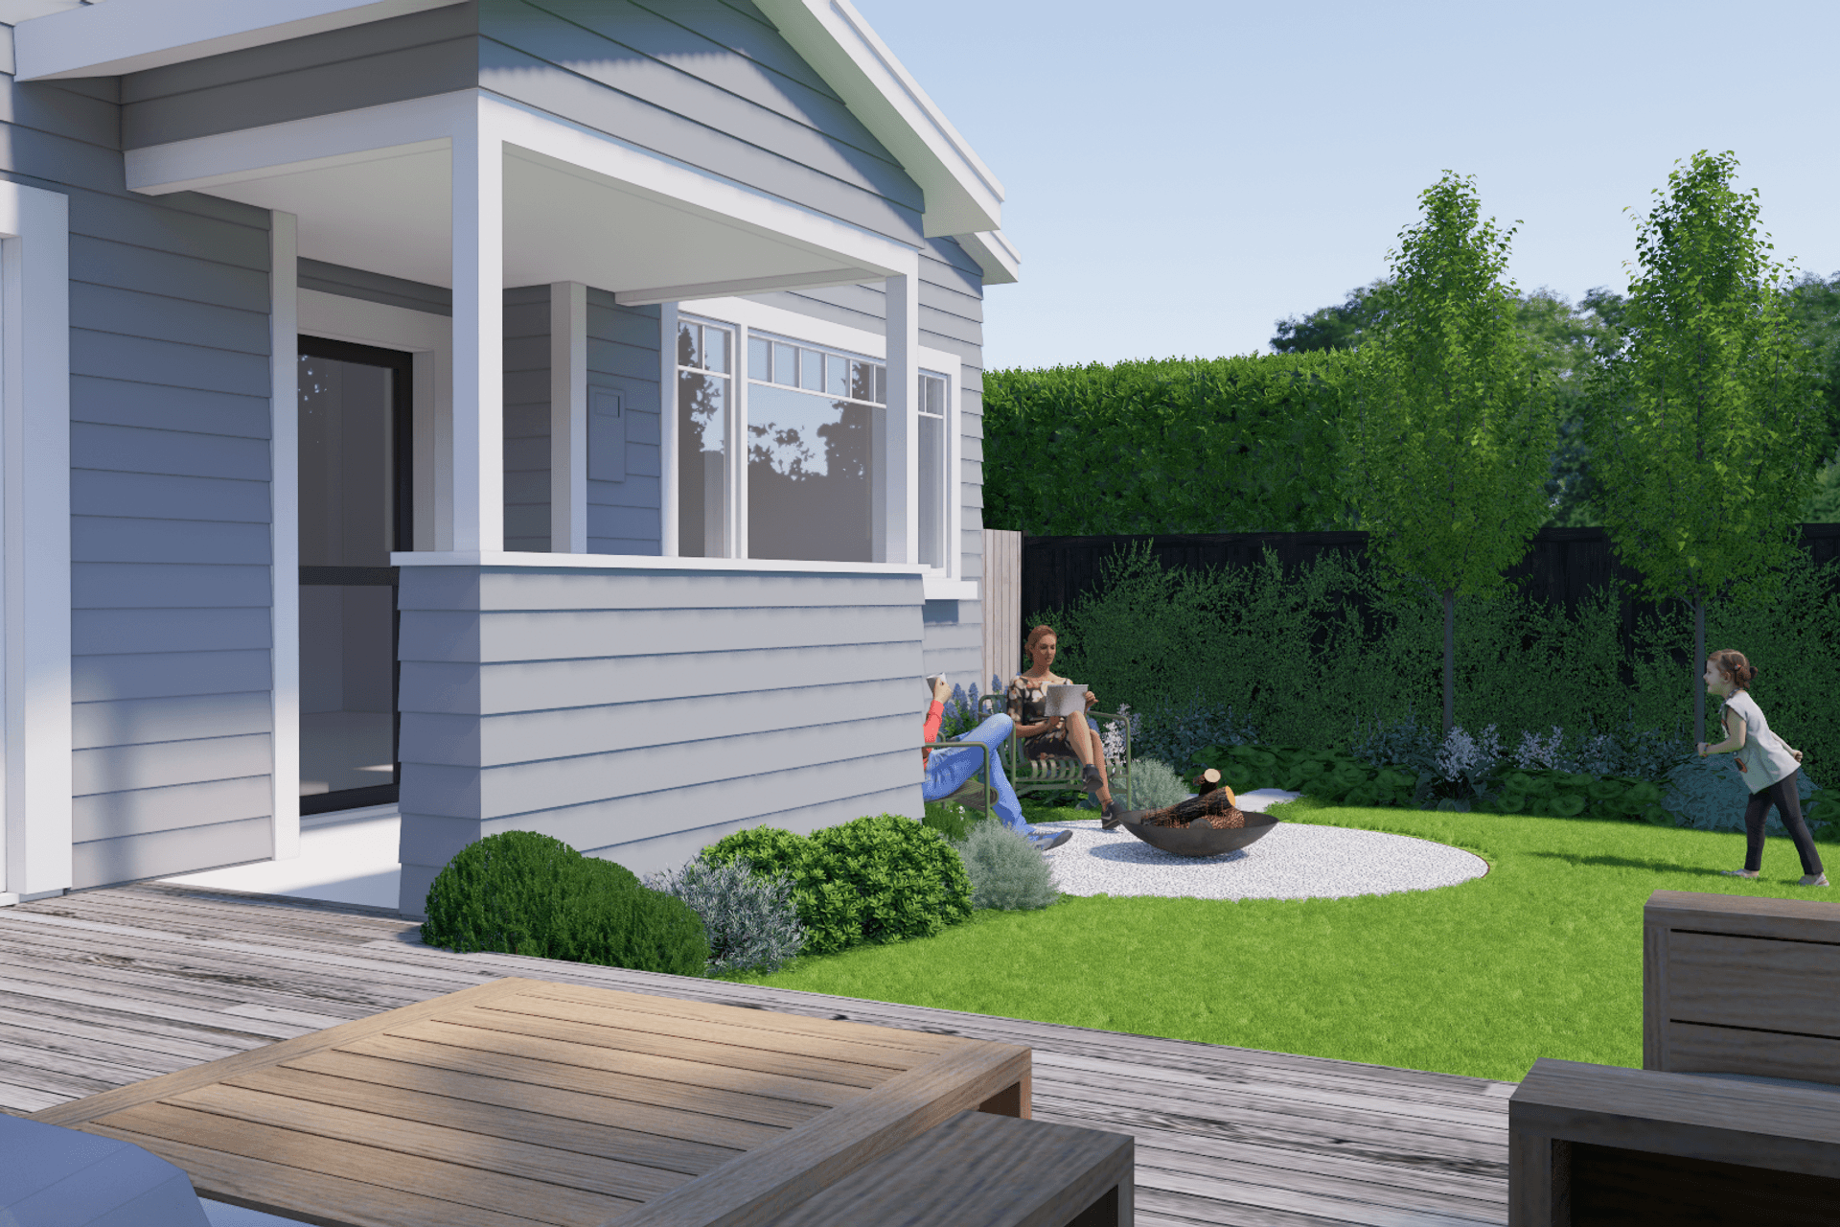
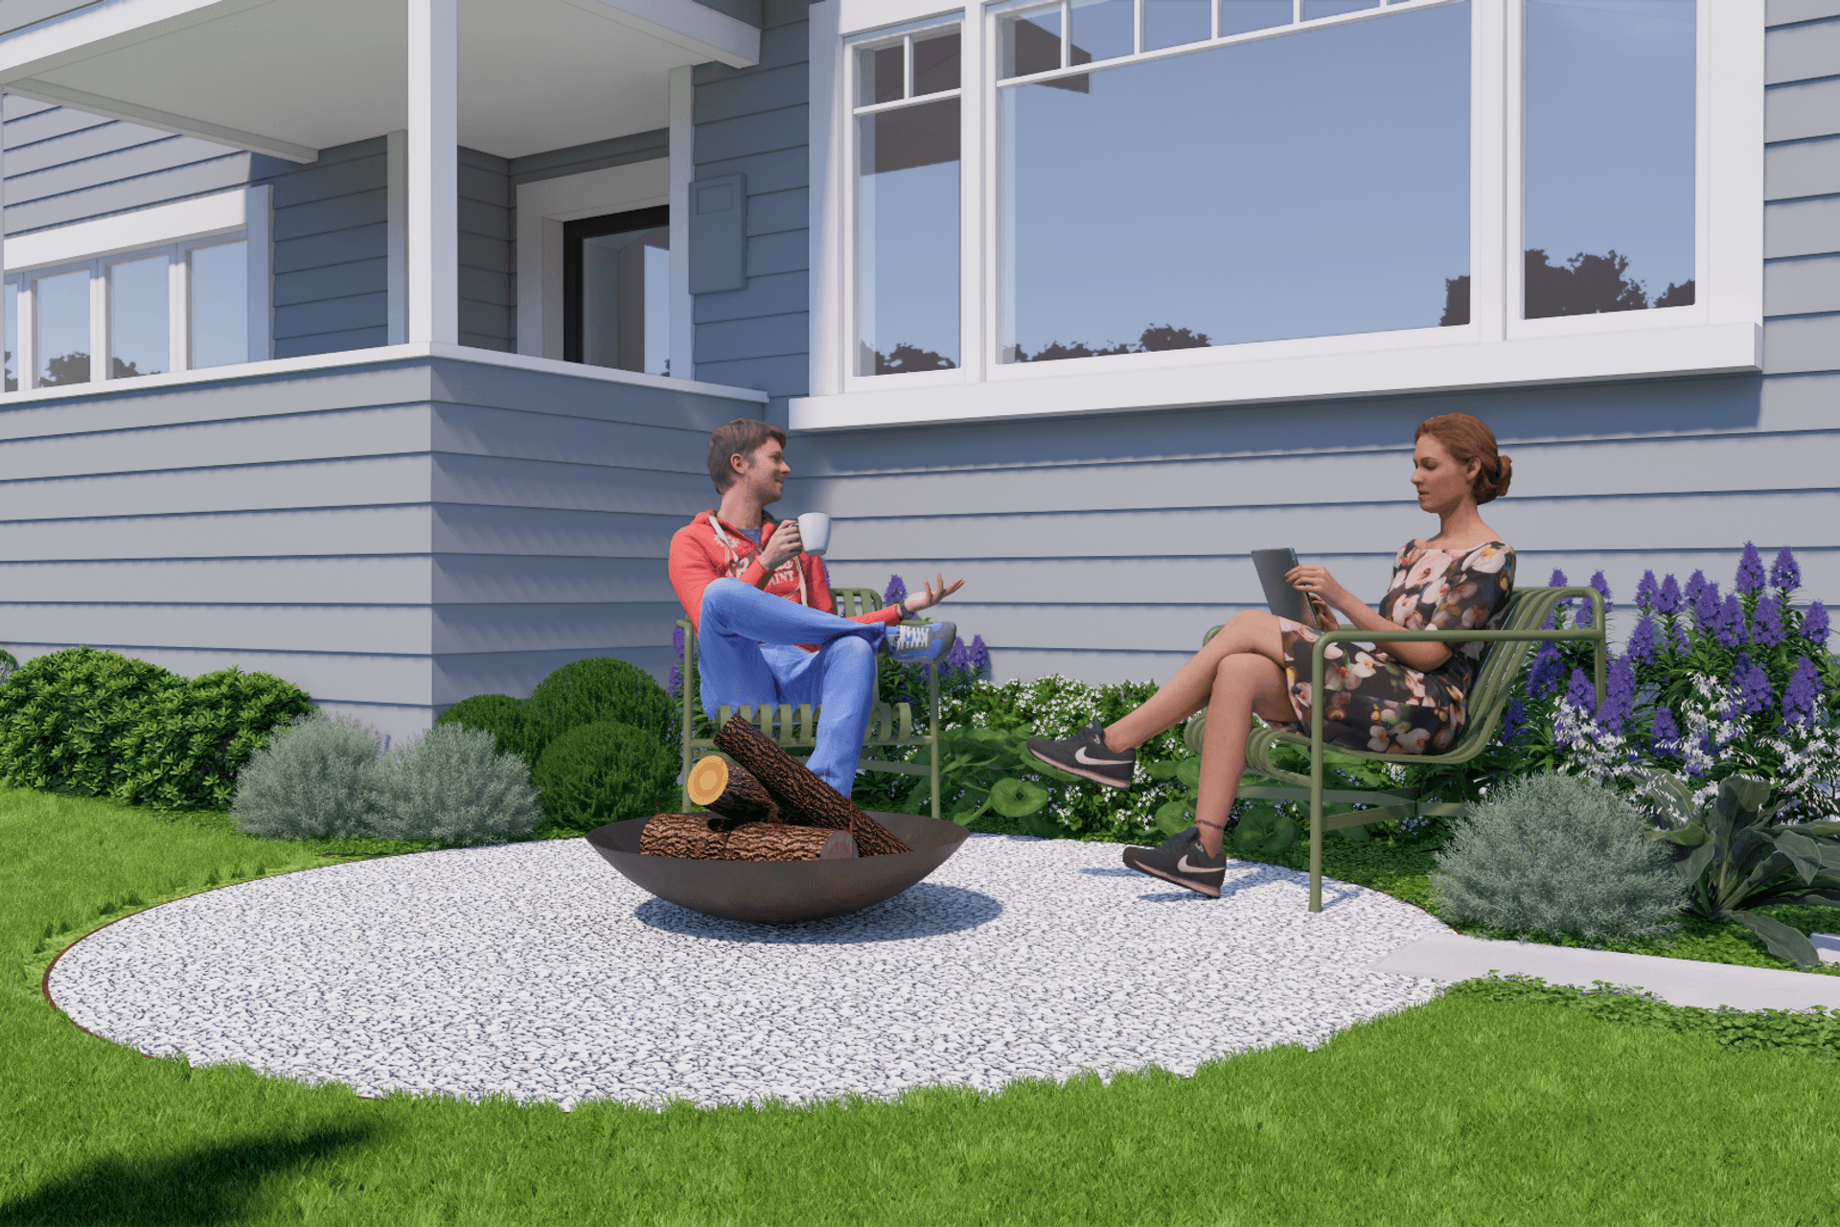
The circular seating space tucked into the northern corner of the garden creates the perfect spot for lapping up the sun each morning, or warming up by the fire in the afternoons and evenings.
Like this Project?
Hire Fifth Season Landscapes NZ
Professionals used in
this project
The practices and trades credited on this project.

More projects from
Fifth Season Landscapes NZ
Other work by Fifth Season Landscapes NZ, across every category they build in.


More in
Landscaping
Everything else in Landscaping, from every practice on ArchiPro.


Next Project
Keep scrolling