
Project team
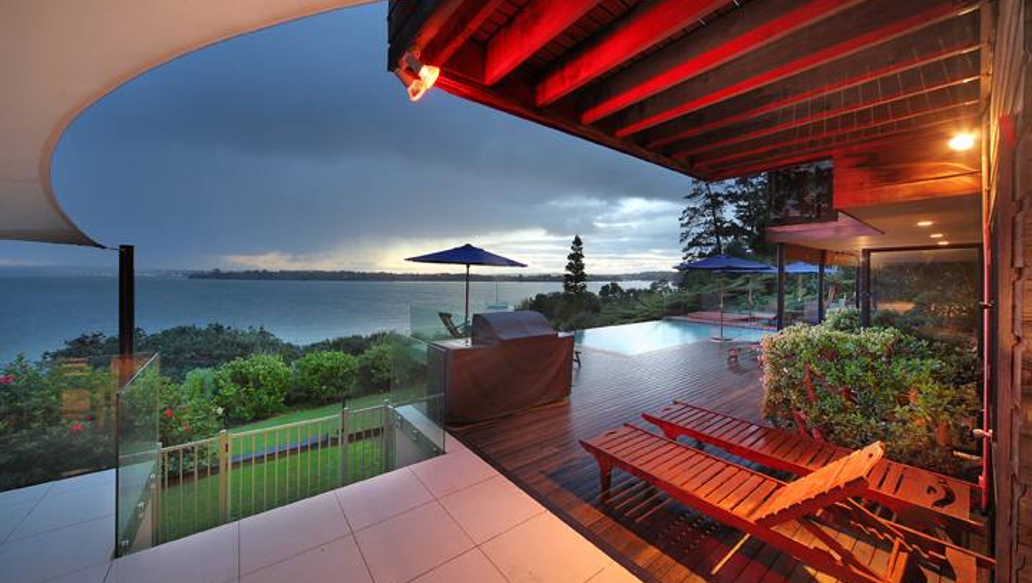
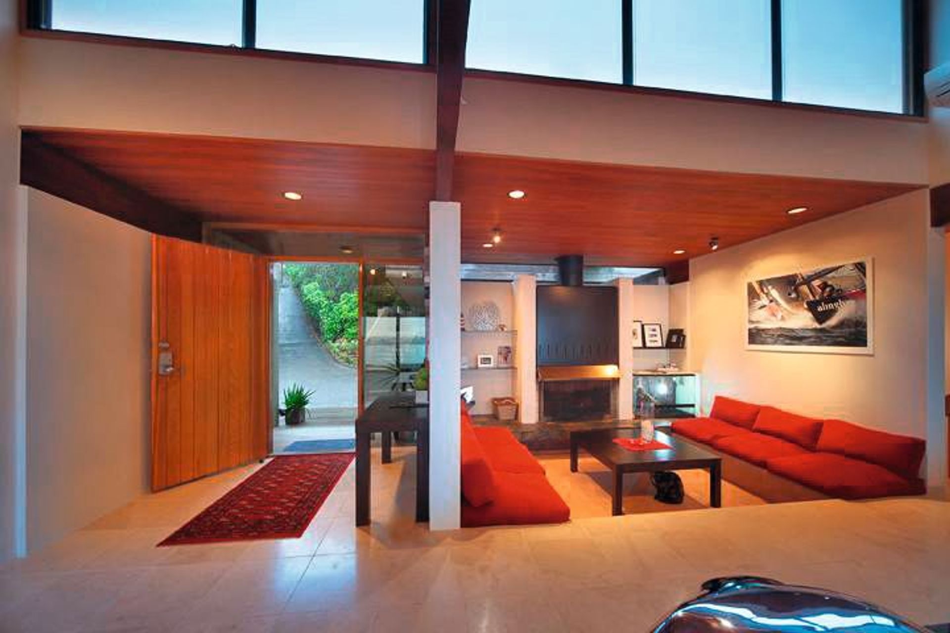
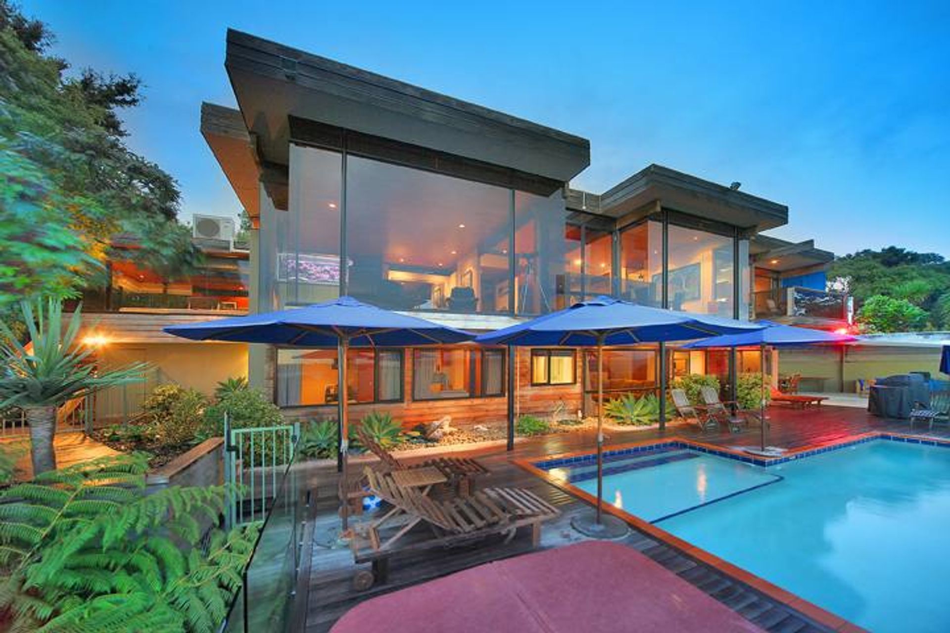
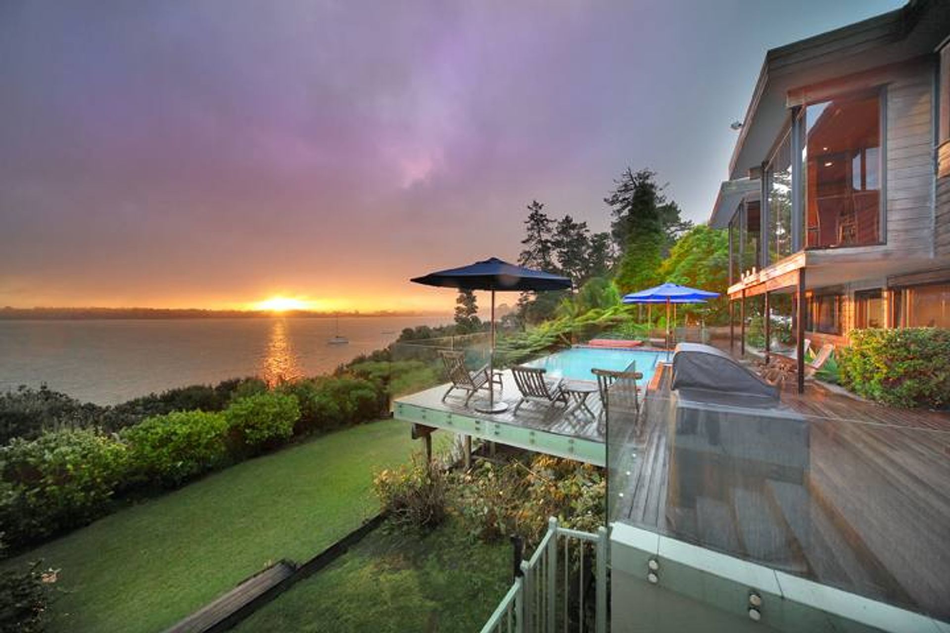
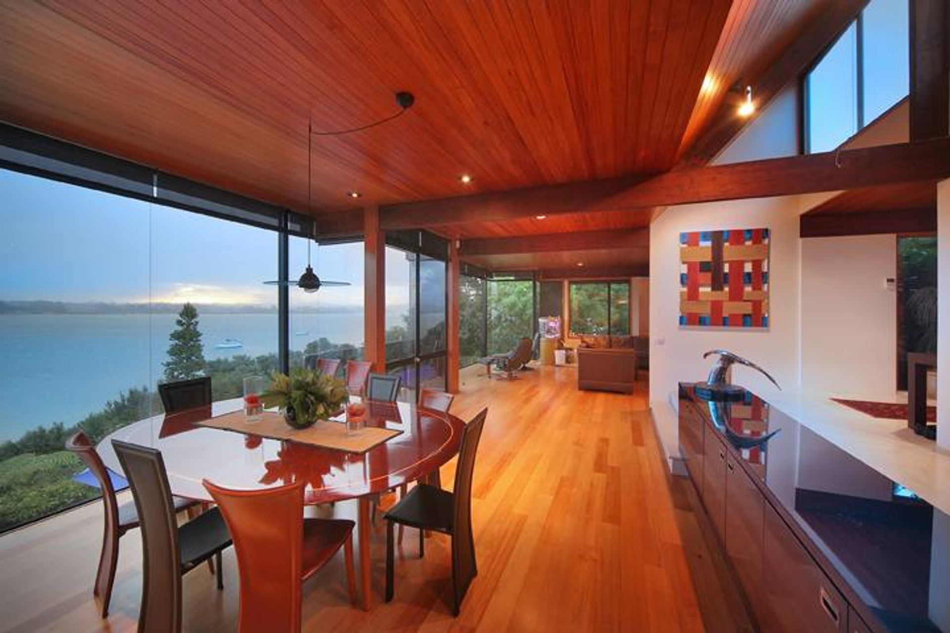
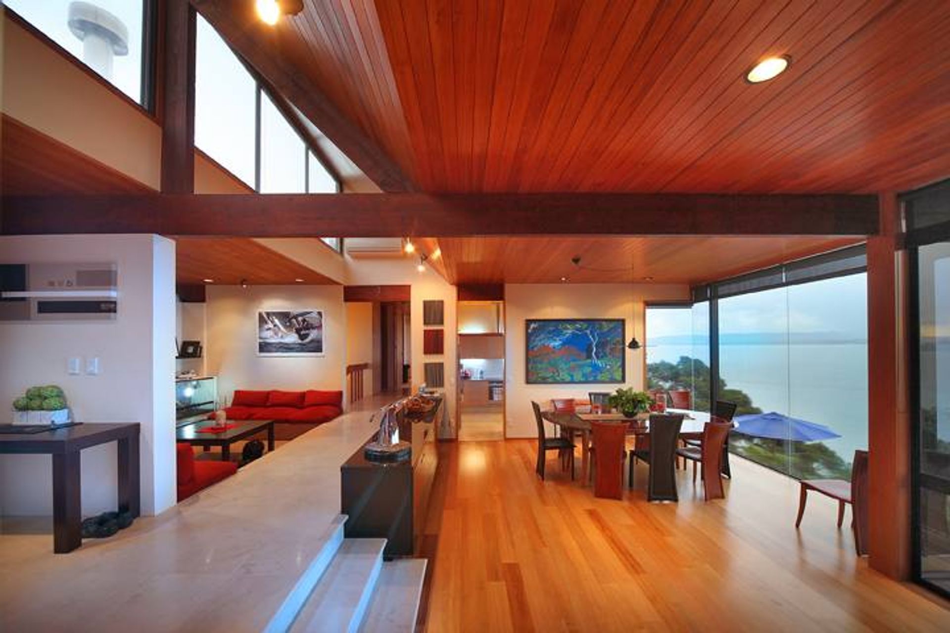
Stunning Auckland waterfront residence featuring two levels, cedar weatherboard cladding, and breathtaking sea views, with living areas positioned upstairs and direct access to an elevated pool from downstairs bedrooms.
This Auckland waterfront house was built along the site with shallow rooms which enable each room to enjoy magnificent sea views of Auckland city. The house is accessed by a steep driveway.
It is built on two levels with the living areas upstairs, whilst the downstairs bedrooms have a same level access to the elevated pool. The house is clad in cedar weatherboards with clerestory windows facing north to allow sun to penetrate to the interior as the house faces south.
Like this Project?
Hire Sang Architects
Professionals used in
this project
The practices and trades credited on this project.

More projects from
Sang Architects
Other work by Sang Architects, across every category they build in.


More in
Single House
Everything else in Single House, from every practice on ArchiPro.


Next Project
Keep scrolling