

Project team
A heritage villa reimagined for modern family living.
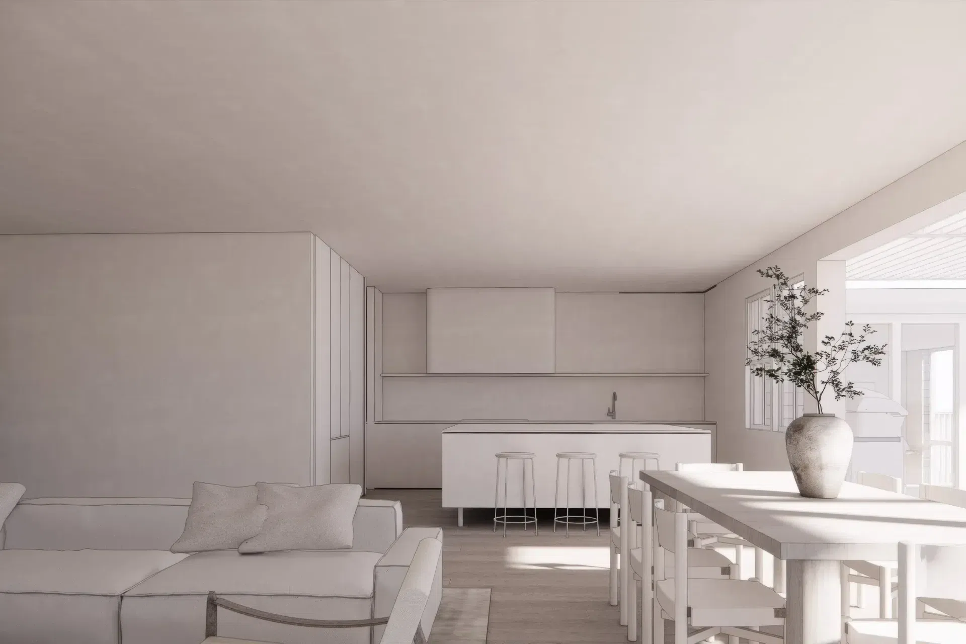
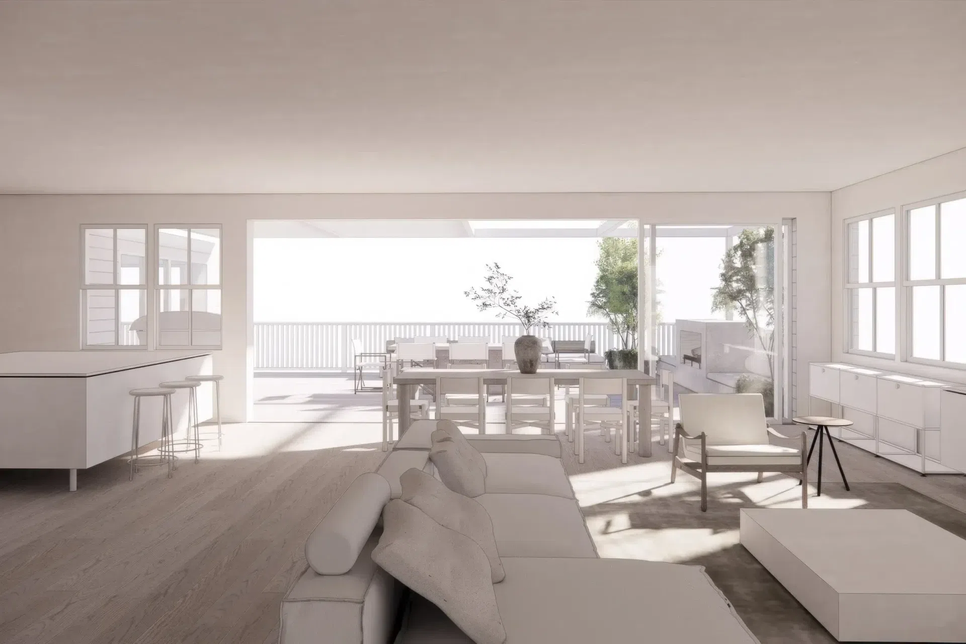
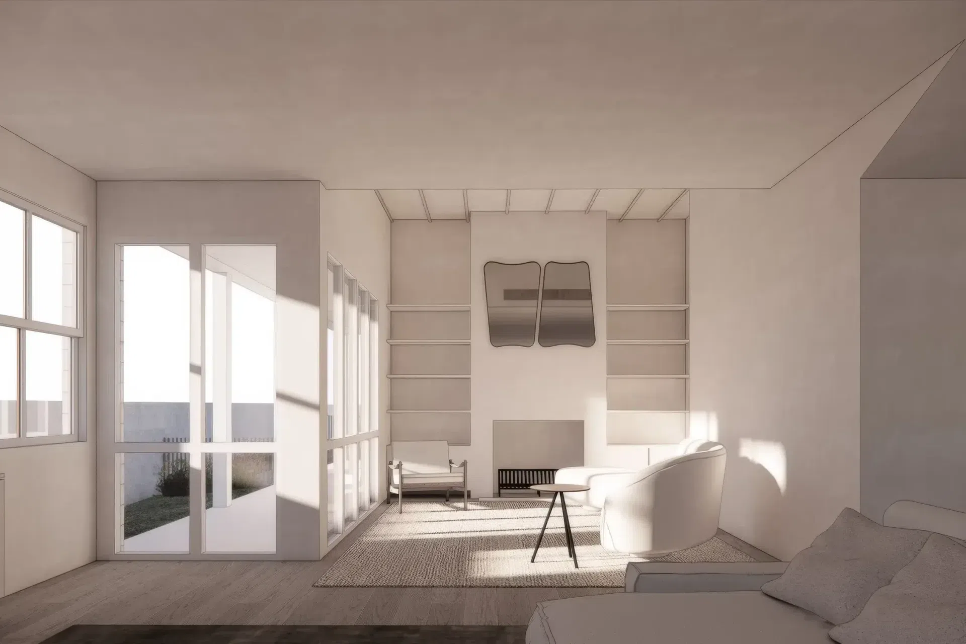
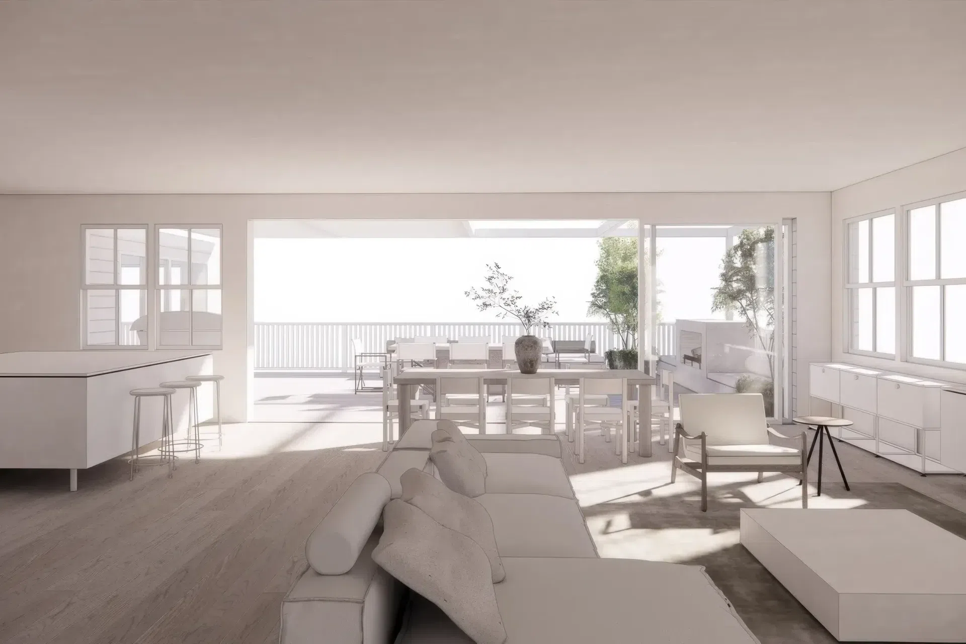
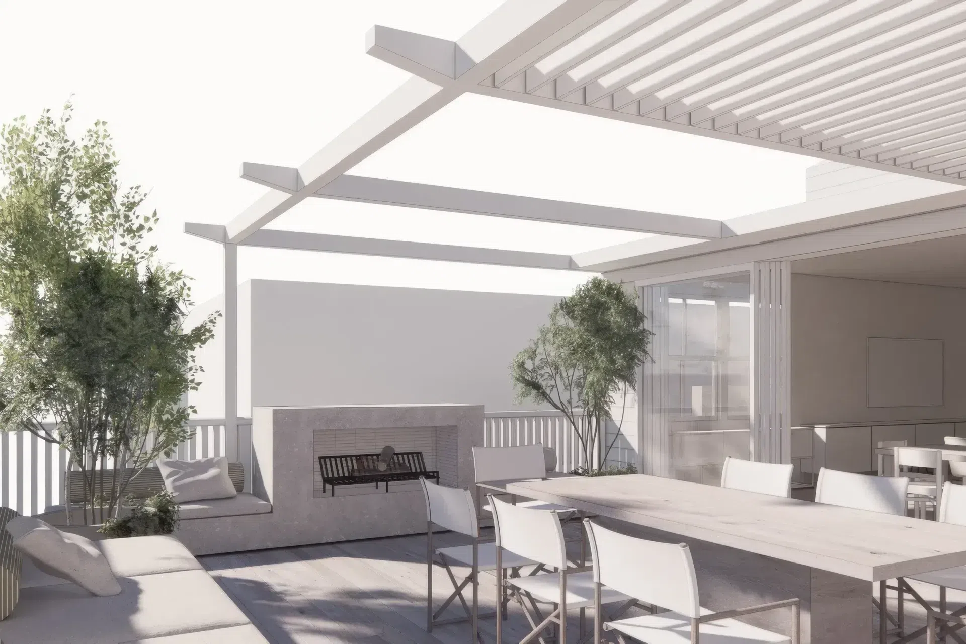
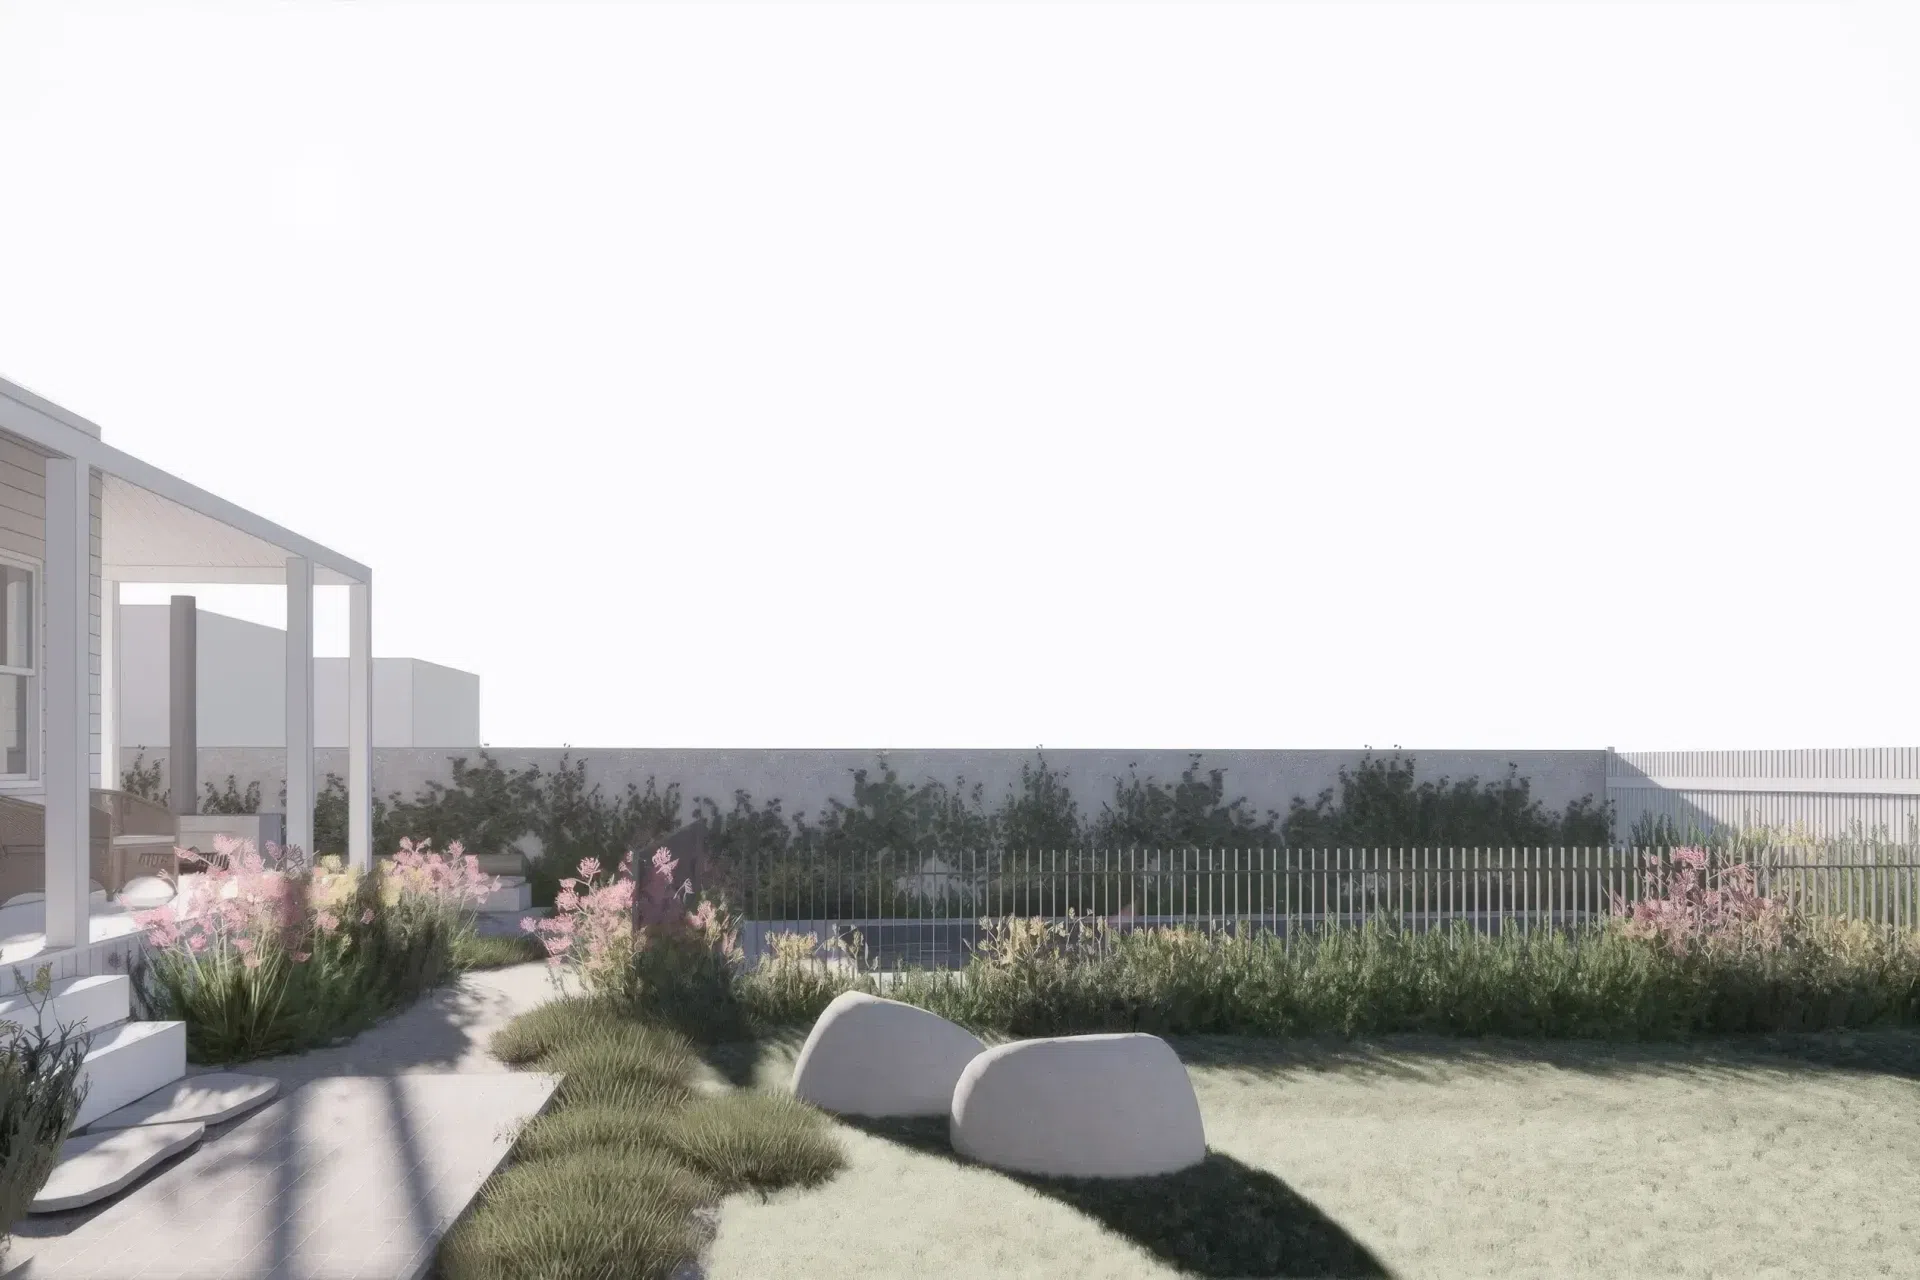
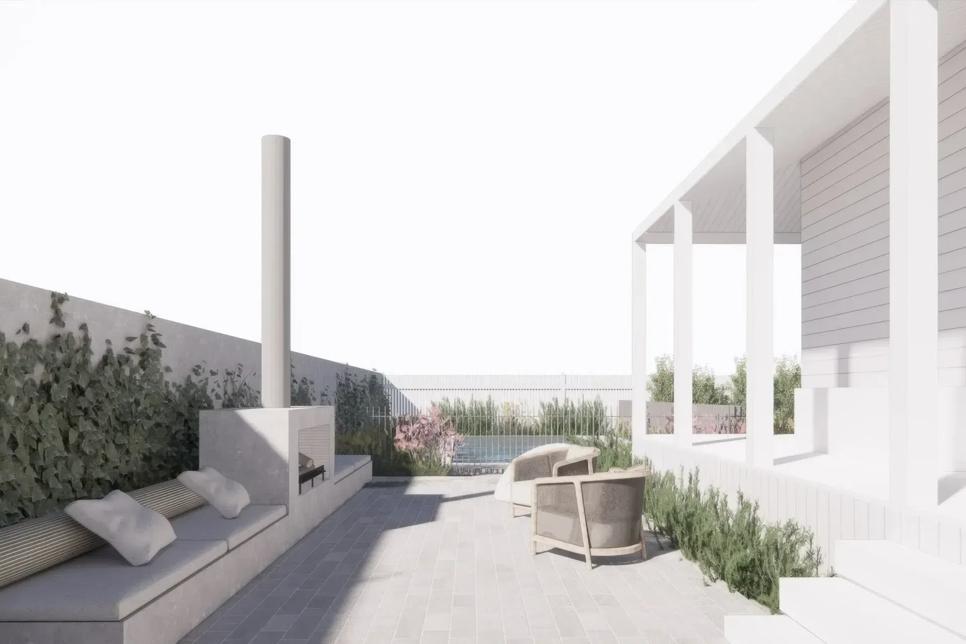
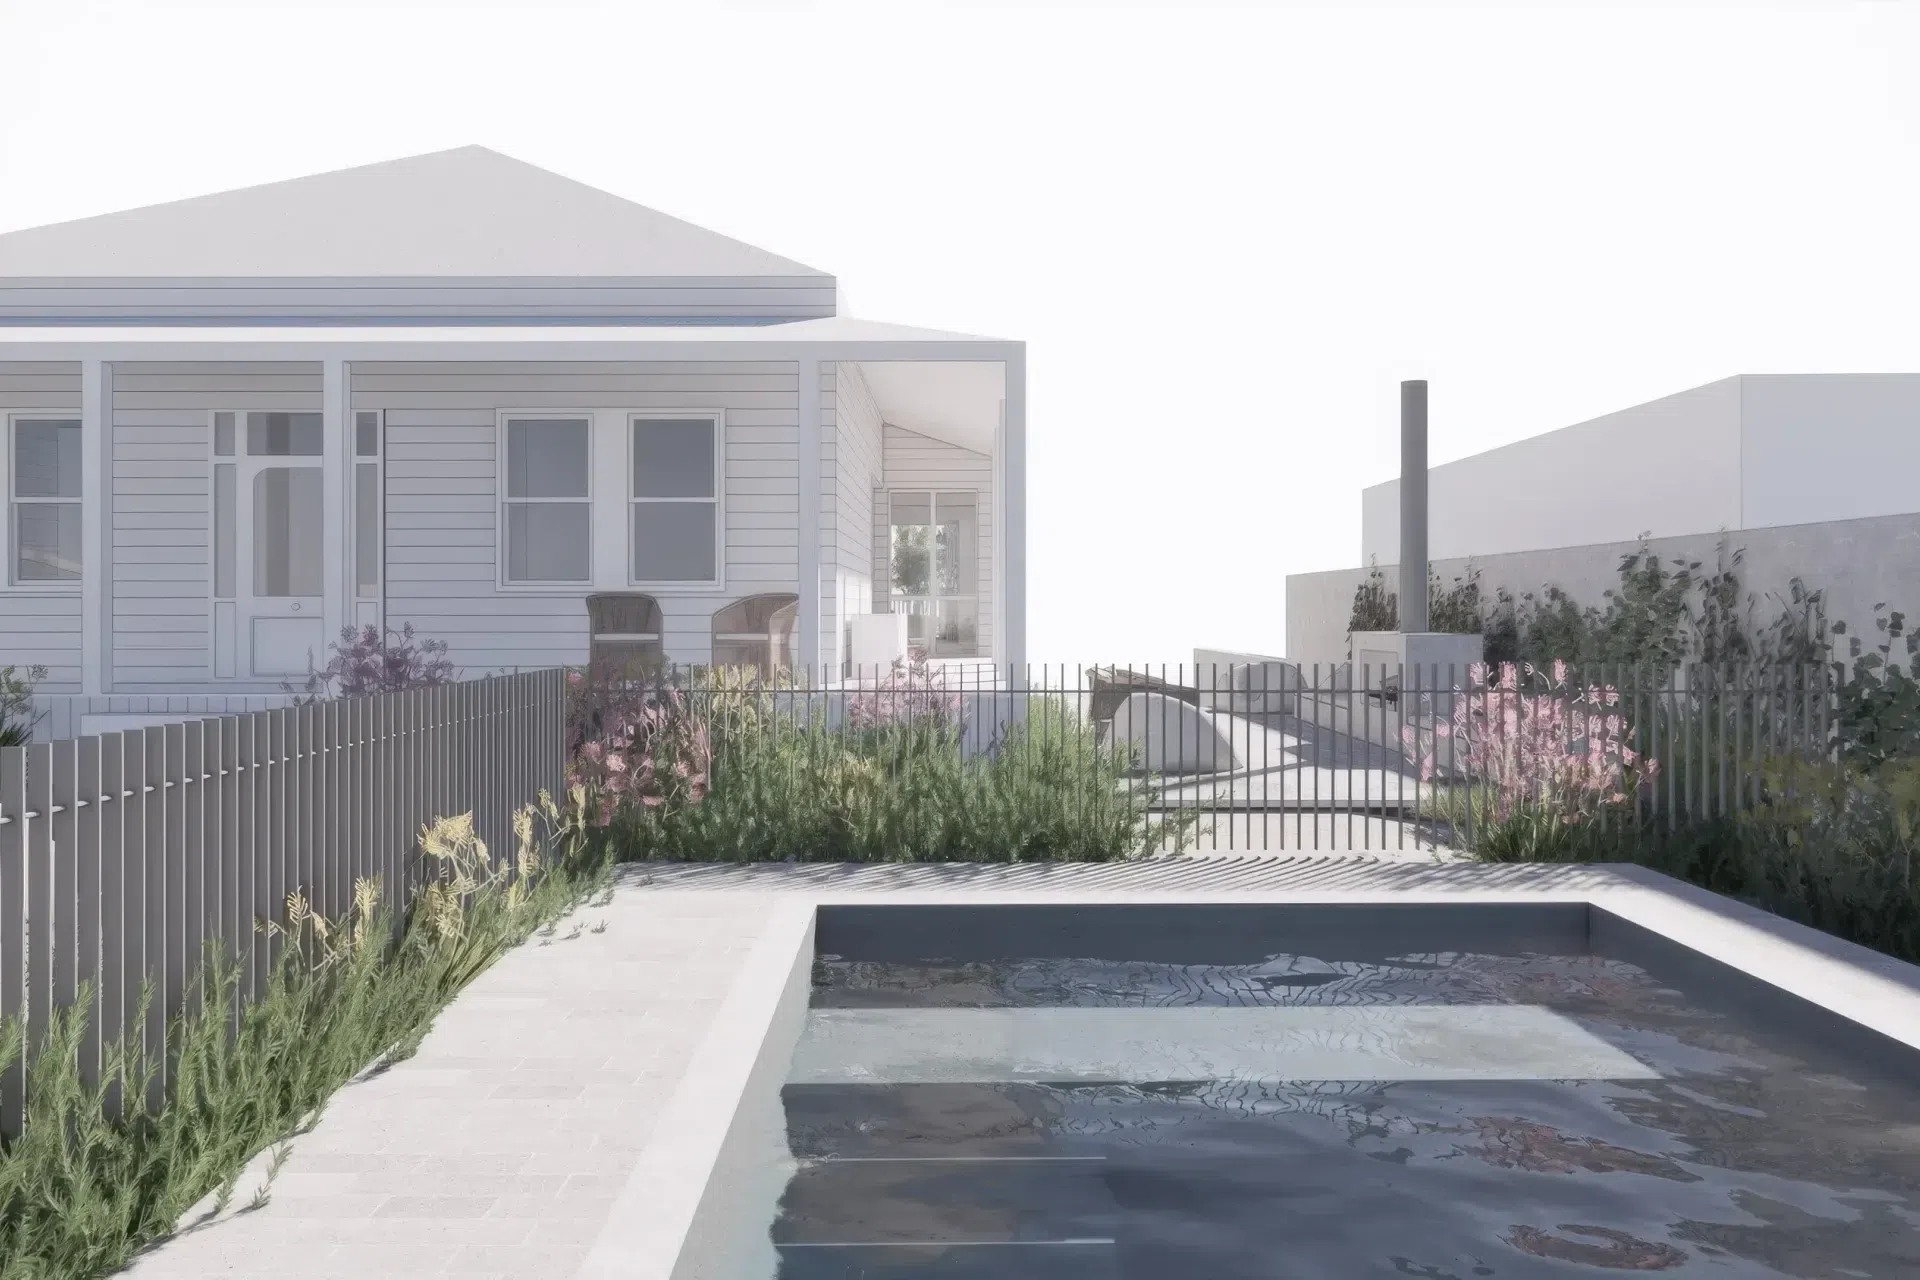
Located within the Birkenhead Point heritage zone, this villa has been reimagined to balance respect for its historic character with the needs of contemporary living. A new interior layout improves flow and function, while the addition of a deck, pool, and outdoor dining area expands the home’s connection to its garden.
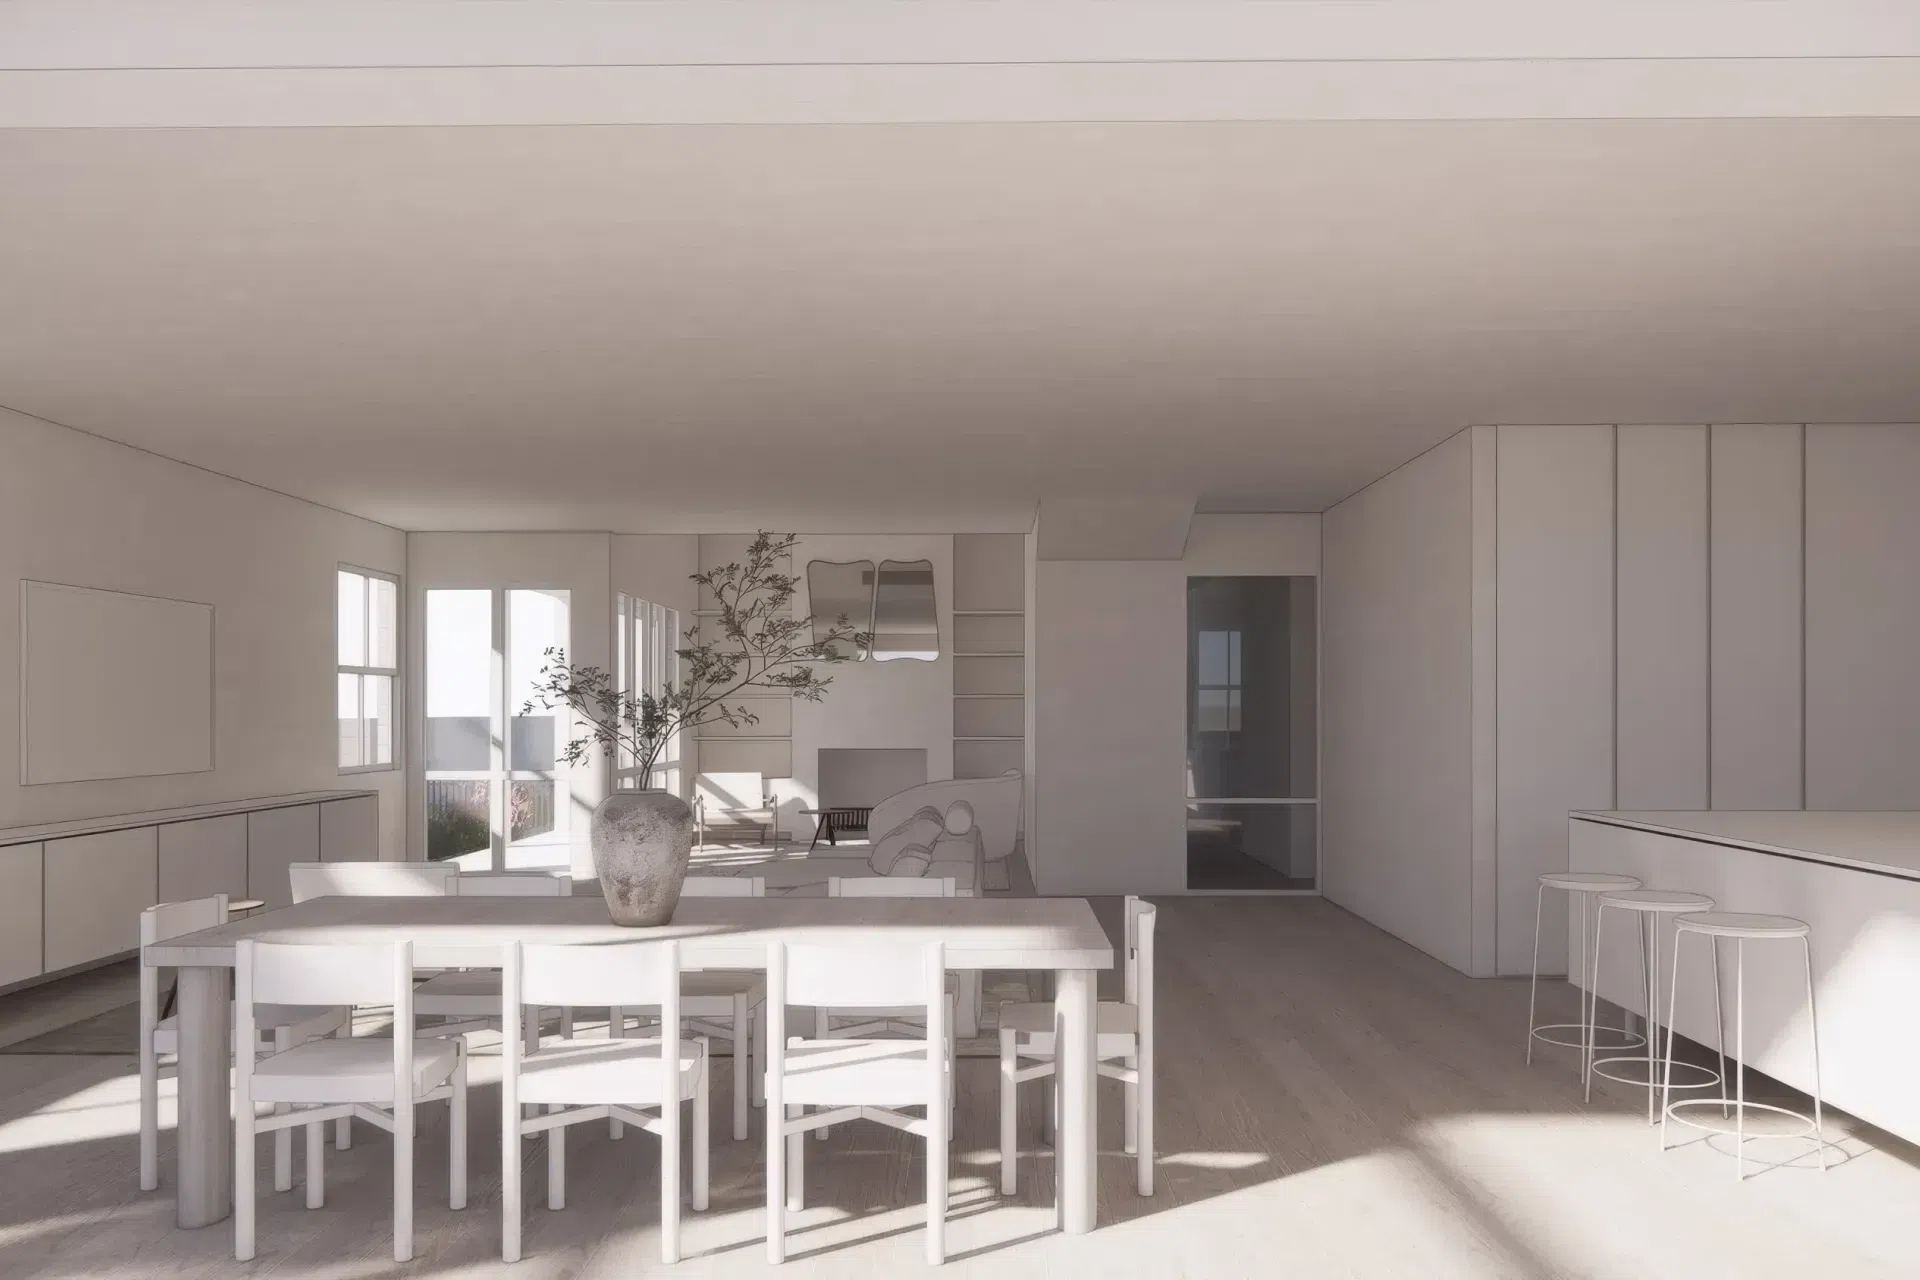
Inside, the design introduces modern interiors that will embrace bold natural stone selections and texture, bringing warmth and individuality to the traditional villa framework. The renovation also delivers a new family bathroom, a kitchen with adjoining scullery, a practical laundry, and a rumpus room - all tailored to support the rhythms of family life. Communal spaces are designed to feel open and connected, with the living area forming the heart of the home for gathering and everyday ease.
Like this Project?
Hire Saaba Architects
Professionals used in
this project
The practices and trades credited on this project.

More projects from
Saaba Architects
Other work by Saaba Architects, across every category they build in.


More in
Renders
Everything else in Renders, from every practice on ArchiPro.

Next Project
Keep scrolling