

A coastal retreat designed for gathering, relaxation & connection.
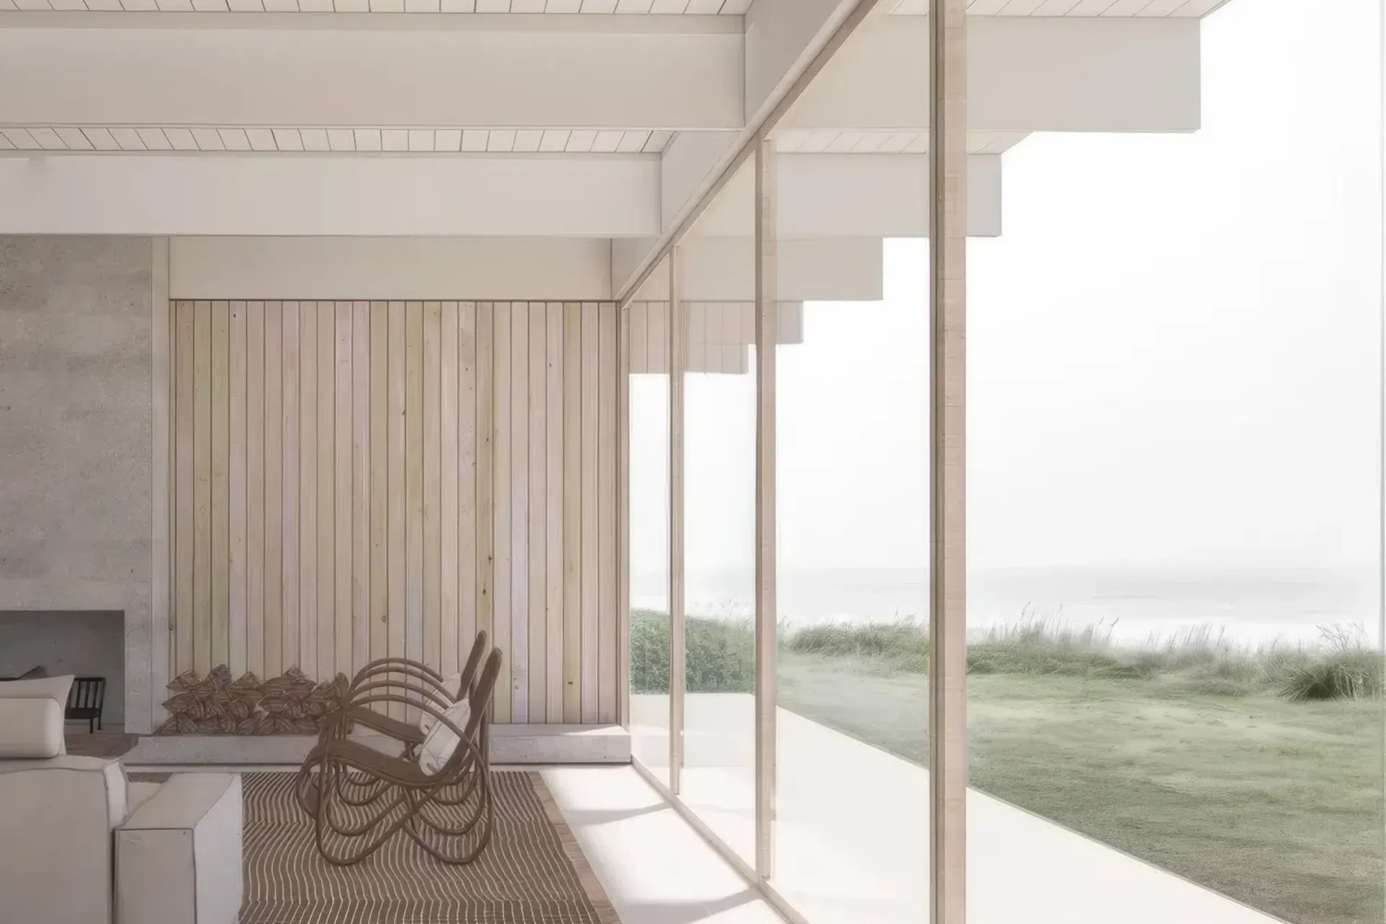
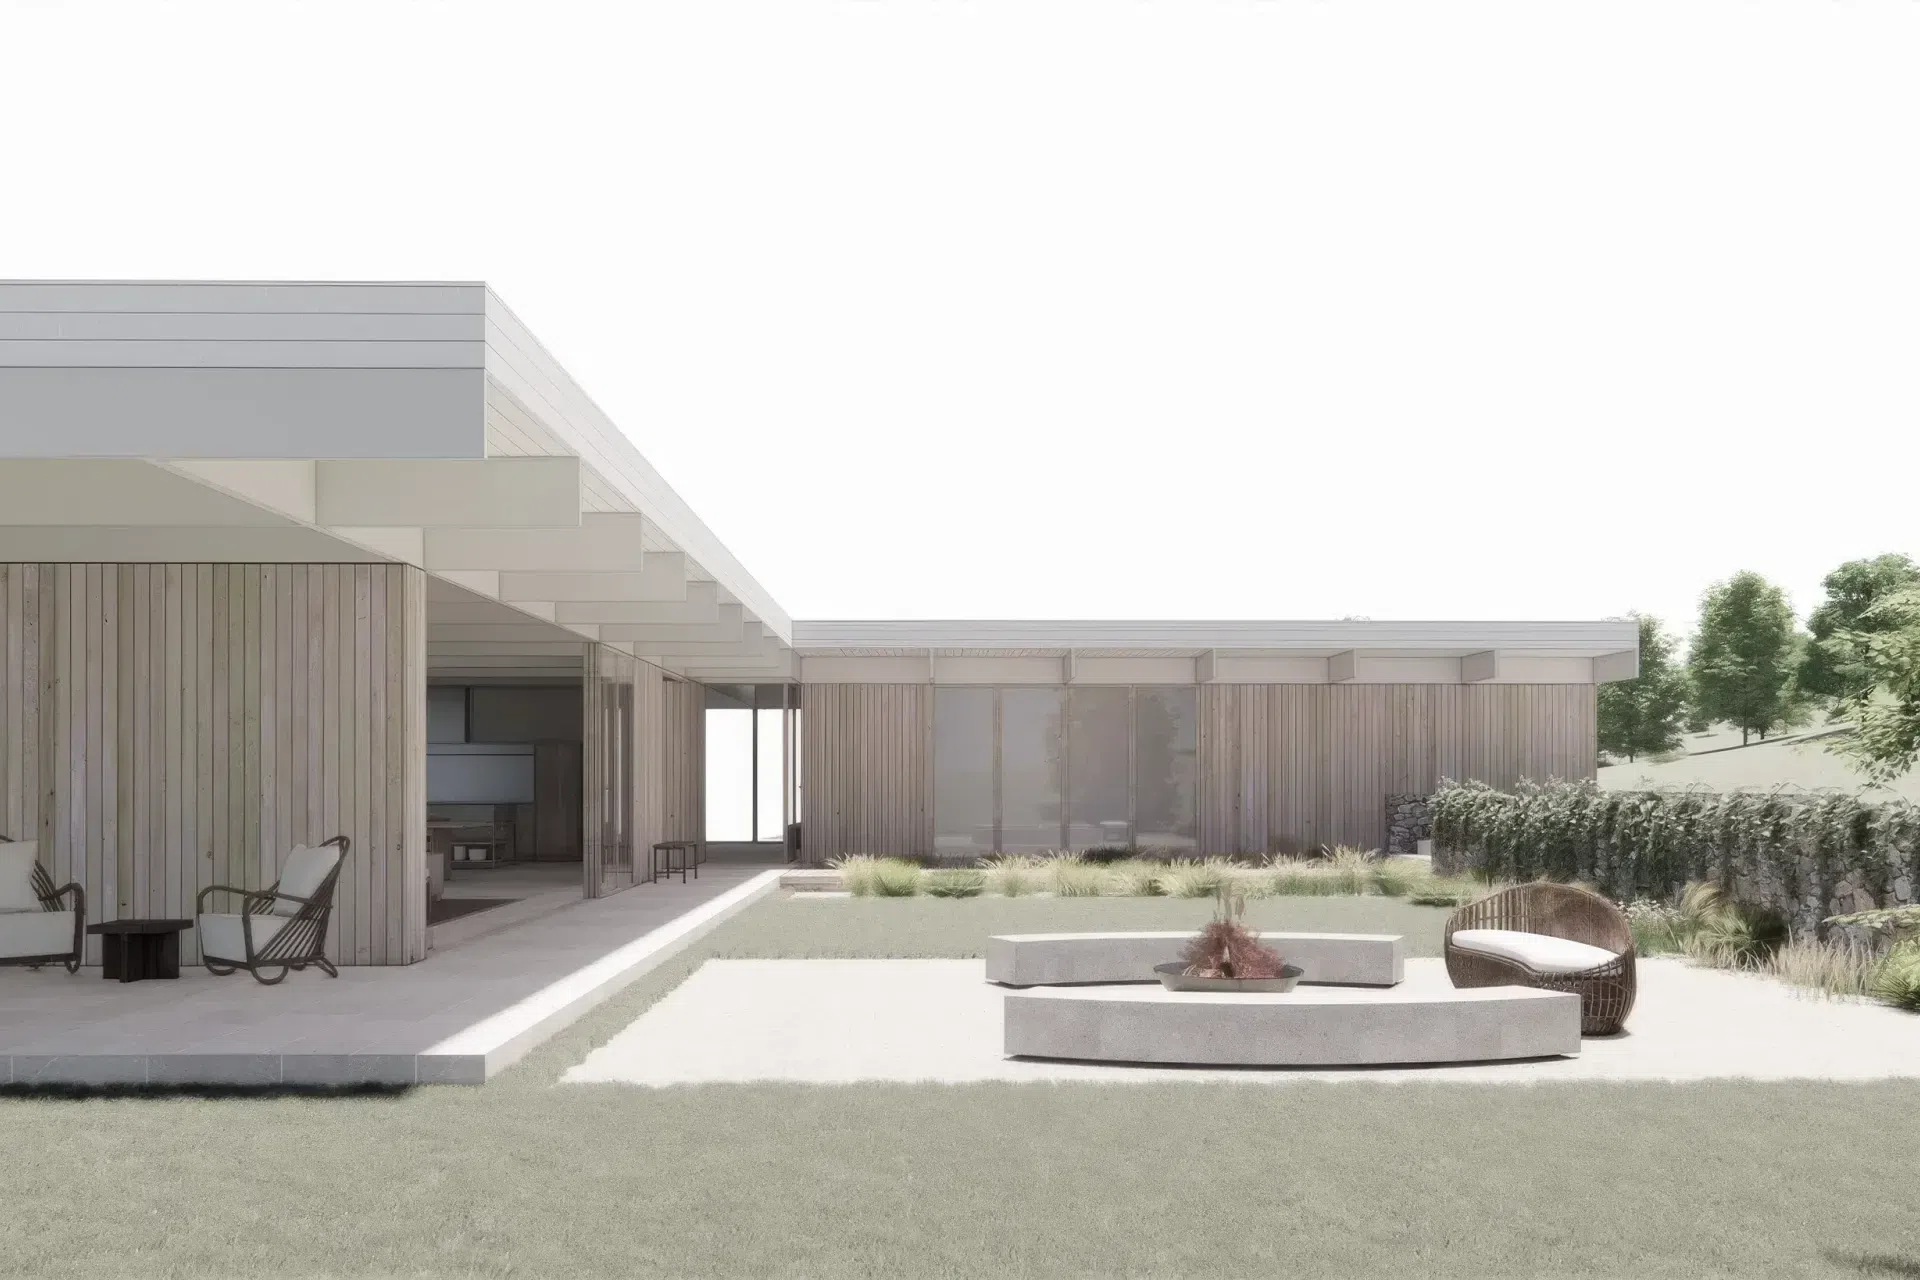
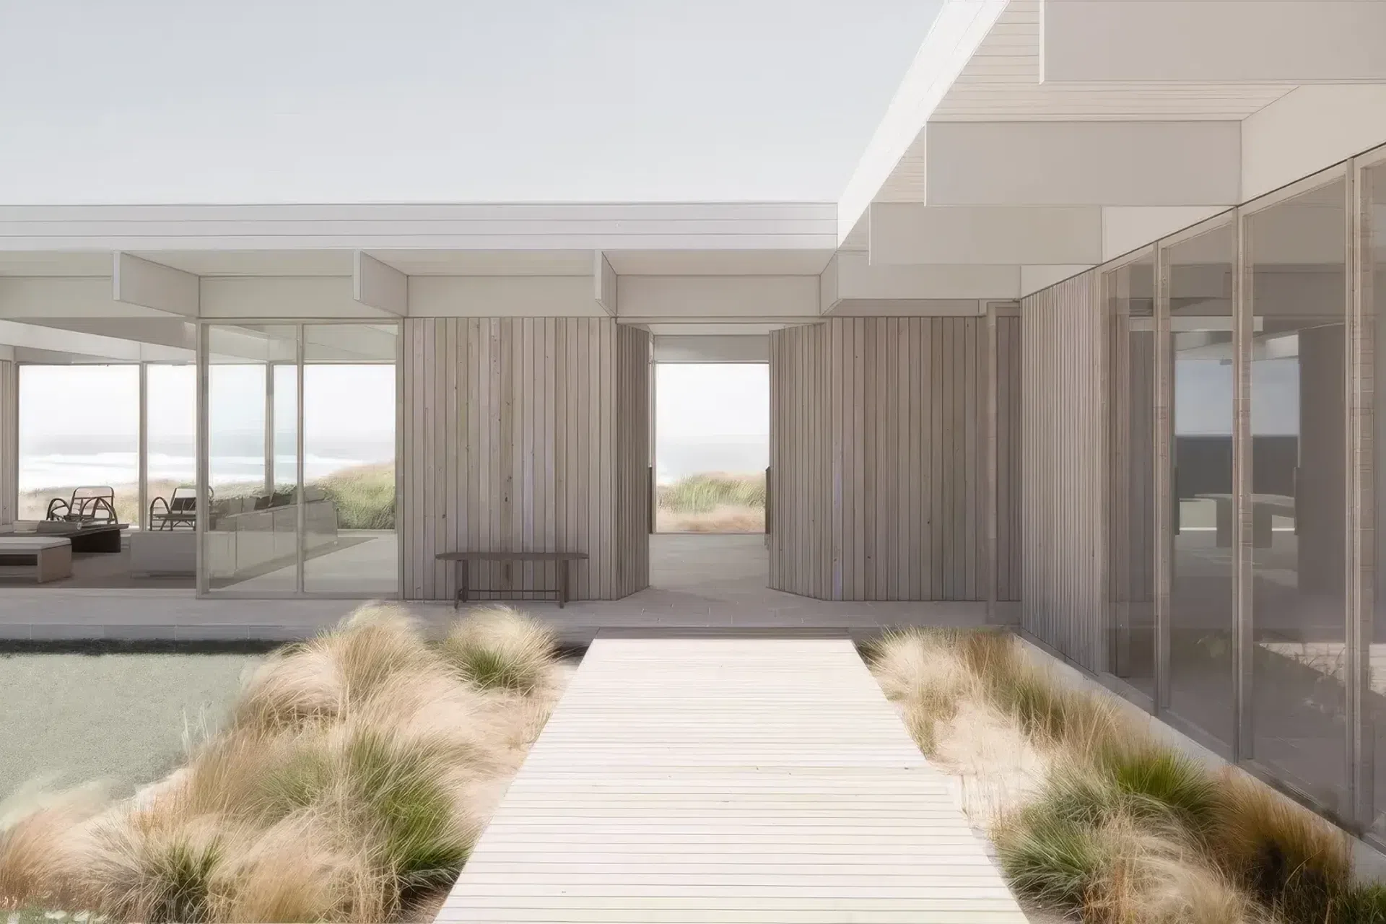
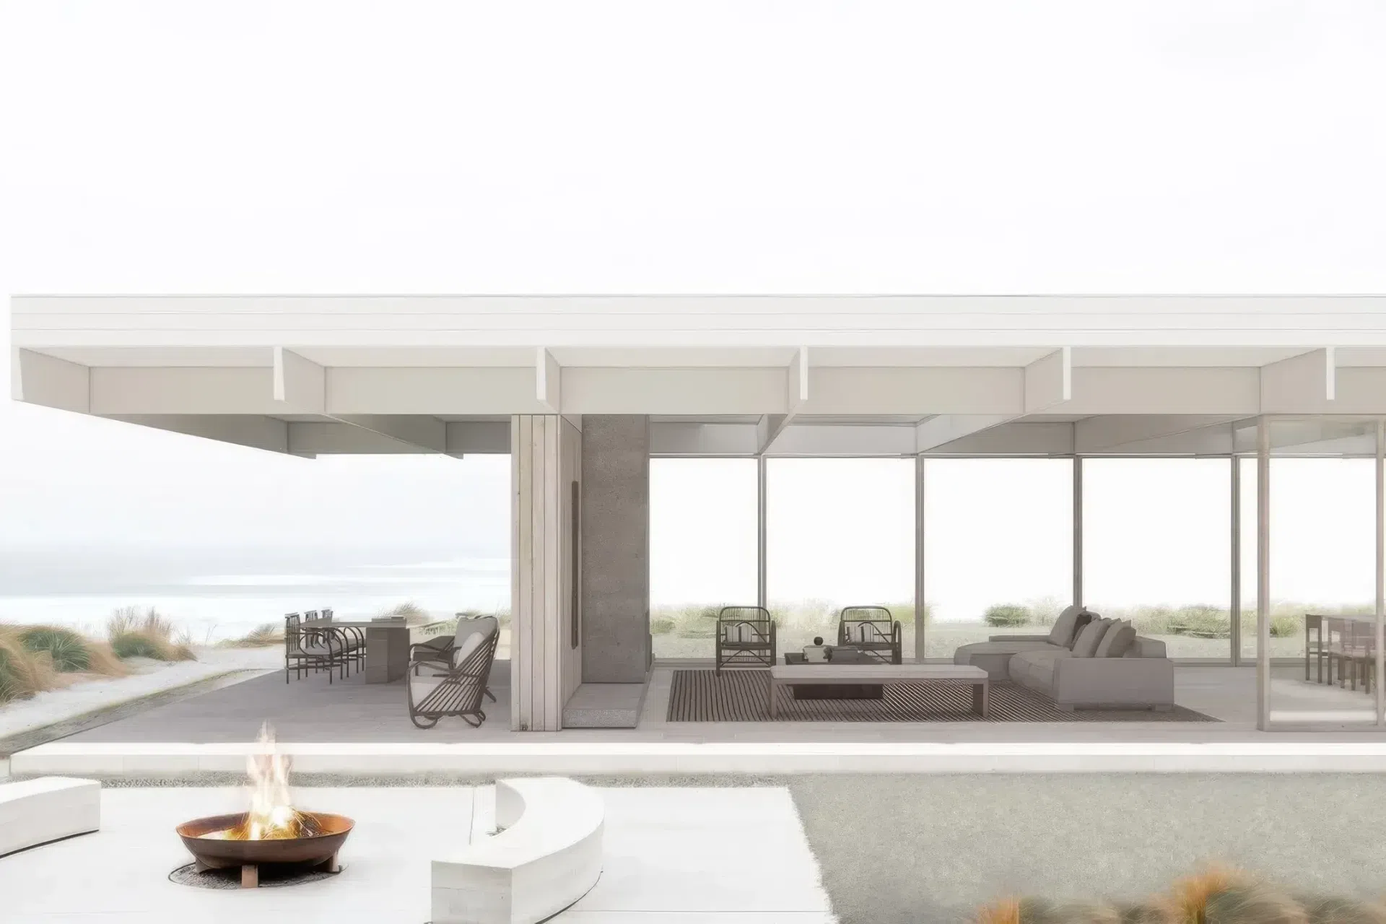
Set along a coastal ridgeline in Northland, this family retreat is organised around an L-shaped plan that frames expansive sea views while creating a sheltered courtyard protected from prevailing winds.
Settled into the slope of the land, the design balances openness to the horizon with a sense of enclosure - delivering both expansiveness and refuge.
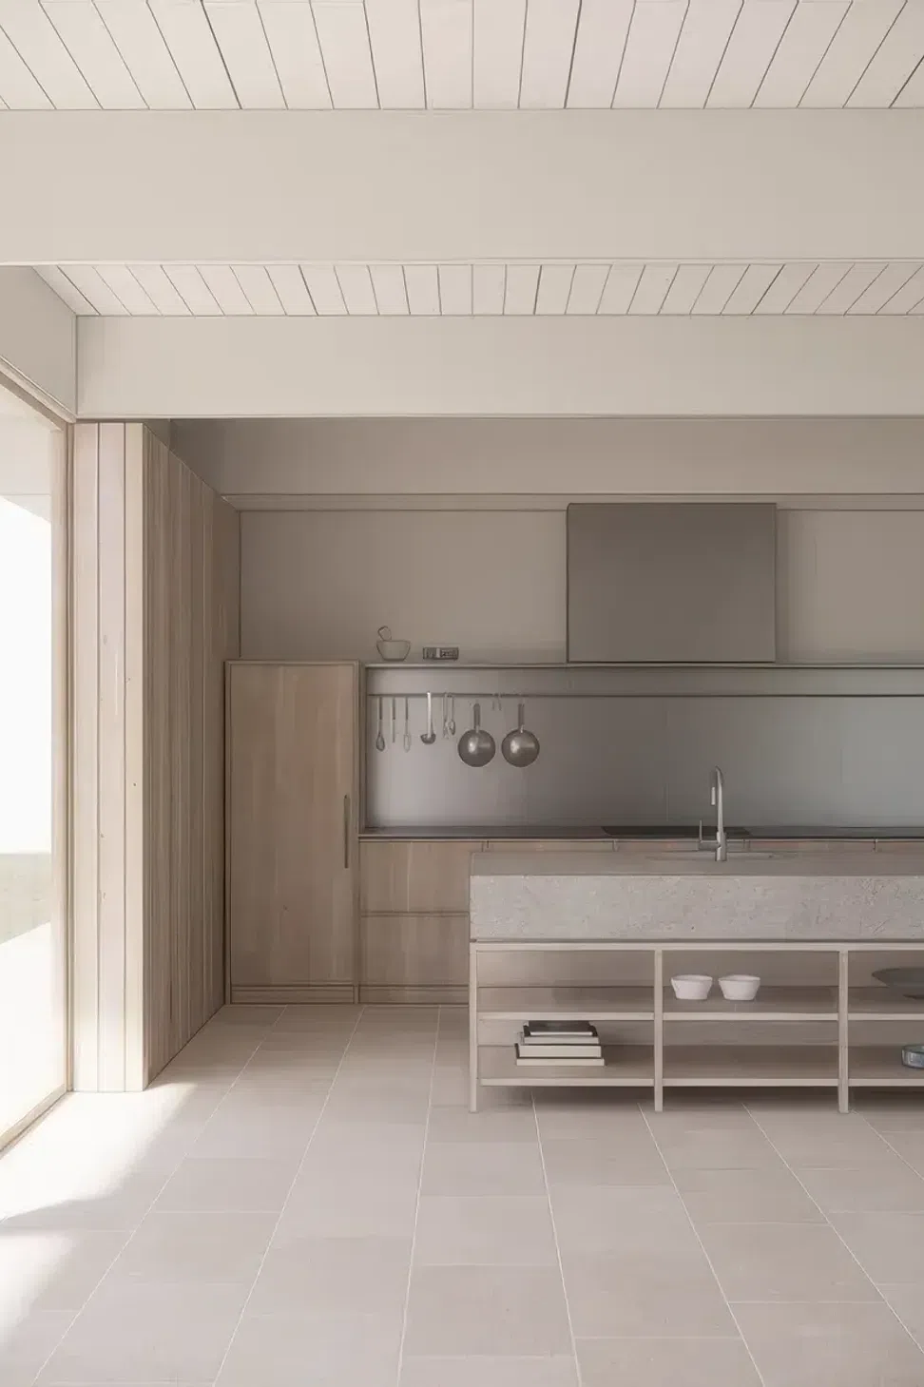
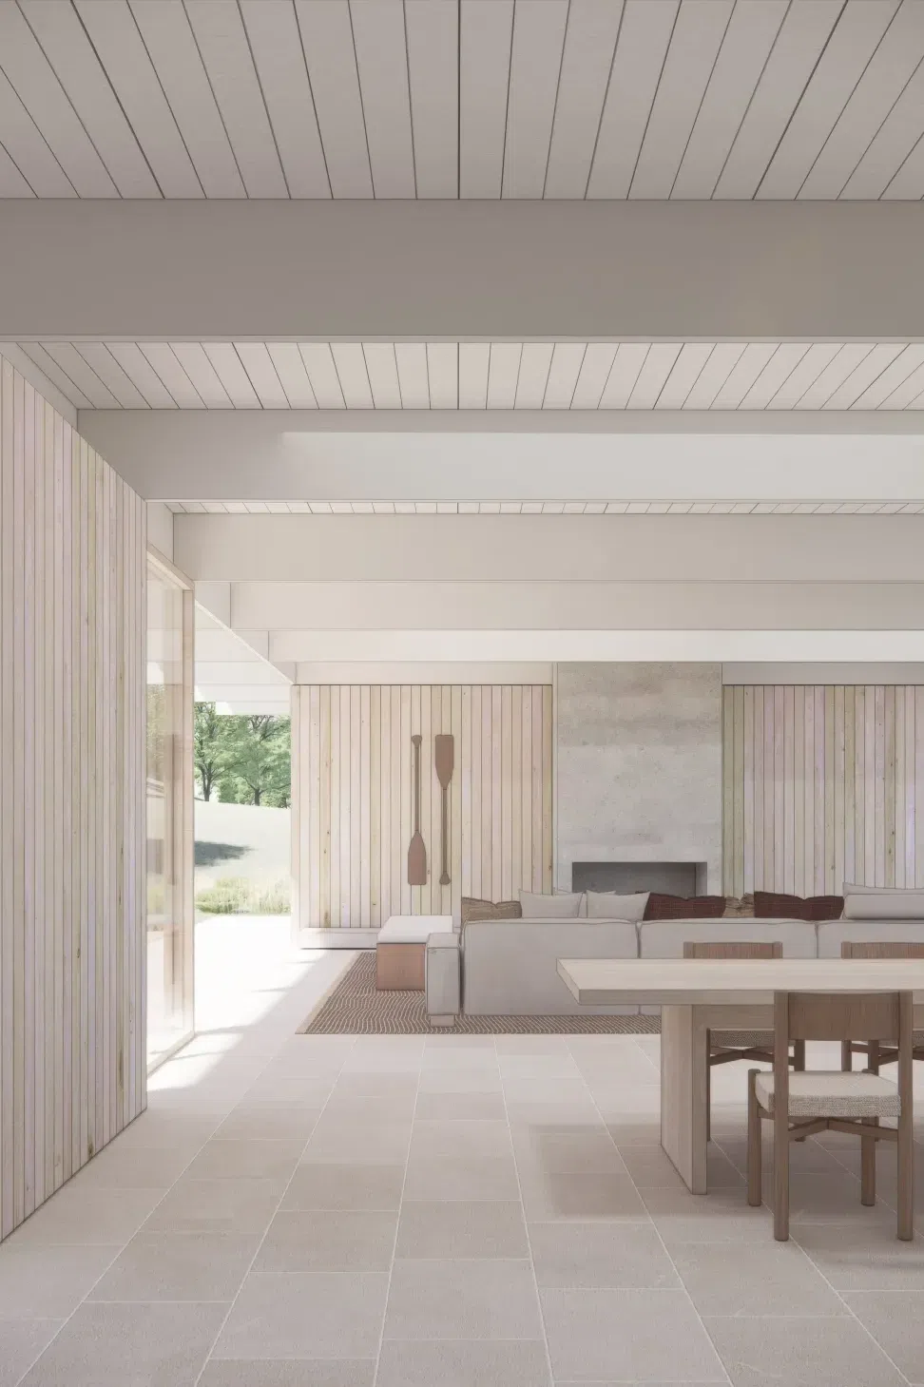
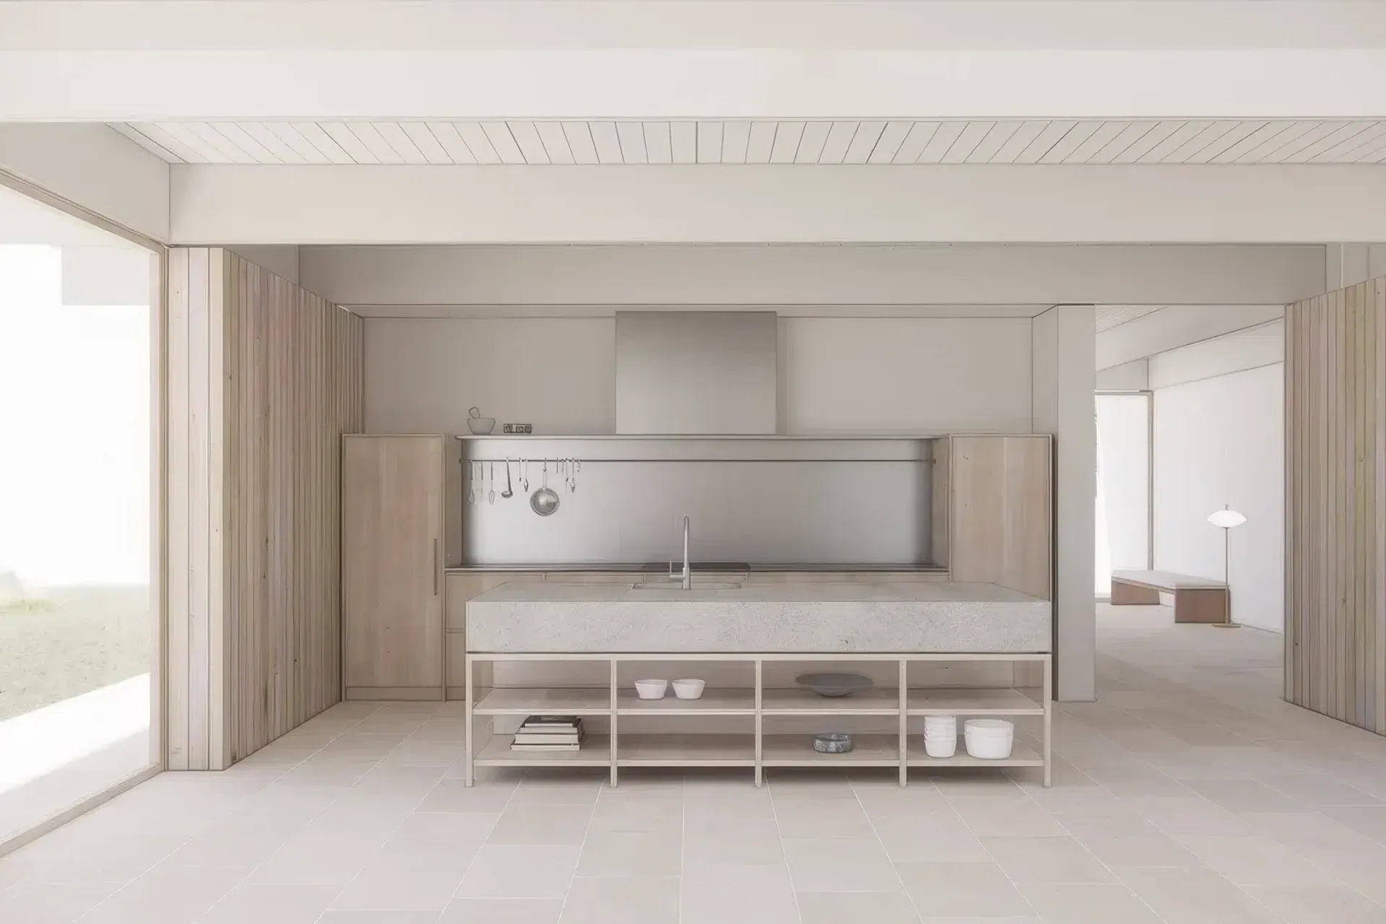
A restrained palette of vertical timber, natural stone, and crafted timber joinery establishes a modern yet relaxed atmosphere. Subtle mid-century references layer in warmth and familiarity, while the home remains grounded in its coastal setting.
Every detail supports the desire for a comfortable, relaxed space where they can gather, play, and unwind together — a retreat that feels both timeless and personal.
Like this Project?
Hire Saaba Architects
Professionals used in
this project
The practices and trades credited on this project.

More projects from
Saaba Architects
Other work by Saaba Architects, across every category they build in.


More in
Renders
Everything else in Renders, from every practice on ArchiPro.

Next Project
Keep scrolling