

Project team
A lakeside home reshaped for modern living.
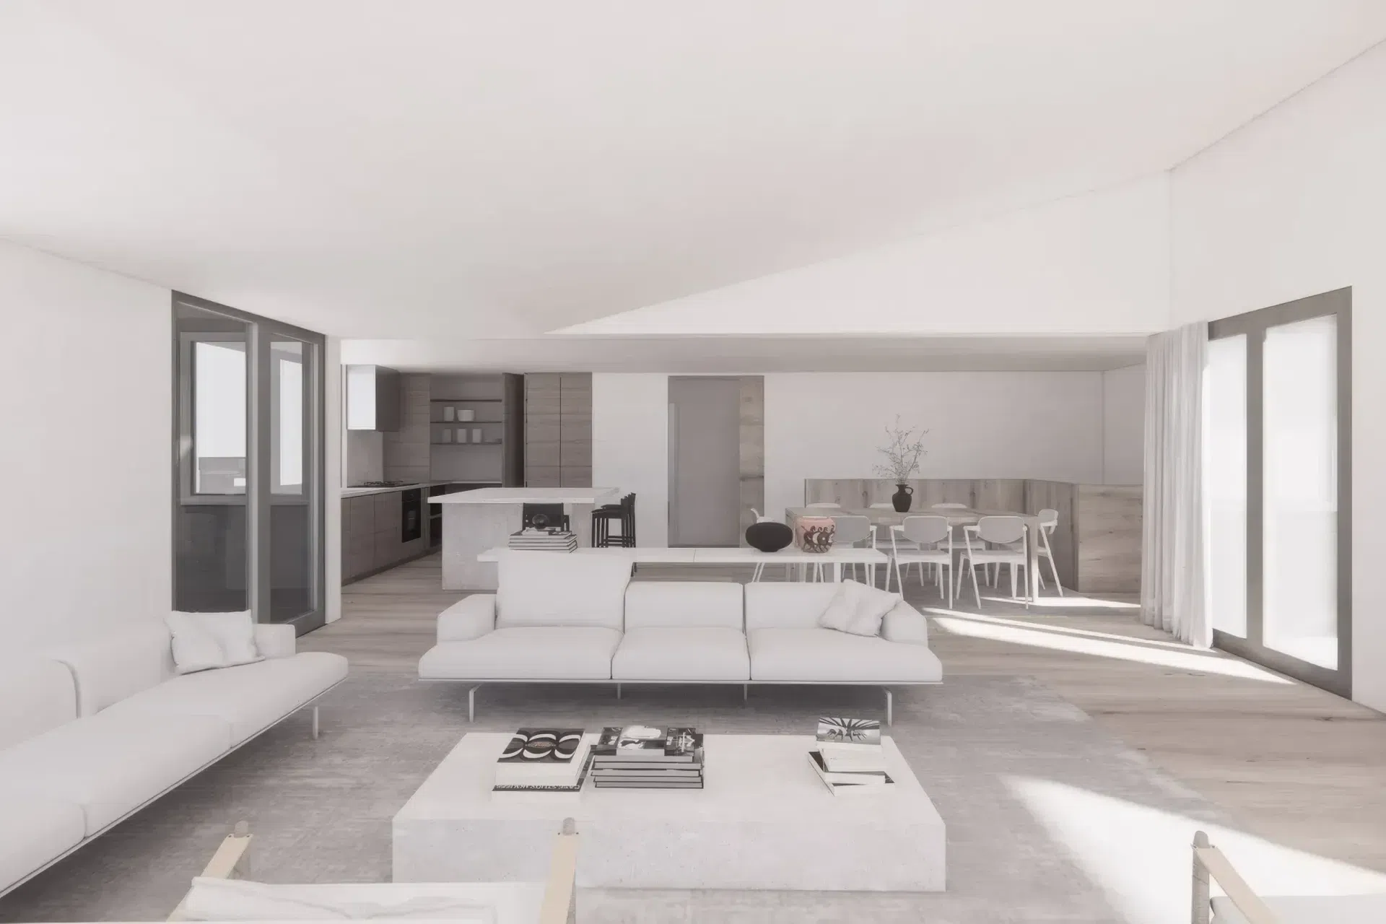
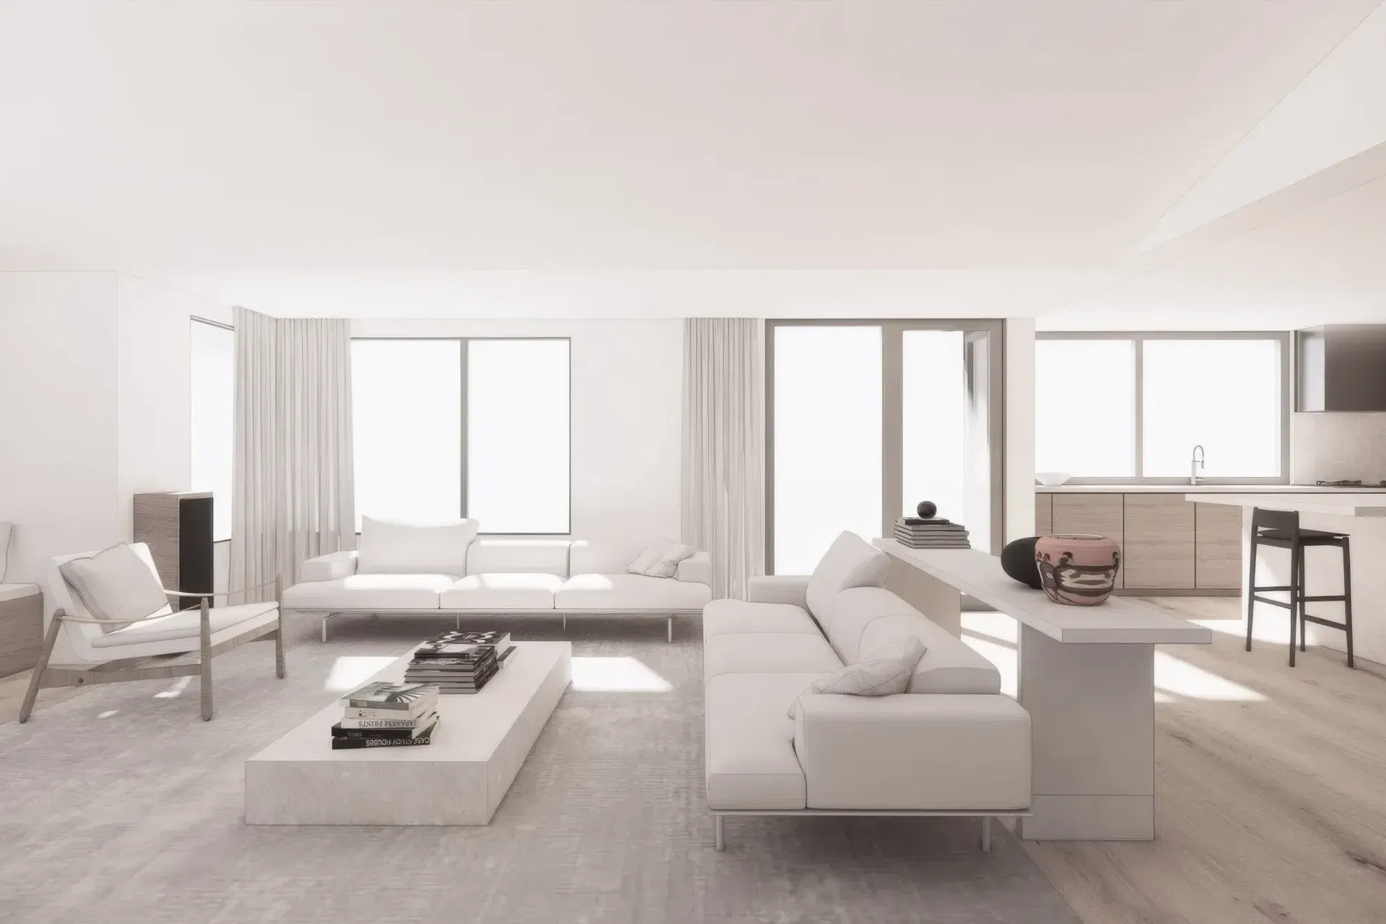
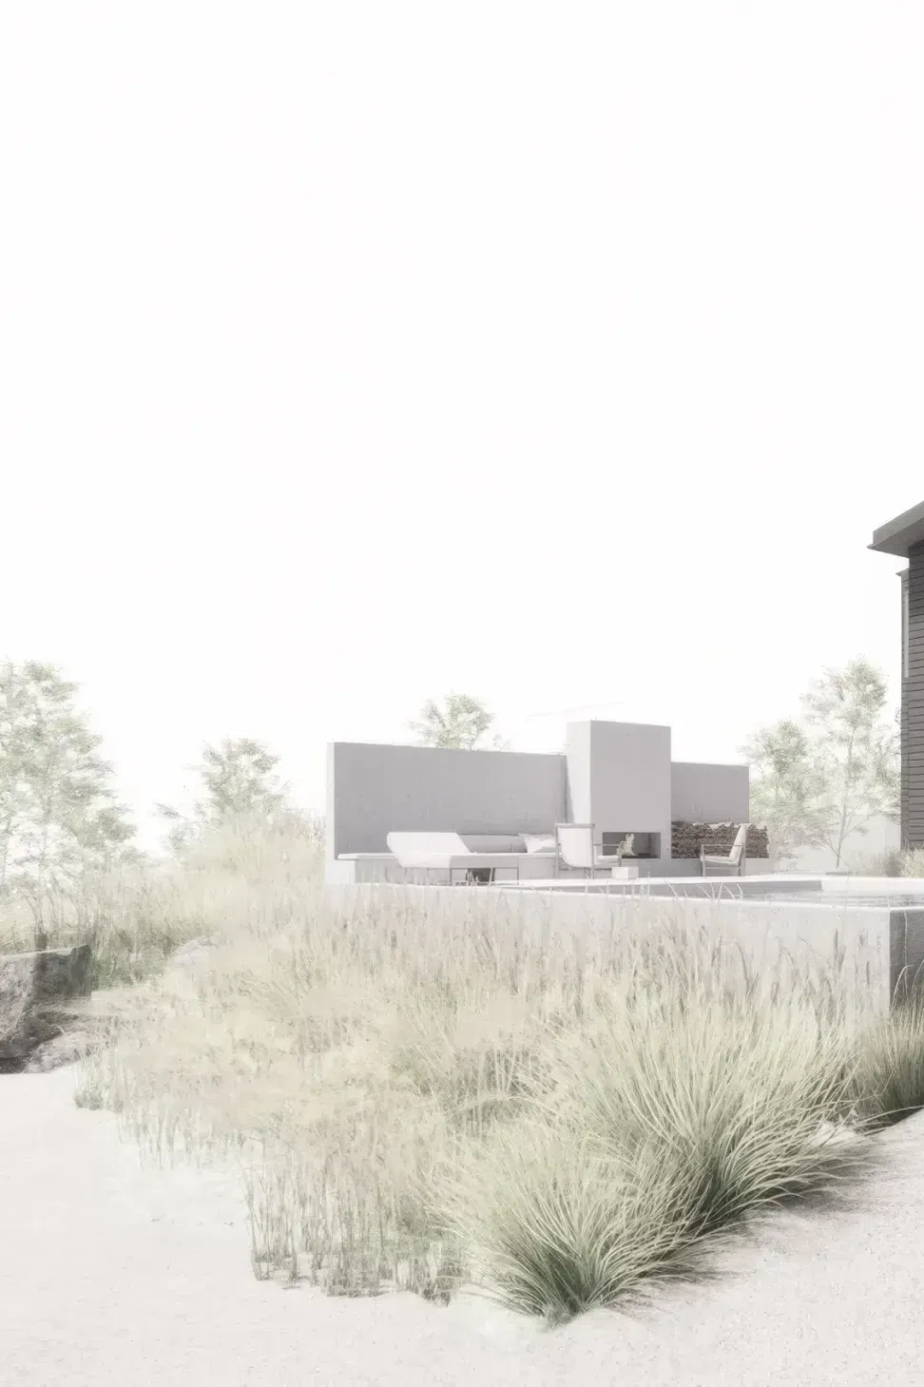
Set against lake views, this renovation delivers fresh interiors and a new outdoor living. A pool, dining terrace, and outdoor fire extend the home’s connection to the landscape, creating a setting for both everyday living and entertaining.
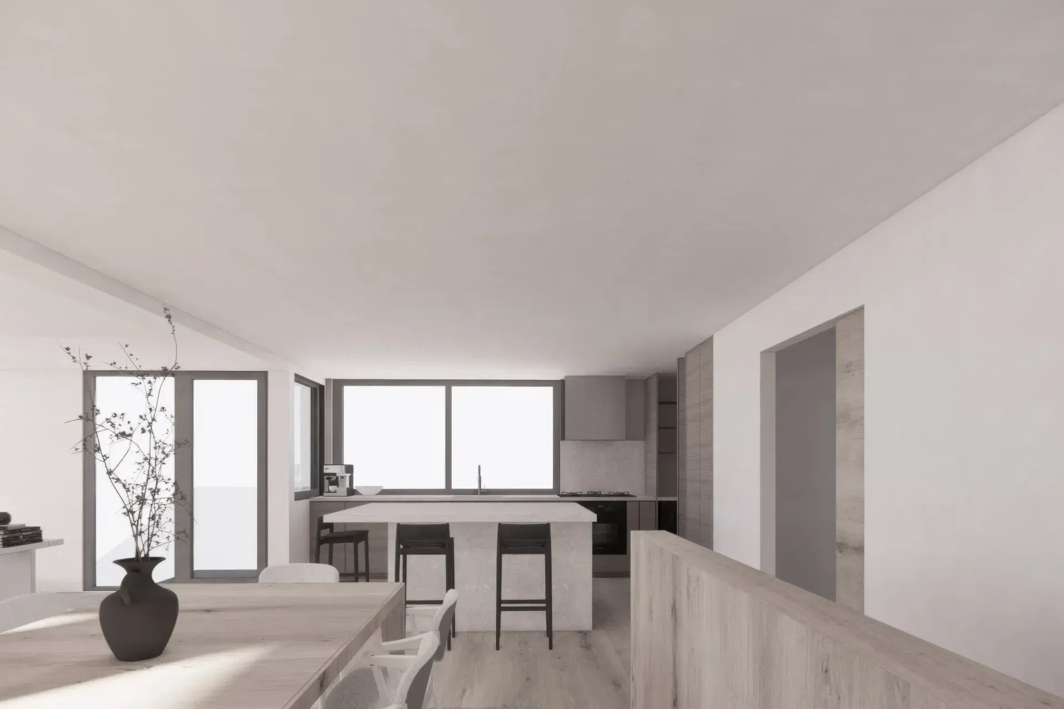
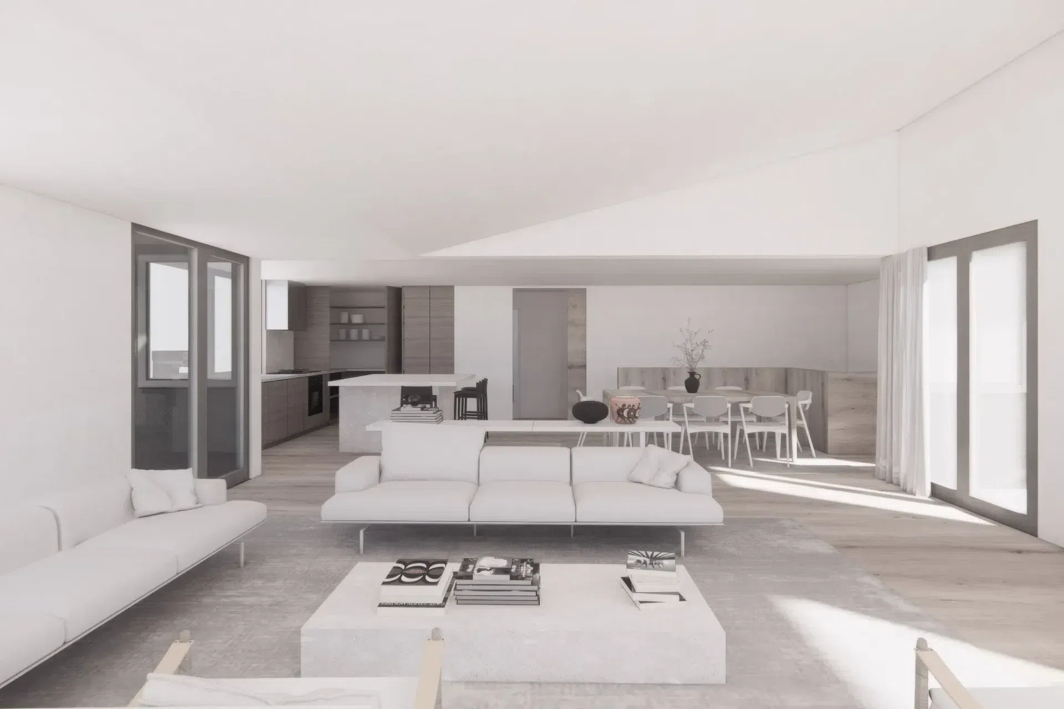
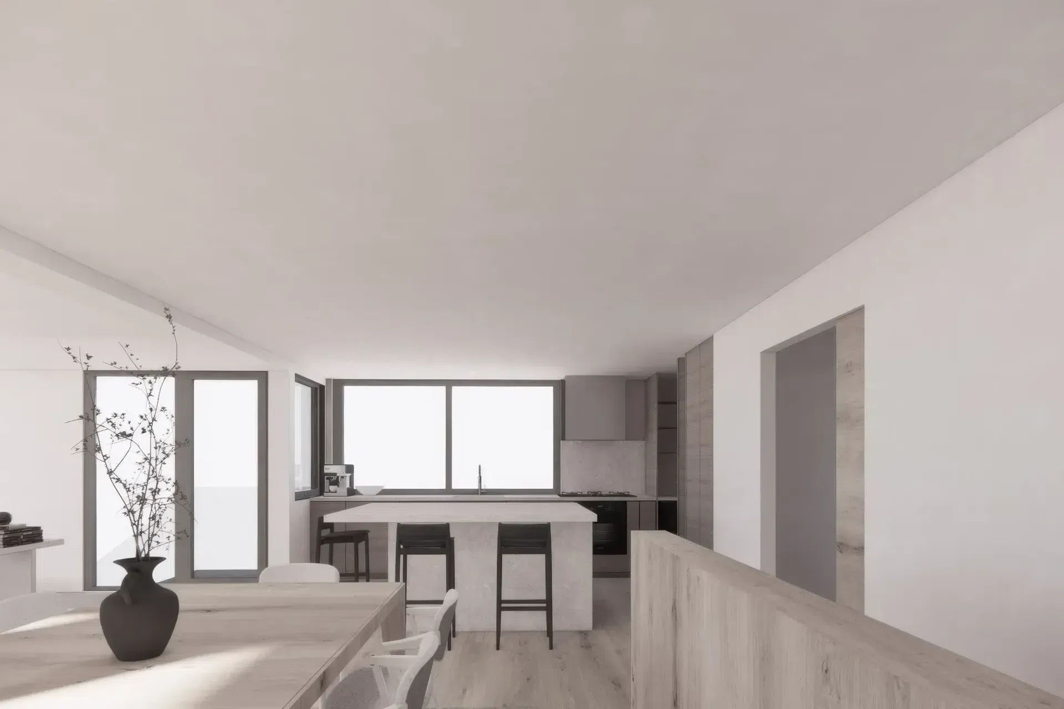
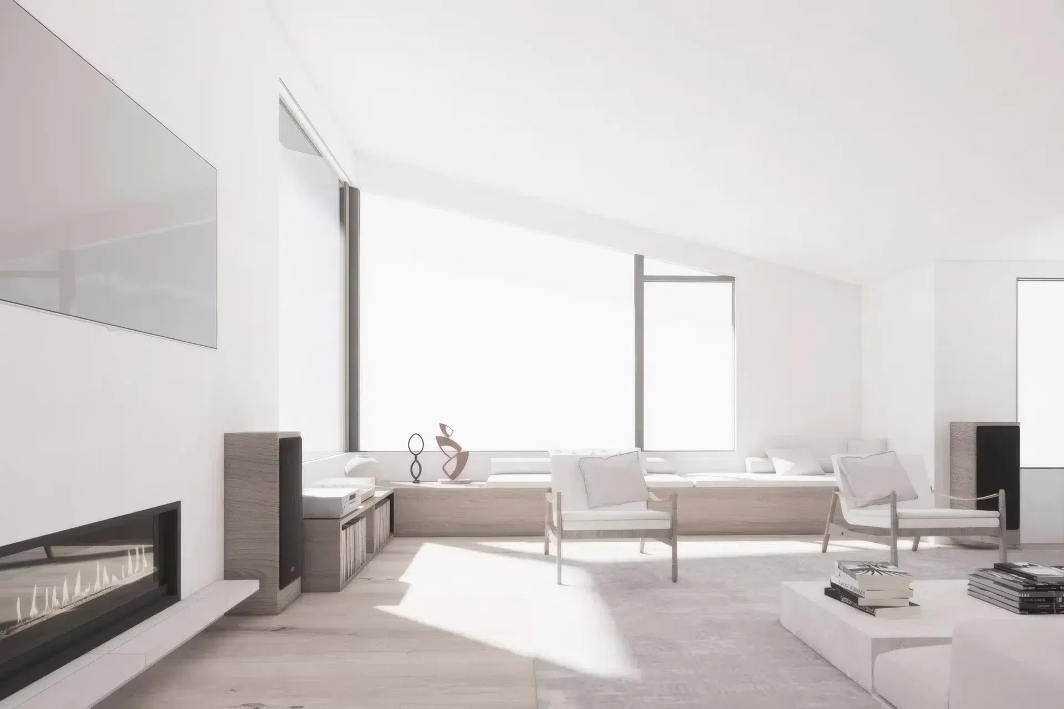
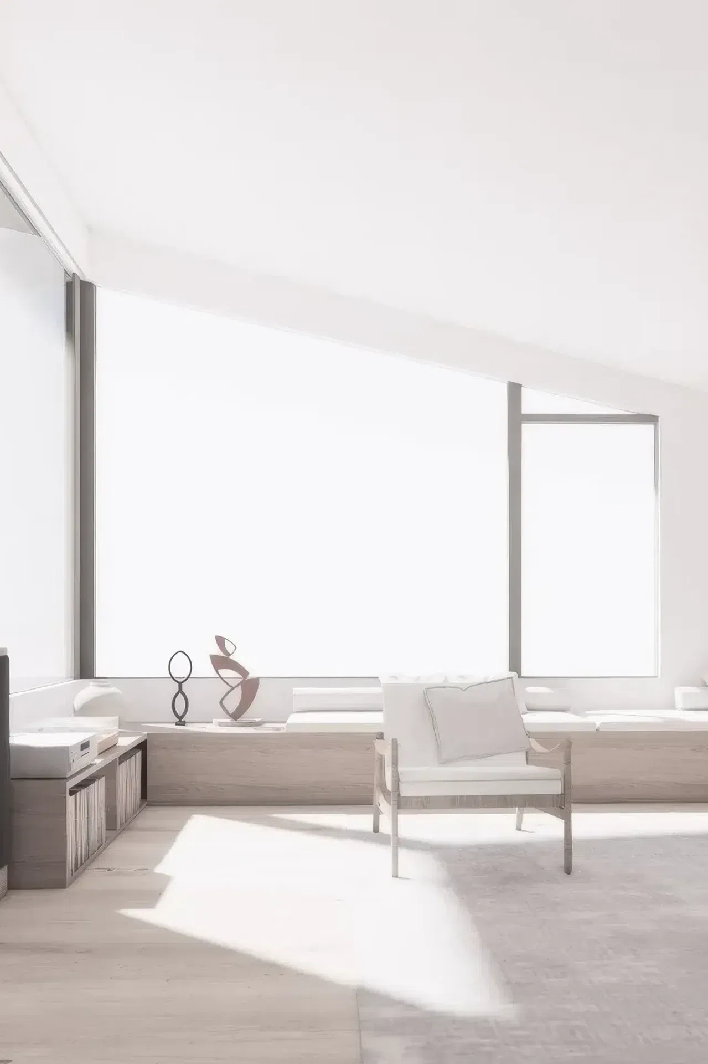
Inside, the material palette is informed by the tones and textures of the Central Otago landscape. Natural wood floors bring warmth, walnut cabinetry introduces richness, and stone is carried through bathrooms and kitchens to add strength and refinement. Together, these elements create interiors that feel contemporary yet grounded in their setting.
Like this Project?
Hire Saaba Architects
Professionals used in
this project
The practices and trades credited on this project.

More projects from
Saaba Architects
Other work by Saaba Architects, across every category they build in.


More in
Renders
Everything else in Renders, from every practice on ArchiPro.

Next Project
Keep scrolling