

Heritage respected, modern life embraced through home & garden.
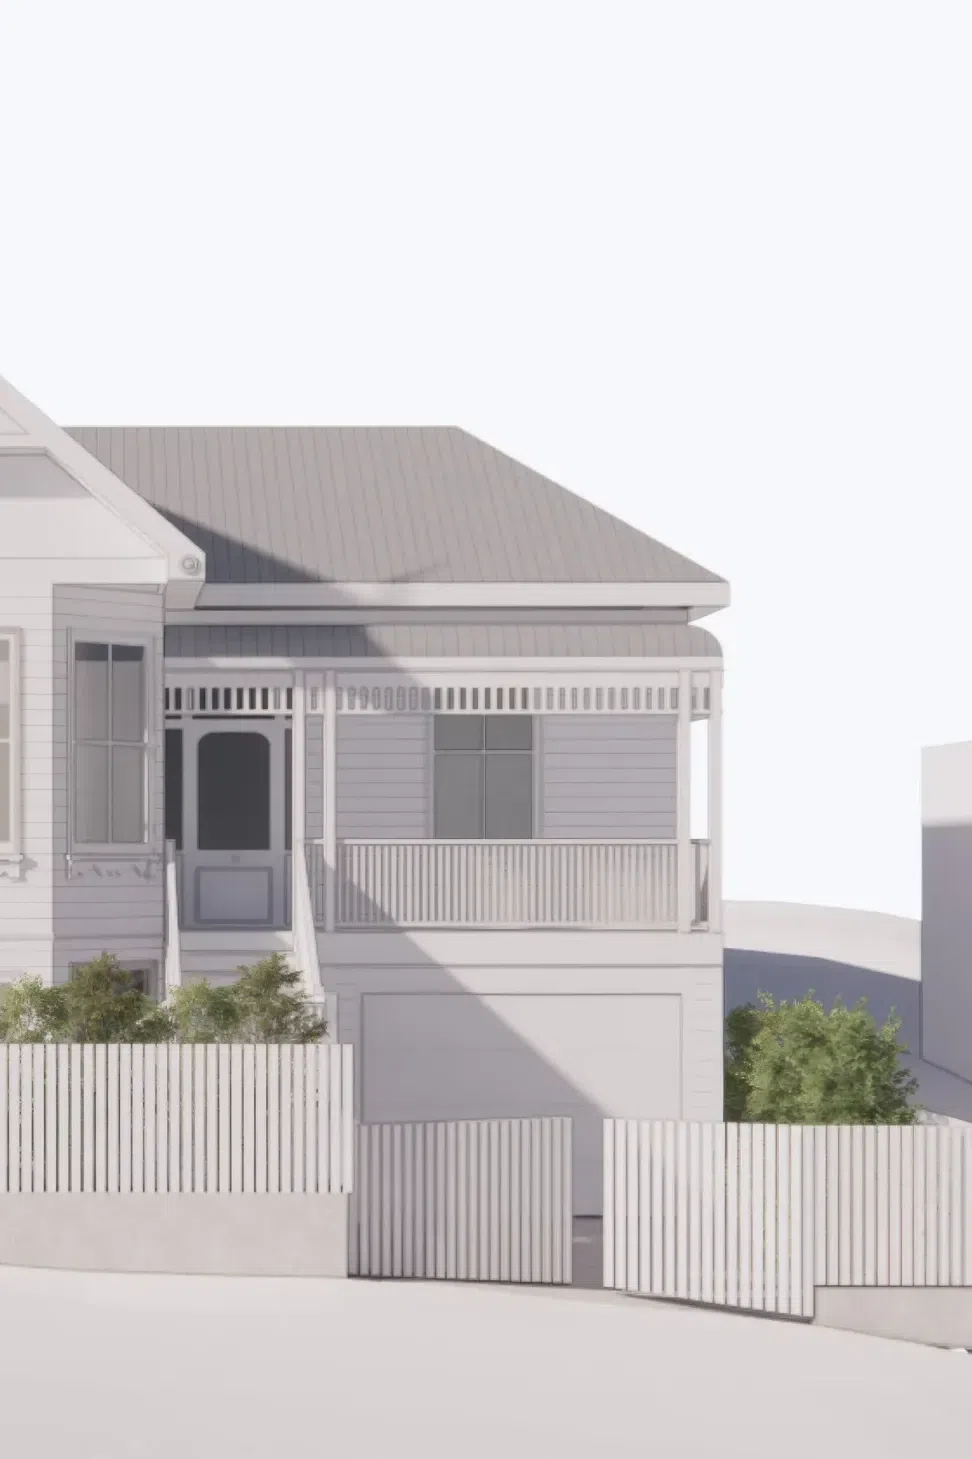
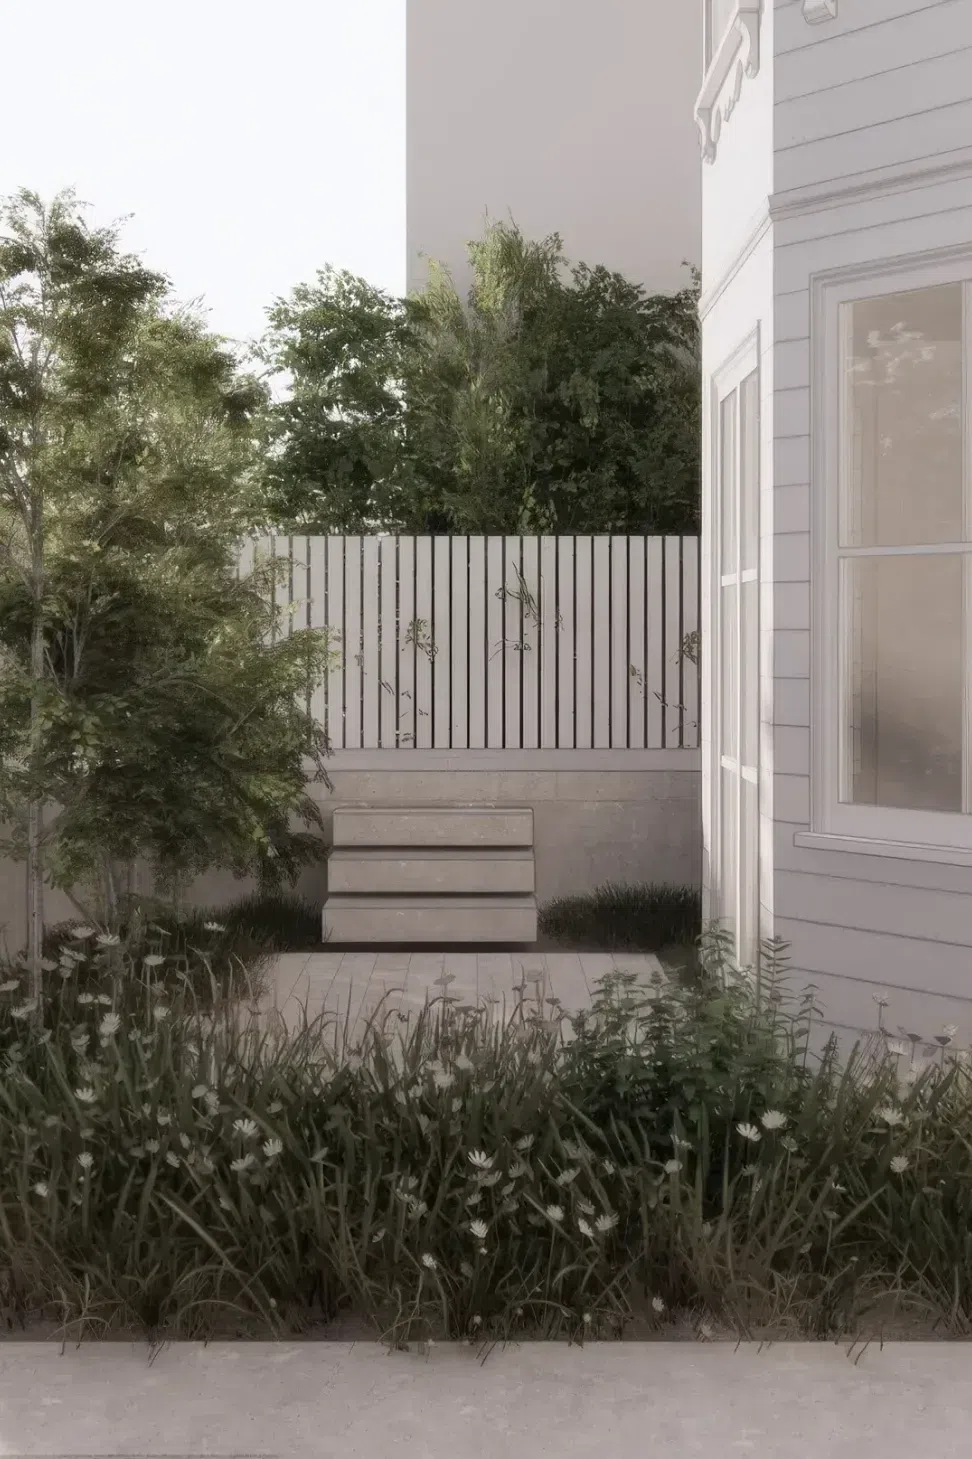
This heritage villa has been reimagined to enhance privacy, flow, and connection while respecting its historic character. A redesigned front entrance improves the home’s street presence with planting and a new garage, while the reconfigured layout introduces an internal stair to a new lower level with garage, bedroom, bathroom, and rumpus room.
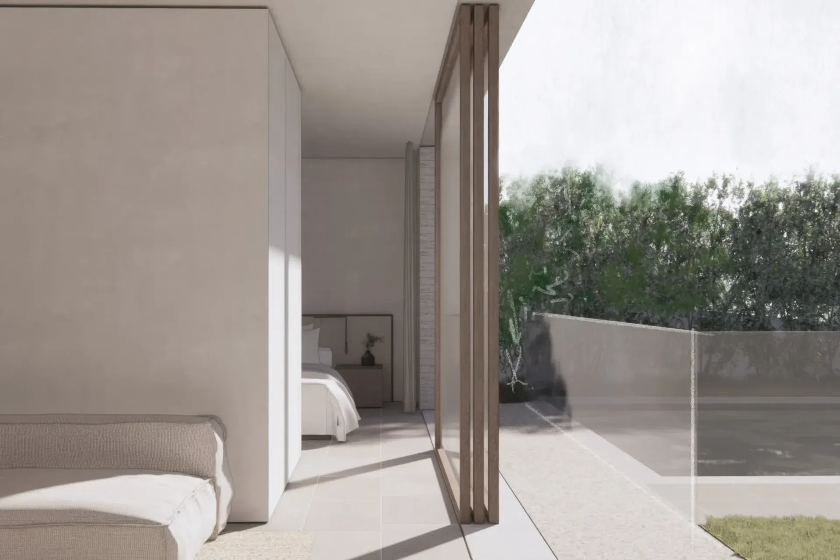
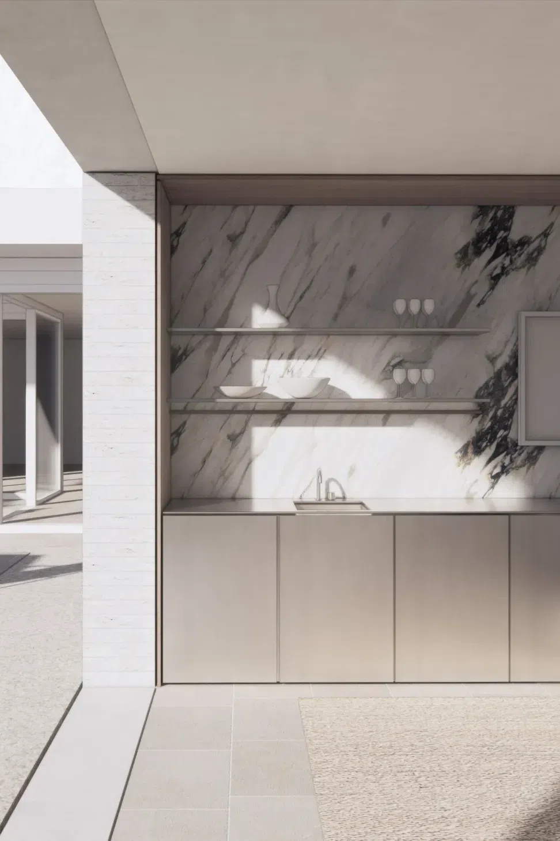
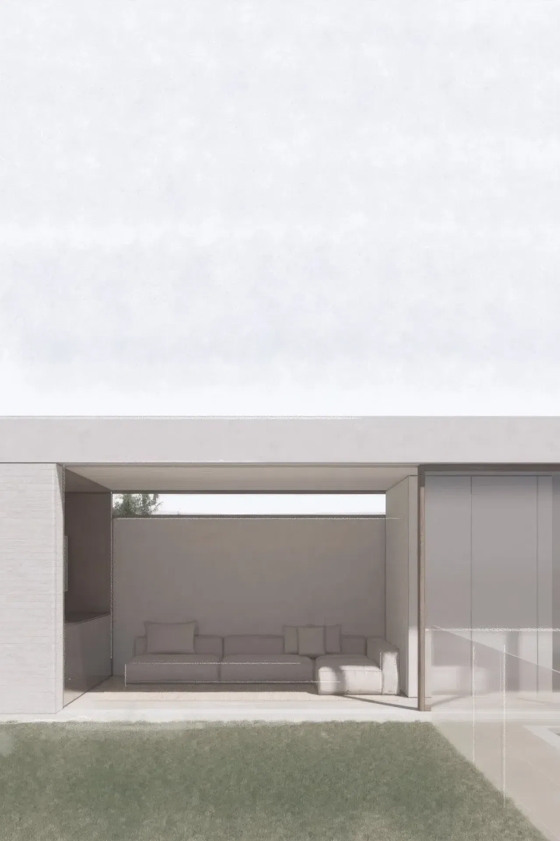
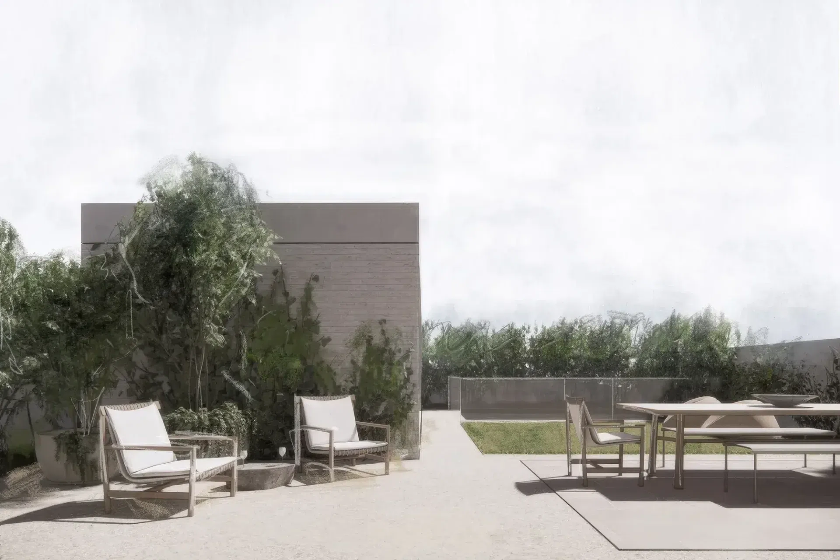
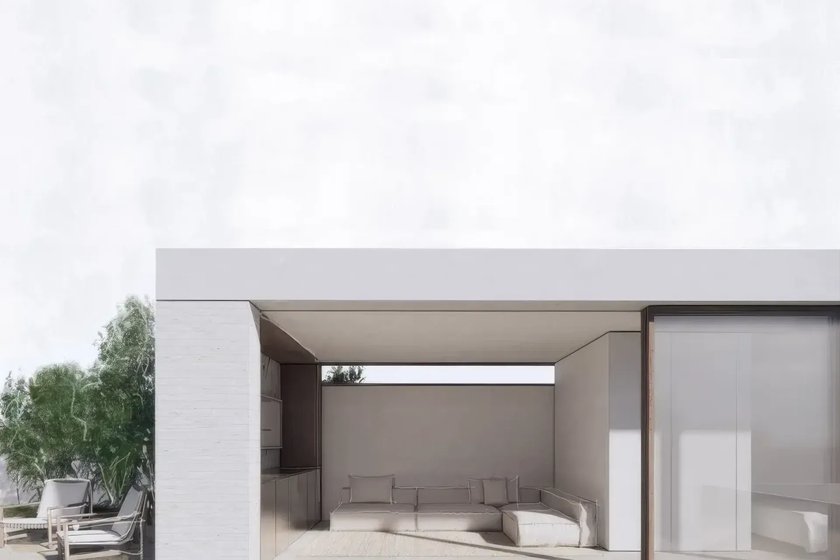
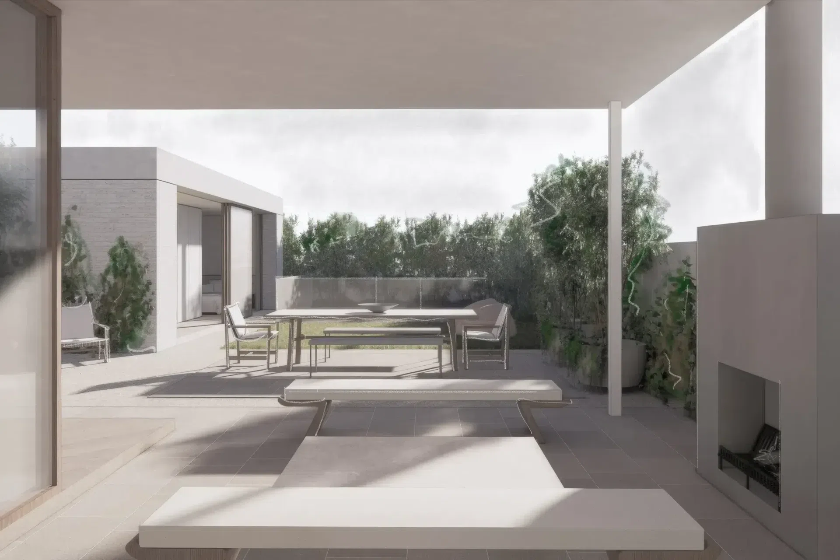
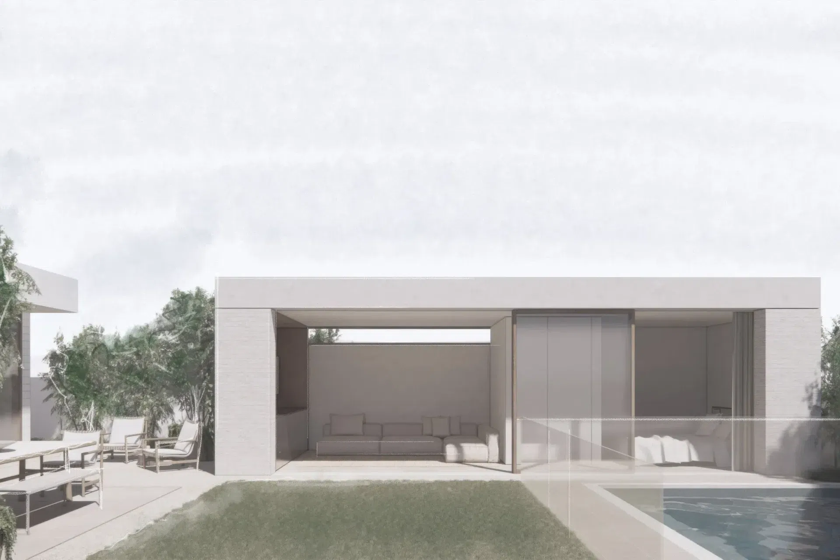
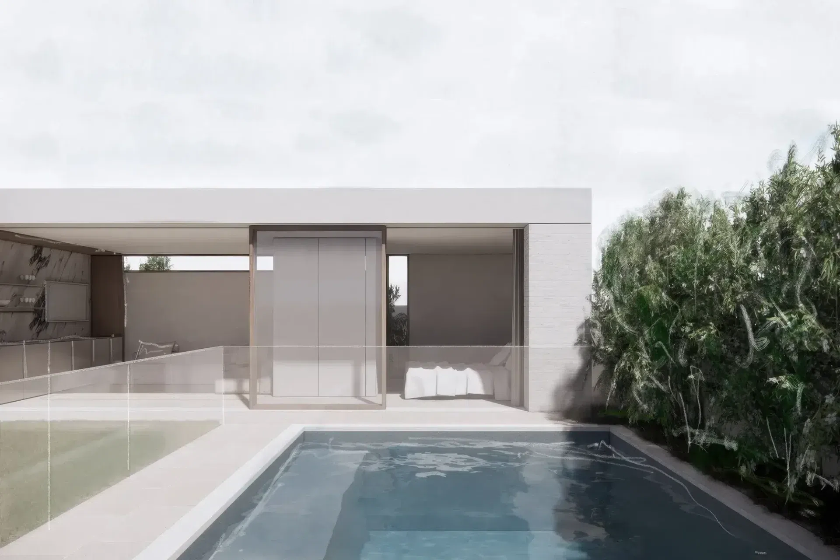
At the rear, a refined pool house transforms how the generous backyard is used - providing both an extension of family living and a space for entertaining. Defined by large timber glazing and handmade brick cladding, it contrasts the villa’s heritage character. Inside, natural marble, tumbled limestone flooring, and plastered walls create a restrained yet warm atmosphere, where simplicity and natural materials bring a sense of calm.
Like this Project?
Hire Saaba Architects
Professionals used in
this project
The practices and trades credited on this project.

More projects from
Saaba Architects
Other work by Saaba Architects, across every category they build in.


More in
Renders
Everything else in Renders, from every practice on ArchiPro.

Next Project
Keep scrolling