

A stunning two-level family home on Black Rock headland, seamlessly integrating into its steep site while offering breathtaking views of Lyttelton Harbour, featuring sustainable design principles and natural materials that reflect the surrounding landscape.
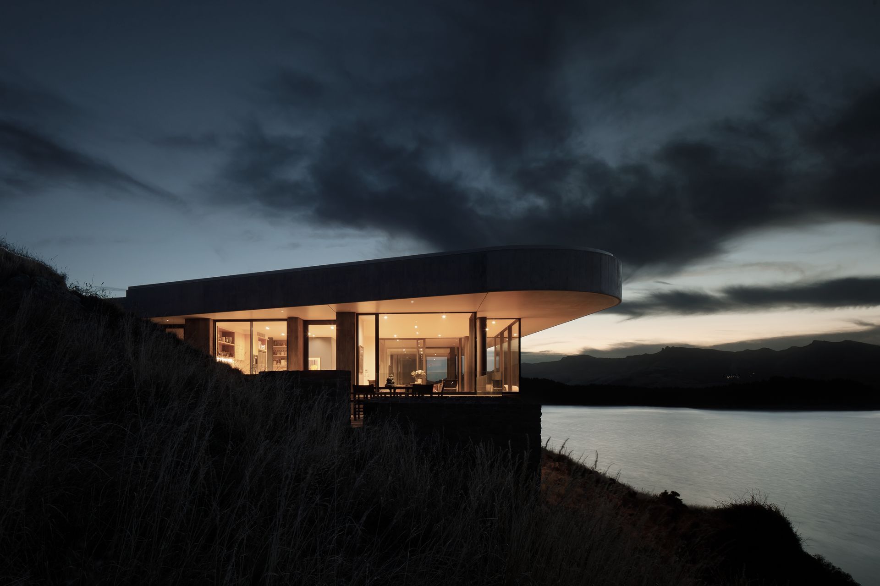
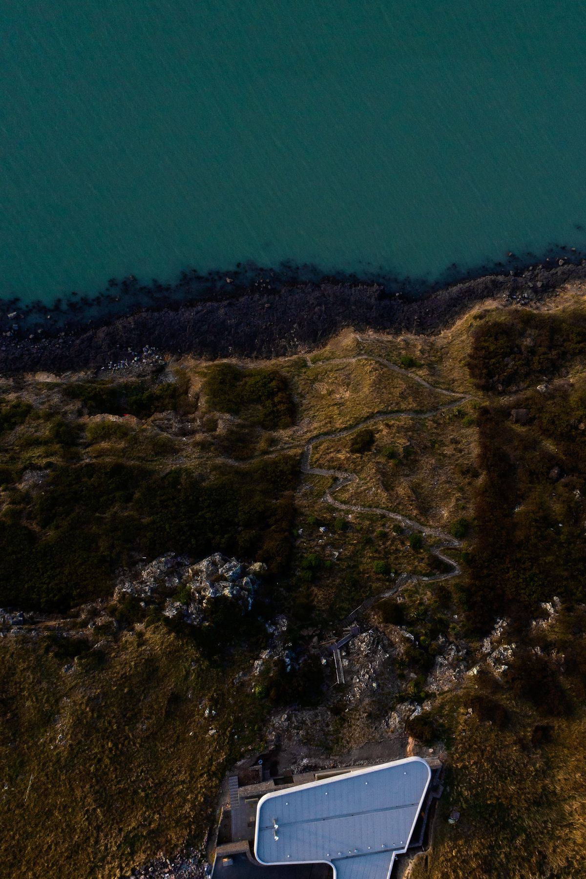
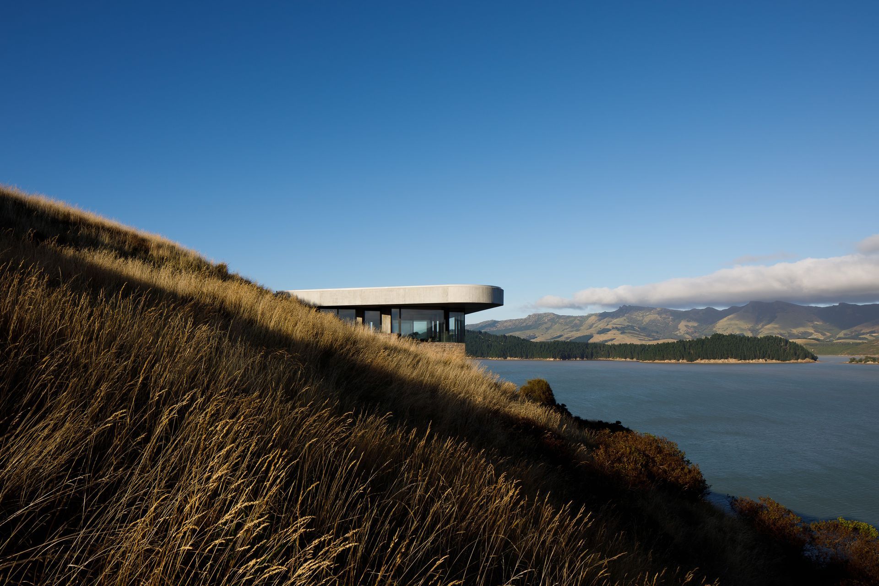
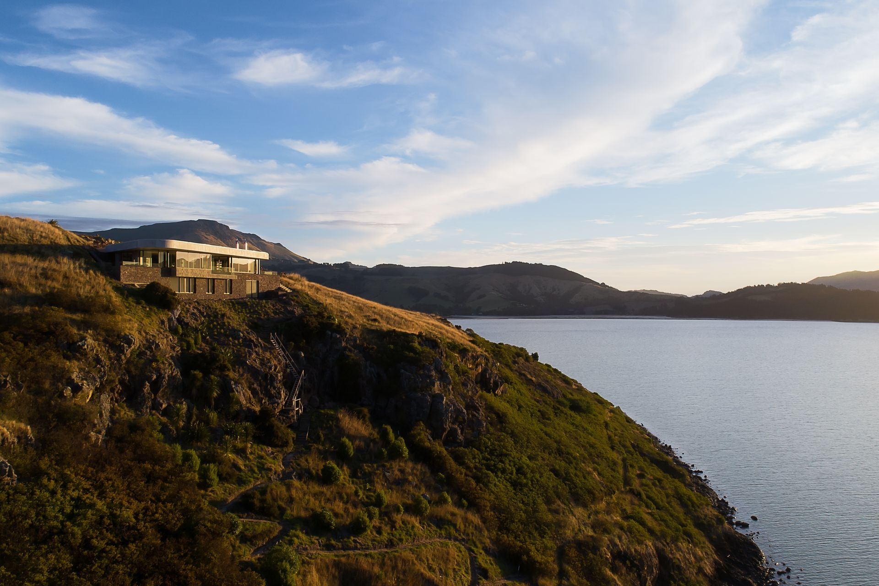
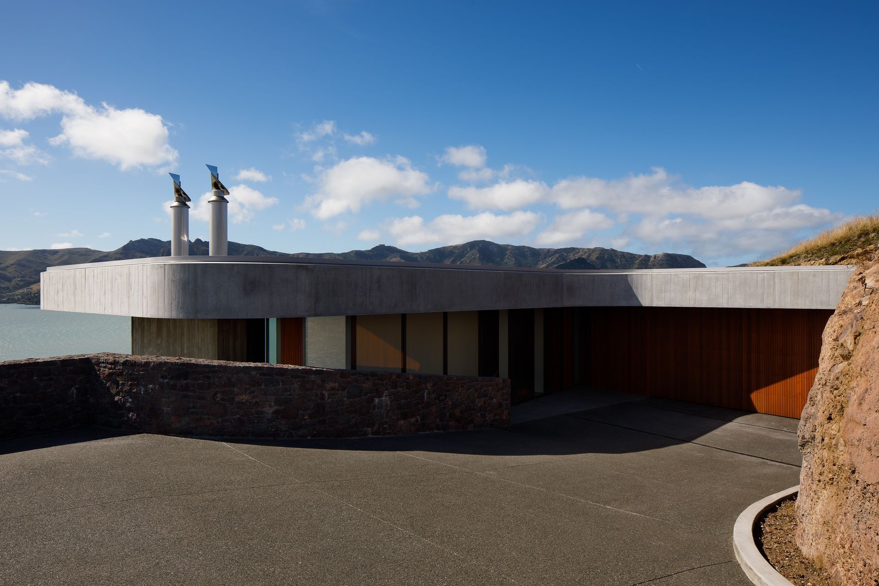
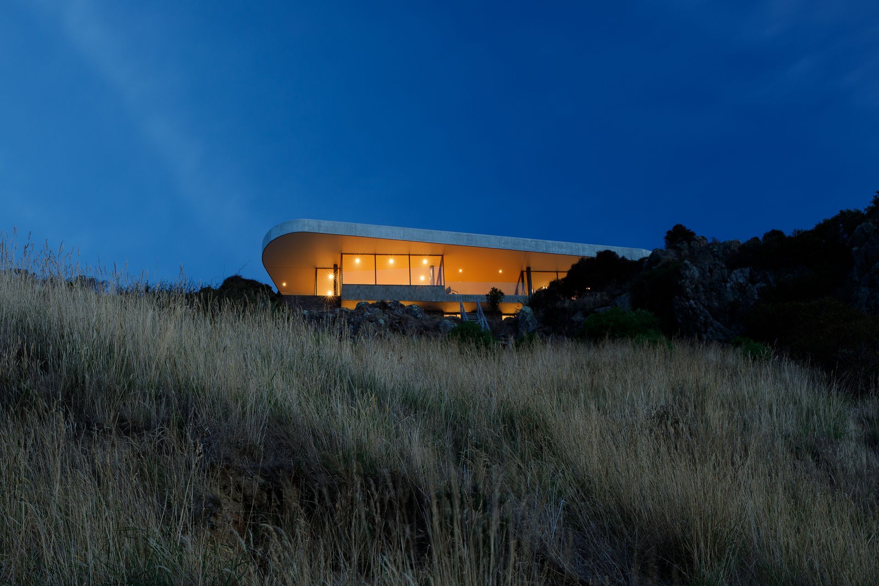
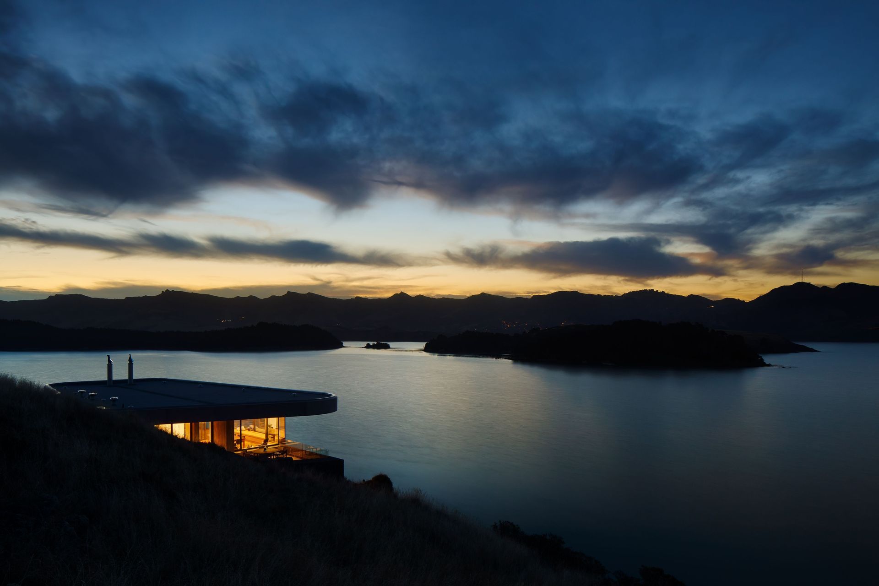
The two-level family home on Black Rock headland in Lyttelton Harbour is on a spectacular and challenging steep site that descends from the road down to the sea edge. Covenants on the subdivision stated that the top of all buildings had to be situated below the road. This along with the steepness of the site, providing access for vehicles and keeping it all below the height restriction, suggested it best to partly dig the house into the land. This gave the opportunity to create a place both hunkered securely into the ground, while also being able to look out to the harbour view beyond. Like the old gun emplacements around the harbour, it is both prospect and refuge, compression and expansion, cave and pavilion.
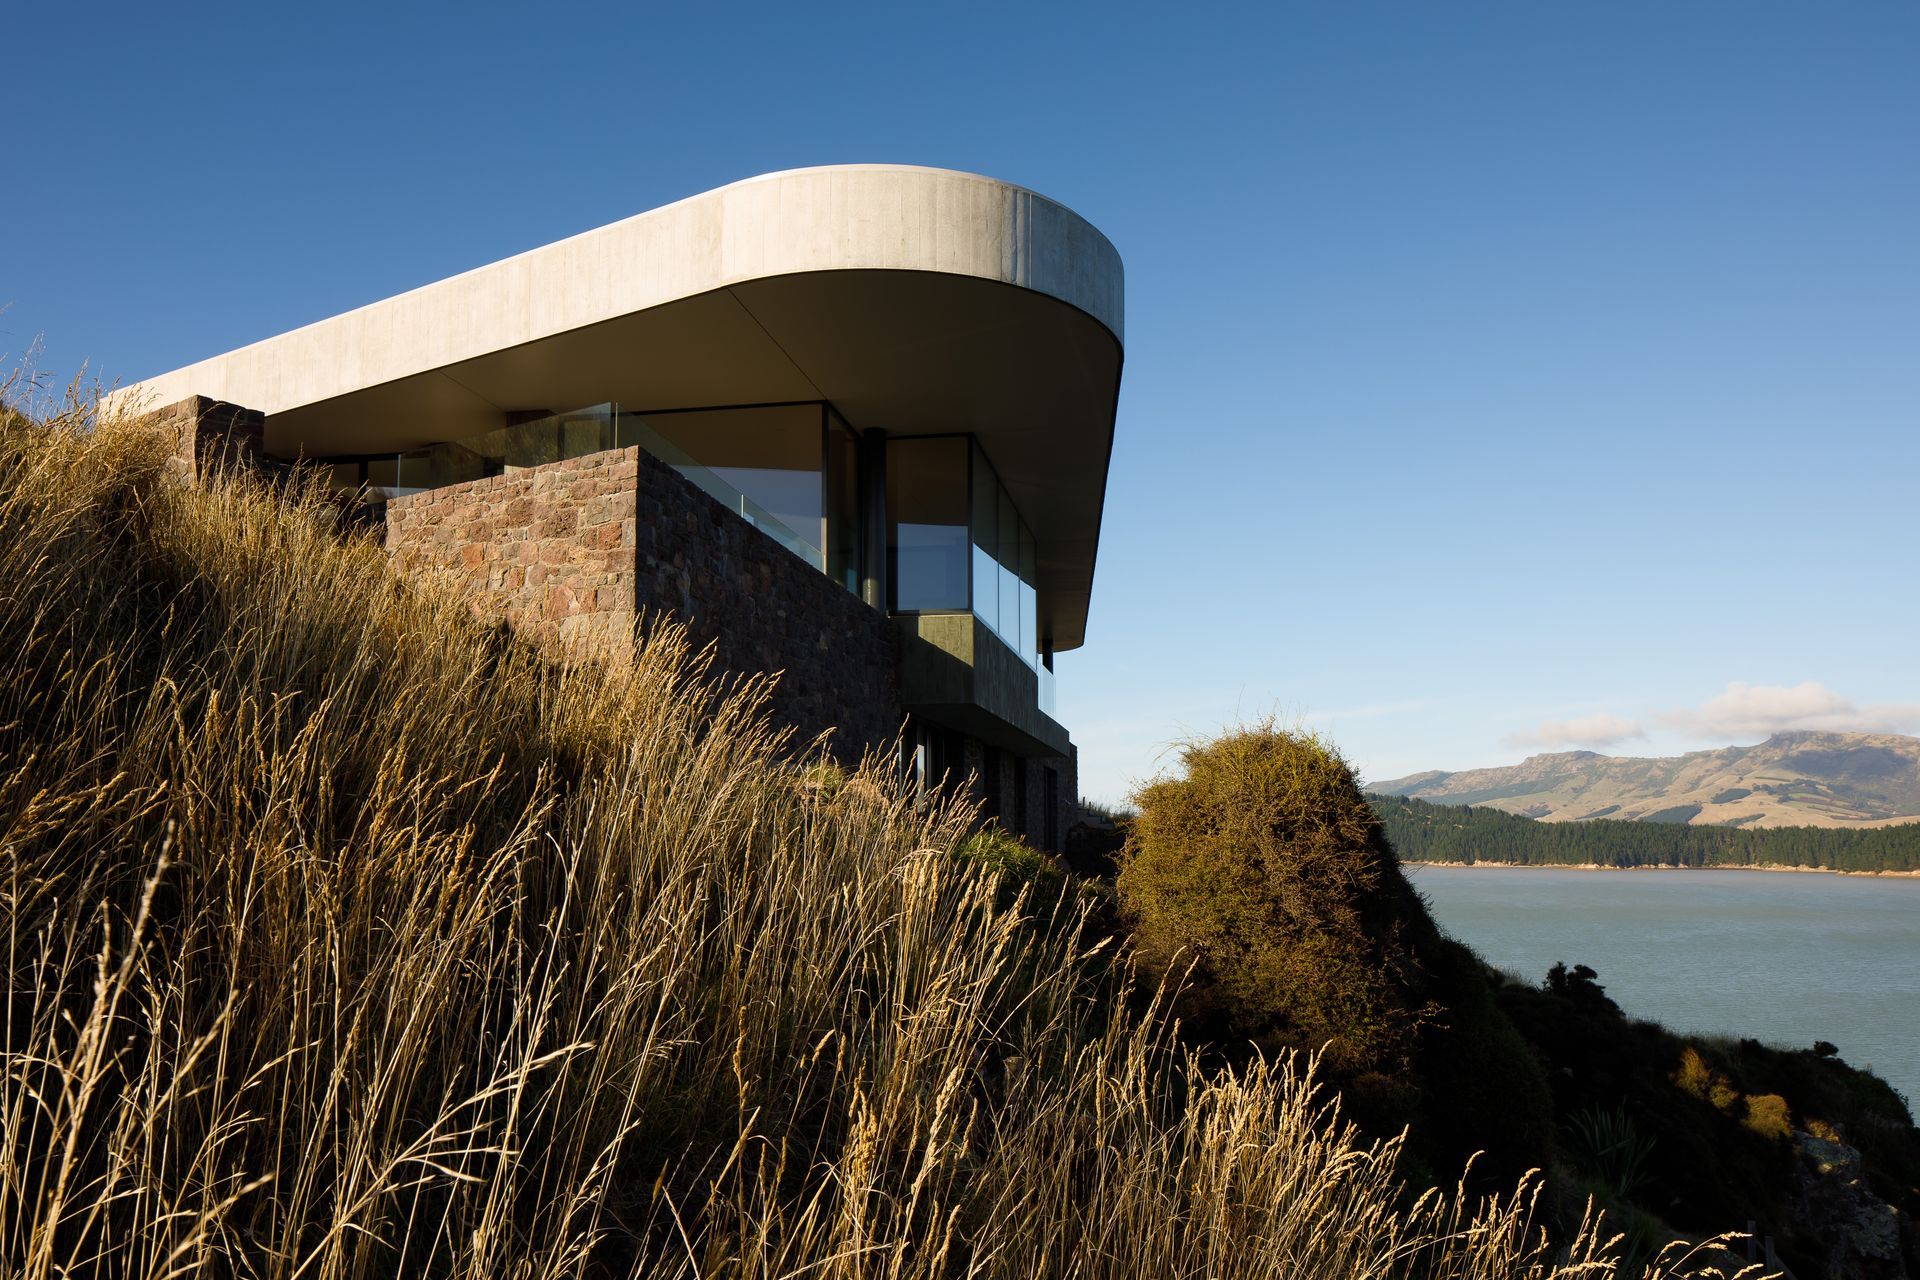
It is a house that strives to be part of its site and context, naturally emerging out of the land and picking up on cues from its surroundings. The house roof is an abstracted fractal form of the Black Rock headland itself, and the curves also compliment the lines of the islands and headlands of the harbour. The house uses the rock excavated from the site itself as cladding, keeping it deeply connected to its place and mimicking the vertical rock outcrops around it.
The house utilises good practice sustainable principles. It faces north with generous glazing and large overhangs, closes down to the south and south-east, and is constructed of robust, long-lasting, low-maintenance materials.
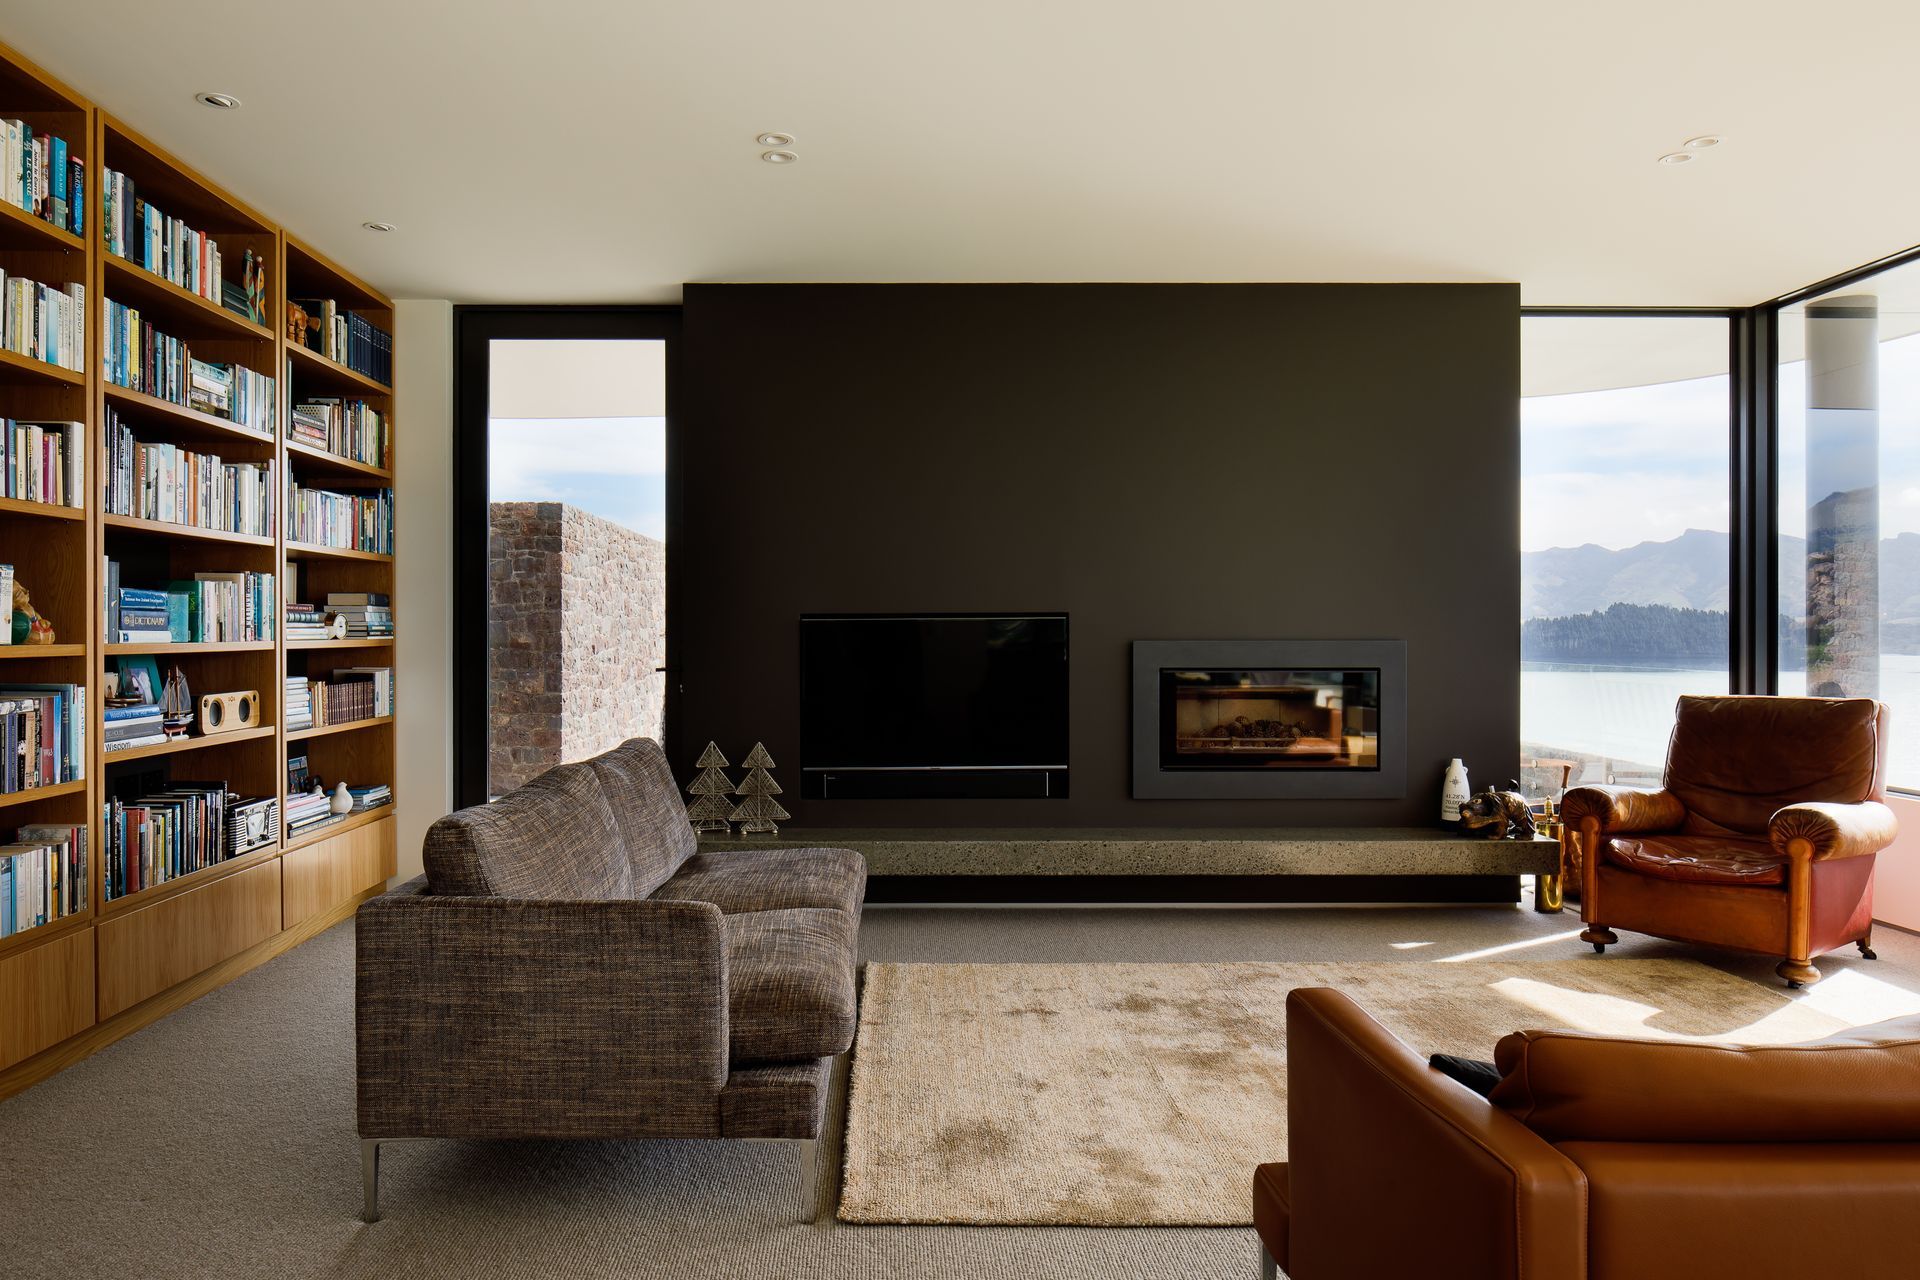
The stone-clad base holding bedrooms is sunken into the land while extensive glazing opens the living level up to dramatic views. An organic roof form floats above this with the fasica clad in GRC paneling.
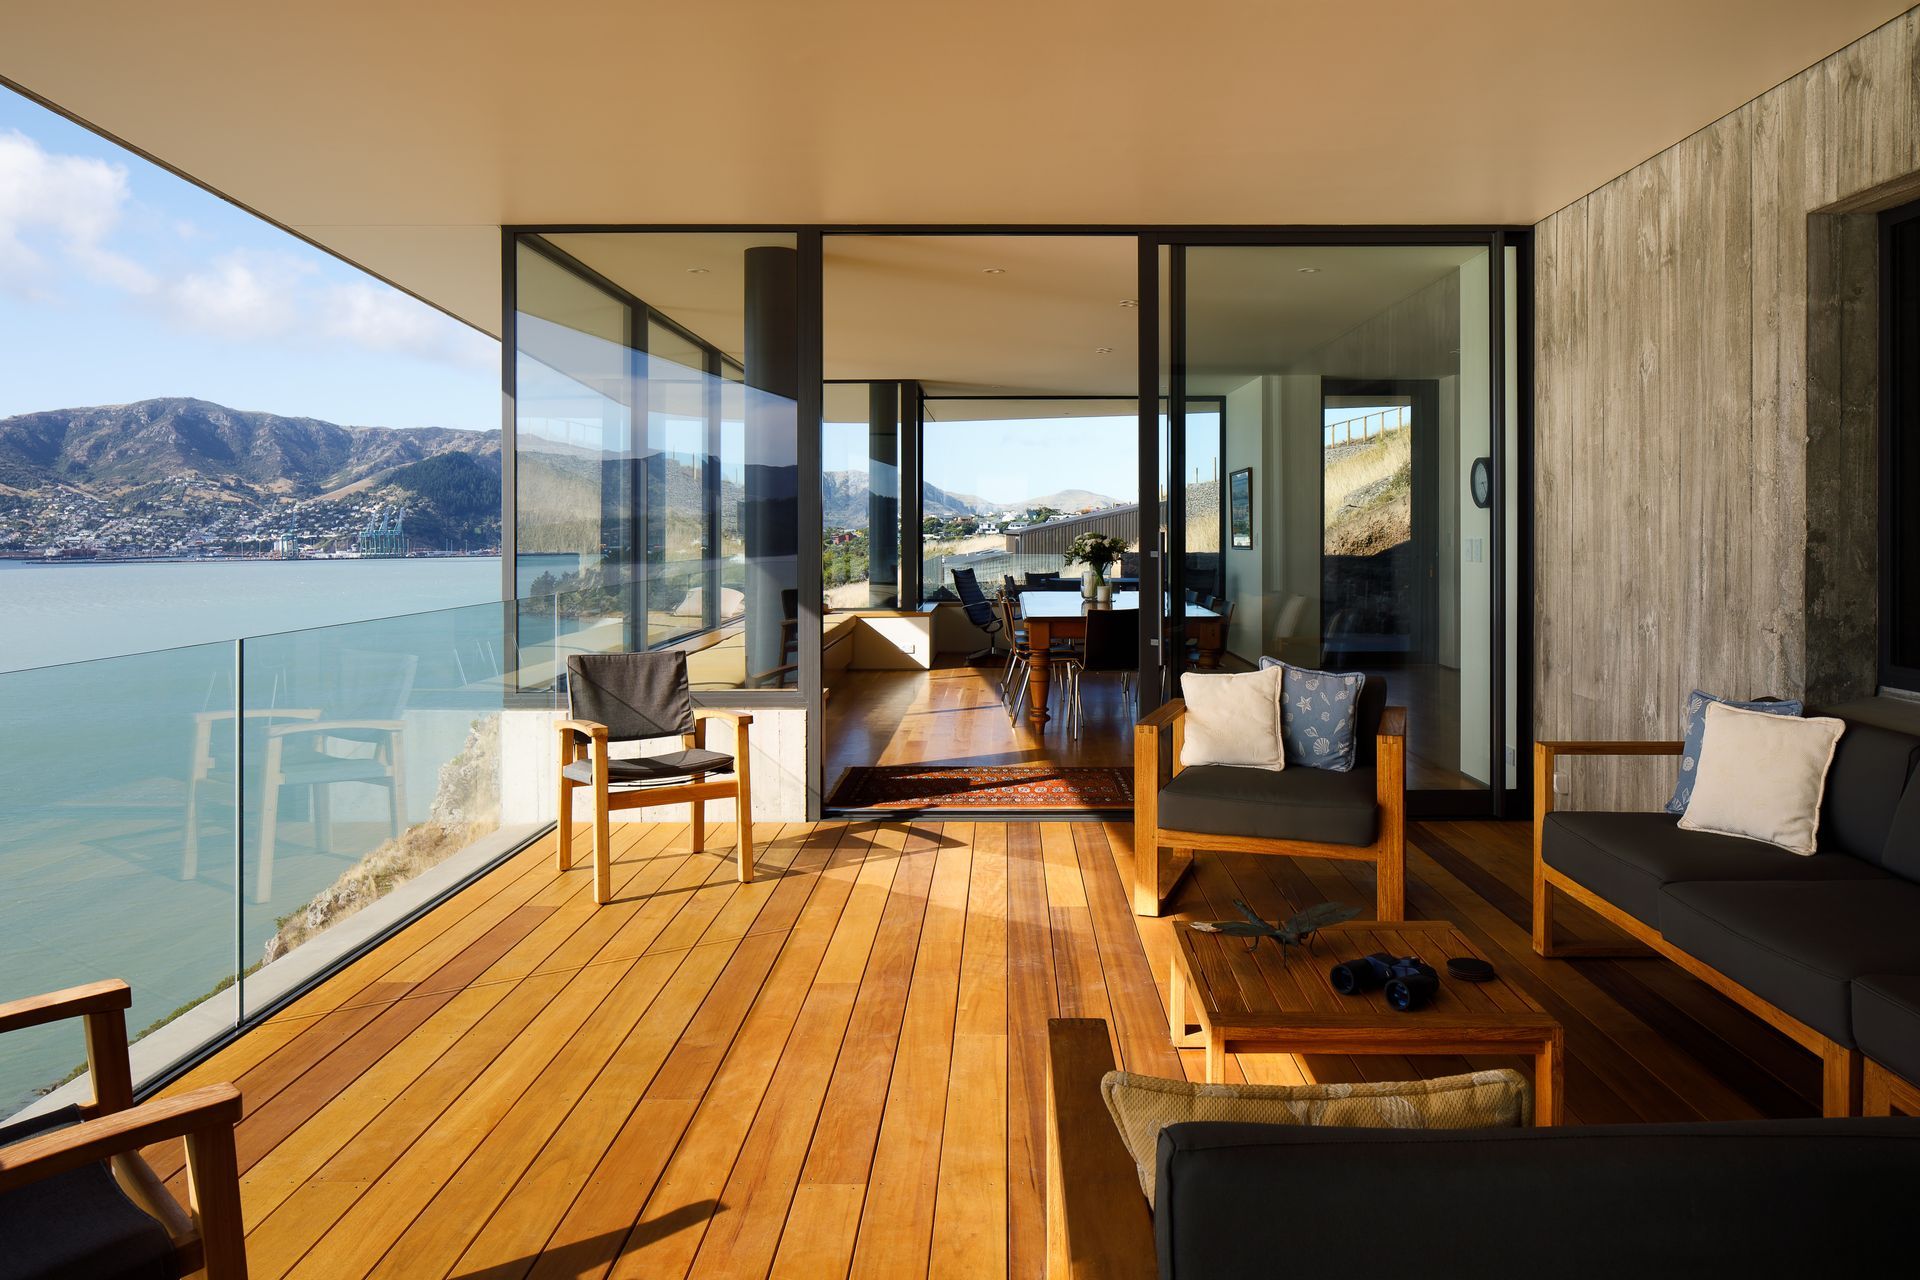
Three distinct outdoor terraces provide a variety of places to sit and enjoy the surroundings, depending on wind and sun. The central loggia, in particular, is a sheltered, sunny place to linger and relax, and immerse yourself in this spectacular place, smelling the sea breeze and listening to the sounds of the harbour reflecting off the roof soffit above.
Photography by Jason Mann Photography
Like this Project?
Hire Sheppard & Rout Architects
The products behind the project
Two products specified into this build from two suppliers, verified ArchiPro members. Tap through to specifications, suppliers and lead times.


Professionals used in
this project
The practices and trades credited on this project.









More projects from
Sheppard & Rout Architects
Other work by Sheppard & Rout Architects, across every category they build in.


More in
Single House
Everything else in Single House, from every practice on ArchiPro.


Next Project
Keep scrolling