

This new house in Grey Lynn is an award-winning family home by Rogan Nash Architects proving that thoughtful planning can transform a compact inner-city site into a generous, light-filled place to live.
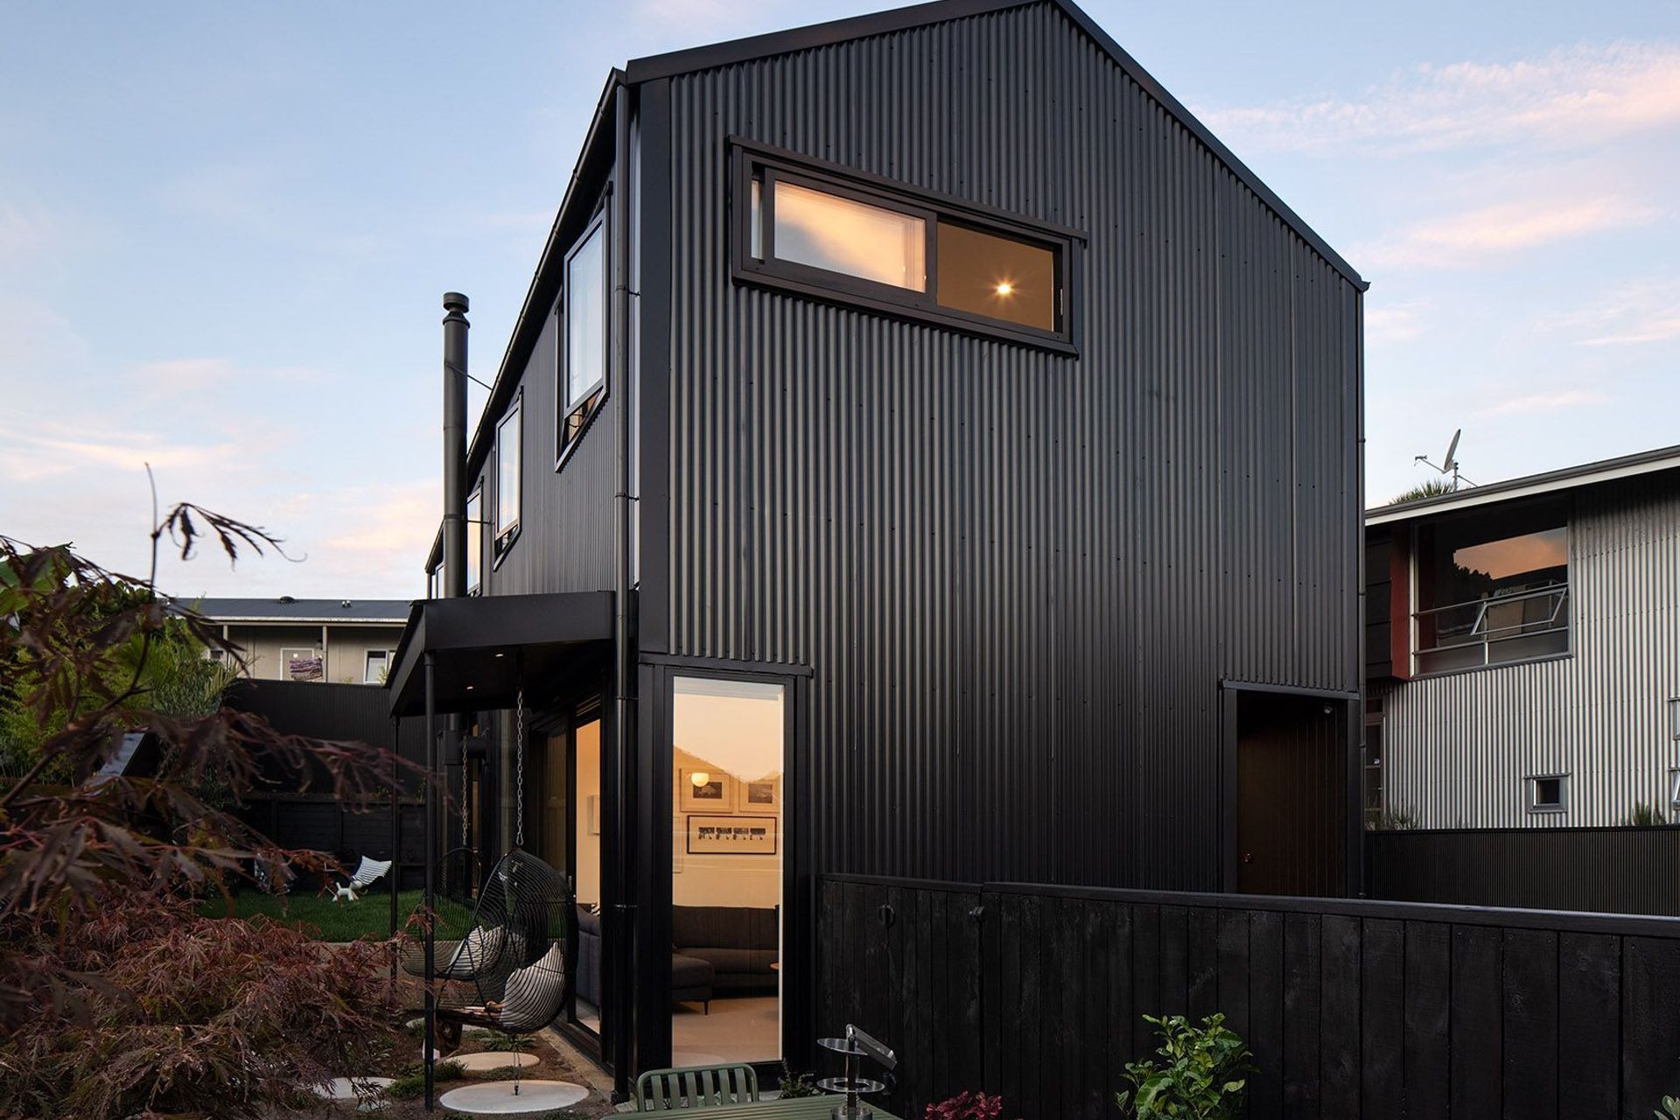
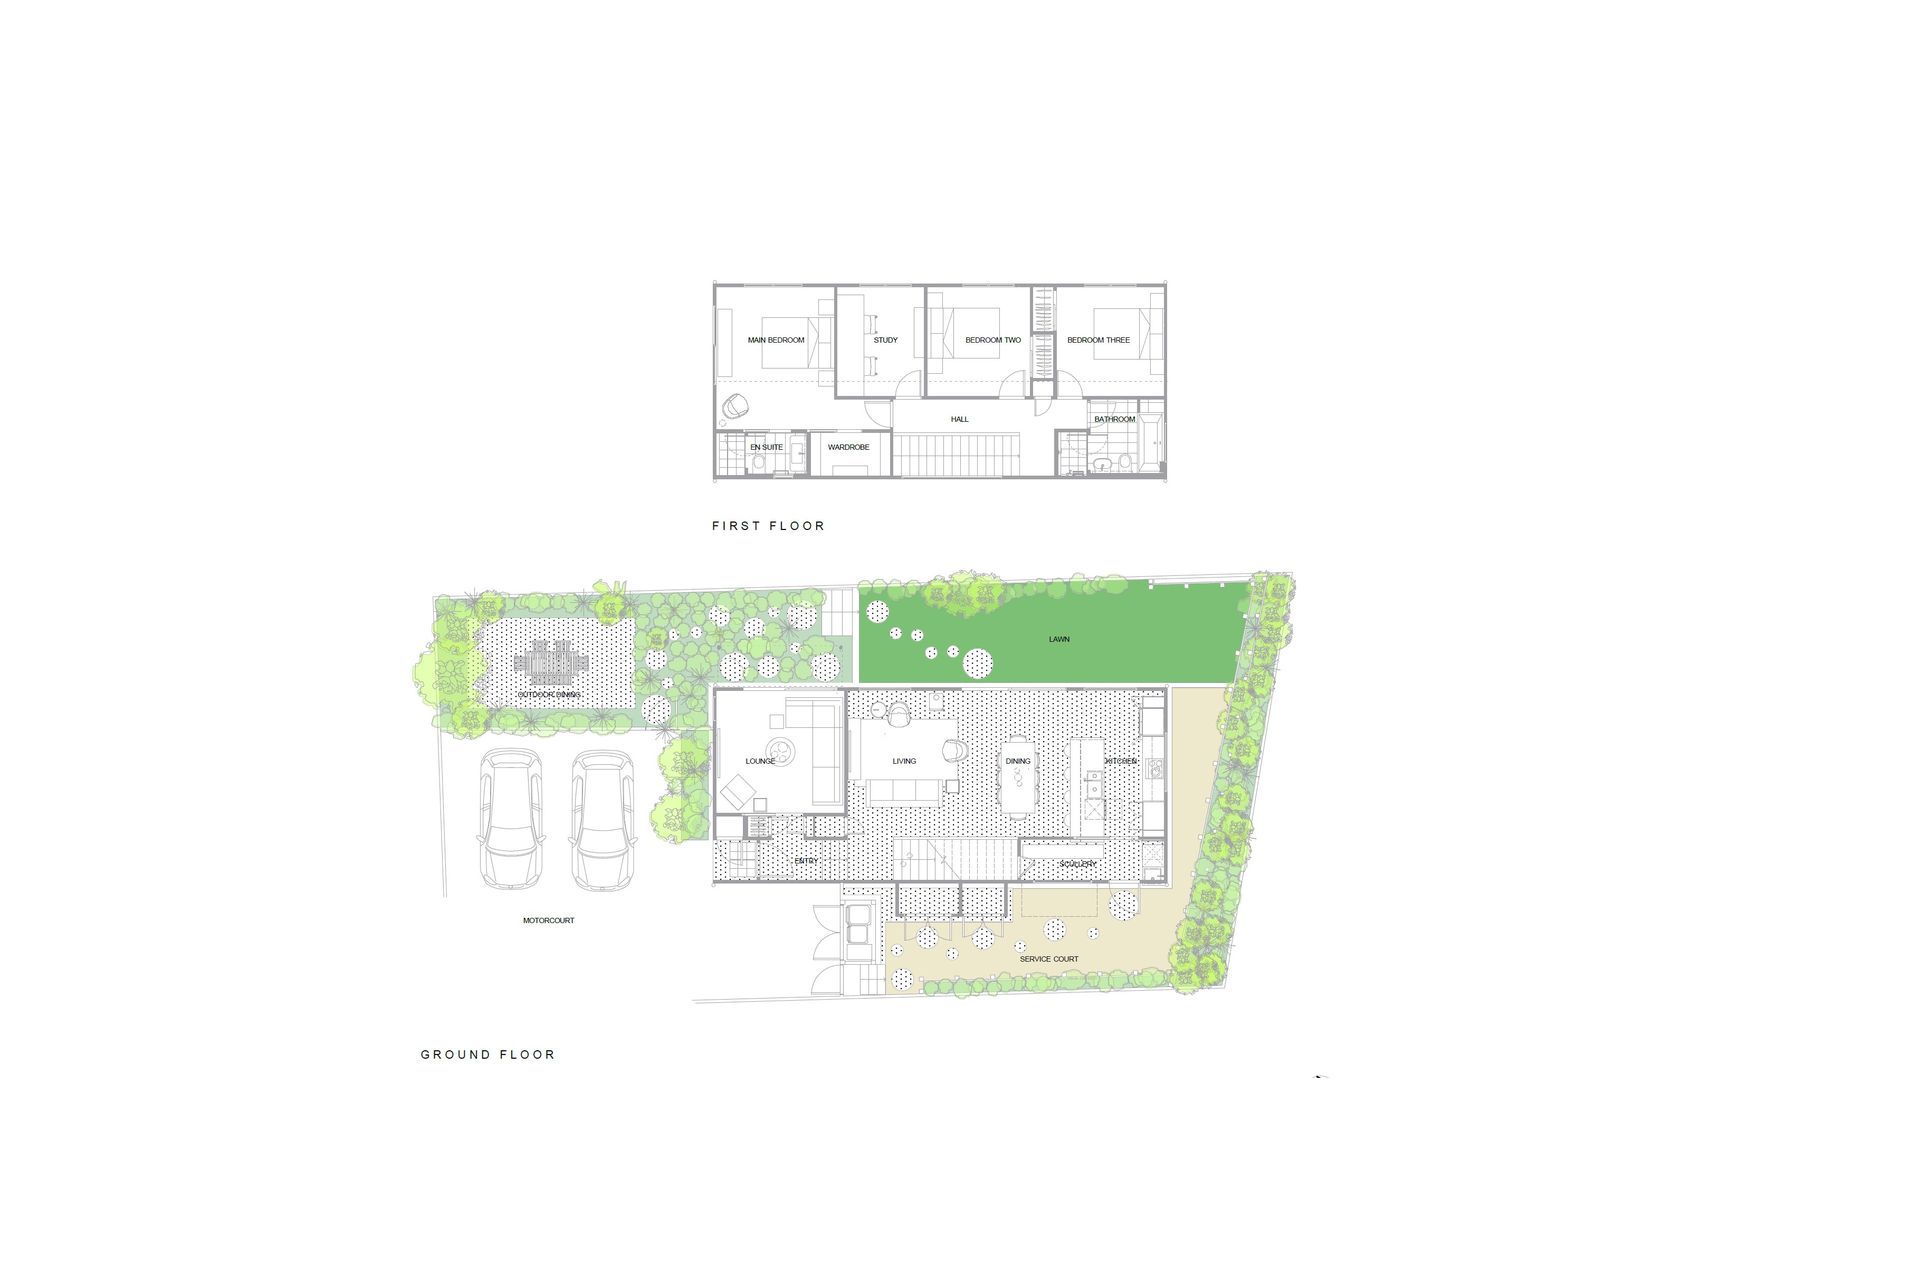
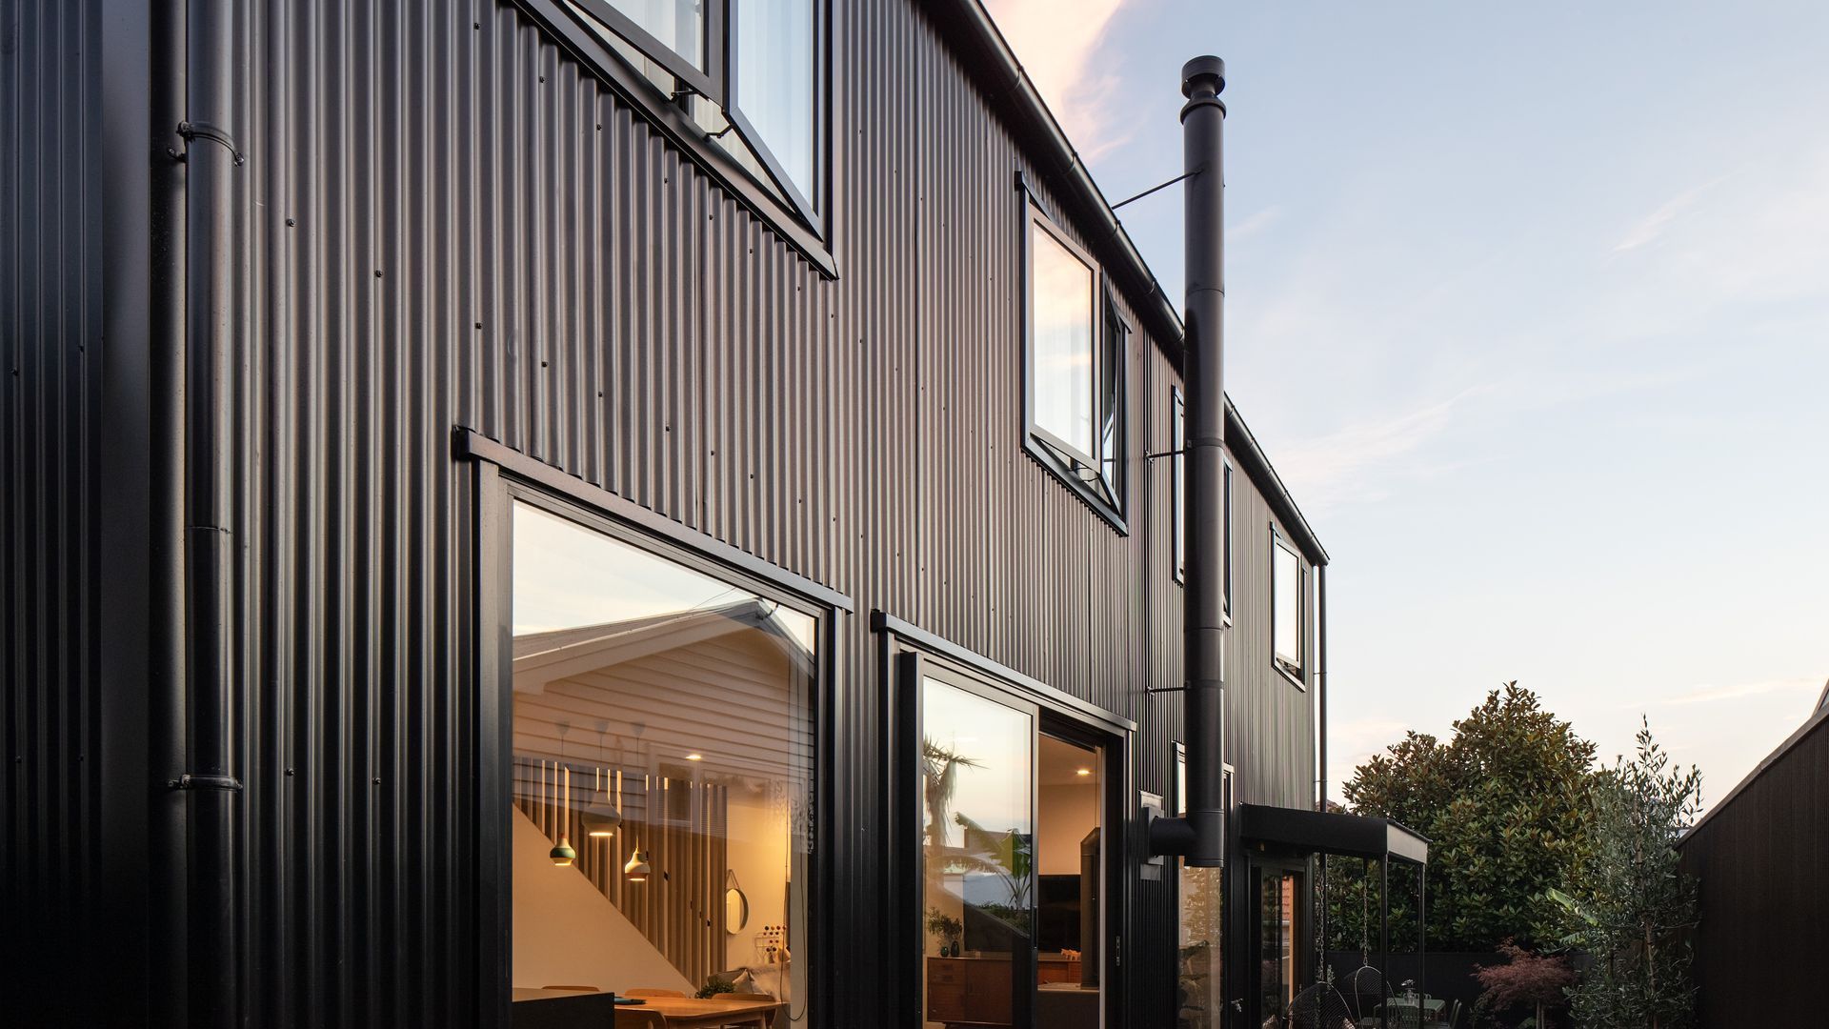
The Blackbird is a contemporary family home in Grey Lynn that demonstrates how intelligent design can overcome the challenges of a tight urban site. Clad in striking black corrugated steel, the simple two-storey form conceals a surprisingly spacious home with four bedrooms, two living areas and a series of carefully considered spaces that support the rhythm of busy family life.
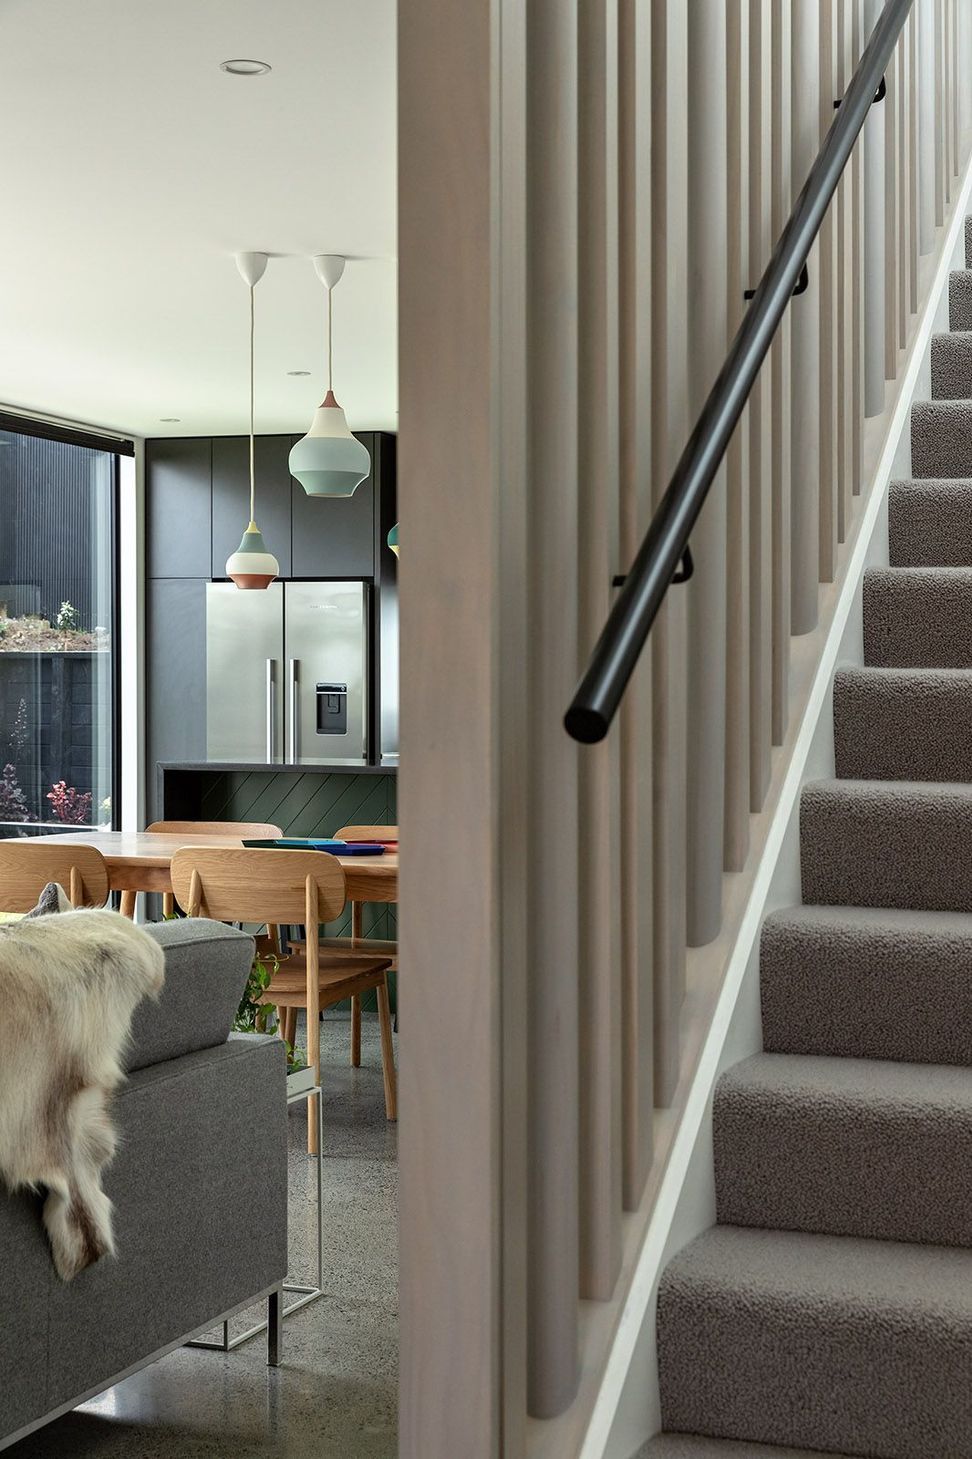
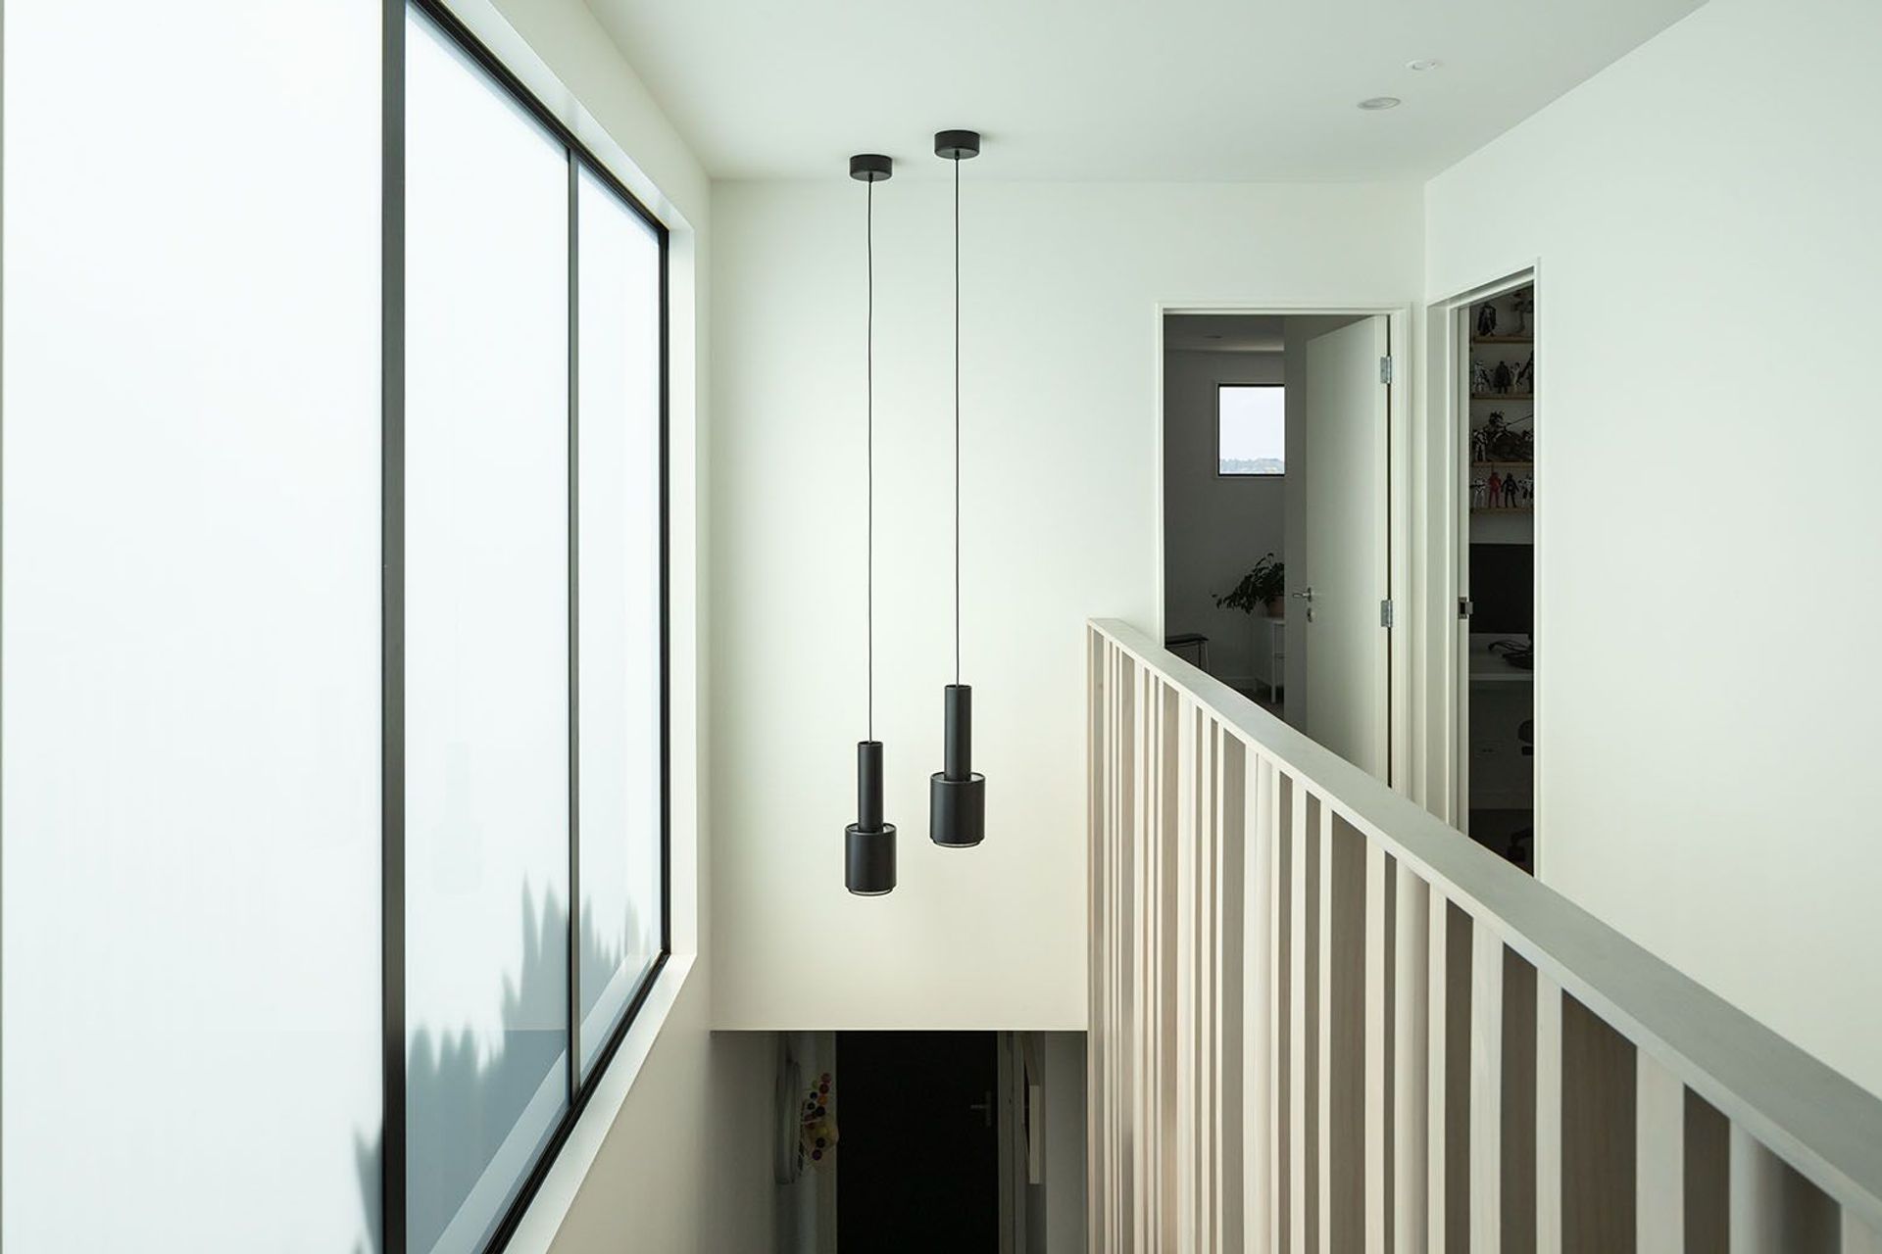
Every square metre works hard. A generous central hallway forms the spine of the home, drawing natural light deep into the interior while creating a sense of openness and volume. Hidden storage, a combined scullery and laundry, integrated study spaces and flexible outdoor courtyards ensure the house feels far larger than its footprint suggests.
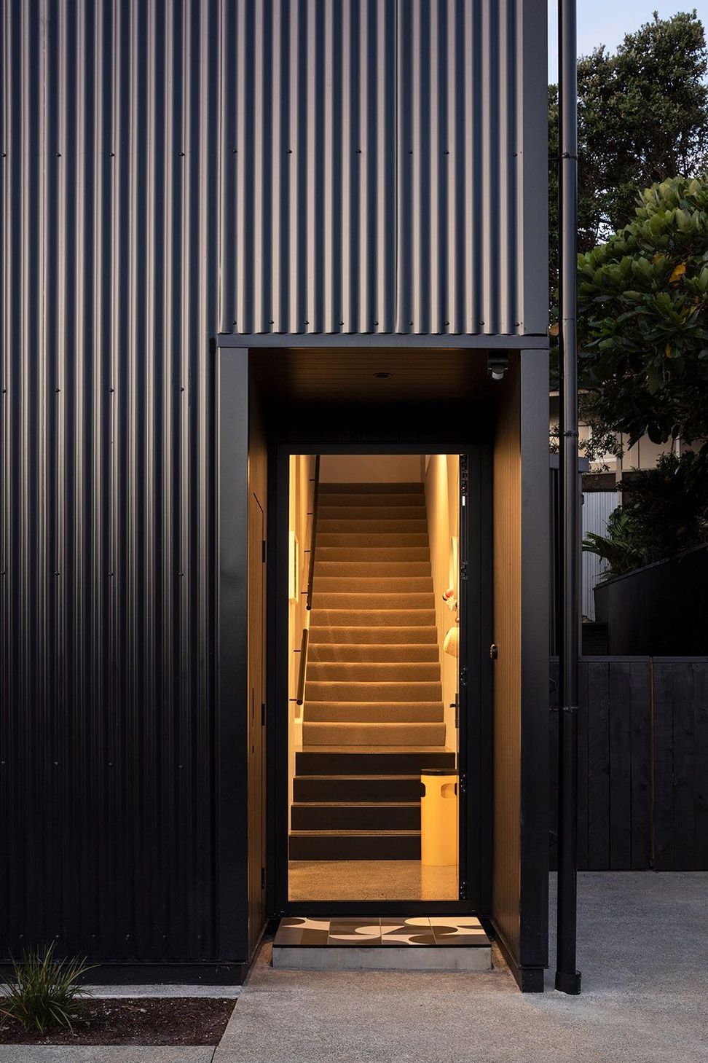
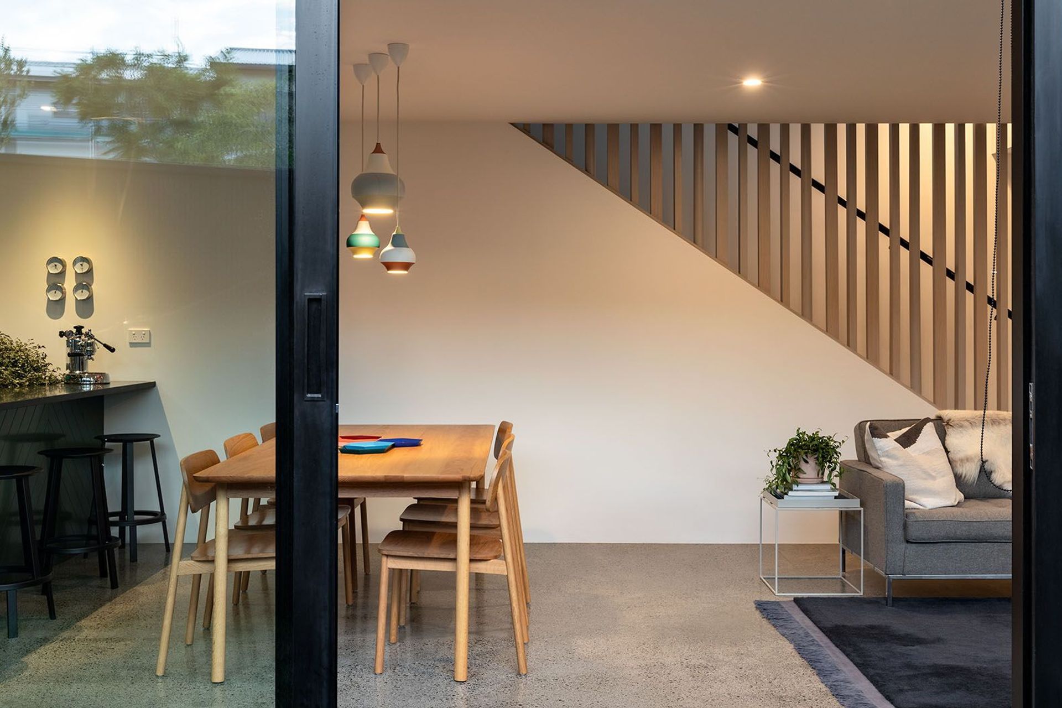
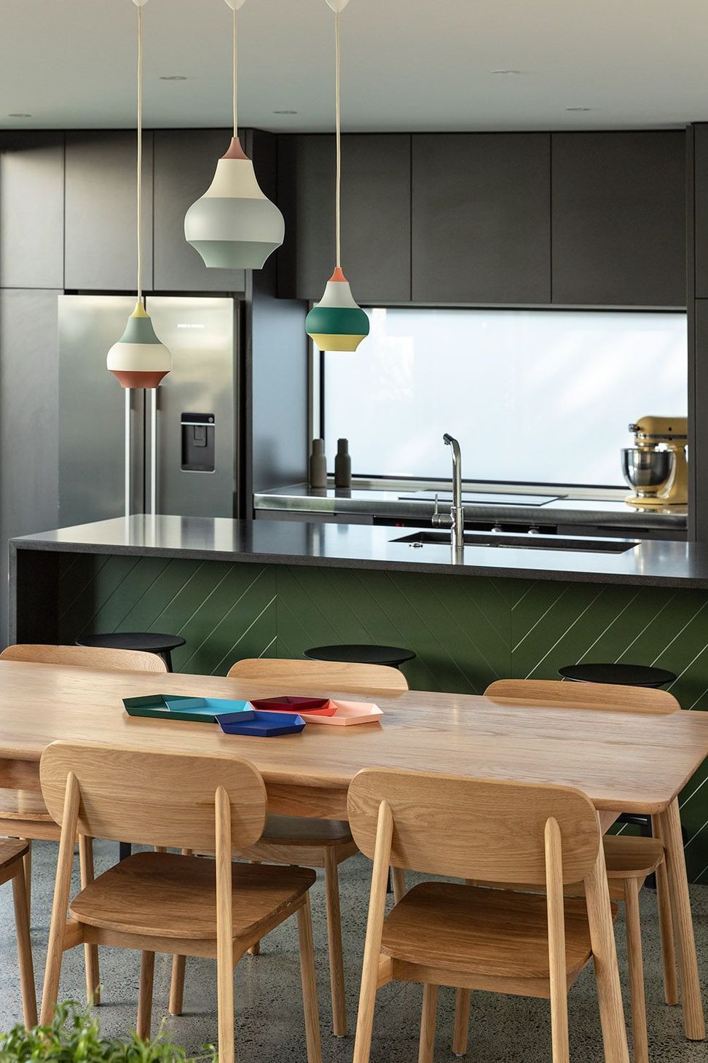
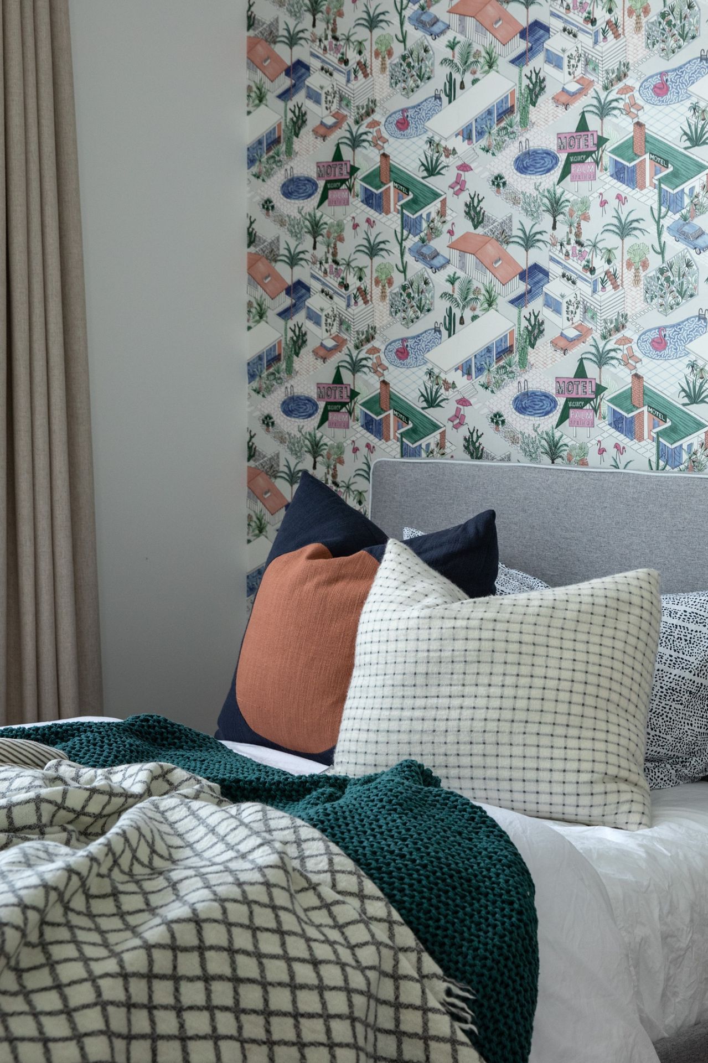
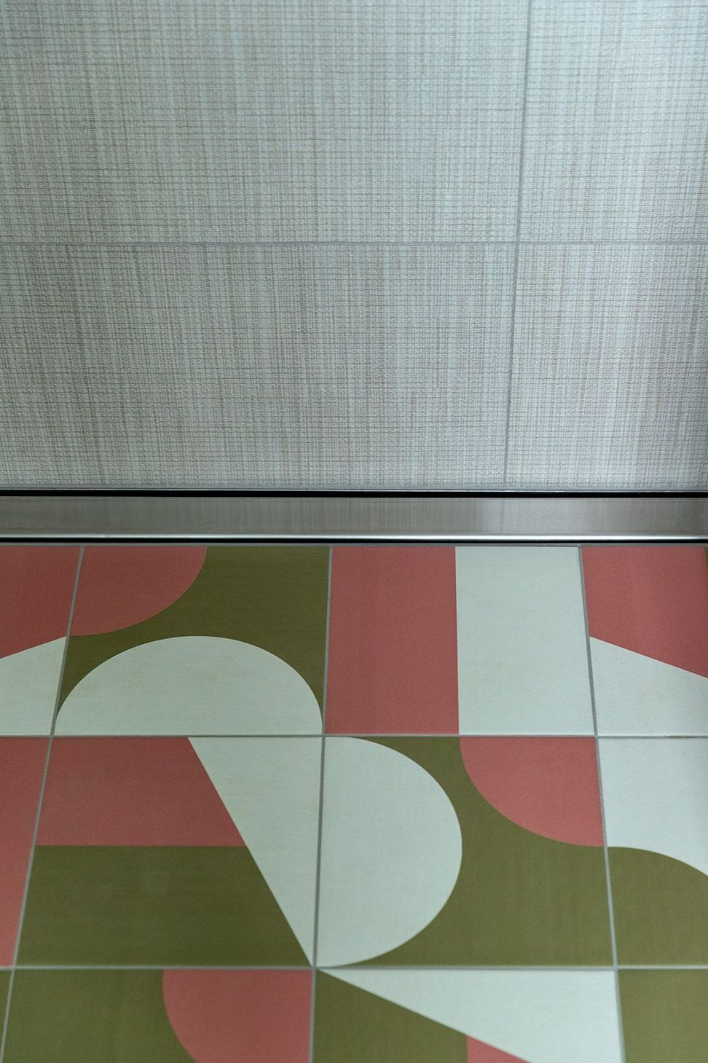
The architecture balances crisp simplicity with warmth and personality. While the exterior is restrained and sculptural, the interiors introduce colour, texture and playful detailing through wallpapers, geometric forms, carefully selected tiles and bespoke joinery. Large openings connect the living spaces to sheltered courtyards, extending everyday life outdoors and creating a seamless relationship between house and garden.
Designed as a long-term family home, The Blackbird celebrates practical living without sacrificing beauty. The project demonstrates how thoughtful planning, careful detailing and efficient use of space can deliver an elegant home that grows with its family. Recognised with an NZIA Auckland Housing Award and published in NZ House & Garden, The Blackbird is an example of contemporary New Zealand architecture that transforms the constraints of an inner-city site into an opportunity for exceptional design.
- Completed
- 2019
- Price range
- $1m - $2m
- Building style
- Contemporary
- Client
- Family Home



Awards
Housing - New House
NZIA - Auckland Branch
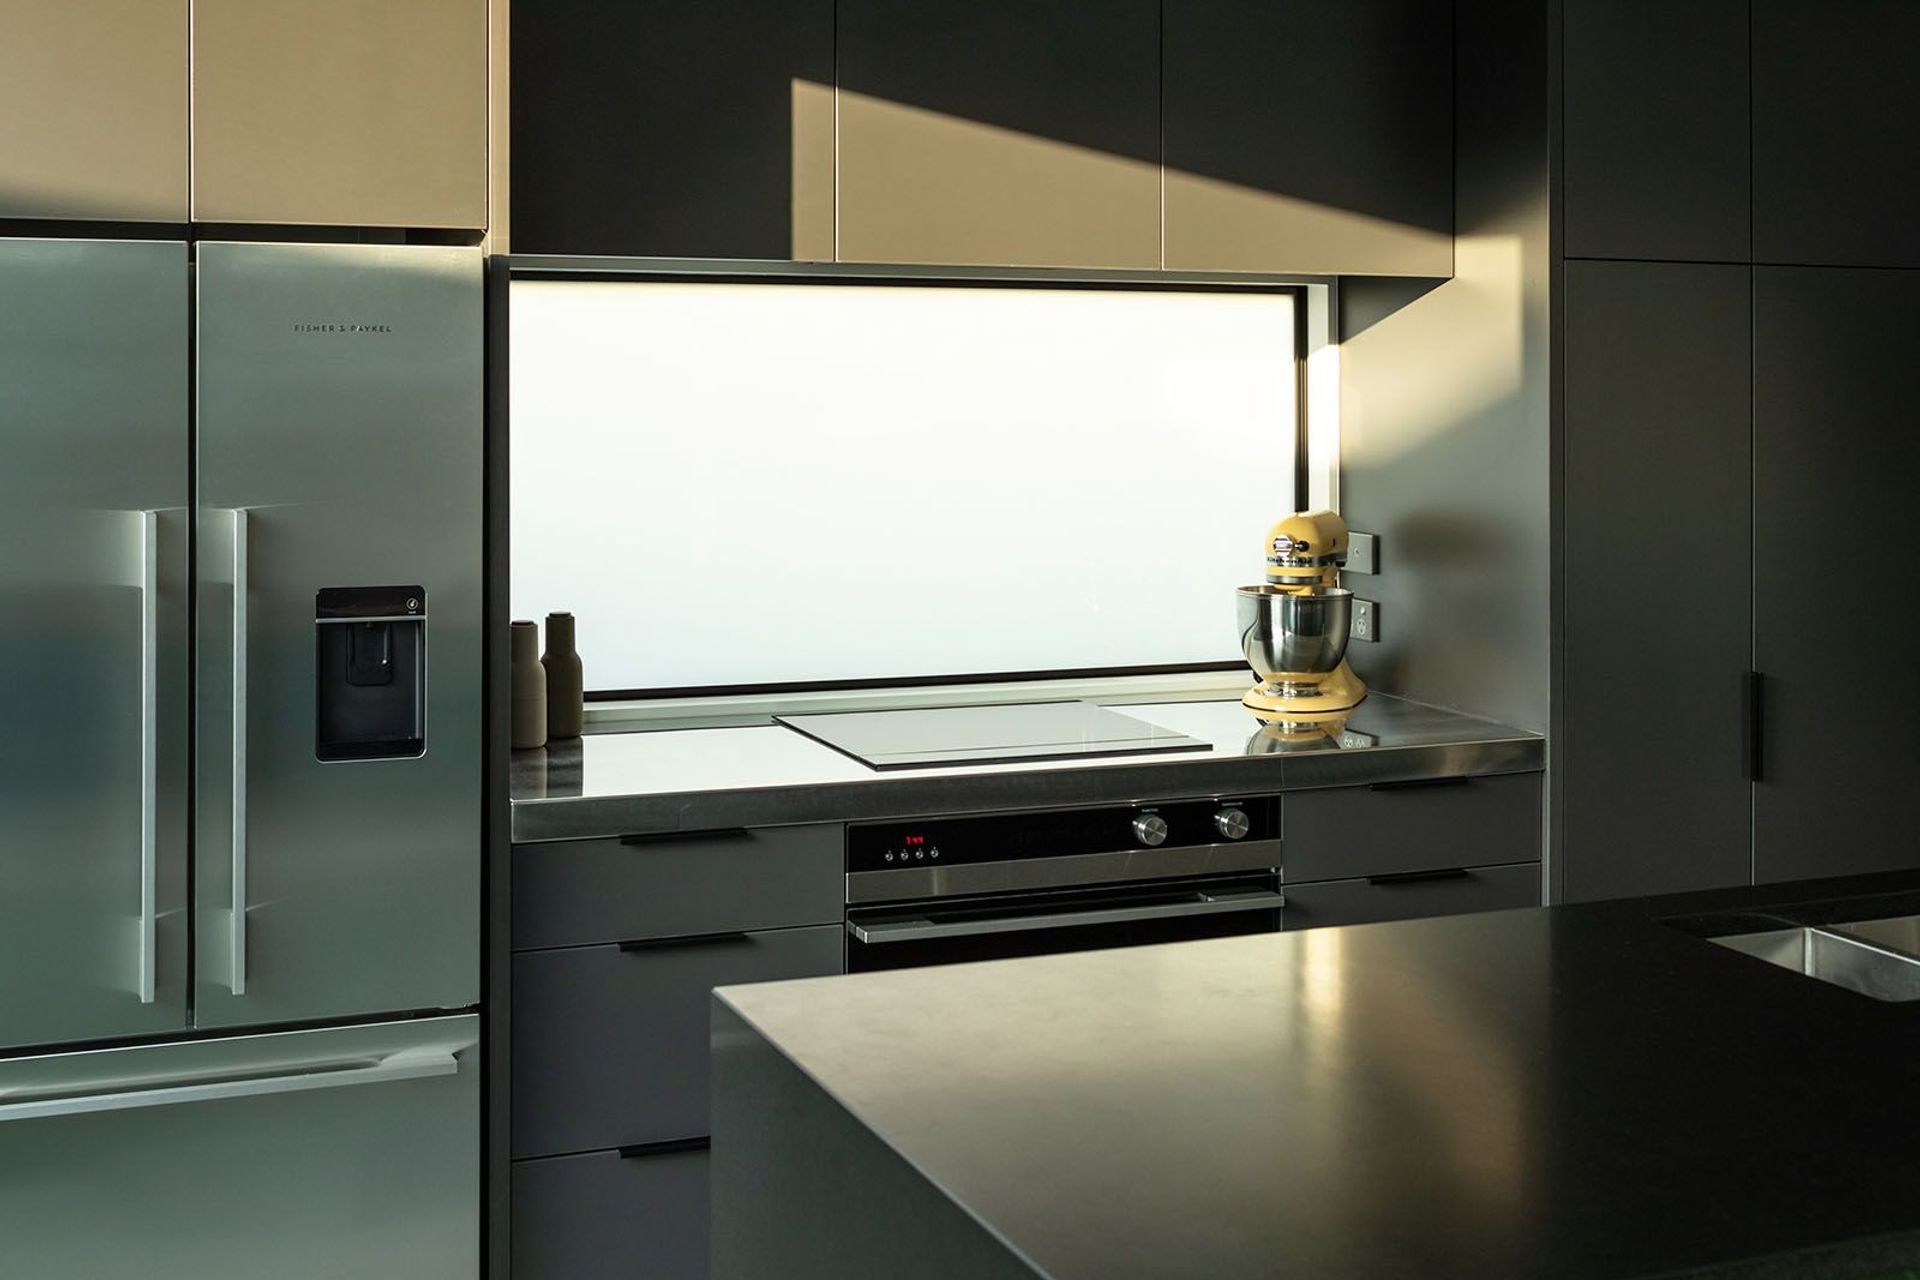
Architect designed kitchens - Finalist
TIDA
Project team

Eva Nash
Director | Architect

Kate Rogan
Director | Architect
Like this Project?
Hire Rogan Nash Architects
Professional Reviews
The products behind the project
Nineteen products specified into this build from seven suppliers, verified ArchiPro members. Tap through to specifications, suppliers and lead times.


Professionals used in
this project
The practices and trades credited on this project.









More projects from
Rogan Nash Architects
Other work by Rogan Nash Architects, across every category they build in.


More in
Urban
Everything else in Urban, from every practice on ArchiPro.


Next Project
Keep scrolling