

Tags
Project team
A modern, sustainable home designed for the hot, dry climate, featuring passive solar heating, a Trombe wall, and versatile indoor-outdoor living spaces, all while balancing complexity with a simple mono-pitched roof.
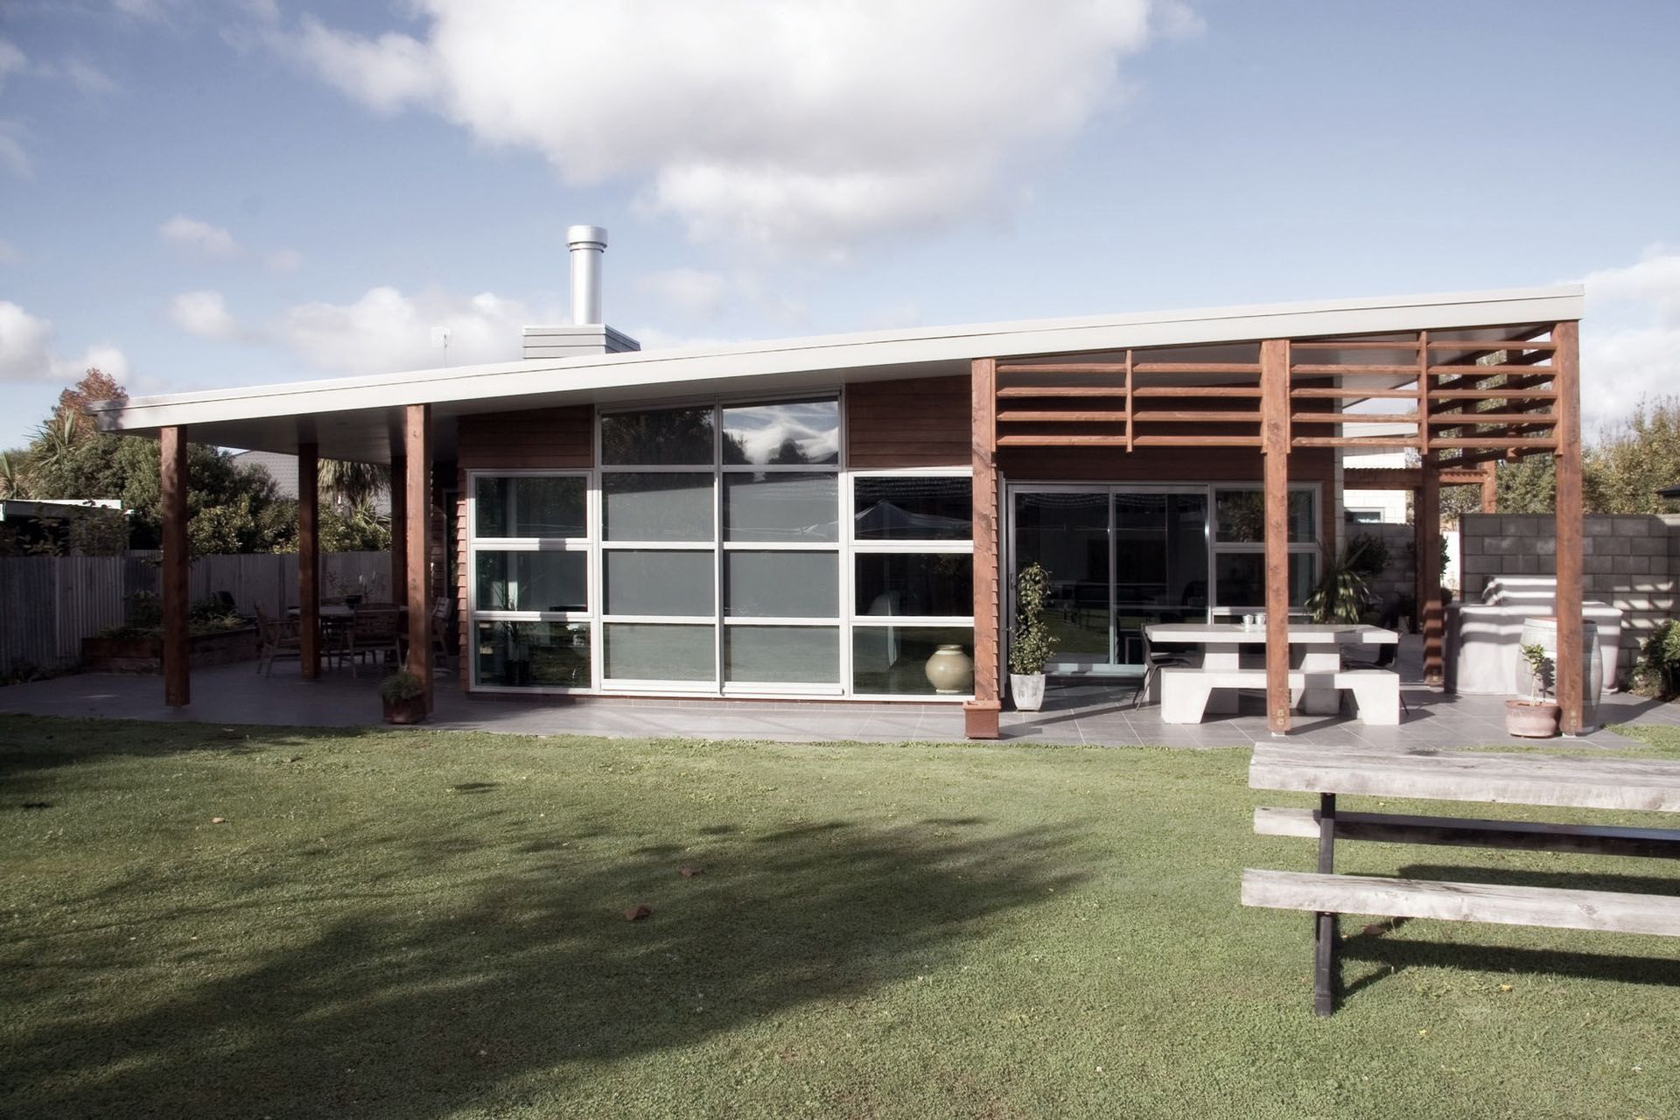
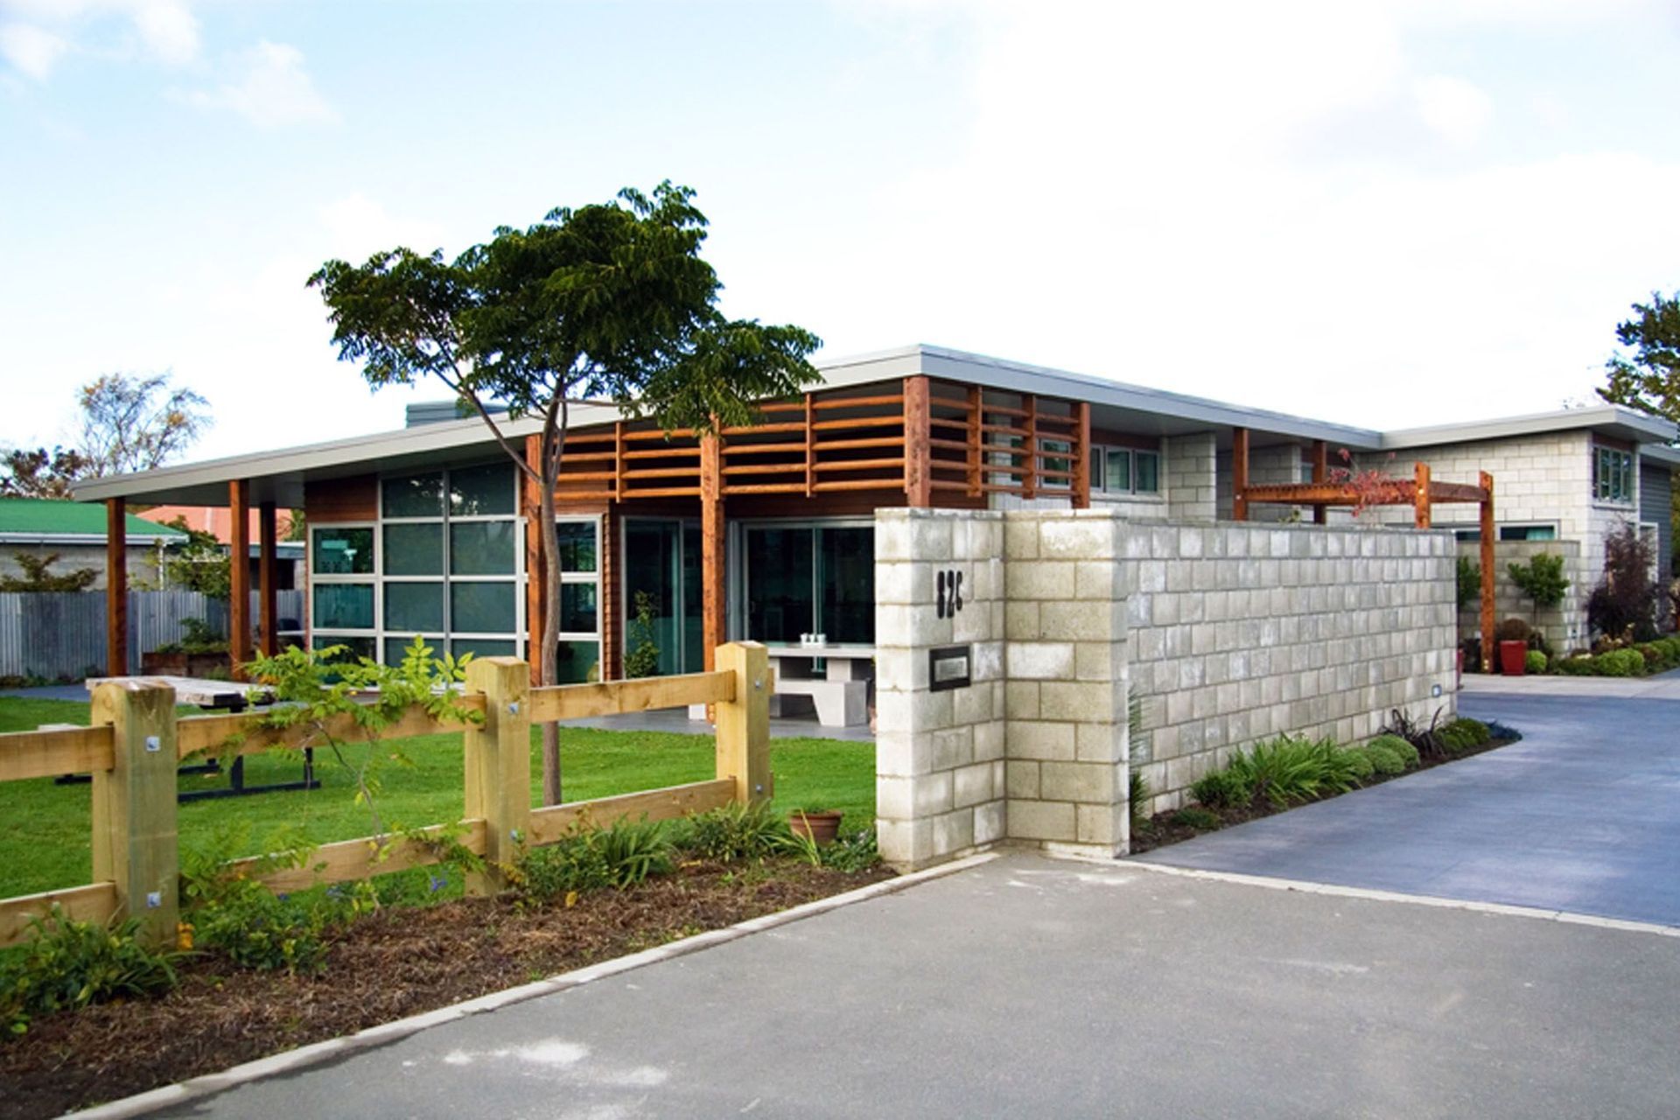
A comfortable modern house that responds well to the hot dry local climate this house provides a variety of indoor and outdoor living options to suit the clients lifestyle. The low maintenance materials and use of passive solar space heating techniques support the sustainable ideals of both the client and architect.
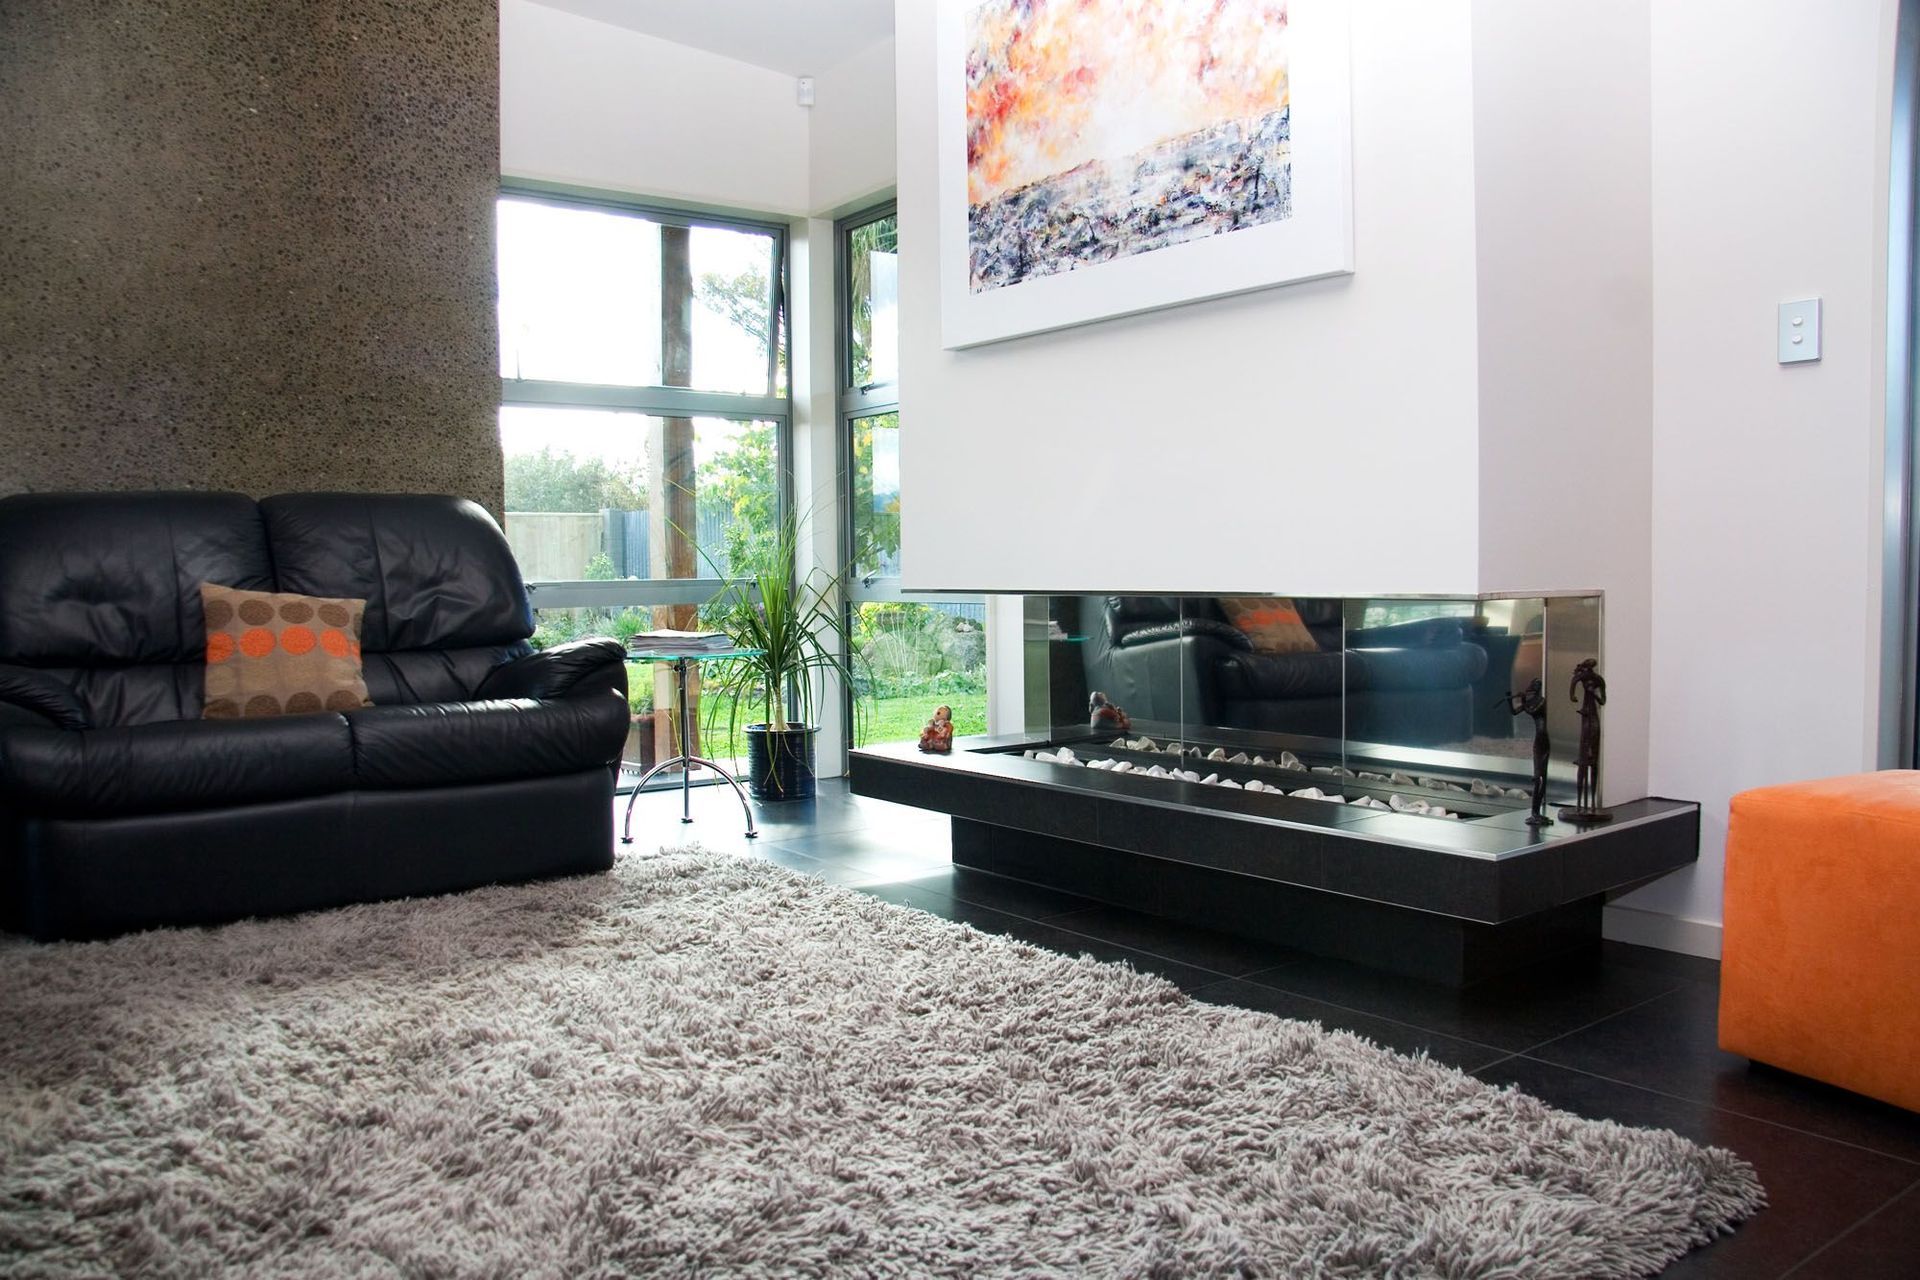
A feature of the house is the Trombe wall to the north face. This passive solar collector is made from precast concrete that is exposed to the interior and provides good passive heating in the winter. The north-south oriented site resulted in a design with the living areas positioned across the short north side for maximum winter time solar gain and connection to the outdoors.
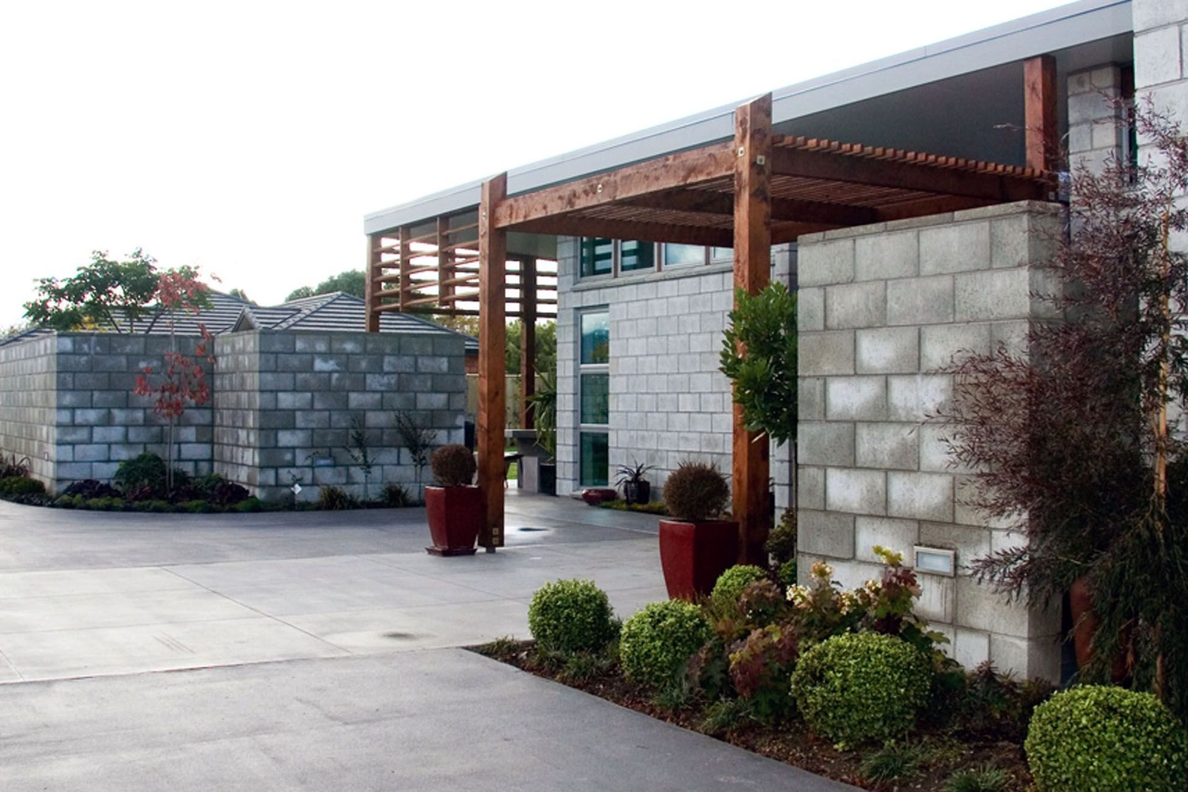
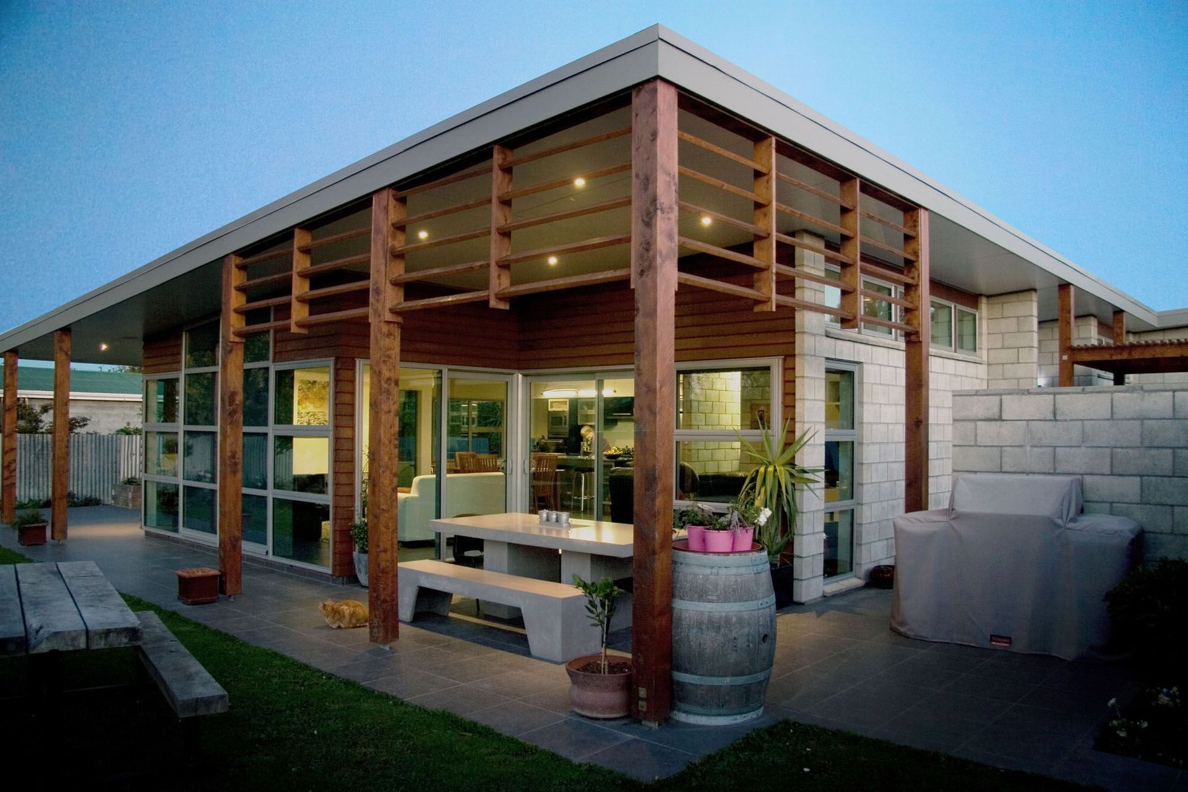
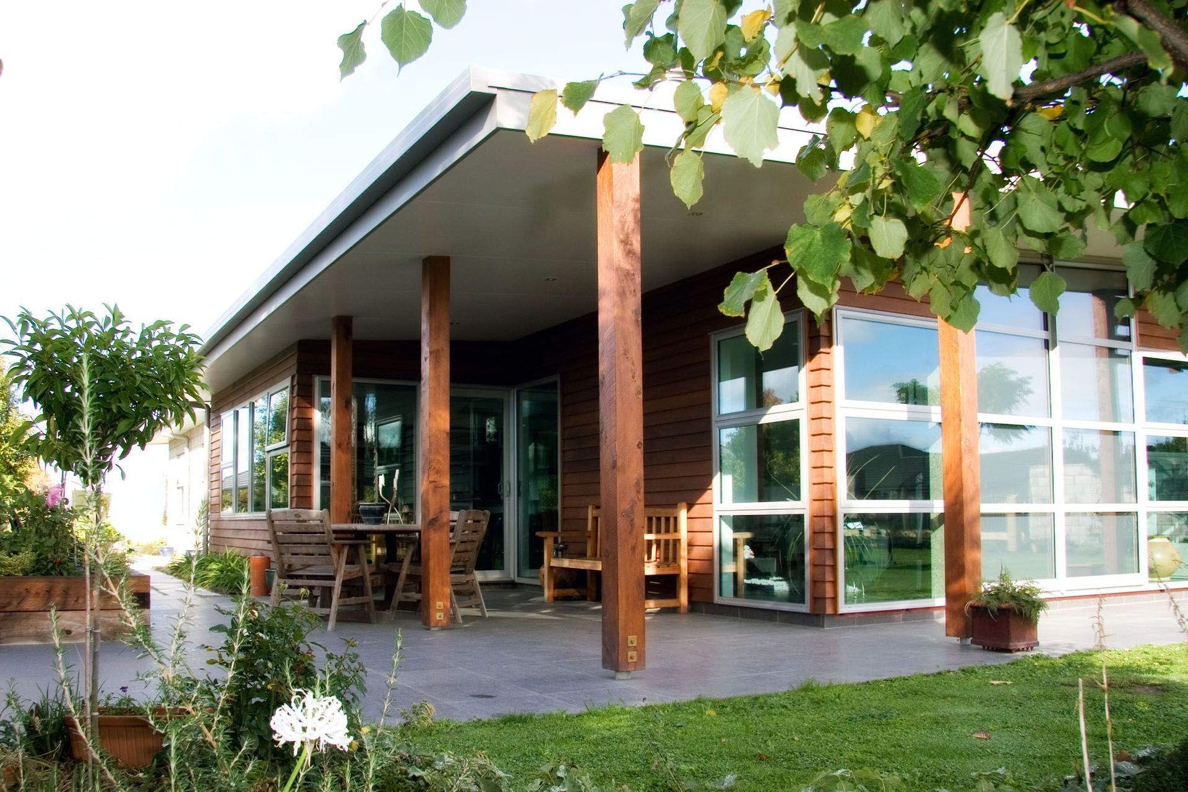
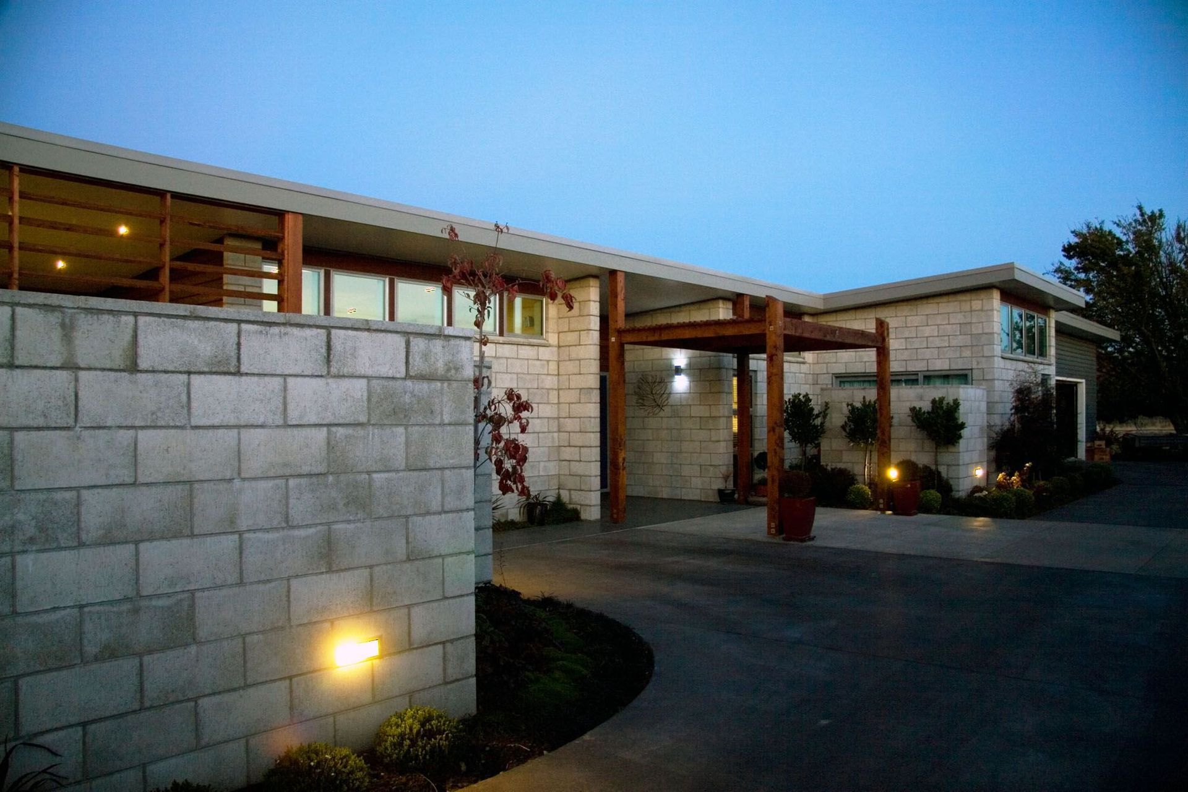
The house is separated into the public realm of the living areas on one side of the entry and the private bedroom spaces to the other. All bedrooms are facing either east or west. The house is predominantly concrete block veneer with feature areas of cedar weatherboard. The verandah posts and sun louvres are macrocarpa.
The plan steps in and out along the east and west sides allowing most spaces good winter sun. Covered verandah spaces are created to the north and east to provide sunny or sheltered outdoor living depending on the season and time of day. These spaces open directly off the open plan living space.
The complexity of the plan form is balanced by the simple mono-pitched roof form.
Like this Project?
Hire Don Jamieson Architecture
Professionals used in
this project
The practices and trades credited on this project.

More projects from
Don Jamieson Architecture
Other work by Don Jamieson Architecture, across every category they build in.


More in
Single House
Everything else in Single House, from every practice on ArchiPro.


Next Project
Keep scrolling