

Project team
- Glasshape
- Tom Arban Photography
Product Suppliers
Shaping The Toronto Workspace
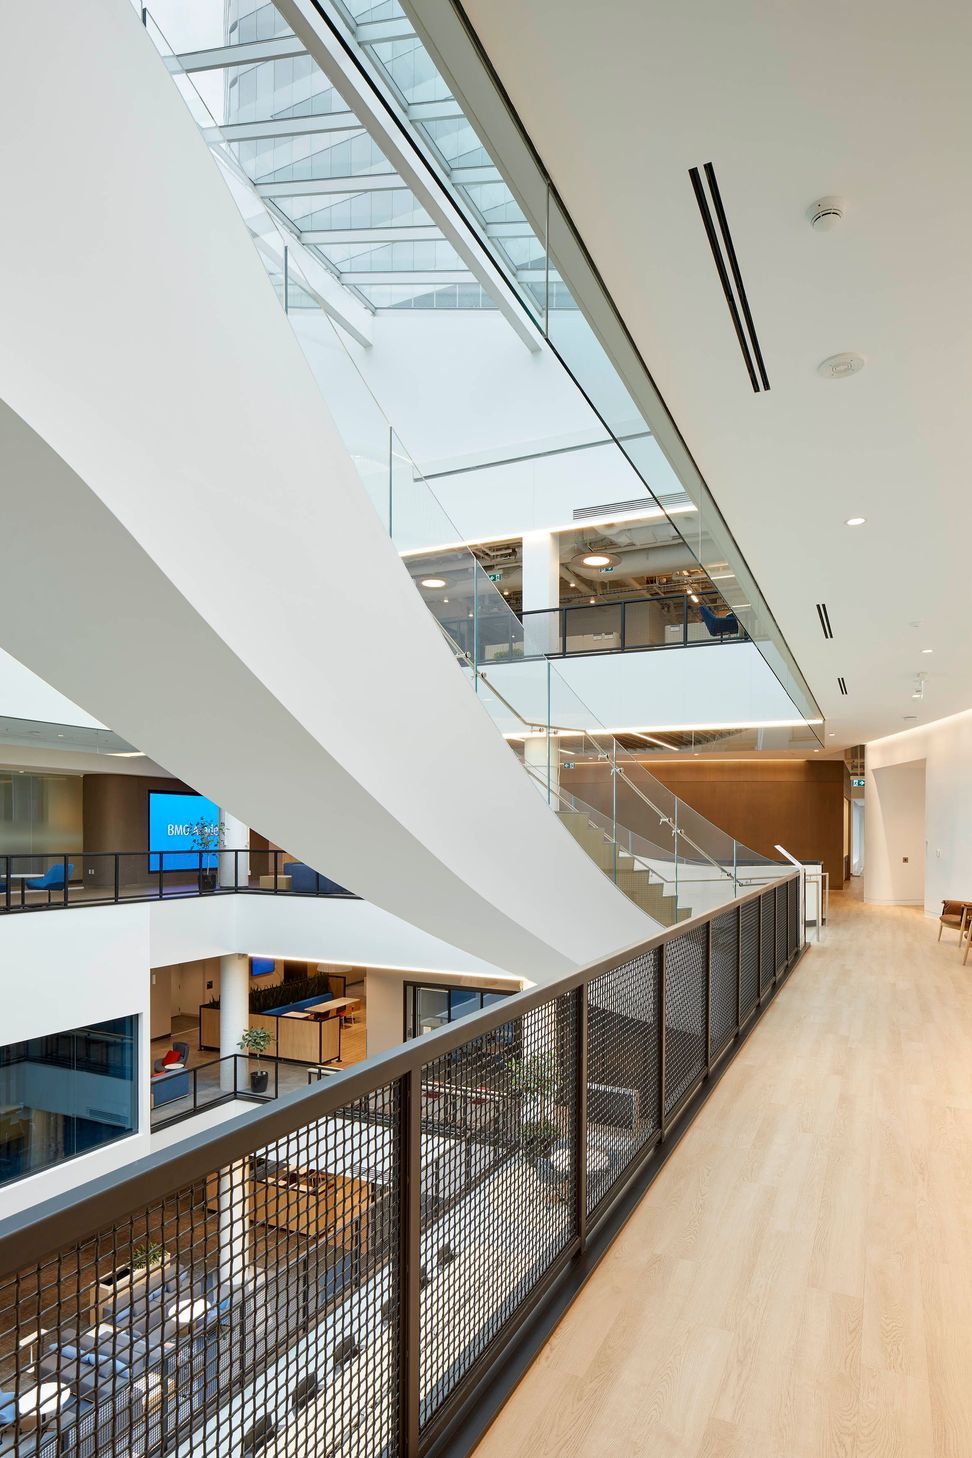
The BMO Academy, located within BMO Place in downtown Toronto, redefines the modern workspace by seamlessly integrating multifunctional learning, collaboration, and event spaces into a revitalised legacy building. Designed with openness, flexibility, and an abundance of natural light, the Academy supports diverse working and learning styles, fostering creativity and innovative thinking in a dynamic environment.
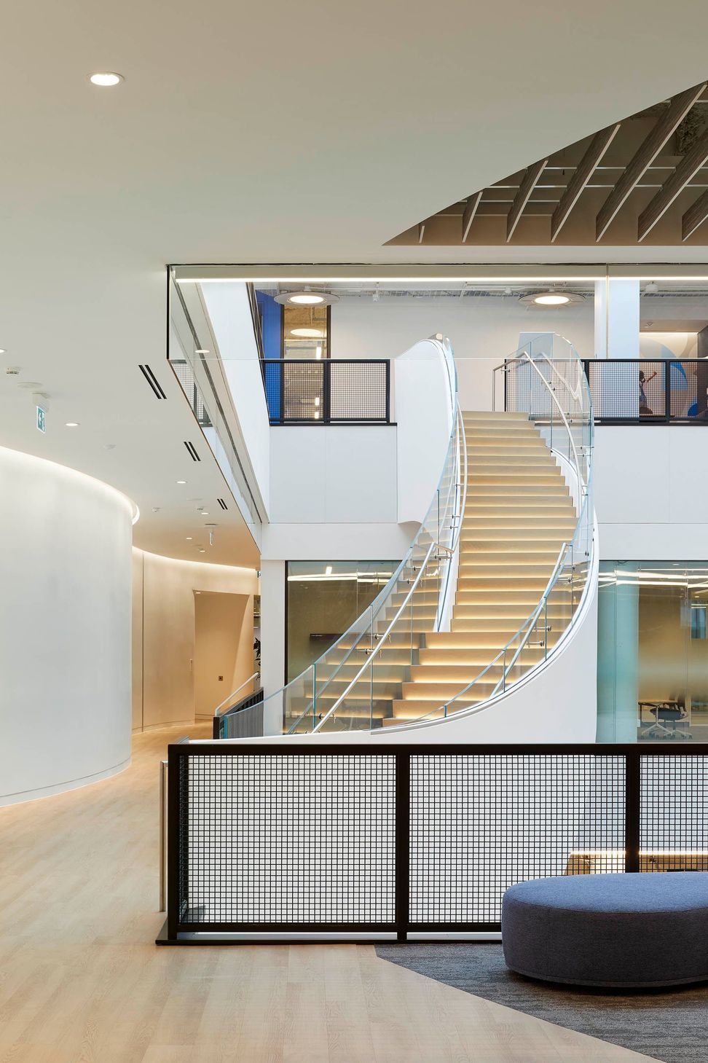
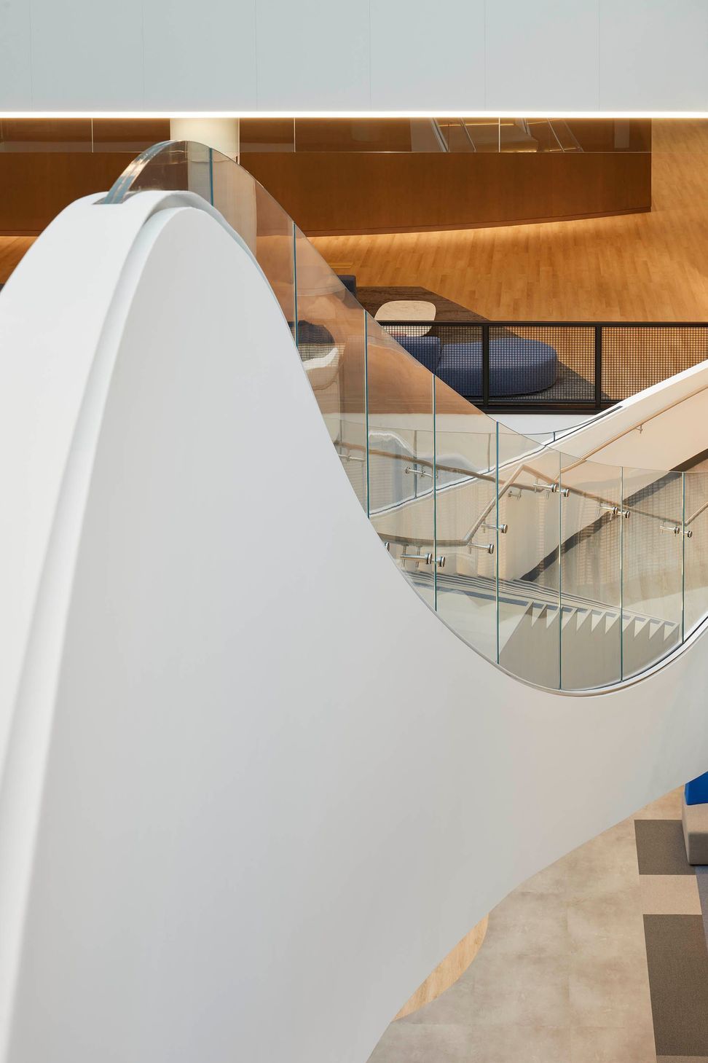
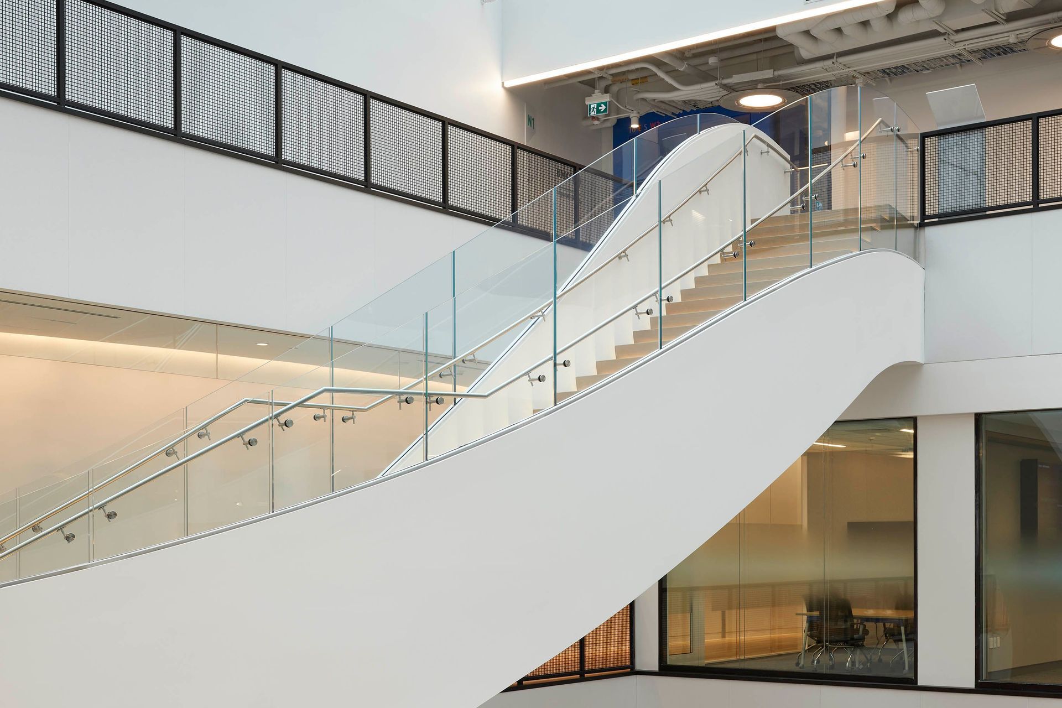
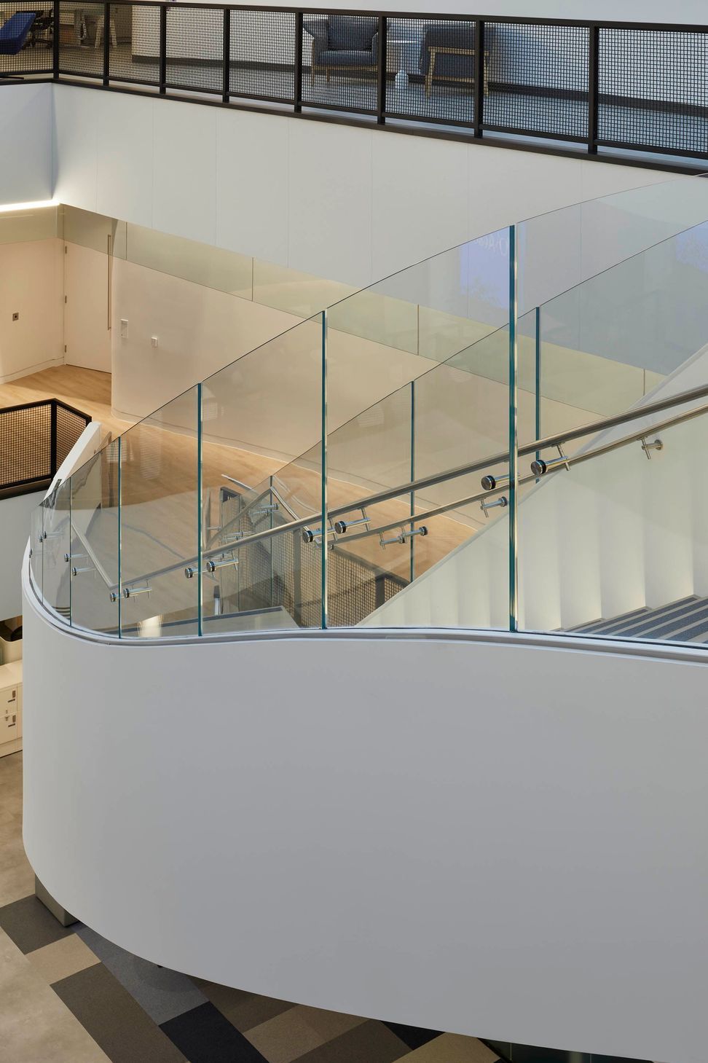
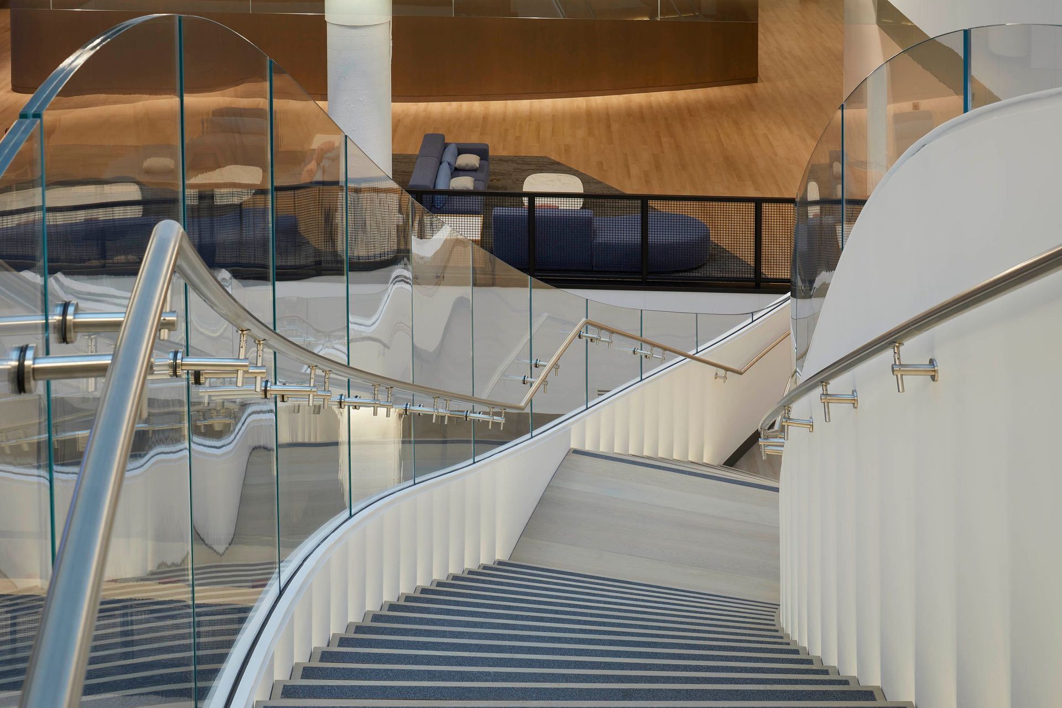
At the heart of this design is a striking gently curved staircase with wave-form balustrades, which serves as both a sculptural centrepiece and a functional pathway across floors. Created through a collaboration between EeStairs and Zeidler Architects, the staircase draws inspiration from the ripple effect of water, symbolizing connection, movement and continuous growth.
The design process began with clay models, which Zeidler Architects used to explore fluid, wave-like forms. These early concepts were later refined through advanced 3D modelling with technical expertise from EeStairs, resulting in a staircase that harmoniously blends form and function.
Material selection was critical to realising the staircase’s organic and refined aesthetic. For the upper glass balustrades, Glasshape’s TemperShield 26.28mm Laminated, Bent, and Toughened Low Iron Glass was selected. This high-performance glass ensures a seamless visual transition with the steel stringers, while preserving views of the finely crafted wooden treads and risers. The clarity of the glass enhances the sense of flow and openness, while integrated lighting adds warmth and sophistication.
Together, the steel, wood, and glass elements work in harmony to create a staircase that not only anchors the space visually, but also stands as a lasting symbol of innovation, connection, and craftsmanship.
- Completed
- 2024
- Building style
- Contemporary
- Client
- EeStairs

“Partnering with Glasshape on the BMO Academy project was a fantastic experience. Their team brought exceptional skill and care to supplying the curved glass, and their attention to detail truly elevated the finished result. They were responsive, easy to work with, and clearly committed to delivering the highest quality. We’d be happy to work with them again on future projects!” Joshua Sikkema EeStairs
Like this Project?
Hire Glasshape
Professional Reviews
The products behind the project
One product specified into this build from one supplier, a verified ArchiPro member. Tap through to specifications, suppliers and lead times.

Professionals used in
this project
The practices and trades credited on this project.

More projects from
Glasshape
Other work by Glasshape, across every category they build in.


More in
Interiors
Everything else in Interiors, from every practice on ArchiPro.


Next Project
Keep scrolling