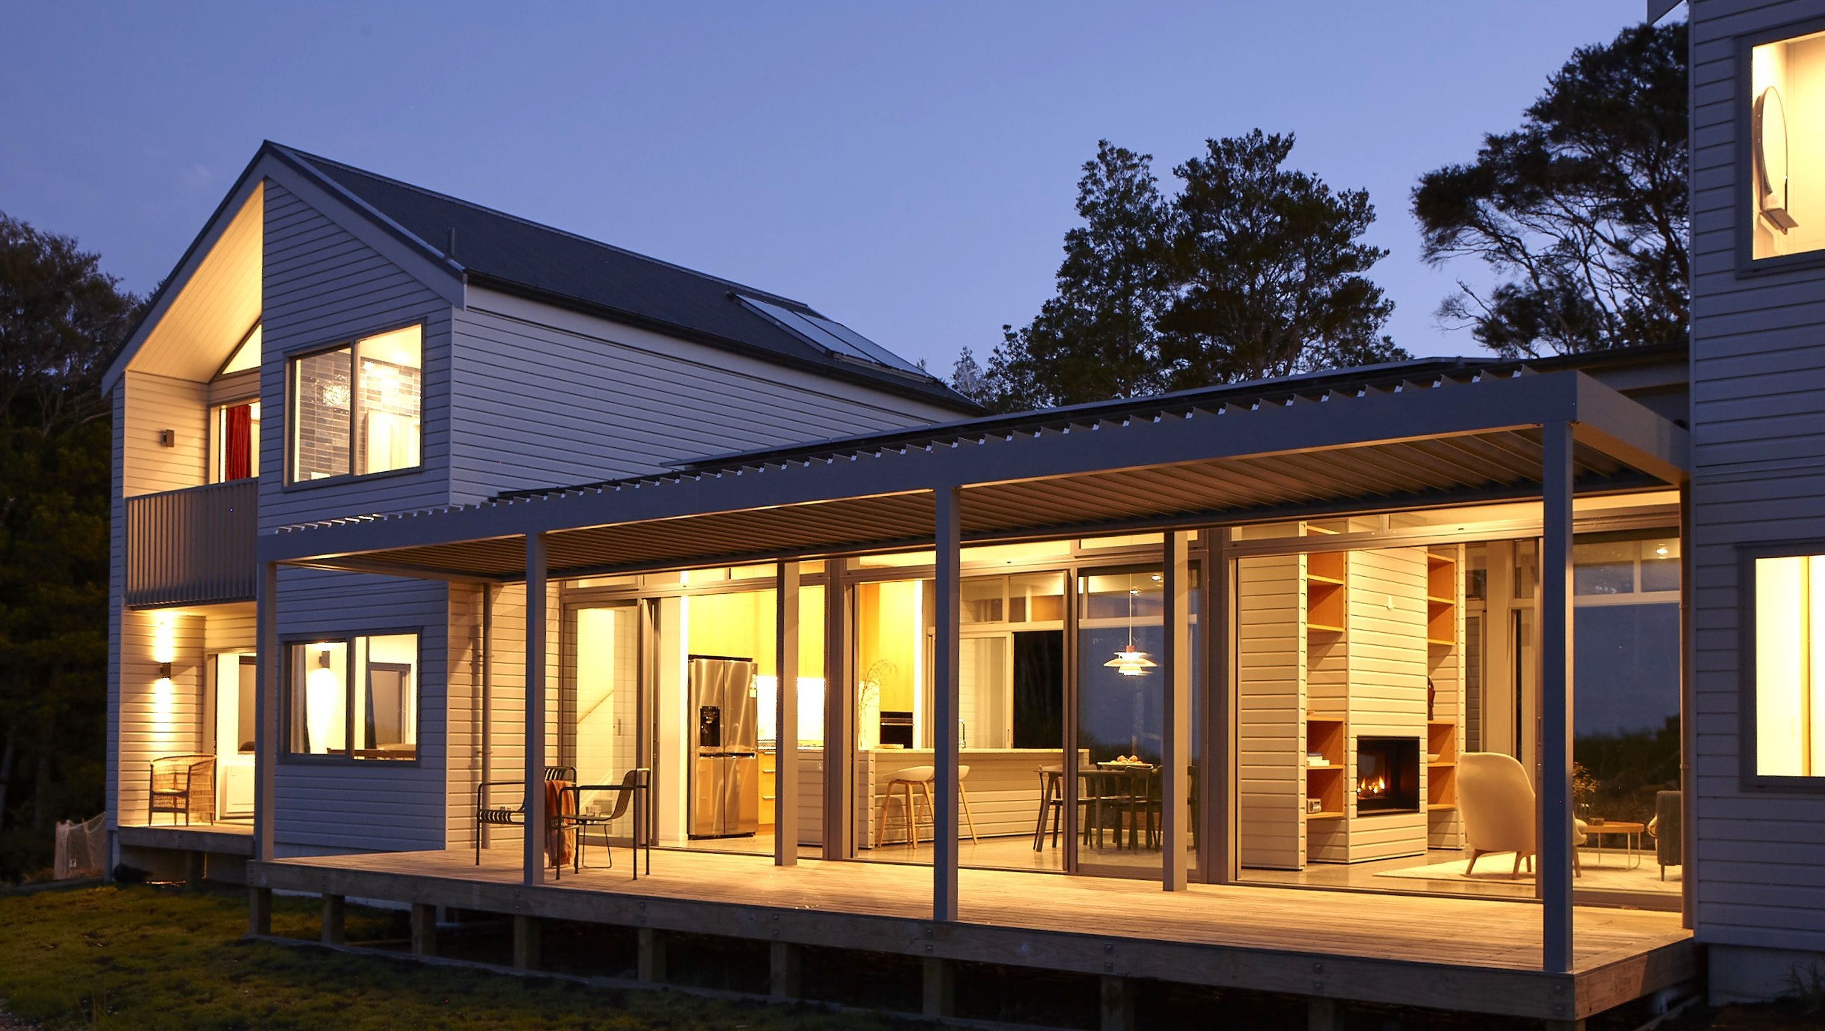

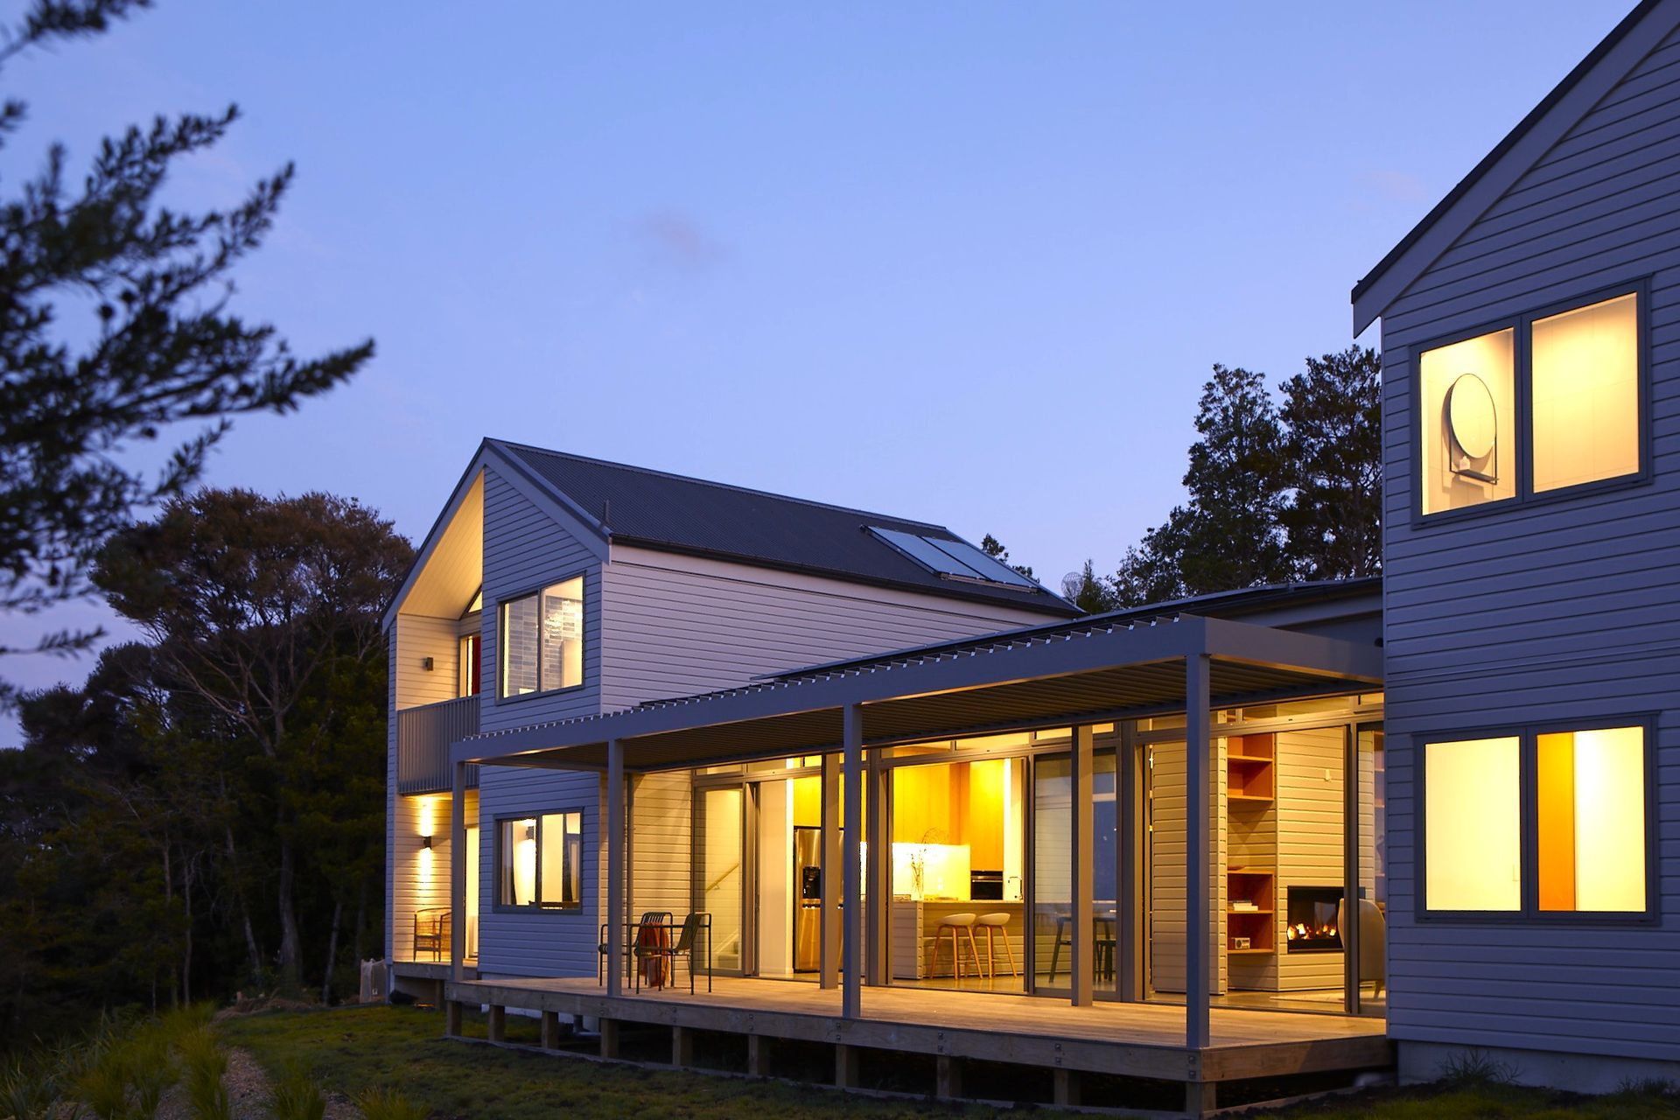
A contemporary lifestyle home in Waipu by Rogan Nash Architects, thoughtfully designed around two distinct wings, creating a flexible retreat that works equally well for everyday living and family gatherings.
Bookends is a contemporary lifestyle home in Waipu, designed for a professional couple embracing a slower pace of life while creating a place where family can come together for generations to come. Set within a native bush landscape with distant ocean views, the home balances privacy, flexibility and connection to its remarkable rural setting.
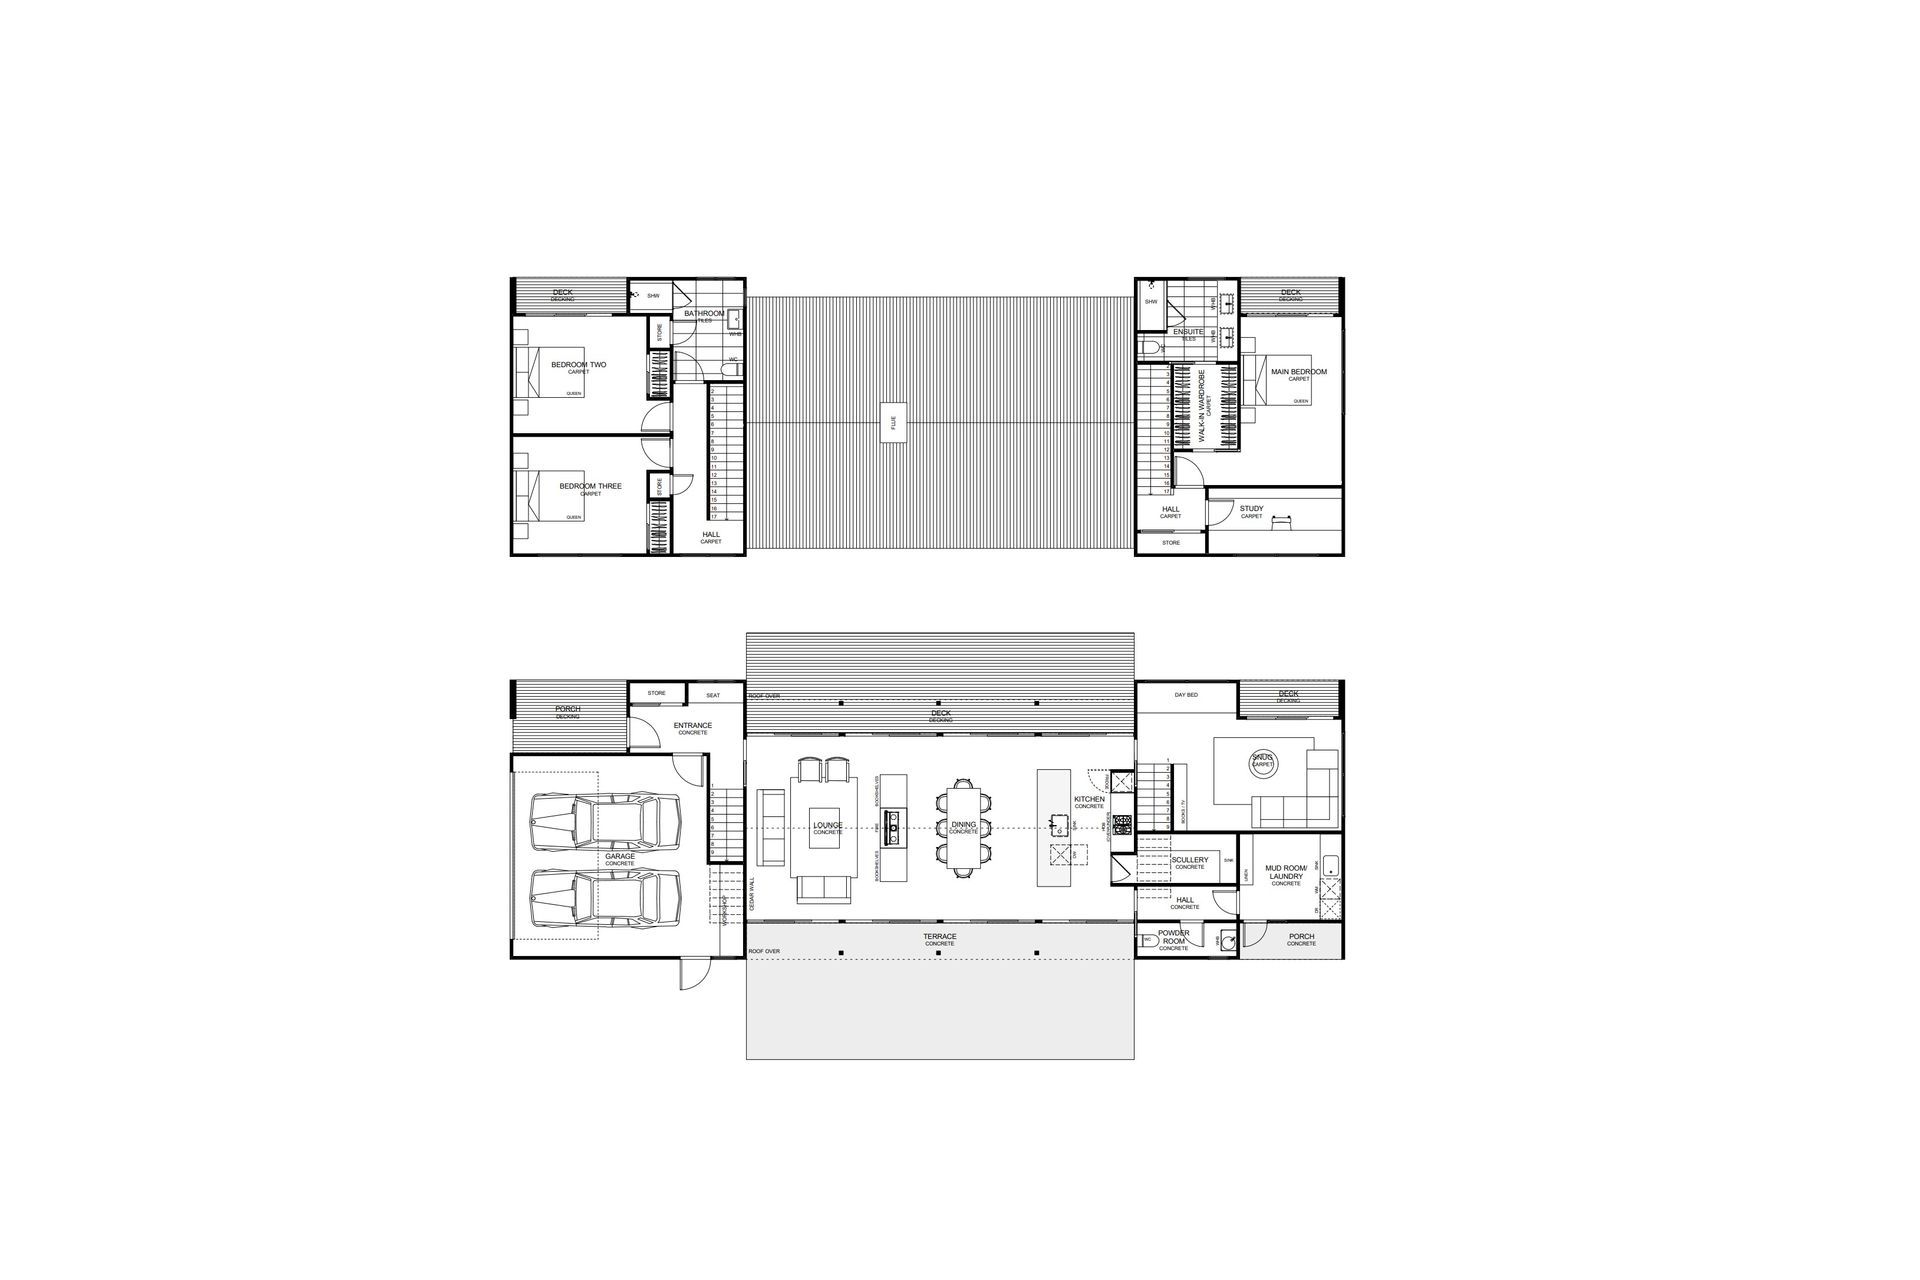
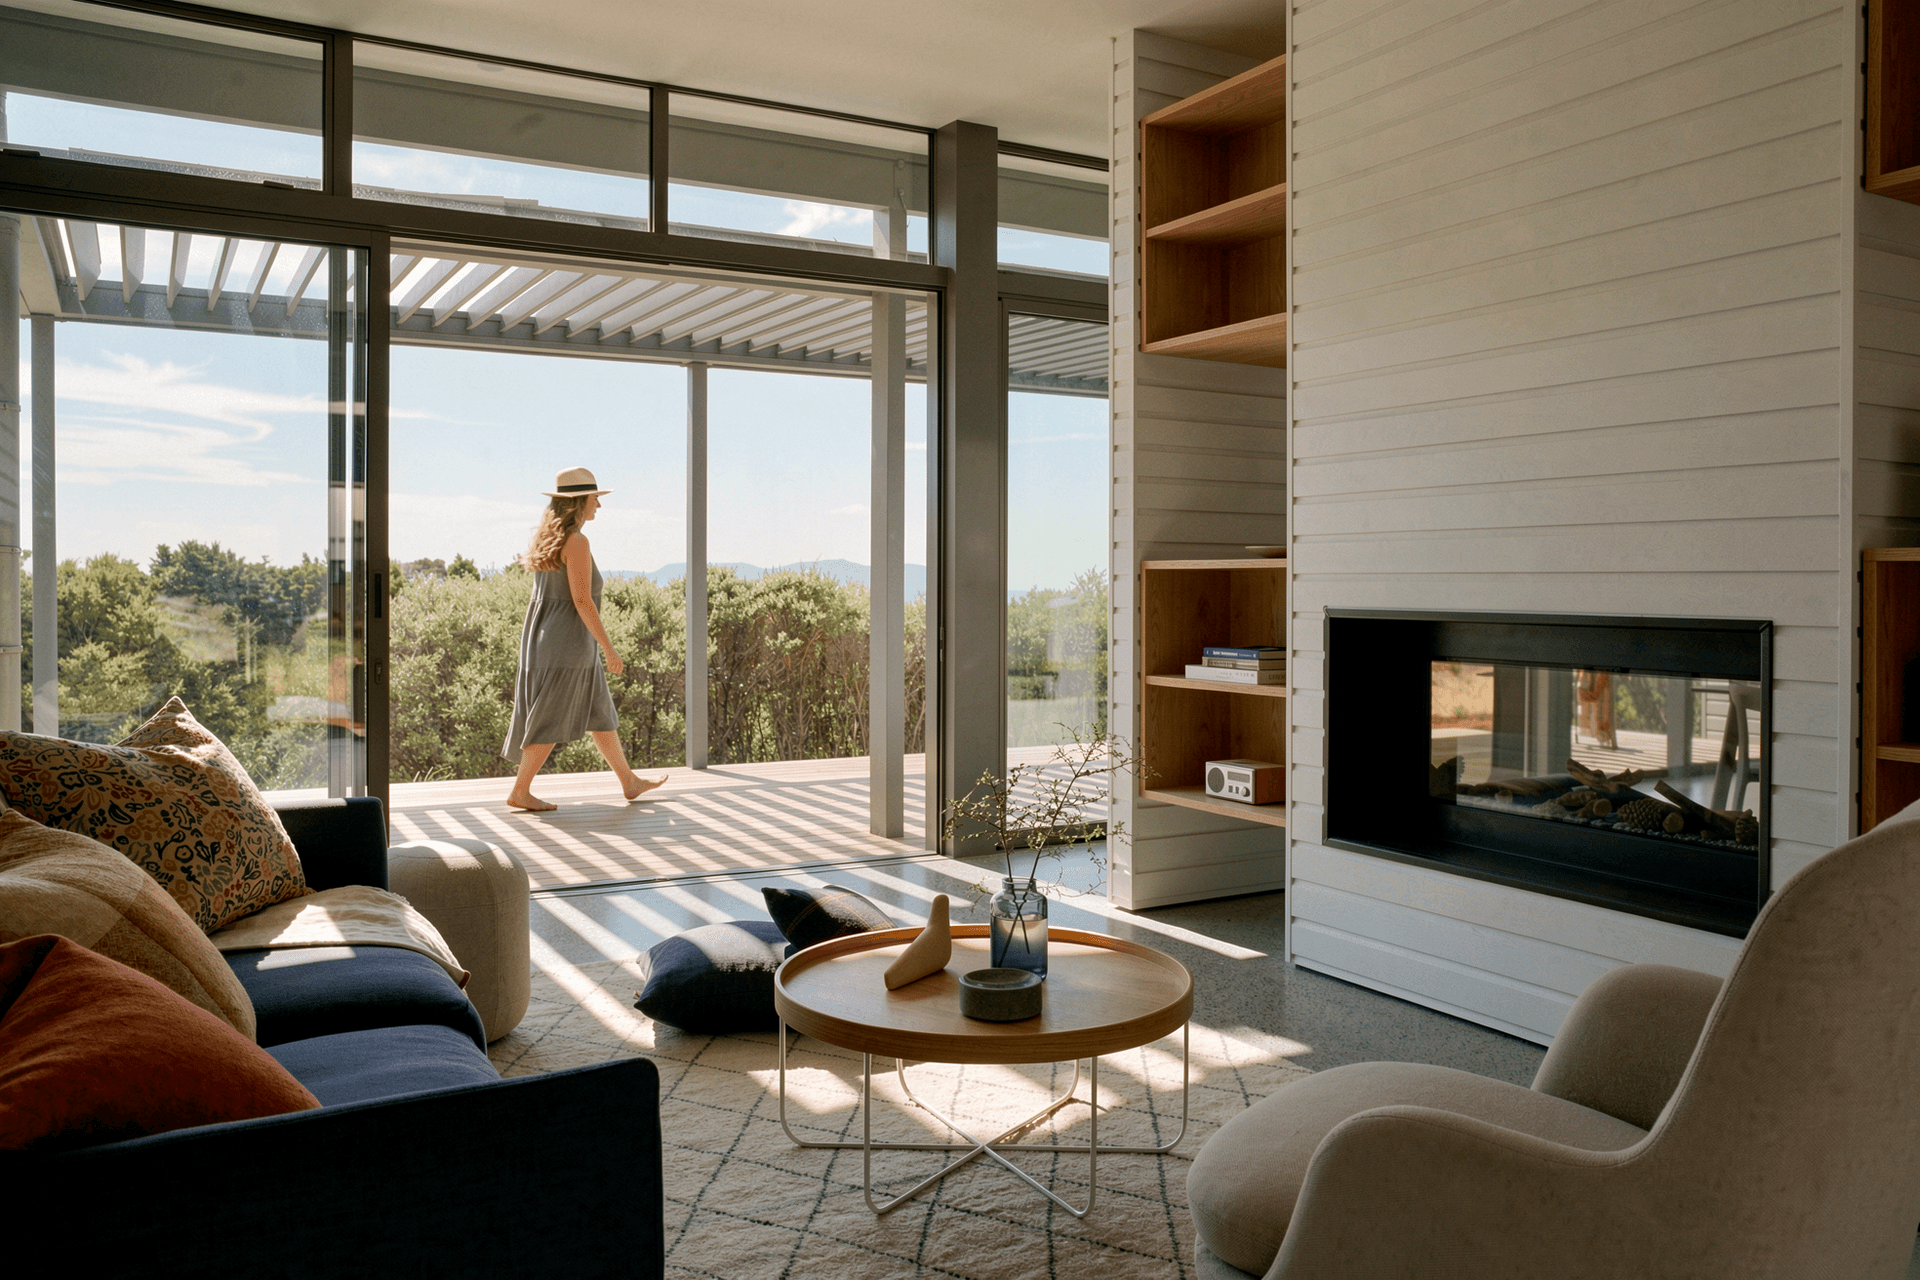
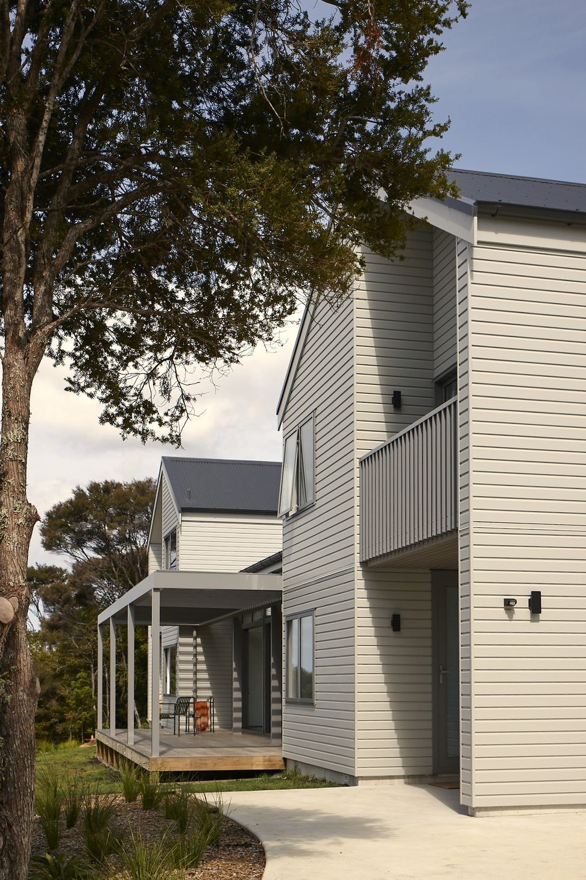
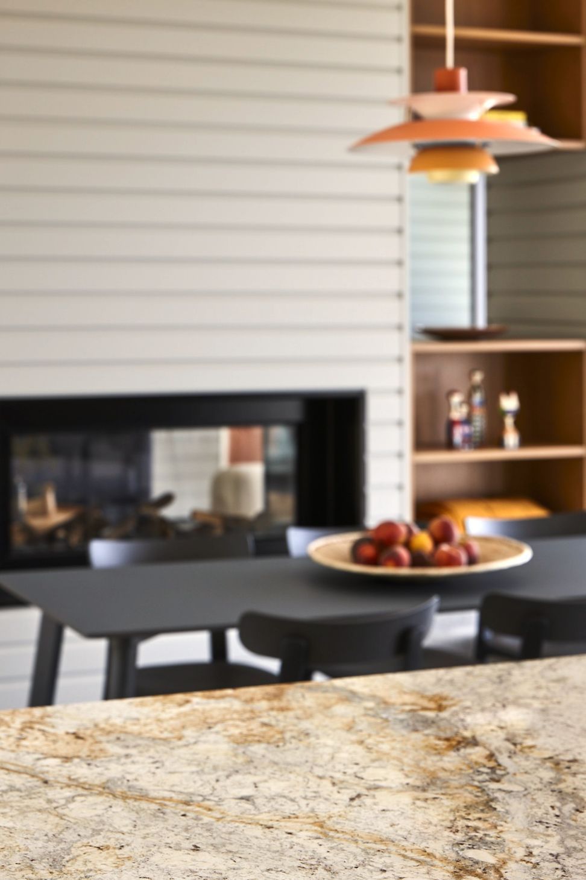
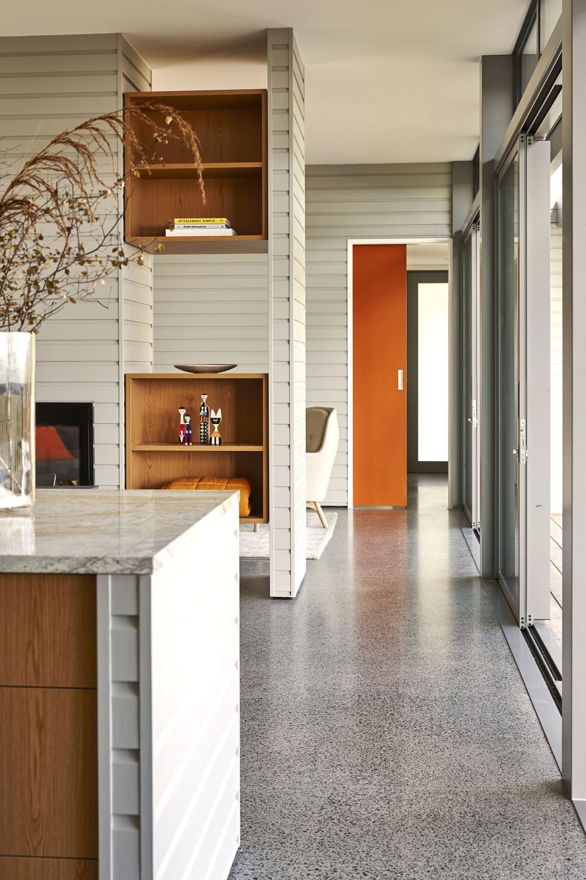
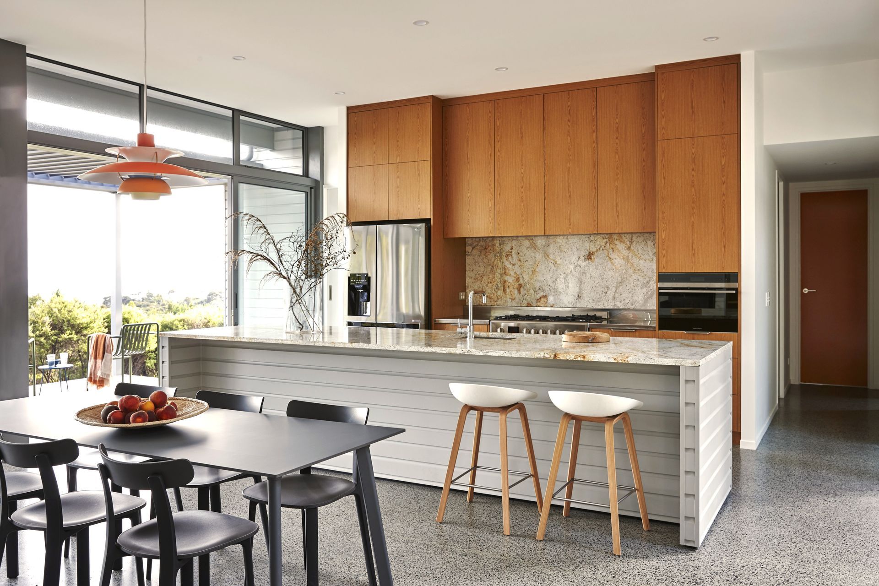
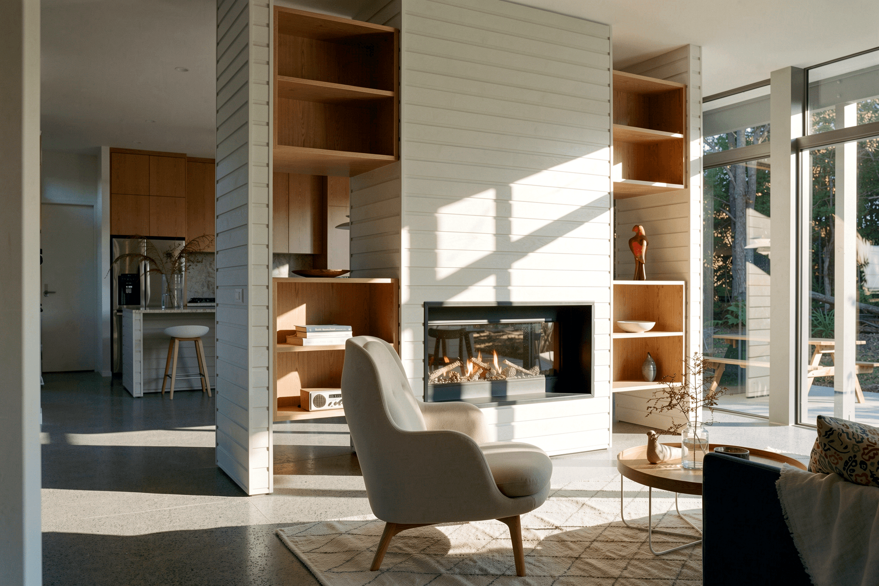
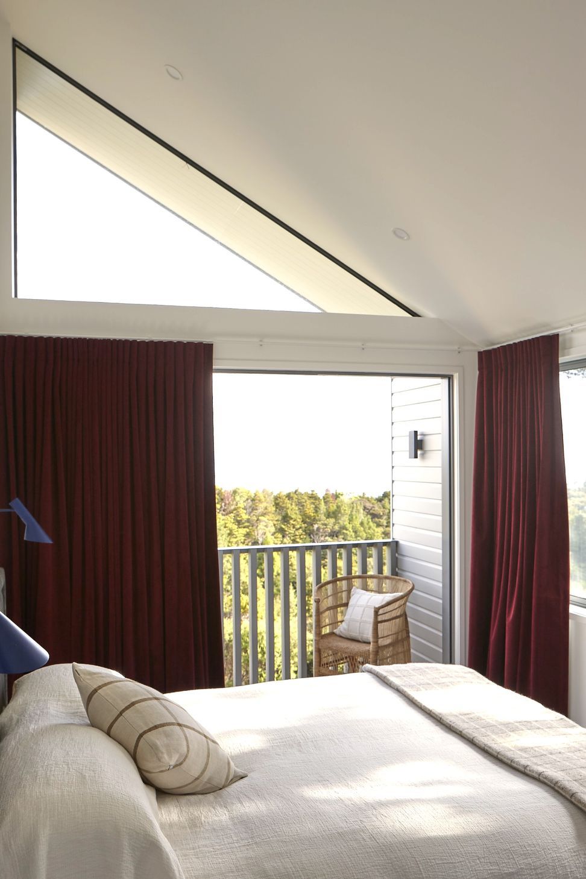
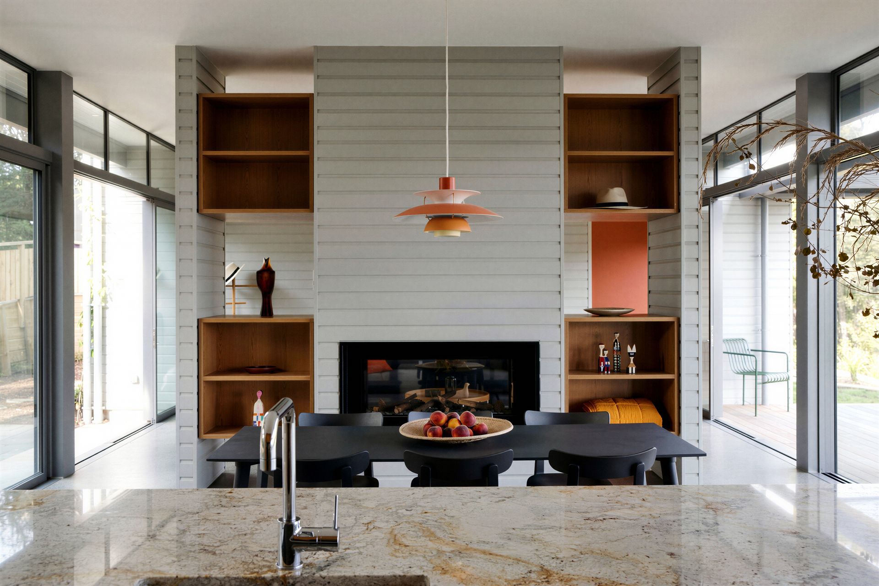
The design is organised around two carefully planned wings that act as "bookends" to a generous central living pavilion. One wing provides a peaceful retreat for the owners, incorporating the main suite, home office and media room. The opposite wing accommodates guest bedrooms, bathrooms and a generous entry, allowing the house to comfortably expand when family and friends come to stay. Between them, the open-plan kitchen, scullery, dining and living spaces form the social heart of the home, centred around a double-sided fireplace that creates warmth, intimacy and connection throughout the seasons.
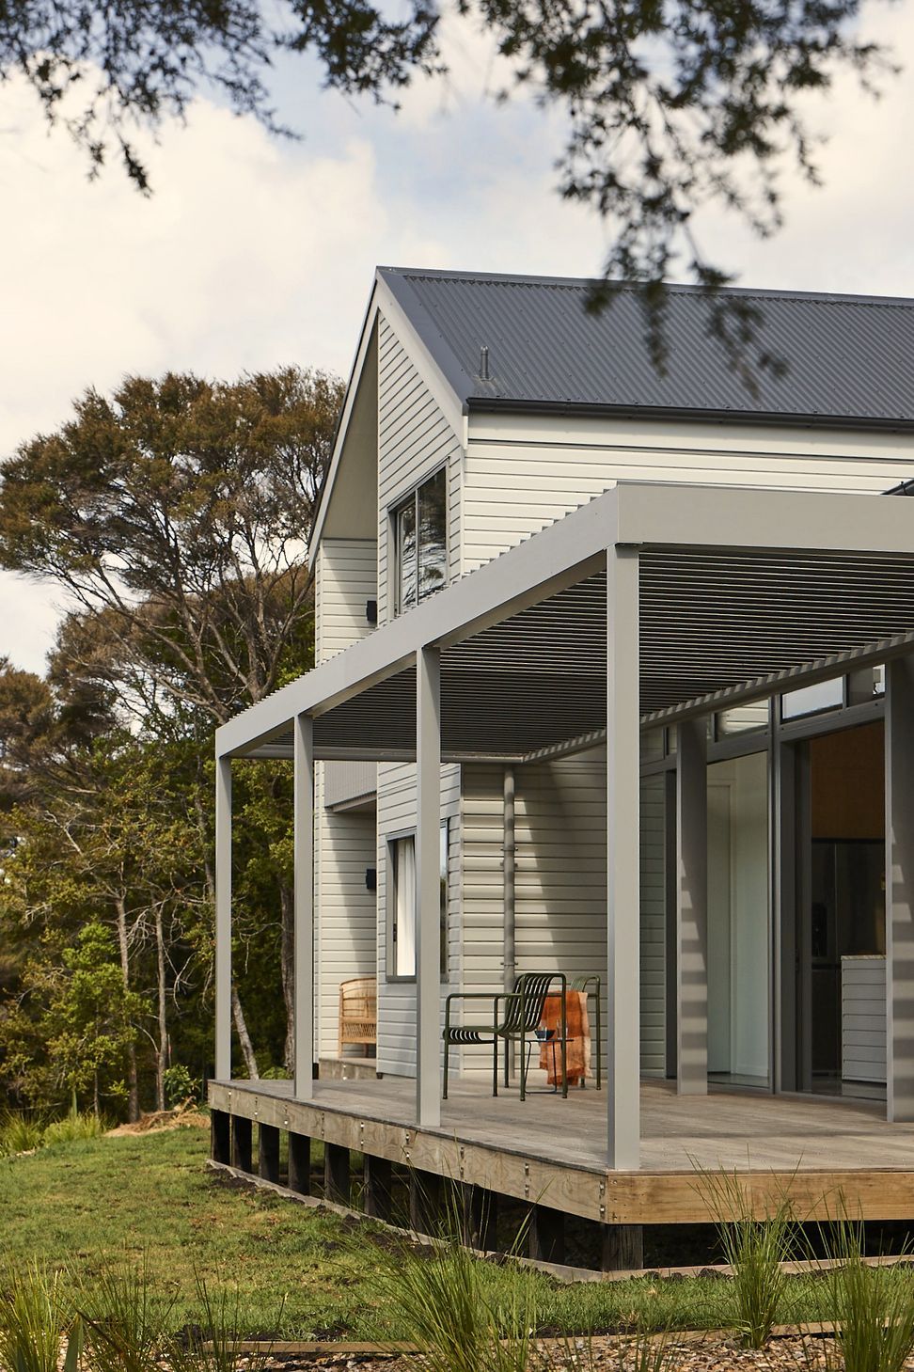
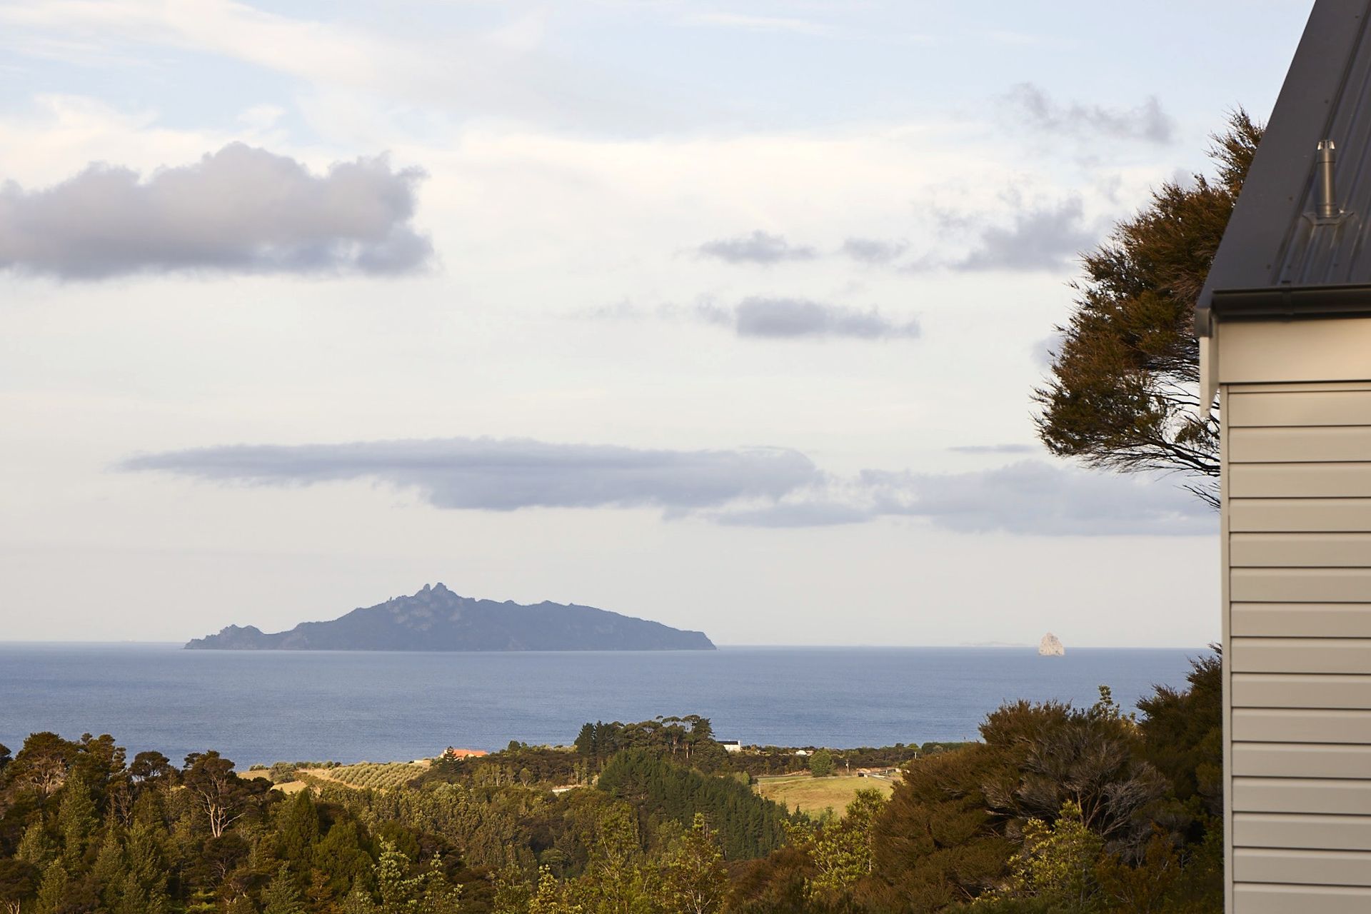
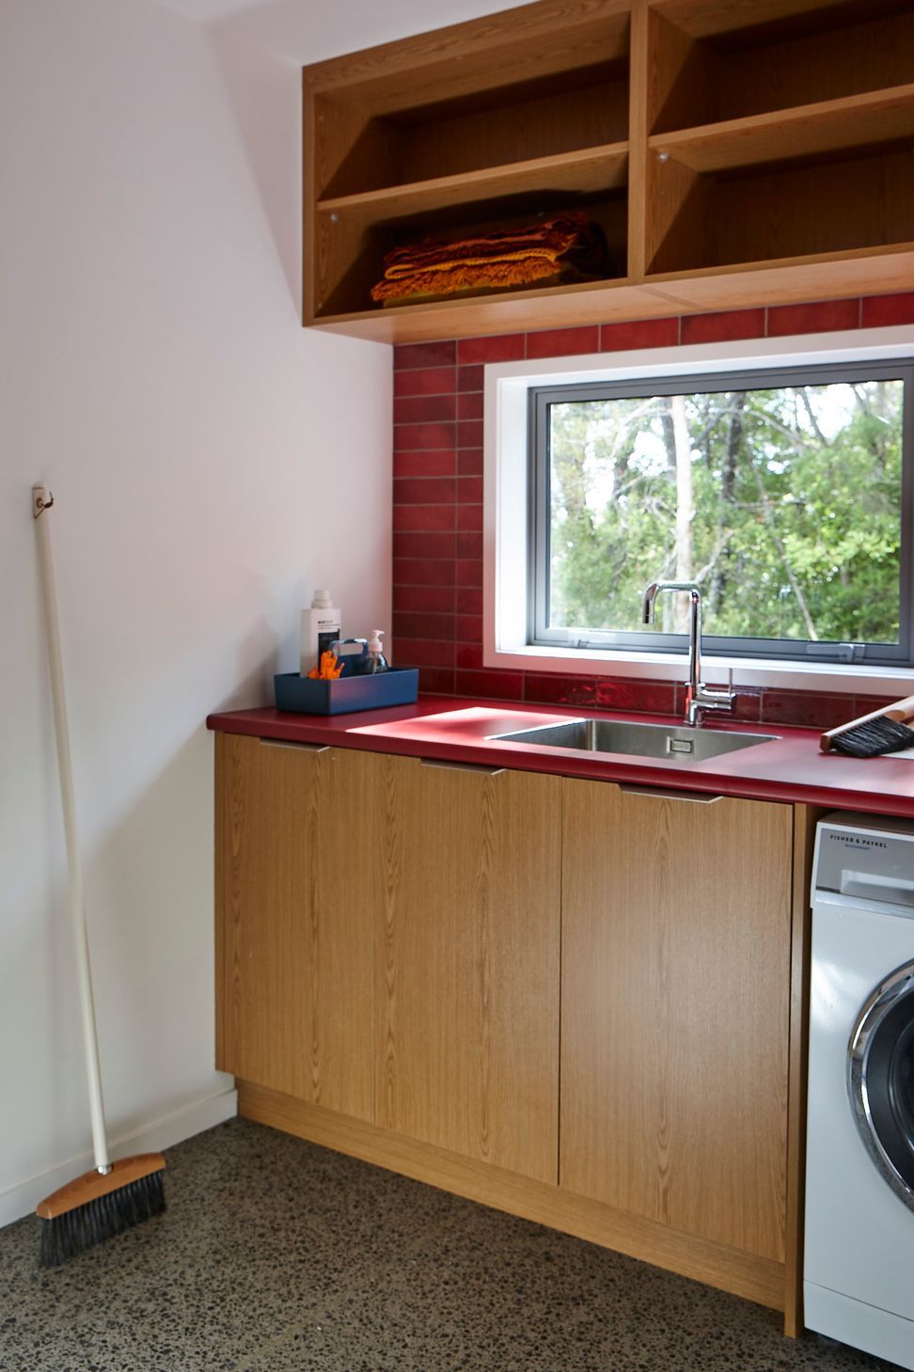
Designed specifically for New Zealand lifestyle living, the home responds carefully to its environment. Covered outdoor living areas on both sides of the house provide sheltered spaces regardless of wind direction, while the mudroom and laundry acknowledge the practical realities of rural life. Large openings frame views of the surrounding bush and distant coastline, strengthening the relationship between architecture and landscape.
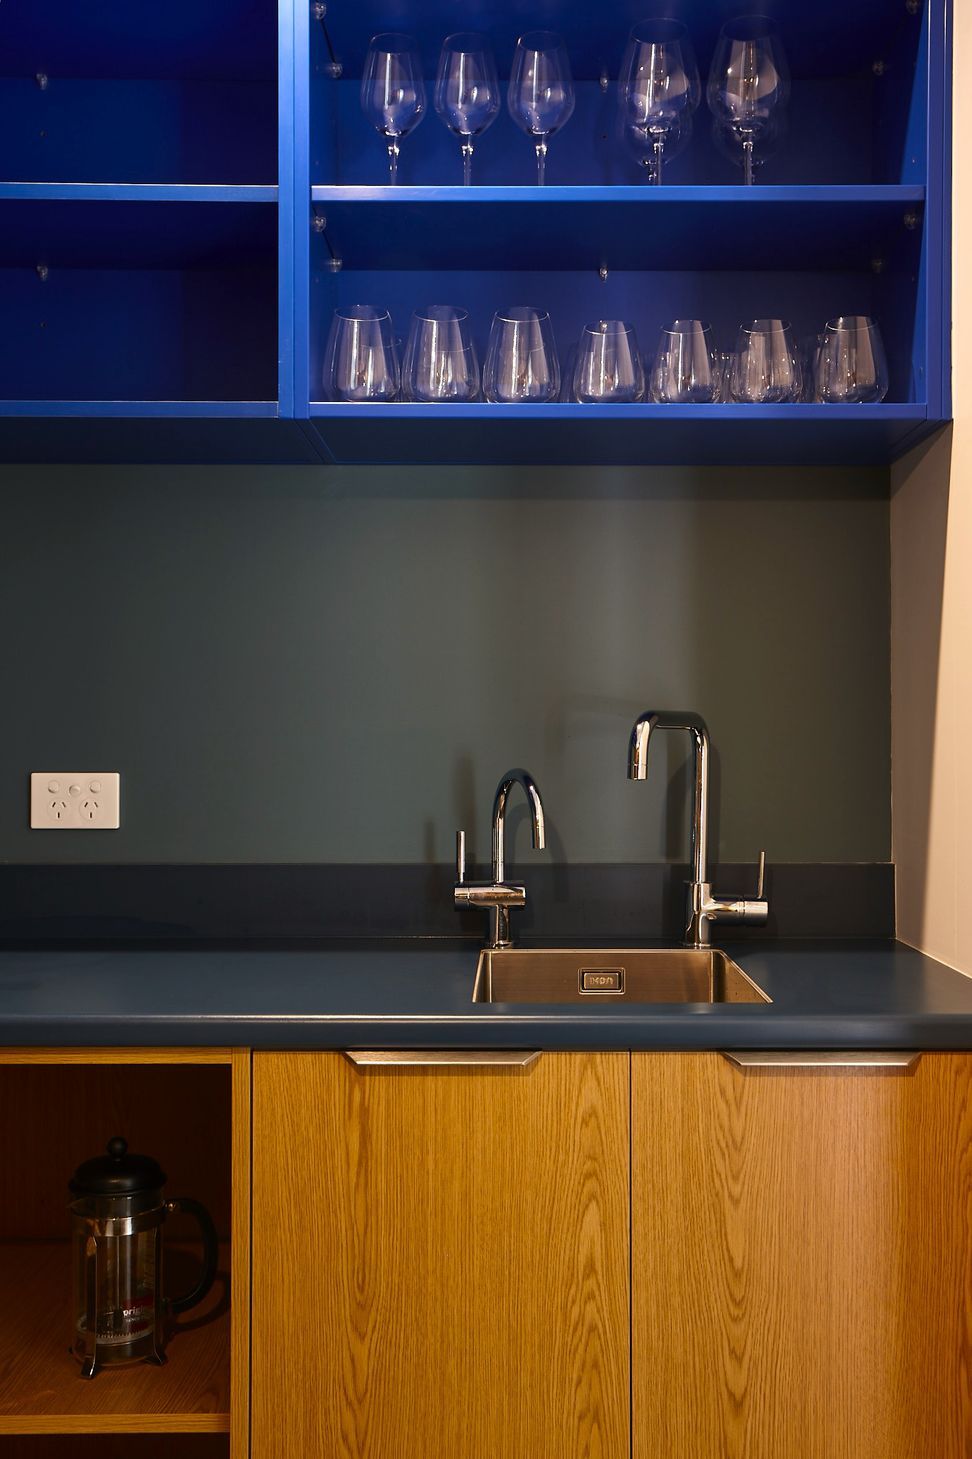
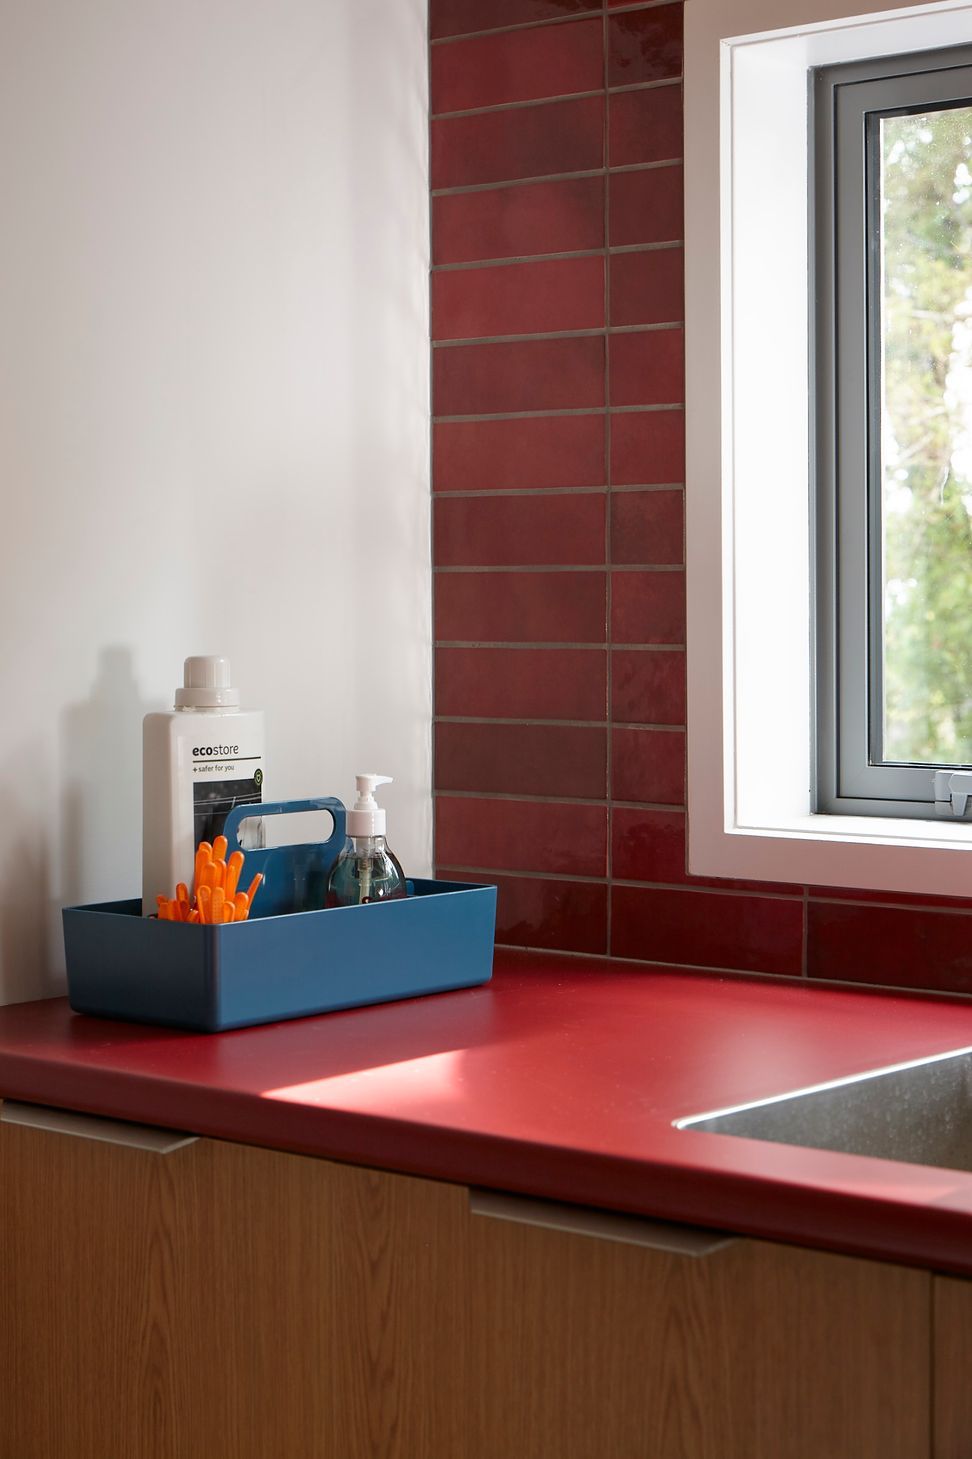
Sustainability is embedded within the design. Solar power enables the home to operate off-grid, supporting a self-sufficient way of living while reducing its environmental footprint. A restrained exterior palette of greys and greens allows the building to settle quietly into its hillside setting, while warm oak timber and bold moments of colour bring richness, personality and comfort to the interiors.
Bookends demonstrates how thoughtful architecture can create a home that is equally suited to quiet daily life and lively family gatherings—a timeless retreat designed for today while adapting to the years ahead.
- Completed
- 2020
- Price range
- $1m - $2m
- Building style
- Contemporary
- Client
- Family Home

Project team

Eva Nash
Director | Architect

Kate Rogan
Director | Architect
Like this Project?
Hire Rogan Nash Architects
Professional Reviews
The products behind the project
Twelve products specified into this build from four suppliers, verified ArchiPro members. Tap through to specifications, suppliers and lead times.


Professionals used in
this project
The practices and trades credited on this project.









More projects from
Rogan Nash Architects
Other work by Rogan Nash Architects, across every category they build in.


More in
Beach House
Everything else in Beach House, from every practice on ArchiPro.


Next Project
Keep scrolling